


- Studio–2 Bedrooms
- $2,600-$5,148 Total Monthly Price
Total Monthly Price
Base Rent$2,600 - $5,148Total Monthly Price$2,600 - $5,148 - 239–799 Square Feet
About Atrio Boston
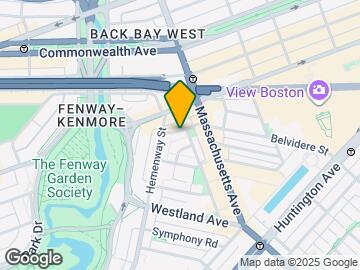
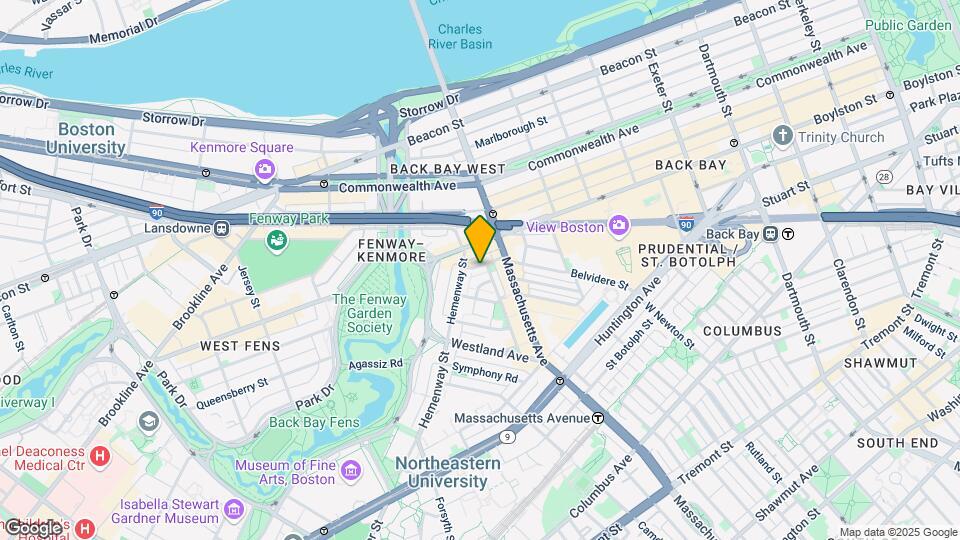
Placed at the intersection of Back Bay, the South End, and Fenway, Atrio Boston puts residents at the center of the city's most dynamic dining, shopping, and cultural destinations. Studio, one-, and two-bedroom apartment homes have what you're looking for in a new home - stainless steel appliances, stone countertops, and all utilities included as standard. Amenities include complimentary espresso in the resident lounge, a fully equipped fitness center and yoga studio, and the Think Tank dedicated work-from-home spaces. Easy MBTA access is steps away. Indoor bike storage connects directly to what lies beyond the front door - the Charles River Esplanade in one direction, Newbury Street and the Prudential Center in the other.
Atrio Boston is located in the Fenway Neighborhood and 02115 Zip code of Boston, MA. This community is professionally managed by First Realty Management
Unique Features and Amenities
- All-Inclusive Utilities
- Chef-Preferred Gas Cooking
- Collaboration Work/Study Space
- Complimentary Coffee and Espresso
- Energy Efficient Stainless Steel Appliances*
- Hardwood Flooring
- Prime Location
- Smoke-Free Living
- Sophisticated Clubroom
- Tranquil Yoga Room
- Walking Distance to Subway, Bus Line, Newbury Street, Copley Place and the Prudential Center
Property Contact Info

- Listed by:
- Agency:
- Vendor Logo:
- Website:
- View Property Website
- Call Us:
- (857) 760-9100
- Disclaimer:
Office Hours
| Monday | 9:00 am–5:00 pm |
| Tuesday | 9:00 am–5:00 pm |
| Wednesday | 9:00 am–5:00 pm |
| Thursday | 9:00 am–5:00 pm |
| Friday | 9:00 am–5:00 pm |
| Saturday | 9:00 am–5:00 pm |
| Sunday | Closed |
Floorplan Pricing and Availability
Atrio Boston offers Studio to 2 Bedroom apartments starting from $2,600 and having 239–799 sq ft. Here is the current pricing and availability:
New! Interactive Property Map
 ApartmentHomeLiving.com's new Interactive Property Map allows you to see where every available unit is located at this community.Try It Now >
Studio
Edgerly Studio D
From $2,600
Studio, 1 Bath, 347 sq ftTotal Monthly PriceAvailable NowTotal Monthly Price
Base Rent$2,600 - $2,643Total Monthly Price$2,600 - $2,643Model Gallery
Floorplans
Availability Details
Prices shown for this property are the Total Monthly Price including Fees.Price Availability Date Unit Sq Ft Deposit $2,600 Available Now Edgerly-021501 347 $500 Unit Edgerly-021501 Amenities and Features
Kitchen
- Quartz Countertops
Unique Features
- Chef-Preferred Gas Cooking
- Energy Efficient Stainless Steel Appliances*
- Hardwood Flooring
Unit Edgerly-021501 Lease Information
Unit Price
- From $2,600Total Monthly PriceBase Rent: $2,600 - $2,643Required Monthly Fees: None
Deposit
- $500 deposit
Model Lease Information
Model Price Range
- $2,600 - $2,643Total Monthly Price
Apartment Model: Edgerly Studio DFrom $2,600Studio, 1 Bath, 347 sq ftAvailable NowFloor plans are artist's rendering. All dimensions are approximate. Actual product and specifications may vary in dimension or detail. Not all features are available in every rental home. Please see a representative for details.
![]()
Edgerly Studio D - Floorplan Apartment Unit: Edgerly-021501Apartment Model: Edgerly Studio DFrom $2,600Studio, 1 Bath, 347 sq ftAvailable NowBurbank Studio C
Studio, 1 Bath, 239 sq ftAvailable SoonModel Gallery
Floorplans
Availability Details
Prices shown for this property are the Total Monthly Price including Fees.Availability Date Unit Sq Ft Available Soon Burbank Studio C 239 sq ft Model Amenities and Features
Kitchen
- Quartz Countertops
Unique Features
- Chef-Preferred Gas Cooking
- Energy Efficient Stainless Steel Appliances*
- Hardwood Flooring
Apartment Model: Burbank Studio CCall For RatesStudio, 1 Bath, 239 sq ftAvailable SoonFloor plans are artist's rendering. All dimensions are approximate. Actual product and specifications may vary in dimension or detail. Not all features are available in every rental home. Please see a representative for details.
![]()
Burbank Studio C - Floorplan Edgerly Studio A
Studio, 1 Bath, 274 sq ftAvailable SoonModel Gallery
Floorplans
Availability Details
Prices shown for this property are the Total Monthly Price including Fees.Availability Date Unit Sq Ft Available Soon Edgerly Studio A 274 sq ft Model Amenities and Features
Kitchen
- Quartz Countertops
Unique Features
- Chef-Preferred Gas Cooking
- Energy Efficient Stainless Steel Appliances*
- Hardwood Flooring
Apartment Model: Edgerly Studio ACall For RatesStudio, 1 Bath, 274 sq ftAvailable SoonFloor plans are artist's rendering. All dimensions are approximate. Actual product and specifications may vary in dimension or detail. Not all features are available in every rental home. Please see a representative for details.
![]()
Edgerly Studio A - Floorplan Edgerly Studio C
Studio, 1 Bath, 279 sq ftAvailable SoonModel Gallery
Floorplans
Availability Details
Prices shown for this property are the Total Monthly Price including Fees.Availability Date Unit Sq Ft Available Soon Edgerly Studio C 279 sq ft Model Amenities and Features
Kitchen
- Quartz Countertops
Unique Features
- Chef-Preferred Gas Cooking
- Energy Efficient Stainless Steel Appliances*
- Hardwood Flooring
Apartment Model: Edgerly Studio CCall For RatesStudio, 1 Bath, 279 sq ftAvailable SoonFloor plans are artist's rendering. All dimensions are approximate. Actual product and specifications may vary in dimension or detail. Not all features are available in every rental home. Please see a representative for details.
![]()
Edgerly Studio C - Floorplan Haviland Studio C
Studio, 1 Bath, 309 sq ftAvailable SoonModel Gallery
Floorplans
Availability Details
Prices shown for this property are the Total Monthly Price including Fees.Availability Date Unit Sq Ft Available Soon Haviland Studio C 309 sq ft Model Amenities and Features
Kitchen
- Quartz Countertops
Unique Features
- Chef-Preferred Gas Cooking
- Energy Efficient Stainless Steel Appliances*
- Hardwood Flooring
Apartment Model: Haviland Studio CCall For RatesStudio, 1 Bath, 309 sq ftAvailable SoonFloor plans are artist's rendering. All dimensions are approximate. Actual product and specifications may vary in dimension or detail. Not all features are available in every rental home. Please see a representative for details.
![]()
Haviland Studio C - Floorplan Edgerly Studio B
Studio, 1 Bath, 311 sq ftAvailable SoonModel Gallery
Floorplans
Availability Details
Prices shown for this property are the Total Monthly Price including Fees.Availability Date Unit Sq Ft Available Soon Edgerly Studio B 311 sq ft Model Amenities and Features
Kitchen
- Quartz Countertops
Unique Features
- Chef-Preferred Gas Cooking
- Energy Efficient Stainless Steel Appliances*
- Hardwood Flooring
Apartment Model: Edgerly Studio BCall For RatesStudio, 1 Bath, 311 sq ftAvailable SoonFloor plans are artist's rendering. All dimensions are approximate. Actual product and specifications may vary in dimension or detail. Not all features are available in every rental home. Please see a representative for details.
![]()
Edgerly Studio B - Floorplan Burbank Studio D
Studio, 1 Bath, 337 sq ftAvailable SoonModel Gallery
Floorplans
Availability Details
Prices shown for this property are the Total Monthly Price including Fees.Availability Date Unit Sq Ft Available Soon Burbank Studio D 337 sq ft Model Amenities and Features
Kitchen
- Quartz Countertops
Unique Features
- Chef-Preferred Gas Cooking
- Energy Efficient Stainless Steel Appliances*
- Hardwood Flooring
Apartment Model: Burbank Studio DCall For RatesStudio, 1 Bath, 337 sq ftAvailable SoonFloor plans are artist's rendering. All dimensions are approximate. Actual product and specifications may vary in dimension or detail. Not all features are available in every rental home. Please see a representative for details.
![]()
Burbank Studio D - Floorplan Haviland Studio B
Studio, 1 Bath, 346 sq ftAvailable SoonModel Gallery
Floorplans
Availability Details
Prices shown for this property are the Total Monthly Price including Fees.Availability Date Unit Sq Ft Available Soon Haviland Studio B 346 sq ft Model Amenities and Features
Kitchen
- Quartz Countertops
Unique Features
- Chef-Preferred Gas Cooking
- Energy Efficient Stainless Steel Appliances*
- Hardwood Flooring
Apartment Model: Haviland Studio BCall For RatesStudio, 1 Bath, 346 sq ftAvailable SoonFloor plans are artist's rendering. All dimensions are approximate. Actual product and specifications may vary in dimension or detail. Not all features are available in every rental home. Please see a representative for details.
![]()
Haviland Studio B - Floorplan Burbank Studio A
Studio, 1 Bath, 349 sq ftAvailable SoonModel Gallery
Floorplans
3D Tours
Availability Details
Prices shown for this property are the Total Monthly Price including Fees.Availability Date Unit Sq Ft Available Soon Burbank Studio A 349 sq ft Model Amenities and Features
Kitchen
- Quartz Countertops
Unique Features
- Chef-Preferred Gas Cooking
- Energy Efficient Stainless Steel Appliances*
- Hardwood Flooring
Apartment Model: Burbank Studio ACall For RatesStudio, 1 Bath, 349 sq ftAvailable SoonFloorplans3D ToursFloor plans are artist's rendering. All dimensions are approximate. Actual product and specifications may vary in dimension or detail. Not all features are available in every rental home. Please see a representative for details.
![]()
Burbank Studio A - Floorplan Burbank Studio A - 3D Tour Haviland Studio E
Studio, 1 Bath, 360 sq ftAvailable SoonModel Gallery
Floorplans
Availability Details
Prices shown for this property are the Total Monthly Price including Fees.Availability Date Unit Sq Ft Available Soon Haviland Studio E 360 sq ft Model Amenities and Features
Kitchen
- Quartz Countertops
Unique Features
- Chef-Preferred Gas Cooking
- Energy Efficient Stainless Steel Appliances*
- Hardwood Flooring
Apartment Model: Haviland Studio ECall For RatesStudio, 1 Bath, 360 sq ftAvailable SoonFloor plans are artist's rendering. All dimensions are approximate. Actual product and specifications may vary in dimension or detail. Not all features are available in every rental home. Please see a representative for details.
![]()
Haviland Studio E - Floorplan Burbank Studio B
Studio, 1 Bath, 362 sq ftAvailable SoonModel Gallery
Floorplans
Availability Details
Prices shown for this property are the Total Monthly Price including Fees.Availability Date Unit Sq Ft Available Soon Burbank Studio B 362 sq ft Model Amenities and Features
Kitchen
- Quartz Countertops
Unique Features
- Chef-Preferred Gas Cooking
- Energy Efficient Stainless Steel Appliances*
- Hardwood Flooring
Apartment Model: Burbank Studio BCall For RatesStudio, 1 Bath, 362 sq ftAvailable SoonFloor plans are artist's rendering. All dimensions are approximate. Actual product and specifications may vary in dimension or detail. Not all features are available in every rental home. Please see a representative for details.
![]()
Burbank Studio B - Floorplan Haviland Studio A
Studio, 1 Bath, 365 sq ftAvailable SoonModel Gallery
Floorplans
Availability Details
Prices shown for this property are the Total Monthly Price including Fees.Availability Date Unit Sq Ft Available Soon Haviland Studio A 365 sq ft Model Amenities and Features
Kitchen
- Quartz Countertops
Unique Features
- Chef-Preferred Gas Cooking
- Energy Efficient Stainless Steel Appliances*
- Hardwood Flooring
Apartment Model: Haviland Studio ACall For RatesStudio, 1 Bath, 365 sq ftAvailable SoonFloor plans are artist's rendering. All dimensions are approximate. Actual product and specifications may vary in dimension or detail. Not all features are available in every rental home. Please see a representative for details.
![]()
Haviland Studio A - Floorplan Haviland Studio F
Studio, 1 Bath, 562 sq ftAvailable SoonLargest StudioThis is the largest Studio at this PropertyModel Gallery
Floorplans
Availability Details
Prices shown for this property are the Total Monthly Price including Fees.Availability Date Unit Sq Ft Available Soon Haviland Studio F 562 sq ft Model Amenities and Features
Kitchen
- Quartz Countertops
Unique Features
- Chef-Preferred Gas Cooking
- Energy Efficient Stainless Steel Appliances*
- Hardwood Flooring
Apartment Model: Haviland Studio FCall For RatesStudio, 1 Bath, 562 sq ftAvailable SoonFloor plans are artist's rendering. All dimensions are approximate. Actual product and specifications may vary in dimension or detail. Not all features are available in every rental home. Please see a representative for details.
![]()
Haviland Studio F - Floorplan 1 Bedroom
Haviland One Bedroom B
From $3,388
1 Bed, 1 Bath, 508 sq ftTotal Monthly PriceAvailable Oct 10Total Monthly Price
Base Rent$3,388 - $5,148Total Monthly Price$3,388 - $5,148Model Gallery
Floorplans
Availability Details
Prices shown for this property are the Total Monthly Price including Fees.Price Availability Date Unit Sq Ft Deposit $3,388 October 10, 2026 Haviland-011815 508 $500 Unit Haviland-011815 Amenities and Features
Kitchen
- Quartz Countertops
Unique Features
- Chef-Preferred Gas Cooking
- Energy Efficient Stainless Steel Appliances*
- Hardwood Flooring
Unit Haviland-011815 Lease Information
Unit Price
- From $3,388Total Monthly PriceBase Rent: $3,388 - $5,148Required Monthly Fees: None
Deposit
- $500 deposit
Model Lease Information
Model Price Range
- $3,388 - $5,148Total Monthly Price
Apartment Model: Haviland One Bedroom BFrom $3,3881 Bedroom, 1 Bath, 508 sq ftAvailable October 10, 2026Floor plans are artist's rendering. All dimensions are approximate. Actual product and specifications may vary in dimension or detail. Not all features are available in every rental home. Please see a representative for details.
![]()
Haviland One Bedroom B - Floorplan Apartment Unit: Haviland-011815Apartment Model: Haviland One Bedroom BFrom $3,3881 Bedroom, 1 Bath, 508 sq ftAvailable October 10, 2026Edgerly One Bedroom C
1 Bed, 1 Bath, 385 sq ftAvailable SoonModel Gallery
Floorplans
Availability Details
Prices shown for this property are the Total Monthly Price including Fees.Availability Date Unit Sq Ft Available Soon Edgerly One Bedroom C 385 sq ft Model Amenities and Features
Kitchen
- Quartz Countertops
Unique Features
- Chef-Preferred Gas Cooking
- Energy Efficient Stainless Steel Appliances*
- Hardwood Flooring
Apartment Model: Edgerly One Bedroom CCall For Rates1 Bedroom, 1 Bath, 385 sq ftAvailable SoonFloor plans are artist's rendering. All dimensions are approximate. Actual product and specifications may vary in dimension or detail. Not all features are available in every rental home. Please see a representative for details.
![]()
Edgerly One Bedroom C - Floorplan Burbank One Bedroom E
1 Bed, 1 Bath, 402 sq ftAvailable SoonModel Gallery
Floorplans
Availability Details
Prices shown for this property are the Total Monthly Price including Fees.Availability Date Unit Sq Ft Available Soon Burbank One Bedroom E 402 sq ft Model Amenities and Features
Kitchen
- Quartz Countertops
Unique Features
- Chef-Preferred Gas Cooking
- Energy Efficient Stainless Steel Appliances*
- Hardwood Flooring
Apartment Model: Burbank One Bedroom ECall For Rates1 Bedroom, 1 Bath, 402 sq ftAvailable SoonFloor plans are artist's rendering. All dimensions are approximate. Actual product and specifications may vary in dimension or detail. Not all features are available in every rental home. Please see a representative for details.
![]()
Burbank One Bedroom E - Floorplan Edgerly One Bedroom A
1 Bed, 1 Bath, 440 sq ftAvailable SoonModel Gallery
Floorplans
Availability Details
Prices shown for this property are the Total Monthly Price including Fees.Availability Date Unit Sq Ft Available Soon Edgerly One Bedroom A 440 sq ft Model Amenities and Features
Kitchen
- Quartz Countertops
Unique Features
- Chef-Preferred Gas Cooking
- Energy Efficient Stainless Steel Appliances*
- Hardwood Flooring
Apartment Model: Edgerly One Bedroom ACall For Rates1 Bedroom, 1 Bath, 440 sq ftAvailable SoonFloor plans are artist's rendering. All dimensions are approximate. Actual product and specifications may vary in dimension or detail. Not all features are available in every rental home. Please see a representative for details.
![]()
Edgerly One Bedroom A - Floorplan Edgerly One Bedroom J
1 Bed, 1 Bath, 445 sq ftAvailable SoonModel Gallery
Floorplans
Availability Details
Prices shown for this property are the Total Monthly Price including Fees.Availability Date Unit Sq Ft Available Soon Edgerly One Bedroom J 445 sq ft Model Amenities and Features
Kitchen
- Quartz Countertops
Unique Features
- Chef-Preferred Gas Cooking
- Energy Efficient Stainless Steel Appliances*
- Hardwood Flooring
Apartment Model: Edgerly One Bedroom JCall For Rates1 Bedroom, 1 Bath, 445 sq ftAvailable SoonFloor plans are artist's rendering. All dimensions are approximate. Actual product and specifications may vary in dimension or detail. Not all features are available in every rental home. Please see a representative for details.
![]()
Edgerly One Bedroom J - Floorplan Edgerly One Bedroom F
1 Bed, 1 Bath, 447 sq ftAvailable SoonModel Gallery
Floorplans
3D Tours
Availability Details
Prices shown for this property are the Total Monthly Price including Fees.Availability Date Unit Sq Ft Available Soon Edgerly One Bedroom F 447 sq ft Model Amenities and Features
Kitchen
- Quartz Countertops
Unique Features
- Chef-Preferred Gas Cooking
- Energy Efficient Stainless Steel Appliances*
- Hardwood Flooring
Apartment Model: Edgerly One Bedroom FCall For Rates1 Bedroom, 1 Bath, 447 sq ftAvailable SoonFloorplans3D ToursFloor plans are artist's rendering. All dimensions are approximate. Actual product and specifications may vary in dimension or detail. Not all features are available in every rental home. Please see a representative for details.
![]()
Edgerly One Bedroom F - Floorplan Edgerly One Bedroom F - 3D Tour Edgerly One Bedroom B
1 Bed, 1 Bath, 448 sq ftAvailable SoonModel Gallery
Floorplans
Availability Details
Prices shown for this property are the Total Monthly Price including Fees.Availability Date Unit Sq Ft Available Soon Edgerly One Bedroom B 448 sq ft Model Amenities and Features
Kitchen
- Quartz Countertops
Unique Features
- Chef-Preferred Gas Cooking
- Energy Efficient Stainless Steel Appliances*
- Hardwood Flooring
Apartment Model: Edgerly One Bedroom BCall For Rates1 Bedroom, 1 Bath, 448 sq ftAvailable SoonFloor plans are artist's rendering. All dimensions are approximate. Actual product and specifications may vary in dimension or detail. Not all features are available in every rental home. Please see a representative for details.
![]()
Edgerly One Bedroom B - Floorplan Edgerly One Bedroom D
1 Bed, 1 Bath, 452 sq ftAvailable SoonModel Gallery
Floorplans
Availability Details
Prices shown for this property are the Total Monthly Price including Fees.Availability Date Unit Sq Ft Available Soon Edgerly One Bedroom D 452 sq ft Model Amenities and Features
Kitchen
- Quartz Countertops
Unique Features
- Chef-Preferred Gas Cooking
- Energy Efficient Stainless Steel Appliances*
- Hardwood Flooring
Apartment Model: Edgerly One Bedroom DCall For Rates1 Bedroom, 1 Bath, 452 sq ftAvailable SoonFloor plans are artist's rendering. All dimensions are approximate. Actual product and specifications may vary in dimension or detail. Not all features are available in every rental home. Please see a representative for details.
![]()
Edgerly One Bedroom D - Floorplan Edgerly One Bedroom M
1 Bed, 1 Bath, 456 sq ftAvailable SoonModel Gallery
Floorplans
Availability Details
Prices shown for this property are the Total Monthly Price including Fees.Availability Date Unit Sq Ft Available Soon Edgerly One Bedroom M 456 sq ft Model Amenities and Features
Kitchen
- Quartz Countertops
Unique Features
- Chef-Preferred Gas Cooking
- Energy Efficient Stainless Steel Appliances*
- Hardwood Flooring
Apartment Model: Edgerly One Bedroom MCall For Rates1 Bedroom, 1 Bath, 456 sq ftAvailable SoonFloor plans are artist's rendering. All dimensions are approximate. Actual product and specifications may vary in dimension or detail. Not all features are available in every rental home. Please see a representative for details.
![]()
Edgerly One Bedroom M - Floorplan Burbank One Bedroom A
1 Bed, 1 Bath, 461 sq ftAvailable SoonModel Gallery
Floorplans
Availability Details
Prices shown for this property are the Total Monthly Price including Fees.Availability Date Unit Sq Ft Available Soon Burbank One Bedroom A 461 sq ft Model Amenities and Features
Kitchen
- Quartz Countertops
Unique Features
- Chef-Preferred Gas Cooking
- Energy Efficient Stainless Steel Appliances*
- Hardwood Flooring
Apartment Model: Burbank One Bedroom ACall For Rates1 Bedroom, 1 Bath, 461 sq ftAvailable SoonFloor plans are artist's rendering. All dimensions are approximate. Actual product and specifications may vary in dimension or detail. Not all features are available in every rental home. Please see a representative for details.
![]()
Burbank One Bedroom A - Floorplan Haviland One Bedroom A
1 Bed, 1 Bath, 478 sq ftAvailable SoonModel Gallery
Floorplans
Availability Details
Prices shown for this property are the Total Monthly Price including Fees.Availability Date Unit Sq Ft Available Soon Haviland One Bedroom A 478 sq ft Model Amenities and Features
Kitchen
- Quartz Countertops
Unique Features
- Chef-Preferred Gas Cooking
- Energy Efficient Stainless Steel Appliances*
- Hardwood Flooring
Apartment Model: Haviland One Bedroom ACall For Rates1 Bedroom, 1 Bath, 478 sq ftAvailable SoonFloor plans are artist's rendering. All dimensions are approximate. Actual product and specifications may vary in dimension or detail. Not all features are available in every rental home. Please see a representative for details.
![]()
Haviland One Bedroom A - Floorplan Edgerly One Bedroom L
1 Bed, 1 Bath, 481 sq ftAvailable SoonModel Gallery
Floorplans
Availability Details
Prices shown for this property are the Total Monthly Price including Fees.Availability Date Unit Sq Ft Available Soon Edgerly One Bedroom L 481 sq ft Model Amenities and Features
Kitchen
- Quartz Countertops
Unique Features
- Chef-Preferred Gas Cooking
- Energy Efficient Stainless Steel Appliances*
- Hardwood Flooring
Apartment Model: Edgerly One Bedroom LCall For Rates1 Bedroom, 1 Bath, 481 sq ftAvailable SoonFloor plans are artist's rendering. All dimensions are approximate. Actual product and specifications may vary in dimension or detail. Not all features are available in every rental home. Please see a representative for details.
![]()
Edgerly One Bedroom L - Floorplan Edgerly One Bedroom K
1 Bed, 1 Bath, 486 sq ftAvailable SoonModel Gallery
Floorplans
Availability Details
Prices shown for this property are the Total Monthly Price including Fees.Availability Date Unit Sq Ft Available Soon Edgerly One Bedroom K 486 sq ft Model Amenities and Features
Kitchen
- Quartz Countertops
Unique Features
- Chef-Preferred Gas Cooking
- Energy Efficient Stainless Steel Appliances*
- Hardwood Flooring
Apartment Model: Edgerly One Bedroom KCall For Rates1 Bedroom, 1 Bath, 486 sq ftAvailable SoonFloor plans are artist's rendering. All dimensions are approximate. Actual product and specifications may vary in dimension or detail. Not all features are available in every rental home. Please see a representative for details.
![]()
Edgerly One Bedroom K - Floorplan Burbank One Bedroom F
1 Bed, 1 Bath, 486 sq ftAvailable SoonModel Gallery
Floorplans
Availability Details
Prices shown for this property are the Total Monthly Price including Fees.Availability Date Unit Sq Ft Available Soon Burbank One Bedroom F 486 sq ft Model Amenities and Features
Kitchen
- Quartz Countertops
Unique Features
- Chef-Preferred Gas Cooking
- Energy Efficient Stainless Steel Appliances*
- Hardwood Flooring
Apartment Model: Burbank One Bedroom FCall For Rates1 Bedroom, 1 Bath, 486 sq ftAvailable SoonFloor plans are artist's rendering. All dimensions are approximate. Actual product and specifications may vary in dimension or detail. Not all features are available in every rental home. Please see a representative for details.
![]()
Burbank One Bedroom F - Floorplan Burbank One Bedroom D
1 Bed, 1 Bath, 501 sq ftAvailable SoonModel Gallery
Floorplans
Availability Details
Prices shown for this property are the Total Monthly Price including Fees.Availability Date Unit Sq Ft Available Soon Burbank One Bedroom D 501 sq ft Model Amenities and Features
Kitchen
- Quartz Countertops
Unique Features
- Chef-Preferred Gas Cooking
- Energy Efficient Stainless Steel Appliances*
- Hardwood Flooring
Apartment Model: Burbank One Bedroom DCall For Rates1 Bedroom, 1 Bath, 501 sq ftAvailable SoonFloor plans are artist's rendering. All dimensions are approximate. Actual product and specifications may vary in dimension or detail. Not all features are available in every rental home. Please see a representative for details.
![]()
Burbank One Bedroom D - Floorplan 1 Floor plans are artist's rendering. All dimensions are approximate. Actual product and specifications may vary in dimension or detail. Not all features are available in every rental home. Please see a representative for details.
![]()
Burbank One Bedroom D - Floorplan 2 Burbank One Bedroom B
1 Bed, 1 Bath, 521 sq ftAvailable SoonModel Gallery
Floorplans
Availability Details
Prices shown for this property are the Total Monthly Price including Fees.Availability Date Unit Sq Ft Available Soon Burbank One Bedroom B 521 sq ft Model Amenities and Features
Kitchen
- Quartz Countertops
Unique Features
- Chef-Preferred Gas Cooking
- Energy Efficient Stainless Steel Appliances*
- Hardwood Flooring
Apartment Model: Burbank One Bedroom BCall For Rates1 Bedroom, 1 Bath, 521 sq ftAvailable SoonFloor plans are artist's rendering. All dimensions are approximate. Actual product and specifications may vary in dimension or detail. Not all features are available in every rental home. Please see a representative for details.
![]()
Burbank One Bedroom B - Floorplan Burbank One Bedroom C
1 Bed, 1 Bath, 528 sq ftAvailable SoonModel Gallery
Floorplans
Availability Details
Prices shown for this property are the Total Monthly Price including Fees.Availability Date Unit Sq Ft Available Soon Burbank One Bedroom C 528 sq ft Model Amenities and Features
Kitchen
- Quartz Countertops
Unique Features
- Chef-Preferred Gas Cooking
- Energy Efficient Stainless Steel Appliances*
- Hardwood Flooring
Apartment Model: Burbank One Bedroom CCall For Rates1 Bedroom, 1 Bath, 528 sq ftAvailable SoonFloor plans are artist's rendering. All dimensions are approximate. Actual product and specifications may vary in dimension or detail. Not all features are available in every rental home. Please see a representative for details.
![]()
Burbank One Bedroom C - Floorplan Edgerly One Bedroom G
1 Bed, 1 Bath, 531 sq ftAvailable SoonModel Gallery
Floorplans
Availability Details
Prices shown for this property are the Total Monthly Price including Fees.Availability Date Unit Sq Ft Available Soon Edgerly One Bedroom G 531 sq ft Model Amenities and Features
Kitchen
- Quartz Countertops
Unique Features
- Chef-Preferred Gas Cooking
- Energy Efficient Stainless Steel Appliances*
- Hardwood Flooring
Apartment Model: Edgerly One Bedroom GCall For Rates1 Bedroom, 1 Bath, 531 sq ftAvailable SoonFloor plans are artist's rendering. All dimensions are approximate. Actual product and specifications may vary in dimension or detail. Not all features are available in every rental home. Please see a representative for details.
![]()
Edgerly One Bedroom G - Floorplan Edgerly One Bedroom N
1 Bed, 1 Bath, 553 sq ftAvailable SoonModel Gallery
Floorplans
Availability Details
Prices shown for this property are the Total Monthly Price including Fees.Availability Date Unit Sq Ft Available Soon Edgerly One Bedroom N 553 sq ft Model Amenities and Features
Kitchen
- Quartz Countertops
Unique Features
- Chef-Preferred Gas Cooking
- Energy Efficient Stainless Steel Appliances*
- Hardwood Flooring
Apartment Model: Edgerly One Bedroom NCall For Rates1 Bedroom, 1 Bath, 553 sq ftAvailable SoonFloor plans are artist's rendering. All dimensions are approximate. Actual product and specifications may vary in dimension or detail. Not all features are available in every rental home. Please see a representative for details.
![]()
Edgerly One Bedroom N - Floorplan Edgerly One Bedroom I
1 Bed, 1 Bath, 563 sq ftAvailable SoonModel Gallery
Floorplans
Availability Details
Prices shown for this property are the Total Monthly Price including Fees.Availability Date Unit Sq Ft Available Soon Edgerly One Bedroom I 563 sq ft Model Amenities and Features
Kitchen
- Quartz Countertops
Unique Features
- Chef-Preferred Gas Cooking
- Energy Efficient Stainless Steel Appliances*
- Hardwood Flooring
Apartment Model: Edgerly One Bedroom ICall For Rates1 Bedroom, 1 Bath, 563 sq ftAvailable SoonFloor plans are artist's rendering. All dimensions are approximate. Actual product and specifications may vary in dimension or detail. Not all features are available in every rental home. Please see a representative for details.
![]()
Edgerly One Bedroom I - Floorplan Edgerly One Bedroom E
1 Bed, 1 Bath, 568 sq ftAvailable SoonModel Gallery
Floorplans
Availability Details
Prices shown for this property are the Total Monthly Price including Fees.Availability Date Unit Sq Ft Available Soon Edgerly One Bedroom E 568 sq ft Model Amenities and Features
Kitchen
- Quartz Countertops
Unique Features
- Chef-Preferred Gas Cooking
- Energy Efficient Stainless Steel Appliances*
- Hardwood Flooring
Apartment Model: Edgerly One Bedroom ECall For Rates1 Bedroom, 1 Bath, 568 sq ftAvailable SoonFloor plans are artist's rendering. All dimensions are approximate. Actual product and specifications may vary in dimension or detail. Not all features are available in every rental home. Please see a representative for details.
![]()
Edgerly One Bedroom E - Floorplan Haviland One Bedroom F
1 Bed, 1 Bath, 583 sq ftAvailable SoonModel Gallery
Floorplans
Availability Details
Prices shown for this property are the Total Monthly Price including Fees.Availability Date Unit Sq Ft Available Soon Haviland One Bedroom F 583 sq ft Model Amenities and Features
Kitchen
- Quartz Countertops
Unique Features
- Chef-Preferred Gas Cooking
- Energy Efficient Stainless Steel Appliances*
- Hardwood Flooring
Apartment Model: Haviland One Bedroom FCall For Rates1 Bedroom, 1 Bath, 583 sq ftAvailable SoonFloor plans are artist's rendering. All dimensions are approximate. Actual product and specifications may vary in dimension or detail. Not all features are available in every rental home. Please see a representative for details.
![]()
Haviland One Bedroom F - Floorplan Haviland One Bedroom C
1 Bed, 1 Bath, 645 sq ftAvailable SoonModel Gallery
Floorplans
Availability Details
Prices shown for this property are the Total Monthly Price including Fees.Availability Date Unit Sq Ft Available Soon Haviland One Bedroom C 645 sq ft Model Amenities and Features
Kitchen
- Quartz Countertops
Unique Features
- Chef-Preferred Gas Cooking
- Energy Efficient Stainless Steel Appliances*
- Hardwood Flooring
Apartment Model: Haviland One Bedroom CCall For Rates1 Bedroom, 1 Bath, 645 sq ftAvailable SoonFloor plans are artist's rendering. All dimensions are approximate. Actual product and specifications may vary in dimension or detail. Not all features are available in every rental home. Please see a representative for details.
![]()
Haviland One Bedroom C - Floorplan Haviland One Bedroom D
1 Bed, 1 Bath, 645 sq ftAvailable SoonModel Gallery
Floorplans
Availability Details
Prices shown for this property are the Total Monthly Price including Fees.Availability Date Unit Sq Ft Available Soon Haviland One Bedroom D 645 sq ft Model Amenities and Features
Kitchen
- Quartz Countertops
Unique Features
- Chef-Preferred Gas Cooking
- Energy Efficient Stainless Steel Appliances*
- Hardwood Flooring
Apartment Model: Haviland One Bedroom DCall For Rates1 Bedroom, 1 Bath, 645 sq ftAvailable SoonFloor plans are artist's rendering. All dimensions are approximate. Actual product and specifications may vary in dimension or detail. Not all features are available in every rental home. Please see a representative for details.
![]()
Haviland One Bedroom D - Floorplan Edgerly One Bedroom H
1 Bed, 1 Bath, 719 sq ftAvailable SoonLargest 1 BedroomThis is the largest 1 Bedroom at this PropertyModel Gallery
Floorplans
Availability Details
Prices shown for this property are the Total Monthly Price including Fees.Availability Date Unit Sq Ft Available Soon Edgerly One Bedroom H 719 sq ft Model Amenities and Features
Kitchen
- Quartz Countertops
Unique Features
- Chef-Preferred Gas Cooking
- Energy Efficient Stainless Steel Appliances*
- Hardwood Flooring
Apartment Model: Edgerly One Bedroom HCall For Rates1 Bedroom, 1 Bath, 719 sq ftAvailable SoonFloor plans are artist's rendering. All dimensions are approximate. Actual product and specifications may vary in dimension or detail. Not all features are available in every rental home. Please see a representative for details.
![]()
Edgerly One Bedroom H - Floorplan 2 Bedrooms
Burbank Two Bedroom B
From $3,750
2 Beds, 1 Bath, 480 sq ftTotal Monthly PriceAvailable NowTotal Monthly Price
Base Rent$3,750 - $4,535Total Monthly Price$3,750 - $4,535Cheapest 2 BedroomThis is the cheapest 2 Bedroom at this PropertyModel Gallery
Floorplans
Availability Details
Prices shown for this property are the Total Monthly Price including Fees.Price Availability Date Unit Sq Ft Deposit $3,750 Available Now Burbank-035208 480 $500 Unit Burbank-035208 Amenities and Features
Kitchen
- Quartz Countertops
Unique Features
- Chef-Preferred Gas Cooking
- Energy Efficient Stainless Steel Appliances*
- Hardwood Flooring
Unit Burbank-035208 Lease Information
Unit Price
- From $3,750Total Monthly PriceBase Rent: $3,750 - $4,535Required Monthly Fees: None
Deposit
- $500 deposit
Model Lease Information
Model Price Range
- $3,750 - $4,535Total Monthly Price
Apartment Model: Burbank Two Bedroom BFrom $3,7502 Bedroom, 1 Bath, 480 sq ftAvailable NowFloor plans are artist's rendering. All dimensions are approximate. Actual product and specifications may vary in dimension or detail. Not all features are available in every rental home. Please see a representative for details.
![]()
Burbank Two Bedroom B - Floorplan Apartment Unit: Burbank-035208Apartment Model: Burbank Two Bedroom BFrom $3,7502 Bedroom, 1 Bath, 480 sq ftAvailable NowBurbank Two Bedroom E
From $3,950
2 Beds, 1 Bath, 543 sq ftTotal Monthly PriceAvailable Oct 1Total Monthly Price
Base Rent$3,950 - $4,758Total Monthly Price$3,950 - $4,758Model Gallery
Floorplans
Availability Details
Prices shown for this property are the Total Monthly Price including Fees.Price Availability Date Unit Sq Ft Deposit $3,950 October 1, 2026 Burbank-035201 543 $500 Unit Burbank-035201 Amenities and Features
Kitchen
- Quartz Countertops
Unique Features
- Chef-Preferred Gas Cooking
- Energy Efficient Stainless Steel Appliances*
- Hardwood Flooring
Unit Burbank-035201 Lease Information
Unit Price
- From $3,950Total Monthly PriceBase Rent: $3,950 - $4,758Required Monthly Fees: None
Deposit
- $500 deposit
Model Lease Information
Model Price Range
- $3,950 - $4,758Total Monthly Price
Apartment Model: Burbank Two Bedroom EFrom $3,9502 Bedroom, 1 Bath, 543 sq ftAvailable October 1, 2026Floor plans are artist's rendering. All dimensions are approximate. Actual product and specifications may vary in dimension or detail. Not all features are available in every rental home. Please see a representative for details.
![]()
Burbank Two Bedroom E - Floorplan Apartment Unit: Burbank-035201Apartment Model: Burbank Two Bedroom EFrom $3,9502 Bedroom, 1 Bath, 543 sq ftAvailable October 1, 2026Burbank Two Bedroom C
2 Beds, 1 Bath, 448 sq ftAvailable SoonModel Gallery
Floorplans
Availability Details
Prices shown for this property are the Total Monthly Price including Fees.Availability Date Unit Sq Ft Available Soon Burbank Two Bedroom C 448 sq ft Model Amenities and Features
Kitchen
- Quartz Countertops
Unique Features
- Chef-Preferred Gas Cooking
- Energy Efficient Stainless Steel Appliances*
- Hardwood Flooring
Apartment Model: Burbank Two Bedroom CCall For Rates2 Bedroom, 1 Bath, 448 sq ftAvailable SoonFloor plans are artist's rendering. All dimensions are approximate. Actual product and specifications may vary in dimension or detail. Not all features are available in every rental home. Please see a representative for details.
![]()
Burbank Two Bedroom C - Floorplan Burbank Two Bedroom D
2 Beds, 1 Bath, 475 sq ftAvailable SoonModel Gallery
Floorplans
Availability Details
Prices shown for this property are the Total Monthly Price including Fees.Availability Date Unit Sq Ft Available Soon Burbank Two Bedroom D 475 sq ft Model Amenities and Features
Kitchen
- Quartz Countertops
Unique Features
- Chef-Preferred Gas Cooking
- Energy Efficient Stainless Steel Appliances*
- Hardwood Flooring
Apartment Model: Burbank Two Bedroom DCall For Rates2 Bedroom, 1 Bath, 475 sq ftAvailable SoonFloor plans are artist's rendering. All dimensions are approximate. Actual product and specifications may vary in dimension or detail. Not all features are available in every rental home. Please see a representative for details.
![]()
Burbank Two Bedroom D - Floorplan Edgerly Two Bedroom D
2 Beds, 1 Bath, 538 sq ftAvailable SoonModel Gallery
Floorplans
Availability Details
Prices shown for this property are the Total Monthly Price including Fees.Availability Date Unit Sq Ft Available Soon Edgerly Two Bedroom D 538 sq ft Model Amenities and Features
Kitchen
- Quartz Countertops
Unique Features
- Chef-Preferred Gas Cooking
- Energy Efficient Stainless Steel Appliances*
- Hardwood Flooring
Apartment Model: Edgerly Two Bedroom DCall For Rates2 Bedroom, 1 Bath, 538 sq ftAvailable SoonFloor plans are artist's rendering. All dimensions are approximate. Actual product and specifications may vary in dimension or detail. Not all features are available in every rental home. Please see a representative for details.
![]()
Edgerly Two Bedroom D - Floorplan Burbank Two Bedroom G
2 Beds, 1 Bath, 556 sq ftAvailable SoonModel Gallery
Floorplans
Availability Details
Prices shown for this property are the Total Monthly Price including Fees.Availability Date Unit Sq Ft Available Soon Burbank Two Bedroom G 556 sq ft Model Amenities and Features
Kitchen
- Quartz Countertops
Unique Features
- Chef-Preferred Gas Cooking
- Energy Efficient Stainless Steel Appliances*
- Hardwood Flooring
Apartment Model: Burbank Two Bedroom GCall For Rates2 Bedroom, 1 Bath, 556 sq ftAvailable SoonFloor plans are artist's rendering. All dimensions are approximate. Actual product and specifications may vary in dimension or detail. Not all features are available in every rental home. Please see a representative for details.
![]()
Burbank Two Bedroom G - Floorplan Edgerly Two Bedroom C
2 Beds, 1 Bath, 601 sq ftAvailable SoonModel Gallery
Floorplans
Availability Details
Prices shown for this property are the Total Monthly Price including Fees.Availability Date Unit Sq Ft Available Soon Edgerly Two Bedroom C 601 sq ft Model Amenities and Features
Kitchen
- Quartz Countertops
Unique Features
- Chef-Preferred Gas Cooking
- Energy Efficient Stainless Steel Appliances*
- Hardwood Flooring
Apartment Model: Edgerly Two Bedroom CCall For Rates2 Bedroom, 1 Bath, 601 sq ftAvailable SoonFloor plans are artist's rendering. All dimensions are approximate. Actual product and specifications may vary in dimension or detail. Not all features are available in every rental home. Please see a representative for details.
![]()
Edgerly Two Bedroom C - Floorplan Burbank Two Bedroom F
2 Beds, 1 Bath, 603 sq ftAvailable SoonModel Gallery
Floorplans
Availability Details
Prices shown for this property are the Total Monthly Price including Fees.Availability Date Unit Sq Ft Available Soon Burbank Two Bedroom F 603 sq ft Model Amenities and Features
Kitchen
- Quartz Countertops
Unique Features
- Chef-Preferred Gas Cooking
- Energy Efficient Stainless Steel Appliances*
- Hardwood Flooring
Apartment Model: Burbank Two Bedroom FCall For Rates2 Bedroom, 1 Bath, 603 sq ftAvailable SoonFloor plans are artist's rendering. All dimensions are approximate. Actual product and specifications may vary in dimension or detail. Not all features are available in every rental home. Please see a representative for details.
![]()
Burbank Two Bedroom F - Floorplan Burbank Two Bedroom A
2 Beds, 1 Bath, 604 sq ftAvailable SoonModel Gallery
Floorplans
Availability Details
Prices shown for this property are the Total Monthly Price including Fees.Availability Date Unit Sq Ft Available Soon Burbank Two Bedroom A 604 sq ft Model Amenities and Features
Kitchen
- Quartz Countertops
Unique Features
- Chef-Preferred Gas Cooking
- Energy Efficient Stainless Steel Appliances*
- Hardwood Flooring
Apartment Model: Burbank Two Bedroom ACall For Rates2 Bedroom, 1 Bath, 604 sq ftAvailable SoonFloor plans are artist's rendering. All dimensions are approximate. Actual product and specifications may vary in dimension or detail. Not all features are available in every rental home. Please see a representative for details.
![]()
Burbank Two Bedroom A - Floorplan Haviland Two Bedroom C
2 Beds, 1 Bath, 682 sq ftAvailable SoonModel Gallery
Floorplans
Availability Details
Prices shown for this property are the Total Monthly Price including Fees.Availability Date Unit Sq Ft Available Soon Haviland Two Bedroom C 682 sq ft Model Amenities and Features
Kitchen
- Quartz Countertops
Unique Features
- Chef-Preferred Gas Cooking
- Energy Efficient Stainless Steel Appliances*
- Hardwood Flooring
Apartment Model: Haviland Two Bedroom CCall For Rates2 Bedroom, 1 Bath, 682 sq ftAvailable SoonFloor plans are artist's rendering. All dimensions are approximate. Actual product and specifications may vary in dimension or detail. Not all features are available in every rental home. Please see a representative for details.
![]()
Haviland Two Bedroom C - Floorplan Haviland Two Bedroom A
2 Beds, 1 Bath, 720 sq ftAvailable SoonModel Gallery
Floorplans
Availability Details
Prices shown for this property are the Total Monthly Price including Fees.Availability Date Unit Sq Ft Available Soon Haviland Two Bedroom A 720 sq ft Model Amenities and Features
Kitchen
- Quartz Countertops
Unique Features
- Chef-Preferred Gas Cooking
- Energy Efficient Stainless Steel Appliances*
- Hardwood Flooring
Apartment Model: Haviland Two Bedroom ACall For Rates2 Bedroom, 1 Bath, 720 sq ftAvailable SoonFloor plans are artist's rendering. All dimensions are approximate. Actual product and specifications may vary in dimension or detail. Not all features are available in every rental home. Please see a representative for details.
![]()
Haviland Two Bedroom A - Floorplan Edgerly Two Bedroom A
2 Beds, 1 Bath, 722 sq ftAvailable SoonModel Gallery
Floorplans
Availability Details
Prices shown for this property are the Total Monthly Price including Fees.Availability Date Unit Sq Ft Available Soon Edgerly Two Bedroom A 722 sq ft Model Amenities and Features
Kitchen
- Quartz Countertops
Unique Features
- Chef-Preferred Gas Cooking
- Energy Efficient Stainless Steel Appliances*
- Hardwood Flooring
Apartment Model: Edgerly Two Bedroom ACall For Rates2 Bedroom, 1 Bath, 722 sq ftAvailable SoonFloor plans are artist's rendering. All dimensions are approximate. Actual product and specifications may vary in dimension or detail. Not all features are available in every rental home. Please see a representative for details.
![]()
Edgerly Two Bedroom A - Floorplan Haviland Two Bedroom D
2 Beds, 1 Bath, 730 sq ftAvailable SoonModel Gallery
Floorplans
Availability Details
Prices shown for this property are the Total Monthly Price including Fees.Availability Date Unit Sq Ft Available Soon Haviland Two Bedroom D 730 sq ft Model Amenities and Features
Kitchen
- Quartz Countertops
Unique Features
- Chef-Preferred Gas Cooking
- Energy Efficient Stainless Steel Appliances*
- Hardwood Flooring
Apartment Model: Haviland Two Bedroom DCall For Rates2 Bedroom, 1 Bath, 730 sq ftAvailable SoonFloor plans are artist's rendering. All dimensions are approximate. Actual product and specifications may vary in dimension or detail. Not all features are available in every rental home. Please see a representative for details.
![]()
Haviland Two Bedroom D - Floorplan Edgerly Two Bedroom B
2 Beds, 1 Bath, 758 sq ftAvailable SoonModel Gallery
Floorplans
Availability Details
Prices shown for this property are the Total Monthly Price including Fees.Availability Date Unit Sq Ft Available Soon Edgerly Two Bedroom B 758 sq ft Model Amenities and Features
Kitchen
- Quartz Countertops
Unique Features
- Chef-Preferred Gas Cooking
- Energy Efficient Stainless Steel Appliances*
- Hardwood Flooring
Apartment Model: Edgerly Two Bedroom BCall For Rates2 Bedroom, 1 Bath, 758 sq ftAvailable SoonFloor plans are artist's rendering. All dimensions are approximate. Actual product and specifications may vary in dimension or detail. Not all features are available in every rental home. Please see a representative for details.
![]()
Edgerly Two Bedroom B - Floorplan Edgerly Two Bedroom E
2 Beds, 1 Bath, 766 sq ftAvailable SoonModel Gallery
Floorplans
Availability Details
Prices shown for this property are the Total Monthly Price including Fees.Availability Date Unit Sq Ft Available Soon Edgerly Two Bedroom E 766 sq ft Model Amenities and Features
Kitchen
- Quartz Countertops
Unique Features
- Chef-Preferred Gas Cooking
- Energy Efficient Stainless Steel Appliances*
- Hardwood Flooring
Apartment Model: Edgerly Two Bedroom ECall For Rates2 Bedroom, 1 Bath, 766 sq ftAvailable SoonFloor plans are artist's rendering. All dimensions are approximate. Actual product and specifications may vary in dimension or detail. Not all features are available in every rental home. Please see a representative for details.
![]()
Edgerly Two Bedroom E - Floorplan Haviland Two Bedroom B
2 Beds, 1 Bath, 799 sq ftAvailable SoonLargest 2 BedroomThis is the largest 2 Bedroom at this PropertyModel Gallery
Floorplans
Availability Details
Prices shown for this property are the Total Monthly Price including Fees.Availability Date Unit Sq Ft Available Soon Haviland Two Bedroom B 799 sq ft Model Amenities and Features
Kitchen
- Quartz Countertops
Unique Features
- Chef-Preferred Gas Cooking
- Energy Efficient Stainless Steel Appliances*
- Hardwood Flooring
Apartment Model: Haviland Two Bedroom BCall For Rates2 Bedroom, 1 Bath, 799 sq ftAvailable SoonFloor plans are artist's rendering. All dimensions are approximate. Actual product and specifications may vary in dimension or detail. Not all features are available in every rental home. Please see a representative for details.
![]()
Haviland Two Bedroom B - Floorplan


Schedule a Tour
3D Tours
Property Information
- 173 Units
- 5 Stories
- Built in 1969
Lease Terms
- 6 - 12 mo
Fees and Policies
Property Fee Disclaimer: Based on community-supplied data and independent market research. Subject to change without notice. May exclude fees for mandatory or optional services and usage-based utilities.
Features and Amenities
On-Site Services
- Laundry Facilities
Recreation and Fitness
- Fitness Center
- Bicycle Storage
Interior Features
- Smoke Free
Map
- Shopping
- Colleges
- Grocery
- Medical
- Parks
- Transportation
Map
Getting Around
100 / 100 Exceptionally walkable
90 / 100 Exceptional public transit
90 / 100 Exceptionally bikeable
40 / 100 Fairly car friendly
 details
Getting to Know the Area
100 / 100 Restaurants
100 / 100 Cafes
100 / 100 Nightlife
100 / 100 Shopping
100 / 100 Parks
40 / 100 Noise Level
Frequently Asked Questions about Atrio Boston
Where is Atrio Boston located?
Atrio Boston is located at 18 Haviland St near the Fenway area of Boston, MA
What is the current rent range at Atrio Boston?
Studio to 2 Bedroom Apartments at Atrio Boston currently range from $2,600 to $5,148
When is the leasing office open?
- The office Hours for Atrio Boston are
- Monday 9:00 am–5:00 pm
- Tuesday 9:00 am–5:00 pm
- Wednesday 9:00 am–5:00 pm
- Thursday 9:00 am–5:00 pm
- Friday 9:00 am–5:00 pm
- Saturday 9:00 am–5:00 pm
- Sunday Closed
Are pets allowed?
Call us today to find out our pet policy and if we allow pets
Nearby Schools
Hurley K-8 School
Carter School
Mel H King Elementary
Boston Latin
Snowden Int'L High School
Boston Arts Academy
About GreatSchools Data on ApartmentHomeLiving.com.
Points of Interest
Time and distance from Atrio Boston.
Arts Museums and Landmarks
Big Box and Retail
Petco
Walgreens
Target
Colleges and Universities
Groceries
Star Market
Trader Joe's
Whole Foods
Hospitals
Military Bases
Boston Support Center
Hanscom Air Force Base
Parks and Recreation
Atrio Boston has 5 parks within 1.5 miles, including Fenway Park, The Boston Public Garden, Freedom Trail, The Freedom Trail, and Boston Common.
Restaurants and Dining
Atlantic Fish Company
Sibling Rivalry
Modern Pastry
Shopping Centers
Atrio Boston has 5 shopping centers within 1.4 miles.
Transit Stations
Nearby Neighborhoods
Rental Price Ranges in the Area
| Bedroom | Average Price | Cheapest Price | Highest Price |
|---|---|---|---|
| Boston Studio Apartments | $2,687 | $1,200 | $10,000+ |
| Boston 1 Bedroom Apartments | $3,079 | $825 | $10,000+ |
| Boston 2 Bedroom Apartments | $3,737 | $900 | $10,000+ |
| Boston 3 Bedroom Apartments | $4,072 | $900 | $10,000+ |
| Boston 4 Bedroom Apartments | $4,707 | $900 | $10,000+ |
| Boston 5 Bedroom Apartments | $6,139 | $900 | $10,000+ |
| Boston 6 Bedroom Apartments | $7,816 | $1,000 | $10,000+ |
Browse Top Apartments in Boston
By Price
By Community Type
- Boston Apartments for Rent by Owner
- Boston Apartments with Rent Specials
- Boston Top Rated Apartments
- Boston Corporate Apartments
- Boston Furnished Apartments
- Boston Gated Apartments
- Boston Loft Apartments
- Boston Low Income Apartments
- Boston Military Apartments
- New Boston Apartments
- Boston Senior Apartments
- Boston Short-term Apartments
- Boston Student Apartments
- Boston Apartments with Utilities Included