- 1–4 Bedrooms
- $2,957-$8,413 Pricing
- 759–1,543 Square Feet
About Atrio Burbank Apartments
A fresh new look! A Craftsman inspired community featuring fresh new interiors, resort style amenities and lush meandering landscaping, ATRIO is a private gated community of rental homes and townhomes in Burbank, California. Whether you find comfort in the tranquil surroundings or a dip in the crisp rejuvenating pool, we know that ATRIO is a place you can feel at home in.
Atrio Burbank Apartments is located in the Northwest District Neighborhood and 91504 Zip code of Burbank, CA. This community is professionally managed by Westhome Property Management
Unique Features and Amenities
- Air Conditioning
- Al Fresco / Outdoor Dining & Bbq Grill
- BBQ/Picnic Area
- Beautifully Landscaped Courtyards
- Bike Racks
- Cascading quartz countertops with waterfall edge
- Center Controlled Access Gated Community
- Central AC and Heat
- Clubhouse Lounge & Entertainment Kitchen
- Electronic Thermostat
- Expansive Resort Style Pool & Spa
- Fitness Center
- Flat top gas range
- Full Size Washers and Dryers in-unit
- Game Yard With Bocce Ball Court
- Garage Parking
- Gas Fireplace
- Gourmet Kitchen with Custom Decorative Countertops
- Gym / Fitness & Wellness
- Large Soaking Oval Bathtubs
- Large walk-in closets*
- Library/co-working Lounge
- Limited Access Gates
- Lush Landscaping
- Luxury wood-like plank flooring
- Media Room
- Multi-story Resident Garage Parking
- Newly Renovated Interiors
- Night Patrol
- Nightly Courtesy Patrol On-site Manageme
- Open and spacious floor plans
- Outdoor Firepit Lounge Areas
- Package Delivery To Your Door
- Patio / Balcony in some units
- Pet Friendly Community
- Private Patios
- Resident Theatre Room
- Residents Lounge
- Resort Style Pool and Spa
- Soft close linen closets and additional storage*
- Spacious Floor Plans
- Wheelchair Access
Property Contact Info

- Listed by:
- Agency:
- Vendor Logo:
- Website:
- View Property Website
- Call Us:
- (424) 230-7129
- Disclaimer:
Office Hours
| Monday | 9:00 am–6:00 pm |
| Tuesday | 9:00 am–6:00 pm |
| Wednesday | 9:00 am–6:00 pm |
| Thursday | 9:00 am–6:00 pm |
| Friday | 9:00 am–6:00 pm |
| Saturday | 10:00 am–5:00 pm |
| Sunday | 10:00 am–5:00 pm |
Floorplan Pricing and Availability
Atrio Burbank Apartments offers 1 to 4 Bedroom apartments starting from $2,957 and having 759–1,543 sq ft. Here is the current pricing and availability:
New! Interactive Property Map
1 Bedroom
Plan D - 1 bed 1 bath 759
From $2,957
1 Bed, 1 Bath, 759 sq ftAvailable NowModel Gallery
Floorplans
Availability Details
Price Availability Date Unit Sq Ft Floorplan View Details $2,999 Available Now 02-310 759 $2,957 Available Now 02-114 759 $3,032 Available Now 02-314 759 Model Amenities and Features
Features
- Air Conditioning
- Balcony
- Cable Ready
- Double Vanities
- Fireplace
- Heating
- High Speed Internet Access
- Smoke Free
- Sprinkler System
- Storage Space
- Tub/Shower
- Washer/Dryer
- Wheelchair Accessible (Rooms)
- Wi-Fi
Kitchen
- Dishwasher
- Disposal
- Freezer
- Granite Countertops
- Kitchen
- Microwave
- Oven
- Quartz Countertops
- Range
- Refrigerator
- Stainless Steel Appliances
Model Rent and Fees
Model Price Range
- $2,957 - $6,212
Current Available Pricing
- $2,957 - $3,032
Unit 02-310 Gallery
Floorplans
Unit 02-310 Rent and Fees
Unit Price
- $2,999
Model Rent and Fees
Model Price Range
- $2,957 - $6,212
Unit 02-114 Gallery
Floorplans
Unit 02-114 Rent and Fees
Unit Price
- $2,957
Model Rent and Fees
Model Price Range
- $2,957 - $6,212
Unit 02-314 Gallery
Floorplans
Unit 02-314 Rent and Fees
Unit Price
- $3,032
Model Rent and Fees
Model Price Range
- $2,957 - $6,212
Apartment Model: Plan D - 1 bed 1 bath 759From $2,9571 Bedroom, 1 Bath, 759 sq ftAvailable Now![]()
Plan D - 1 bed 1 bath 759 - Floorplan Apartment Unit: 02-310Apartment Model: Plan D - 1 bed 1 bath 759$2,9991 Bedroom, 1 Bath, 759 sq ftAvailable Now![]()
Unit: 02-310 - Floorplan Apartment Unit: 02-114Apartment Model: Plan D - 1 bed 1 bath 759$2,9571 Bedroom, 1 Bath, 759 sq ftAvailable Now![]()
Unit: 02-114 - Floorplan Apartment Unit: 02-314Apartment Model: Plan D - 1 bed 1 bath 759$3,0321 Bedroom, 1 Bath, 759 sq ftAvailable Now![]()
Unit: 02-314 - Floorplan 2 Bedrooms
Plan E - 2 bed 2 bath 1086
From $3,741
2 Beds, 2 Baths, 1086 sq ftAvailable NowCheapest 2 BedroomThis is the cheapest 2 Bedroom at this PropertyModel Gallery
Floorplans
Availability Details
Price Availability Date Unit Sq Ft Photos Floorplan View Details $3,831 Available Now 01-313 1086 $3,741 Available Now 03-209 1086 $3,785 August 7, 2026 03-103 1086 Model Amenities and Features
Features
- Air Conditioning
- Balcony
- Cable Ready
- Double Vanities
- Fireplace
- Heating
- High Speed Internet Access
- Smoke Free
- Sprinkler System
- Storage Space
- Tub/Shower
- Washer/Dryer
- Wheelchair Accessible (Rooms)
- Wi-Fi
Kitchen
- Dishwasher
- Disposal
- Freezer
- Granite Countertops
- Kitchen
- Microwave
- Oven
- Quartz Countertops
- Range
- Refrigerator
- Stainless Steel Appliances
Model Rent and Fees
Model Price Range
- $3,741 - $7,473
Current Available Pricing
- $3,741 - $3,831
Unit 01-313 Gallery
Floorplans
Unit 01-313 Rent and Fees
Unit Price
- $3,831
Model Rent and Fees
Model Price Range
- $3,741 - $7,473
Unit 03-209 Gallery
Floorplans
Unit 03-209 Rent and Fees
Unit Price
- $3,741
Model Rent and Fees
Model Price Range
- $3,741 - $7,473
Unit 03-103 Gallery
Photos
Unit 03-103 Rent and Fees
Unit Price
- $3,785
Model Rent and Fees
Model Price Range
- $3,741 - $7,473
Apartment Model: Plan E - 2 bed 2 bath 1086From $3,7412 Bedroom, 2 Bath, 1086 sq ftAvailable Now![]()
Plan E - 2 bed 2 bath 1086 - Floorplan Apartment Unit: 01-313Apartment Model: Plan E - 2 bed 2 bath 1086$3,8312 Bedroom, 2 Bath, 1086 sq ftAvailable Now![]()
Unit: 01-313 - Floorplan Apartment Unit: 03-209Apartment Model: Plan E - 2 bed 2 bath 1086$3,7412 Bedroom, 2 Bath, 1086 sq ftAvailable Now![]()
Unit: 03-209 - Floorplan Apartment Unit: 03-103Apartment Model: Plan E - 2 bed 2 bath 1086$3,7852 Bedroom, 2 Bath, 1086 sq ftAvailable August 7, 2026![]()
Unit: 03-103 - Image Plan F - 2 bed 2 bath 1134
From $3,852
2 Beds, 2 Baths, 1134 sq ftAvailable NowLargest 2 BedroomThis is the largest 2 Bedroom at this PropertyModel Gallery
Photos
Availability Details
Price Availability Date Unit Sq Ft Photos View Details $3,973 Available Now 01-118 1134 $3,852 August 22, 2026 01-102 1134 Model Amenities and Features
Features
- Air Conditioning
- Balcony
- Cable Ready
- Double Vanities
- Fireplace
- Heating
- High Speed Internet Access
- Smoke Free
- Sprinkler System
- Storage Space
- Tub/Shower
- Washer/Dryer
- Wheelchair Accessible (Rooms)
- Wi-Fi
Kitchen
- Dishwasher
- Disposal
- Freezer
- Granite Countertops
- Kitchen
- Microwave
- Oven
- Quartz Countertops
- Range
- Refrigerator
- Stainless Steel Appliances
Model Rent and Fees
Model Price Range
- $3,852 - $7,310
Current Available Pricing
- $3,852 - $3,973
Unit 01-118 Gallery
Photos
Unit 01-118 Rent and Fees
Unit Price
- $3,973
Model Rent and Fees
Model Price Range
- $3,852 - $7,310
Unit 01-102 Gallery
Photos
Unit 01-102 Rent and Fees
Unit Price
- $3,852
Model Rent and Fees
Model Price Range
- $3,852 - $7,310
Apartment Model: Plan F - 2 bed 2 bath 1134From $3,8522 Bedroom, 2 Bath, 1134 sq ftAvailable Now![]()
Plan F - 2 bed 2 bath 1134 - Image Apartment Unit: 01-118Apartment Model: Plan F - 2 bed 2 bath 1134$3,9732 Bedroom, 2 Bath, 1134 sq ftAvailable Now![]()
Unit: 01-118 - Image Apartment Unit: 01-102Apartment Model: Plan F - 2 bed 2 bath 1134$3,8522 Bedroom, 2 Bath, 1134 sq ftAvailable August 22, 2026![]()
Unit: 01-102 - Image Plan C Townhouse - 2 bed 2 bath 1117
From $4,456
2 Beds, 2 Baths, 1117 sq ftAvailable Aug 17Model Gallery
Floorplans
Availability Details
Price Availability Date Unit Sq Ft Floorplan $4,456 August 17, 2026 05-2620 1117 Model Amenities and Features
Features
- Air Conditioning
- Balcony
- Cable Ready
- Double Vanities
- Fireplace
- Heating
- High Speed Internet Access
- Smoke Free
- Sprinkler System
- Storage Space
- Tub/Shower
- Washer/Dryer
- Wheelchair Accessible (Rooms)
- Wi-Fi
Kitchen
- Dishwasher
- Disposal
- Freezer
- Granite Countertops
- Kitchen
- Microwave
- Oven
- Quartz Countertops
- Range
- Refrigerator
- Stainless Steel Appliances
Unit 05-2620 Gallery
Floorplans
Unit 05-2620 Rent and Fees
Unit Price
- $4,456
Model Rent and Fees
Model Price Range
- $4,456 - $8,413
Apartment Model: Plan C Townhouse - 2 bed 2 bath 1117From $4,4562 Bedroom, 2 Bath, 1117 sq ftAvailable August 17, 2026![]()
Plan C Townhouse - 2 bed 2 bath 1117 - Floorplan 1 ![]()
Plan C Townhouse - 2 bed 2 bath 1117 - Floorplan 2 ![]()
Plan C Townhouse - 2 bed 2 bath 1117 - Floorplan 3 Apartment Unit: 05-2620Apartment Model: Plan C Townhouse - 2 bed 2 bath 1117$4,4562 Bedroom, 2 Bath, 1117 sq ftAvailable August 17, 2026![]()
Unit: 05-2620 - Floorplan 1 ![]()
Unit: 05-2620 - Floorplan 2 ![]()
Unit: 05-2620 - Floorplan 3 3 Bedrooms
Plan A Townhouse - 3 bed 2.5 bath 1543
3 Beds, 2.5 Baths, 1543 sq ftModel Gallery
Floorplans
Availability Details
Availability Date Unit Sq Ft Call for Availability Plan A Townhouse - 3 bed 2.5 bath 1543 1543 sq ft Model Amenities and Features
Features
- Air Conditioning
Apartment Model: Plan A Townhouse - 3 bed 2.5 bath 1543Call For Rates3 Bedroom, 2.5 Bath, 1543 sq ftUnavailable![]()
Plan A Townhouse - 3 bed 2.5 bath 1543 - Floorplan 1 ![]()
Plan A Townhouse - 3 bed 2.5 bath 1543 - Floorplan 2 ![]()
Plan A Townhouse - 3 bed 2.5 bath 1543 - Floorplan 3 ![]()
Plan A Townhouse - 3 bed 2.5 bath 1543 - Floorplan 4 4 Bedrooms
Plan B Townhouse - 4 bed 2.5 bath 1543
4 Beds, 2.5 Baths, 1543 sq ftModel Gallery
Floorplans
Availability Details
Availability Date Unit Sq Ft Call for Availability Plan B Townhouse - 4 bed 2.5 bath 1543 1543 sq ft Model Amenities and Features
Features
- Air Conditioning
- Balcony
- Cable Ready
- Double Vanities
- Fireplace
- Heating
- High Speed Internet Access
- Smoke Free
- Sprinkler System
- Storage Space
- Tub/Shower
- Washer/Dryer
- Wheelchair Accessible (Rooms)
- Wi-Fi
Kitchen
- Dishwasher
- Disposal
- Freezer
- Granite Countertops
- Kitchen
- Microwave
- Oven
- Quartz Countertops
- Range
- Refrigerator
- Stainless Steel Appliances
Apartment Model: Plan B Townhouse - 4 bed 2.5 bath 1543Call For Rates4 Bedroom, 2.5 Bath, 1543 sq ftUnavailable![]()
Plan B Townhouse - 4 bed 2.5 bath 1543 - Floorplan 1 ![]()
Plan B Townhouse - 4 bed 2.5 bath 1543 - Floorplan 2 ![]()
Plan B Townhouse - 4 bed 2.5 bath 1543 - Floorplan 3 ![]()
Plan B Townhouse - 4 bed 2.5 bath 1543 - Floorplan 4
Schedule a Tour
Property Information
- 277 Units
- 4 Stories
- Built in 2010
Lease Terms
- 6 - 15 mo
- Short Term Lease Options
Fees and Policies
The fees listed below are community-provided and may exclude utilities or add-ons. All payments are made directly to the property and are non-refundable unless otherwise specified.
Required Fees
One-Time Basics
- Due at Application
- Application Fee Per ApplicantiCharged per applicant.$59.00
Other Fees and Policies
Pet Fees
- Cat
- Cat DepositiMax of 2. Charged Per Pet.$500.00
- Cat RentiCharged Per Pet.$50.00/mo
- Dog
- Dog DepositiMax of 2. Charged Per Pet.$500.00
- Dog RentiCharged Per Pet.$50.00/mo
Breed Restrictions Apply
Max of 2. Pets Welcome!.
Storage Fees
- Storage Unit
- Storage DepositiCharged per rentable item.$0.00
- Storage RentiCharged per rentable item.$50.00/mo
Parking Info and Fees
- Covered
- Garage Parking
- Other
Property Fee Disclaimer: Based on community-supplied data and independent market research. Subject to change without notice. May exclude fees for mandatory or optional services and usage-based utilities.
Features and Amenities
On-Site Services
- Maintenance On Site
- Planned Social Activities
- Property Manager On Site
- Public Transportation
- Pet Play Area
- Renters Insurance Program
- Package Service
- Key Fob Entry
Community Features
- Business Center
- Lounge
- Clubhouse
- Corporate Housing
- Elevator
Outdoor Features
- Grill
- Picnic Area
- Courtyard
- Sundeck
- Controlled Access
- Patio
- Yard
Recreation and Fitness
- Fitness Center
- Spa
- Bicycle Storage
- Pool
Interior Features
- Balcony
- Storage Space
- Double Vanities
- Fireplace
- High Speed Internet Access
- Sprinkler System
- Tub/Shower
- Heating
- Cable Ready
- Washer/Dryer
- Air Conditioning
- Wi Fi
- Wheelchair Accessible (Rooms)
- Smoke Free
Kitchen Amenities
- Stainless Steel Appliances
- Kitchen
- Quartz Countertops
- Microwave
- Dishwasher
- Range
- Refrigerator
- Oven
- Disposal
- Freezer
- Granite Countertops
Living Area Features
- Walk In Closets
- Double Pane Windows
- Vinyl Flooring
- Linen Closet
- Views
- Window Coverings
- Large Bedrooms
- Hardwood Floors

Map
- Shopping
- Colleges
- Grocery
- Medical
- Parks
- Transportation

Map
Getting Around
60 / 100 Moderately walkable
60 / 100 Good public transit
40 / 100 Fairly bikeable
100 / 100 Exceptionally car friendly
Getting to Know the Area
80 / 100 Restaurants
70 / 100 Cafes
70 / 100 Nightlife
80 / 100 Shopping
80 / 100 Parks
0 / 100 Noise Level
Frequently Asked Questions about Atrio Burbank Apartments
Where is Atrio Burbank Apartments located?
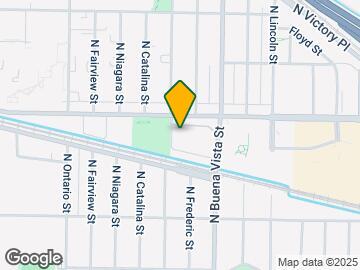
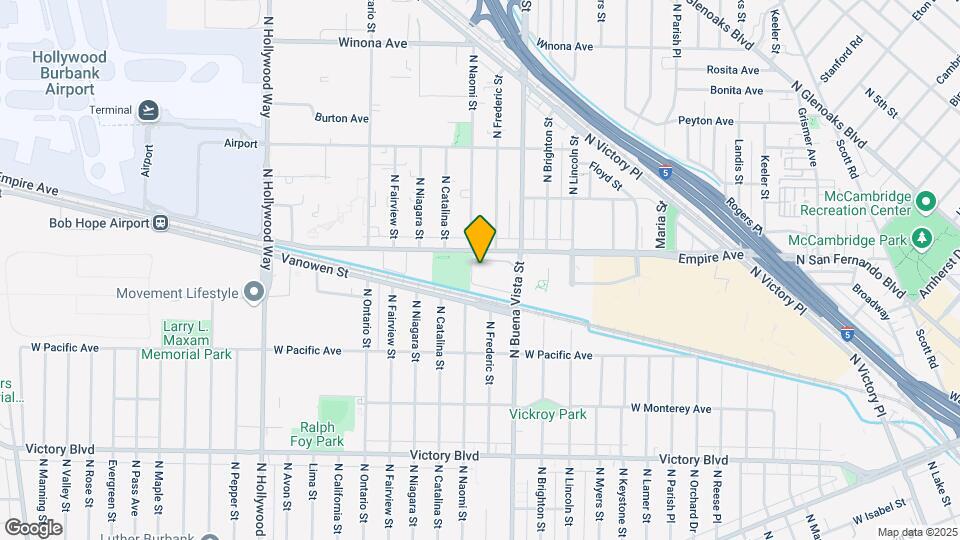
Atrio Burbank Apartments is located at 1901 N Buena Vista St near the Northwest District area of Burbank, CA
What is the current rent range at Atrio Burbank Apartments?
1 Bedroom to 4 Bedroom Apartments at Atrio Burbank Apartments currently range from $2,957 to $4,456
When is the leasing office open?
- The office Hours for Atrio Burbank Apartments are
- Monday 9:00 am–6:00 pm
- Tuesday 9:00 am–6:00 pm
- Wednesday 9:00 am–6:00 pm
- Thursday 9:00 am–6:00 pm
- Friday 9:00 am–6:00 pm
- Saturday 10:00 am–5:00 pm
- Sunday 10:00 am–5:00 pm
Are pets allowed?
Call us today to find out our pet policy and if we allow pets
Renters Reviews and Ratings
Tony and Alex are great! Whenever you need them, they’re there to help!
Wanna live in happy home resort?
Wonderful Property & Amenities
Wonderful community
Excellent Support
Property Manager Responded
Wonderful property and management team
Property Manager Responded
This place is great!
Property Manager Responded
Atrio Burbank
Property Manager Responded
CASH GRAB
Property Manager Responded
STAY CLEAR AWAY
Property Manager Responded
A great community make me one happy tenant!
Property Manager Responded
Painful experience under new Ownership
Property Manager Responded
Points of Interest
Time and distance from Atrio Burbank Apartments.
Arts Museums and Landmarks
Big Box and Retail
Staples
Target
Costco
Colleges and Universities
Groceries
Ralphs
Smart & Final
Hospitals
Parks and Recreation
Atrio Burbank Apartments has 4 parks within 9.4 miles, including Bronson Canyon, Barnsdall Art Park, La Brea Tarpits, and Beverly Gardens Park.
Restaurants and Dining
Shopping Centers
Atrio Burbank Apartments has 5 shopping centers within 1.0 miles.
Transit Stations
Burbank-Bob Hope Airport-Ventura County Line
Downtown Burbank-Ventura County Line
Downtown Burbank-Antelope Valley Line
Nearby Neighborhoods
Rental Price Ranges in the Area
| Bedroom | Average Rent | Cheapest Rent | Highest Rent |
|---|---|---|---|
| Burbank Studio Apartments | $1,962 | $1,335 | $4,049 |
| Burbank 1 Bedroom Apartments | $2,414 | $1,495 | $4,977 |
| Burbank 2 Bedroom Apartments | $3,121 | $1,750 | $6,600 |
| Burbank 3 Bedroom Apartments | $4,207 | $1,950 | $7,526 |
| Burbank 4 Bedroom Apartments | $3,830 | $1,303 | $5,000 |
Browse Top Apartments in Burbank
By Price
By Community Type
- Burbank Apartments for Rent by Owner
- Burbank Apartments with Rent Specials
- Burbank Top Rated Apartments
- Burbank Corporate Apartments
- Burbank Furnished Apartments
- Burbank Gated Apartments
- Burbank Loft Apartments
- Burbank Low Income Apartments
- New Burbank Apartments
- Burbank Senior Apartments
- Burbank Short-term Apartments
- Burbank Student Apartments
- Burbank Apartments with Utilities Included


Max of 2. Pets Welcome!.