

- 1–3 Bedrooms
- $1,399-$2,195 Pricing
- 950–1,482 Square Feet
Rent Specials
Cool Off With These Summer Savings! - One Month Free (Select Units) + Publix Gift Card! And Ask About Our 24-Month Rent Lock! And Limited First Floor Units Available~~One-Month Free (Select Units) and Stock Your Fridge* ($250 Publix Gift Card) Don't miss out on this limited-time offer-secure your new home today, limited availability! Rent Includes Trash, Pest Control and Side by Side Full Size Washer and Dryer *Look and Lease - Must Apply Within 48 Hours. Applies to select unit.
About Atwater Apartments

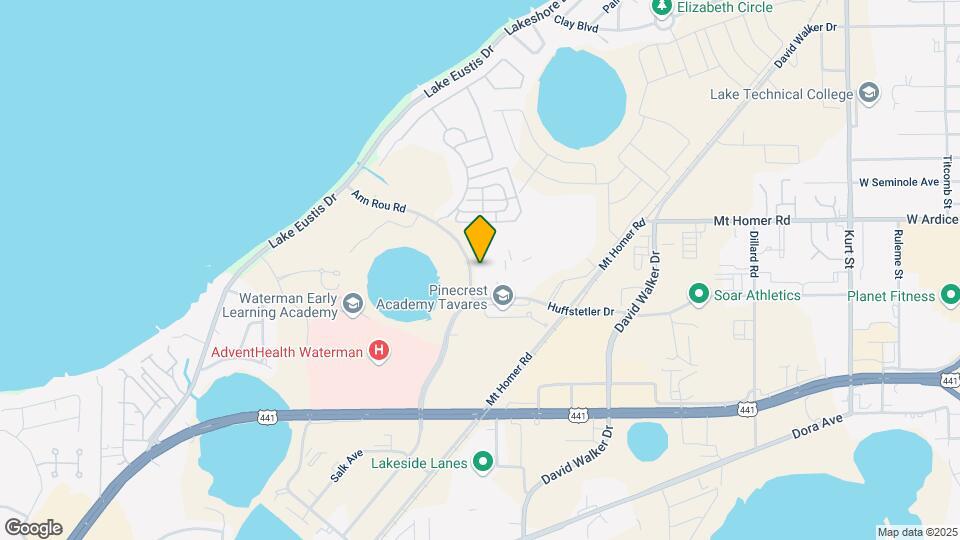
Nestled off of US-441, Atwater Apartments is a luxury two-story upscale community located in the heart of Tavares, adjacent to Advent Health Waterman Hospital, Pinecrest Academy Tavares, Aesop Park, and Lake Eustis and close proximity to Downtown Lakefront Tavares and Golden Triangle YMCA. Take in all of what Tavares has to offer from its charming downtown to its waterfront entertainment district. Experience spacious and thoughtfully designed, direct private entry, one, two and three bedroom apartment homes with all of today's modern finishes from stainless steel appliances to side by side washers and dryers included in every apartment home and amenities that provide an indulgent and luxurious flow and function to your everyday living. Work up a sweat in our state-of-the-art fitness center, stretch out in our yoga room, catch some sun and relaxation at our resort style swimming pool and sundeck, let your pets run free in our pet-friendly bark park, and enjoy lightening fast internet with Comcast fiber, ensuring a convenient and luxurious lifestyle. Come check us out! Atwater Apartments offers convenient access to several major highways, such as State Road 429 (SR 429) - Wekiva Parkway, U.S. Route 441 (US 441), and State Road 44 (SR 44). Located within minutes of other Orlando-Area Cities including: Orlando, Leesburg, the Villages, Lake Mary, Eustis, Mount Dora, Heathrow, Sorrento, Sanford, Apopka, and Clermont.
Atwater Apartments is located in the Lake County Neighborhood and 32778 Zip code of Tavares, FL. This community is professionally managed by Cagan Management Group - Florida
Unique Features and Amenities
- Breakfast Bar/peninsula Island
- Built In Closet Shelving
- Comcast Fiber Community
- Deep Farm/dual Bowl Kitchen Sink
- Designer Kitchen With Granite Countertop
- Double Pane Energy Efficient Windows
- Exterior Balcony Storage Closet
- Faux Two Inch Blinds
- Full Size Built In Kitchen Pantry
- Full Size Side By Side W/d Included
- Garages Avaiable
- Gated Controlled Access Entry
- Glasstop Electric Range
- Granite Countertops in Kitchen and Bath
- Lighted Ceiling Fans
- Oversized Baseboards
- Oversized Refrigerator/freezer
- Oversized Soaker Tubs (Select Units)
- Pot And Pan Drawers
- Private Direct Entry Homes
- Resident Lounge/co-working Space
- Resort Style Swimming Pool and Cabana
- Screened in Patios/Balconies
- Screened Pool Lanai
- Stainless Steel Appliances (E-star)
- Vinyl Plank Flooring (1st Floor Units)
- Wired For High Speed Internet, TV and Phone
- Yoga Space
Property Contact Info
- Listed by:
- Agency:
- Vendor Logo:
- Website:
- View Property Website
- Call Us:
- (352) 720-6569
- Disclaimer:
Office Hours
| Monday | 9:00 am–5:30 pm |
| Tuesday | 9:00 am–5:30 pm |
| Wednesday | 9:00 am–5:30 pm |
| Thursday | 9:00 am–5:30 pm |
| Friday | 9:00 am–5:30 pm |
| Saturday | 10:00 am–4:00 pm |
| Sunday | Closed |
Floorplan Pricing and Availability
Atwater Apartments offers 1 to 3 Bedroom apartments starting from $1,399 and having 950–1,482 sq ft. Here is the current pricing and availability:
New! Interactive Property Map
1 Bedroom
Lake Erie - Second Floor
$1,399
1 Bed, 1 Bath, 995 sq ftAvailable NowModel Gallery
Floorplans
Availability Details
Price Availability Date Unit Sq Ft $1,399 Available Now Lake Erie - Second Floor 995 sq ft Model Amenities and Features
Features
- Air Conditioning
- Balcony
- Cable Ready
- Ceiling Fans
- High Speed Internet Access
- Sprinkler System
- Storage Space
- Tub/Shower
- Washer/Dryer
Kitchen
- Dishwasher
- Disposal
- Freezer
- Granite Countertops
- Ice Maker
- Kitchen
- Microwave
- Oven
- Pantry
- Range
- Refrigerator
- Stainless Steel Appliances
Model Rent and Fees
Model Price
- $1,399
Apartment Model: Lake Erie - Second Floor$1,3991 Bedroom, 1 Bath, 995 sq ftAvailable Now![]()
Lake Erie - Second Floor - Floorplan Lake Erie - First Floor
$1,450
1 Bed, 1 Bath, 950 sq ftAvailable NowModel Gallery
Floorplans
Availability Details
Price Availability Date Unit Sq Ft $1,450 Available Now Lake Erie - First Floor 950 sq ft Model Amenities and Features
Features
- Air Conditioning
- Balcony
- Cable Ready
- Ceiling Fans
- High Speed Internet Access
- Sprinkler System
- Storage Space
- Tub/Shower
- Washer/Dryer
Kitchen
- Dishwasher
- Disposal
- Freezer
- Granite Countertops
- Ice Maker
- Kitchen
- Microwave
- Oven
- Pantry
- Range
- Refrigerator
- Stainless Steel Appliances
Model Rent and Fees
Model Price
- $1,450
Apartment Model: Lake Erie - First Floor$1,4501 Bedroom, 1 Bath, 950 sq ftAvailable Now![]()
Lake Erie - First Floor - Floorplan Lake Huron (Dining/Den) - Second Floor
$1,495
1 Bed, 1 Bath, 1099 sq ftAvailable NowLargest 1 BedroomThis is the largest 1 Bedroom at this PropertyModel Gallery
Floorplans
Availability Details
Price Availability Date Unit Sq Ft $1,495 Available Now Lake Huron (Dining/Den) - Second Floor 1099 sq ft Model Amenities and Features
Features
- Air Conditioning
- Balcony
- Cable Ready
- Ceiling Fans
- High Speed Internet Access
- Sprinkler System
- Storage Space
- Tub/Shower
- Washer/Dryer
Kitchen
- Dishwasher
- Disposal
- Freezer
- Granite Countertops
- Ice Maker
- Kitchen
- Microwave
- Oven
- Pantry
- Range
- Refrigerator
- Stainless Steel Appliances
Model Rent and Fees
Model Price
- $1,495
Apartment Model: Lake Huron (Dining/Den) - Second Floor$1,4951 Bedroom, 1 Bath, 1099 sq ftAvailable Now![]()
Lake Huron (Dining/Den) - Second Floor - Floorplan Lake Huron (Dining/Office) - First Floor
$1,595
1 Bed, 1 Bath, 1032 sq ftAvailable NowModel Gallery
Floorplans
3D Tours
Availability Details
Price Availability Date Unit Sq Ft $1,595 Available Now Lake Huron (Dining/Office) - First Floor 1032 sq ft Model Amenities and Features
Features
- Air Conditioning
- Balcony
- Cable Ready
- Ceiling Fans
- High Speed Internet Access
- Sprinkler System
- Storage Space
- Tub/Shower
- Washer/Dryer
Kitchen
- Dishwasher
- Disposal
- Freezer
- Granite Countertops
- Ice Maker
- Kitchen
- Microwave
- Oven
- Pantry
- Range
- Refrigerator
- Stainless Steel Appliances
Model Rent and Fees
Model Price
- $1,595
Apartment Model: Lake Huron (Dining/Office) - First Floor$1,5951 Bedroom, 1 Bath, 1032 sq ftAvailable NowFloorplans3D Tours![]()
Lake Huron (Dining/Office) - First Floor - Floorplan Lake Huron (Dining/Office) - First Floor - 3D Tour 2 Bedrooms
Lake Ontario -Second Floor
$1,699
2 Beds, 2 Baths, 1299 sq ftAvailable NowModel Gallery
Floorplans
Availability Details
Price Availability Date Unit Sq Ft $1,699 Available Now Lake Ontario -Second Floor 1299 sq ft Model Amenities and Features
Features
- Air Conditioning
- Balcony
- Cable Ready
- Ceiling Fans
- High Speed Internet Access
- Sprinkler System
- Storage Space
- Tub/Shower
- Washer/Dryer
Kitchen
- Dishwasher
- Disposal
- Freezer
- Granite Countertops
- Ice Maker
- Kitchen
- Microwave
- Oven
- Pantry
- Range
- Refrigerator
- Stainless Steel Appliances
Model Rent and Fees
Model Price
- $1,699
Apartment Model: Lake Ontario -Second Floor$1,6992 Bedroom, 2 Bath, 1299 sq ftAvailable Now![]()
Lake Ontario -Second Floor - Floorplan Lake Michigan - Second Floor
$1,725
2 Beds, 2 Baths, 1303 sq ftAvailable NowModel Gallery
Floorplans
Availability Details
Price Availability Date Unit Sq Ft $1,725 Available Now Lake Michigan - Second Floor 1303 sq ft Model Amenities and Features
Features
- Air Conditioning
- Balcony
- Cable Ready
- Ceiling Fans
- High Speed Internet Access
- Sprinkler System
- Storage Space
- Tub/Shower
- Washer/Dryer
Kitchen
- Dishwasher
- Disposal
- Freezer
- Granite Countertops
- Ice Maker
- Kitchen
- Microwave
- Oven
- Pantry
- Range
- Refrigerator
- Stainless Steel Appliances
Model Rent and Fees
Model Price
- $1,725
Apartment Model: Lake Michigan - Second Floor$1,7252 Bedroom, 2 Bath, 1303 sq ftAvailable Now![]()
Lake Michigan - Second Floor - Floorplan Lake Ontario - First Floor
$1,750
2 Beds, 2 Baths, 1271 sq ftAvailable NowModel Gallery
Floorplans
Availability Details
Price Availability Date Unit Sq Ft $1,750 Available Now Lake Ontario - First Floor 1271 sq ft Model Amenities and Features
Features
- Air Conditioning
- Balcony
- Cable Ready
- Ceiling Fans
- High Speed Internet Access
- Sprinkler System
- Storage Space
- Tub/Shower
- Washer/Dryer
Kitchen
- Dishwasher
- Disposal
- Freezer
- Granite Countertops
- Ice Maker
- Kitchen
- Microwave
- Oven
- Pantry
- Range
- Refrigerator
- Stainless Steel Appliances
Model Rent and Fees
Model Price
- $1,750
Apartment Model: Lake Ontario - First Floor$1,7502 Bedroom, 2 Bath, 1271 sq ftAvailable Now![]()
Lake Ontario - First Floor - Floorplan Lake Michigan - First Floor
$1,775
2 Beds, 2 Baths, 1253 sq ftAvailable NowModel Gallery
Floorplans
Availability Details
Price Availability Date Unit Sq Ft $1,775 Available Now Lake Michigan - First Floor 1253 sq ft Model Amenities and Features
Features
- Air Conditioning
- Balcony
- Cable Ready
- Ceiling Fans
- High Speed Internet Access
- Sprinkler System
- Storage Space
- Tub/Shower
- Washer/Dryer
Kitchen
- Dishwasher
- Disposal
- Freezer
- Granite Countertops
- Ice Maker
- Kitchen
- Microwave
- Oven
- Pantry
- Range
- Refrigerator
- Stainless Steel Appliances
Model Rent and Fees
Model Price
- $1,775
Apartment Model: Lake Michigan - First Floor$1,7752 Bedroom, 2 Bath, 1253 sq ftAvailable Now![]()
Lake Michigan - First Floor - Floorplan Lake Eustis - Second Floor
$1,810
2 Beds, 2 Baths, 1403 sq ftAvailable NowLargest 2 BedroomThis is the largest 2 Bedroom at this PropertyModel Gallery
Floorplans
Availability Details
Price Availability Date Unit Sq Ft $1,810 Available Now Lake Eustis - Second Floor 1403 sq ft Model Amenities and Features
Features
- Air Conditioning
- Balcony
- Cable Ready
- Ceiling Fans
- High Speed Internet Access
- Sprinkler System
- Storage Space
- Tub/Shower
- Washer/Dryer
Kitchen
- Dishwasher
- Disposal
- Freezer
- Granite Countertops
- Ice Maker
- Kitchen
- Microwave
- Oven
- Pantry
- Range
- Refrigerator
- Stainless Steel Appliances
Model Rent and Fees
Model Price
- $1,810
Apartment Model: Lake Eustis - Second Floor$1,8102 Bedroom, 2 Bath, 1403 sq ftAvailable Now![]()
Lake Eustis - Second Floor - Floorplan Lake Eustis - First Floor
$1,850
2 Beds, 2 Baths, 1319 sq ftAvailable NowModel Gallery
Floorplans
3D Tours
Availability Details
Price Availability Date Unit Sq Ft $1,850 Available Now Lake Eustis - First Floor 1319 sq ft Model Amenities and Features
Features
- Air Conditioning
- Balcony
- Cable Ready
- Ceiling Fans
- High Speed Internet Access
- Sprinkler System
- Storage Space
- Tub/Shower
- Washer/Dryer
Kitchen
- Dishwasher
- Disposal
- Freezer
- Granite Countertops
- Ice Maker
- Kitchen
- Microwave
- Oven
- Pantry
- Range
- Refrigerator
- Stainless Steel Appliances
Model Rent and Fees
Model Price
- $1,850
Apartment Model: Lake Eustis - First Floor$1,8502 Bedroom, 2 Bath, 1319 sq ftAvailable NowFloorplans3D Tours![]()
Lake Eustis - First Floor - Floorplan Lake Eustis - First Floor - 3D Tour 3 Bedrooms
Show Unavailable FloorplansLake Superior - Second Floor
$2,150
3 Beds, 2 Baths, 1482 sq ftAvailable NowModel Gallery
Floorplans
Availability Details
Price Availability Date Unit Sq Ft $2,150 Available Now Lake Superior - Second Floor 1482 sq ft Model Amenities and Features
Features
- Air Conditioning
- Balcony
- Cable Ready
- Ceiling Fans
- High Speed Internet Access
- Sprinkler System
- Storage Space
- Tub/Shower
- Washer/Dryer
Kitchen
- Dishwasher
- Disposal
- Freezer
- Granite Countertops
- Ice Maker
- Kitchen
- Microwave
- Oven
- Pantry
- Range
- Refrigerator
- Stainless Steel Appliances
Model Rent and Fees
Model Price
- $2,150
Apartment Model: Lake Superior - Second Floor$2,1503 Bedroom, 2 Bath, 1482 sq ftAvailable Now![]()
Lake Superior - Second Floor - Floorplan Lake Superior - First Floor
3 Beds, 2 Baths, 1482 sq ftModel Gallery
Floorplans
Availability Details
Price Availability Date Unit Sq Ft $2,195 Call for Availability Lake Superior - First Floor 1482 sq ft Model Amenities and Features
Features
- Air Conditioning
- Balcony
- Cable Ready
- Ceiling Fans
- High Speed Internet Access
- Sprinkler System
- Storage Space
- Tub/Shower
- Washer/Dryer
Kitchen
- Dishwasher
- Disposal
- Freezer
- Granite Countertops
- Ice Maker
- Kitchen
- Microwave
- Oven
- Pantry
- Range
- Refrigerator
- Stainless Steel Appliances
Model Rent and Fees
Model Price
- $2,195
Apartment Model: Lake Superior - First Floor$2,1953 Bedroom, 2 Bath, 1482 sq ftUnavailable![]()
Lake Superior - First Floor - Floorplan
Schedule a Tour
3D Tours
Property Information
- 448 Units
- 2 Stories
- Built in 2018
Lease Terms
- 12 mo
Fees and Policies
The fees listed below are community-provided and may exclude utilities or add-ons. All payments are made directly to the property and are non-refundable unless otherwise specified.
Required Fees
One-Time Basics
- Due at Application
- Application Fee Per ApplicantiCharged per applicant.$50.00
- Due at Move-In
- Administrative FeeiCharged per unit.$200.00
Utilities
- Full Size Side By Side Washer and DryeriEach apartment is equipped with a full size side by side washer and dryer included in the rent. Charged per unit.$0.00/mo
Pet Policy and Fees
Cats
- 2 Pet Limit
- 25 Lb Weight Limit
$150 pet deposit per pet, $15 a month pet rent per pet
Dogs
- 2 Pet Limit
- 25 Lb Weight Limit
$150 pet deposit per pet, $15 a month pet rent per pet
Parking Info and Fees
- Surface Lot
- Garage Parking
Property Fee Disclaimer: Based on community-supplied data and independent market research. Subject to change without notice. May exclude fees for mandatory or optional services and usage-based utilities.
Features and Amenities
On-Site Services
- Maintenance On Site
- Property Manager On Site
- Car Charging Station
- Pet Play Area
- Renters Insurance Program
Community Features
- Multi Use Room
- Lounge
- Business Center
- Clubhouse
- Walk Up
Outdoor Features
- Grill
- Waterfront
- Picnic Area
- Cabana
- Sundeck
- Controlled Access
- Patio
Recreation and Fitness
- Fitness Center
- Pool
Interior Features
- Balcony
- Storage Space
- Ceiling Fans
- High Speed Internet Access
- Sprinkler System
- Tub/Shower
- Cable Ready
- Washer/Dryer
- Air Conditioning
Kitchen Amenities
- Dishwasher
- Microwave
- Oven
- Pantry
- Range
- Refrigerator
- Disposal
- Freezer
- Stainless Steel Appliances
- Ice Maker
- Kitchen
- Granite Countertops
Living Area Features
- Walk In Closets
- Carpet
- Vinyl Flooring
- Window Coverings

Map
- Shopping
- Grocery
- Medical

Map
Frequently Asked Questions about Atwater Apartments
Where is Atwater Apartments located?
Atwater Apartments is located at 2570 Ann Rou Rd near the Lake County area of Tavares, FL
What is the current rent range at Atwater Apartments?
1 Bedroom to 3 Bedroom Apartments at Atwater Apartments currently range from $1,399 to $2,150
When is the leasing office open?
- The office Hours for Atwater Apartments are
- Monday 9:00 am–5:30 pm
- Tuesday 9:00 am–5:30 pm
- Wednesday 9:00 am–5:30 pm
- Thursday 9:00 am–5:30 pm
- Friday 9:00 am–5:30 pm
- Saturday 10:00 am–4:00 pm
- Sunday Closed
Are pets allowed?
Call us today to find out our pet policy and if we allow pets
Are there any rent specials?
The current rent special at Atwater Apartments is: Cool Off With These Summer Savings! - One Month Free (Select Units) + Publix Gift Card! And Ask About Our 24-Month Rent Lock! And Limited First Floor Units Available~~One-Month Free (Select Units) and Stock Your Fridge* ($250 Publix Gift Card) Don't miss out on this limited-time offer-secure your new home today, limited availability! Rent Includes Trash, Pest Control and Side by Side Full Size Washer and Dryer *Look and Lease - Must Apply Within 48 Hours. Applies to select unit..
Renters Reviews and Ratings
Nice Apartment
Terrible place
They don’t care
outside bugs everywhere
Nearby Schools
Tavares Elementary School
About GreatSchools Data on ApartmentHomeLiving.com.
Points of Interest
Time and distance from Atwater Apartments.
Big Box and Retail
Kohl's
Target
Goodwill
Groceries
Winn-Dixie
Publix
Hospitals
Adventhealth Waterman
Uf Health Leesburg Hospital
Shopping Centers
Atwater Apartments has 5 shopping centers within 1.2 miles.
Nearby Neighborhoods
Rental Price Ranges in the Area
| Bedroom | Average Rent | Cheapest Rent | Highest Rent |
|---|---|---|---|
| Tavares Studio Apartments | $1,192 | $999 | $1,581 |
| Tavares 1 Bedroom Apartments | $1,313 | $995 | $1,676 |
| Tavares 2 Bedroom Apartments | $1,547 | $1,095 | $2,299 |
| Tavares 3 Bedroom Apartments | $2,102 | $1,295 | $9,750 |
| Tavares 4 Bedroom Apartments | $2,028 | $1,729 | $2,114 |
| 2 Bedroom Homes | $1,949 | $1,275 | $3,500 |
| 3 Bedroom Homes | $2,040 | $1,300 | $4,200 |
| 4 Bedroom Homes | $2,421 | $2,000 | $3,250 |
| 5 Bedroom Homes | $2,500 | $2,500 | $2,500 |
| 6 Bedroom Homes | $2,850 | $2,850 | $2,850 |
Browse Top Apartments in Tavares
By Price
By Community Type
- Tavares Apartments with Rent Specials
- Tavares Top Rated Apartments
- Tavares Corporate Apartments
- Tavares Furnished Apartments
- Tavares Gated Apartments
- Tavares Low Income Apartments
- New Tavares Apartments
- Tavares Senior Apartments
- Tavares Short-term Apartments
- Tavares Apartments with Utilities Included


