


- 1–2 Bedrooms
- $1,975-$2,870 Pricing
- 823–1,105 Square Feet
About Atwater
Atwater offers resort-style living in Sunrise, FL, with its lush and meticulous landscaping and exceptional customer service. These recently upgraded Sunrise apartments couple modern interiors with calming lake views and fresh air. Atwater includes two resort-style pools, a fitness center, four lit tennis courts, barbecues with picnic areas, and privacy gates. Inside, find gourmet kitchens, brilliant cabinetry, gorgeous countertops, and in-home washers and dryers. Atwater is perfectly located near the major freeways, great shopping, airport, amazing restaurants, and recreation.

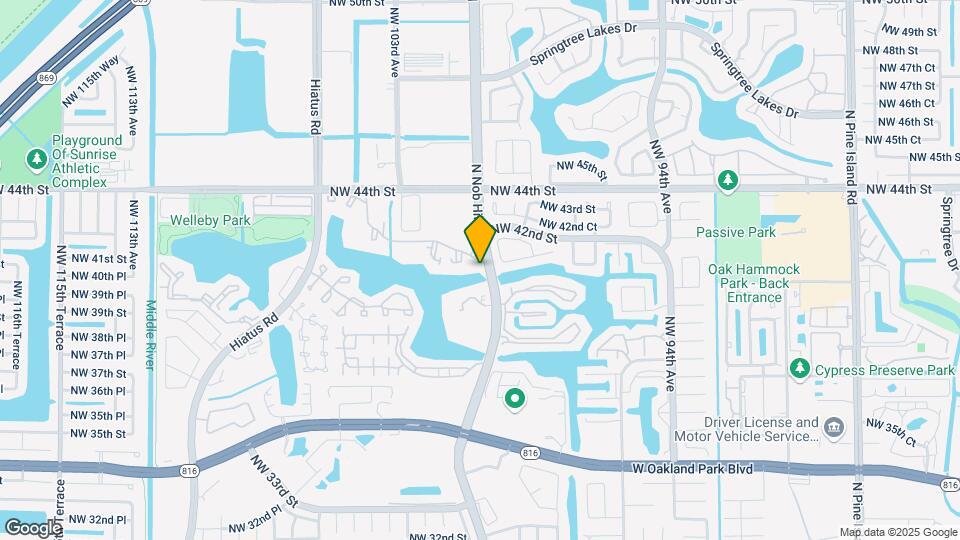
Atwater is located in the Sunrise Neighborhood and 33351 Zip code of Sunrise, FL. This community is professionally managed by Lyon Property Management
Unique Features and Amenities
- 24-Hour Fitness Center
- Accent Wall upon Request
- Barbecues with Picnic Area
- Close to I-595 and I-75
- Dramatic Vaulted Ceilings
- Fenced Dog Park With Obstacle Course
- Gaming Center
- Gated Community
- Healthy Living: All Common Areas Are Non-Smoking
- In-Home Washer and Dryer
- Lake
- Near Sawgrass Expressway
- Outdoor Kitchen & Fireplace at pools
- Outdoor Living Area With Bbq's
- Pet-Friendly
- Private Balcony/Patio
- Professional Grade Billiards
- Quartz Countertops
- Spacious Walk-In Closet
- Stove
- Two Lit Tennis Courts
Property Contact Info

- Listed by:
- Agency:
- Vendor Logo:
- Website:
- View Property Website
- Call Us:
- (954) 210-9184
- Disclaimer:
Office Hours
| Monday | 9:00 am–6:00 pm |
| Tuesday | 9:00 am–6:00 pm |
| Wednesday | 9:00 am–6:00 pm |
| Thursday | 9:00 am–6:00 pm |
| Friday | 9:00 am–6:00 pm |
| Saturday | 9:00 am–6:00 pm |
| Sunday | 12:00 pm–5:00 pm |
Floorplan Pricing and Availability
Atwater offers 1 to 2 Bedroom apartments starting from $1,975 and having 823–1,105 sq ft. Here is the current pricing and availability:
New! Interactive Property Map
1 Bedroom
Plan A1
From $1,975
1 Bed, 1 Bath, 823 sq ftAvailable NowModel Gallery
Floorplans
Availability Details
Price Availability Date Unit Sq Ft View Details $2,175 Available Now 107 823 $2,310 Available Now 103 823 $1,975 Available Now 106 823 Model Amenities and Features
Kitchen
- Dishwasher
- Microwave
- Refrigerator
Unique Features
- Accent Wall upon Request
- Dramatic Vaulted Ceilings
- In-Home Washer and Dryer
- Quartz Countertops
- Spacious Walk-In Closet
- Stove
Model Rent and Fees
Model Price Range
- $1,975 - $2,310
Deposit
- $400 deposit
Unit 107 Amenities and Features
Kitchen
- Dishwasher
- Microwave
- Quartz Countertops
- Refrigerator
Unique Features
- Accent Wall upon Request
- Dramatic Vaulted Ceilings
- In-Home Washer and Dryer
- Spacious Walk-In Closet
- Stove
Unit 107 Rent and Fees
Unit Price
- $2,175
View Details and Rent EstimateDeposit
- $400 deposit
Model Rent and Fees
Model Price Range
- $1,975 - $2,310
Unit 103 Amenities and Features
Kitchen
- Dishwasher
- Microwave
- Quartz Countertops
- Refrigerator
Unique Features
- Accent Wall upon Request
- Dramatic Vaulted Ceilings
- In-Home Washer and Dryer
- Scraped Ceiling
- Spacious Walk-In Closet
- Stove
Unit 103 Rent and Fees
Unit Price
- $2,310
View Details and Rent EstimateDeposit
- $400 deposit
Model Rent and Fees
Model Price Range
- $1,975 - $2,310
Unit 106 Amenities and Features
Kitchen
- Dishwasher
- Microwave
- Quartz Countertops
- Refrigerator
Unique Features
- Accent Wall upon Request
- Dramatic Vaulted Ceilings
- In-Home Washer and Dryer
- Spacious Walk-In Closet
- Stove
Unit 106 Rent and Fees
Unit Price
- $1,975
View Details and Rent EstimateDeposit
- $400 deposit
Model Rent and Fees
Model Price Range
- $1,975 - $2,310
Apartment Model: Plan A1From $1,9751 Bedroom, 1 Bath, 823 sq ftAvailable Now![]()
Plan A1 - Floorplan 1 ![]()
Plan A1 - Floorplan 2 ![]()
Plan A1 - Floorplan 3 Apartment Unit: 107Apartment Model: Plan A1$2,1751 Bedroom, 1 Bath, 823 sq ftAvailable NowApartment Unit: 103Apartment Model: Plan A1$2,3101 Bedroom, 1 Bath, 823 sq ftAvailable NowApartment Unit: 106Apartment Model: Plan A1$1,9751 Bedroom, 1 Bath, 823 sq ftAvailable NowPlan A2
From $2,175
1 Bed, 2 Baths, 1105 sq ftAvailable NowModel Gallery
Floorplans
Availability Details
Price Availability Date Unit Sq Ft View Details $2,175 Available Now 207 1105 $2,560 Available Now 203 1105 $2,260 October 17, 2026 207 1105 Model Amenities and Features
Features
- Skylights
Kitchen
- Dishwasher
- Microwave
- Refrigerator
Unique Features
- Accent Wall upon Request
- Dramatic Vaulted Ceilings
- In-Home Washer and Dryer
- Quartz Countertops
- Spacious Walk-In Closet
- Stove
Model Rent and Fees
Model Price Range
- $2,175 - $2,560
Deposit
- $500 deposit
Unit 207 Amenities and Features
Features
- Skylights
Kitchen
- Dishwasher
- Microwave
- Quartz Countertops
- Refrigerator
Unique Features
- Accent Wall upon Request
- Dramatic Vaulted Ceilings
- In-Home Washer and Dryer
- Spacious Walk-In Closet
- Stove
Unit 207 Rent and Fees
Unit Price
- $2,175
View Details and Rent EstimateDeposit
- $500 deposit
Model Rent and Fees
Model Price Range
- $2,175 - $2,560
Unit 203 Amenities and Features
Features
- Skylights
Kitchen
- Dishwasher
- Microwave
- Quartz Countertops
- Refrigerator
Unique Features
- Accent Wall upon Request
- Dramatic Vaulted Ceilings
- In-Home Washer and Dryer
- Spacious Walk-In Closet
- Stove
Unit 203 Rent and Fees
Unit Price
- $2,560
View Details and Rent EstimateDeposit
- $500 deposit
Model Rent and Fees
Model Price Range
- $2,175 - $2,560
Unit 207 Amenities and Features
Features
- Skylights
Kitchen
- Dishwasher
- Microwave
- Quartz Countertops
- Refrigerator
Unique Features
- Accent Wall upon Request
- Dramatic Vaulted Ceilings
- In-Home Washer and Dryer
- Spacious Walk-In Closet
- Stove
Unit 207 Rent and Fees
Unit Price
- $2,260
View Details and Rent EstimateDeposit
- $500 deposit
Model Rent and Fees
Model Price Range
- $2,175 - $2,560
Apartment Model: Plan A2From $2,1751 Bedroom, 2 Bath, 1105 sq ftAvailable Now![]()
Plan A2 - Floorplan 1 ![]()
Plan A2 - Floorplan 2 ![]()
Plan A2 - Floorplan 3 Apartment Unit: 207Apartment Model: Plan A2$2,1751 Bedroom, 2 Bath, 1105 sq ftAvailable NowApartment Unit: 203Apartment Model: Plan A2$2,5601 Bedroom, 2 Bath, 1105 sq ftAvailable NowApartment Unit: 207Apartment Model: Plan A2$2,2601 Bedroom, 2 Bath, 1105 sq ftAvailable October 17, 20262 Bedrooms
Plan B2
From $2,335
2 Beds, 2 Baths, 1099 sq ftAvailable NowModel Gallery
Floorplans
Availability Details
Price Availability Date Unit Sq Ft View Details $2,335 Available Now 102 1099 $2,550 Available Now 104 1099 $2,685 Available Now 101 1099 Model Amenities and Features
Kitchen
- Dishwasher
- Microwave
- Refrigerator
Unique Features
- Accent Wall upon Request
- Dramatic Vaulted Ceilings
- In-Home Washer and Dryer
- Quartz Countertops
- Spacious Walk-In Closet
- Stove
Model Rent and Fees
Model Price Range
- $2,335 - $2,870
Current Available Pricing
- $2,335 - $2,685
Deposit
- $700 deposit
Unit 102 Amenities and Features
Kitchen
- Dishwasher
- Microwave
- Quartz Countertops
- Refrigerator
Unique Features
- Accent Wall upon Request
- Dramatic Vaulted Ceilings
- In-Home Washer and Dryer
- Spacious Walk-In Closet
- Stove
Unit 102 Rent and Fees
Unit Price
- $2,335
View Details and Rent EstimateDeposit
- $700 deposit
Model Rent and Fees
Model Price Range
- $2,335 - $2,870
Unit 104 Amenities and Features
Kitchen
- Dishwasher
- Microwave
- Quartz Countertops
- Refrigerator
Unique Features
- Accent Wall upon Request
- Dramatic Vaulted Ceilings
- In-Home Washer and Dryer
- Spacious Walk-In Closet
- Stove
Unit 104 Rent and Fees
Unit Price
- $2,550
View Details and Rent EstimateDeposit
- $700 deposit
Model Rent and Fees
Model Price Range
- $2,335 - $2,870
Unit 101 Amenities and Features
Kitchen
- Dishwasher
- Microwave
- Quartz Countertops
- Refrigerator
Unique Features
- Accent Wall upon Request
- Dramatic Vaulted Ceilings
- In-Home Washer and Dryer
- Spacious Walk-In Closet
- Stove
Unit 101 Rent and Fees
Unit Price
- $2,685
View Details and Rent EstimateDeposit
- $700 deposit
Model Rent and Fees
Model Price Range
- $2,335 - $2,870
Apartment Model: Plan B2From $2,3352 Bedroom, 2 Bath, 1099 sq ftAvailable Now![]()
Plan B2 - Floorplan 1 ![]()
Plan B2 - Floorplan 2 Apartment Unit: 102Apartment Model: Plan B2$2,3352 Bedroom, 2 Bath, 1099 sq ftAvailable NowApartment Unit: 104Apartment Model: Plan B2$2,5502 Bedroom, 2 Bath, 1099 sq ftAvailable NowApartment Unit: 101Apartment Model: Plan B2$2,6852 Bedroom, 2 Bath, 1099 sq ftAvailable NowPlan B1
From $2,415
2 Beds, 2.5 Baths, 1084 sq ftAvailable NowModel Gallery
Floorplans
Availability Details
Price Availability Date Unit Sq Ft View Details $2,650 Available Now 108 1084 $2,415 November 18, 2026 101 1084 Model Amenities and Features
Kitchen
- Dishwasher
- Microwave
- Refrigerator
Unique Features
- Accent Wall upon Request
- Dramatic Vaulted Ceilings
- In-Home Washer and Dryer
- Quartz Countertops
- Spacious Walk-In Closet
- Stove
Model Rent and Fees
Model Price Range
- $2,415 - $2,650
Deposit
- $700 deposit
Unit 108 Amenities and Features
Kitchen
- Dishwasher
- Microwave
- Quartz Countertops
- Refrigerator
Unique Features
- Accent Wall upon Request
- Dramatic Vaulted Ceilings
- In-Home Washer and Dryer
- Spacious Walk-In Closet
- Stove
Unit 108 Rent and Fees
Unit Price
- $2,650
View Details and Rent EstimateDeposit
- $700 deposit
Model Rent and Fees
Model Price Range
- $2,415 - $2,650
Unit 101 Amenities and Features
Kitchen
- Dishwasher
- Microwave
- Quartz Countertops
- Refrigerator
Unique Features
- Accent Wall upon Request
- Dramatic Vaulted Ceilings
- In-Home Washer and Dryer
- Spacious Walk-In Closet
- Stove
Unit 101 Rent and Fees
Unit Price
- $2,415
View Details and Rent EstimateDeposit
- $700 deposit
Model Rent and Fees
Model Price Range
- $2,415 - $2,650
Apartment Model: Plan B1From $2,4152 Bedroom, 2.5 Bath, 1084 sq ftAvailable Now![]()
Plan B1 - Floorplan 1 ![]()
Plan B1 - Floorplan 2 ![]()
Plan B1 - Floorplan 3 Apartment Unit: 108Apartment Model: Plan B1$2,6502 Bedroom, 2.5 Bath, 1084 sq ftAvailable NowApartment Unit: 101Apartment Model: Plan B1$2,4152 Bedroom, 2.5 Bath, 1084 sq ftAvailable November 18, 2026
Schedule a Tour
Property Information
- 438 Units
- 2 Stories
- Built in 1986
- Renovated In 2018
- Furnished Units Available
Lease Terms
- 12 mo
Fees and Policies
The fees listed below are community-provided and may exclude utilities or add-ons. All payments are made directly to the property and are non-refundable unless otherwise specified. Use the Cost Calculator to determine costs based on your needs.
Required Fees
One-Time Basics
- Due at Application
- Application Fee Per ApplicantiCharged per applicant.$100.00
- Due at Move-In
- Administrative FeeiCharged per unit.$300.00
Other Fees and Policies
Pet Fees
- Cat
- One-Time Pet FeeiMax of 2. Charged Per Pet.$250.00
- Monthly Pet FeeiMax of 2. Charged Per Pet.$20.00
- Dog
- Monthly Pet FeeiMax of 2. Charged Per Pet.$20.00
- One-Time Pet FeeiMax of 2. Charged Per Pet.$250.00
We accept 2 pets per apartment home. There is a $250 fee per cat and $500 fee per dog. A $20 pet rent per pet will be applied to your monthly rent. Please see a Leasing Associate to learn more about weight and breed restrictions.
Max of 2.
Parking Fees
- Surface Lot
- Parking DepositiMax of 1. Charged per vehicle.$0.00
Max of 1. Parking Available.
Storage Fees
- Storage Unit
- Storage RentiCharged per rentable item.$100.00/mo
Property Fee Disclaimer: Based on community-supplied data and independent market research. Subject to change without notice. May exclude fees for mandatory or optional services and usage-based utilities.
Features and Amenities
On-Site Services
- Property Manager On Site
- Public Transportation
Community Features
- Walk Up
- Corporate Housing
- Business Center
- Clubhouse
Outdoor Features
- Grill
- Courtyard
- Picnic Area
- Controlled Access
- Patio
Recreation and Fitness
- Fitness Center
- Tennis Court
- Pickleball Court
- Pool
Interior Features
- Balcony
- Skylights
- Storage Space
- Heating
- Ceiling Fans
- Fireplace
- High Speed Internet Access
- Cable Ready
- Washer/Dryer
- Air Conditioning
- Wi Fi
Kitchen Amenities
- Quartz Countertops
- Dishwasher
- Microwave
- Range
- Refrigerator
- Disposal
- Kitchen
- Granite Countertops
Living Area Features
- Walk In Closets
- Carpet
- Tile Floors
- Views
- Window Coverings
- Vaulted Ceiling
- Hardwood Floors
- Loft Layout

Map
- Shopping
- Colleges
- Grocery
- Medical
- Transportation

Map
Getting Around
60 / 100 Moderately walkable
30 / 100 Limited public transit
50 / 100 Fairly bikeable
90 / 100 Exceptionally car friendly
Getting to Know the Area
70 / 100 Restaurants
40 / 100 Cafes
50 / 100 Nightlife
70 / 100 Shopping
60 / 100 Parks
50 / 100 Noise Level
Frequently Asked Questions about Atwater
Where is Atwater located?
Atwater is located at 10000 Reflections Blvd near the Sunrise area of Sunrise, FL
What is the current rent range at Atwater?
1 Bedroom to 2 Bedroom Apartments at Atwater currently range from $1,975 to $2,870
When is the leasing office open?
- The office Hours for Atwater are
- Monday 9:00 am–6:00 pm
- Tuesday 9:00 am–6:00 pm
- Wednesday 9:00 am–6:00 pm
- Thursday 9:00 am–6:00 pm
- Friday 9:00 am–6:00 pm
- Saturday 9:00 am–6:00 pm
- Sunday 12:00 pm–5:00 pm
Are pets allowed?
Call us today to find out our pet policy and if we allow pets
Renters Reviews and Ratings
Not a GATED Community
Property Manager Responded
Worst apartment complex. EVER.
Property Manager Responded
Live Here!! Horrible
Wonderful community
My honest feedback
Live here
Perfect experience
Poor Customer Service
One of Sunrise's jewels
Beautiful community
Apt 104
Nearby Schools
Piper High School
Westpine Middle School
Western High School
Ramblewood Middle School
Sawgrass Elementary School
Sandpiper Elementary School
About GreatSchools Data on ApartmentHomeLiving.com.
Points of Interest
Time and distance from Atwater.
Big Box and Retail
Walgreens
Aldi
Lowe's
Colleges and Universities
Groceries
Aldi
Albertsons
Publix
Hospitals
Shopping Centers
Atwater has 5 shopping centers within 0.9 miles.
Transit Stations
Fort Lauderdale-Tri-County Commuter
Cypress Creek-Tri-County Commuter
Pompano Beach-Tri-County Commuter
Nearby Neighborhoods
Rental Price Ranges in the Area
| Bedroom | Average Rent | Cheapest Rent | Highest Rent |
|---|---|---|---|
| Sunrise Studio Apartments | $1,917 | $850 | $2,750 |
| Sunrise 1 Bedroom Apartments | $2,048 | $900 | $4,035 |
| Sunrise 2 Bedroom Apartments | $2,420 | $1,299 | $5,101 |
| Sunrise 3 Bedroom Apartments | $3,056 | $1,965 | $5,913 |
| Sunrise 4 Bedroom Apartments | $10,970 | $4,336 | $10,000+ |
| 2 Bedroom Homes | $2,179 | $1,400 | $3,495 |
| 3 Bedroom Homes | $3,222 | $1,500 | $6,950 |
| 4 Bedroom Homes | $4,632 | $2,700 | $10,000+ |
| 5 Bedroom Homes | $11,391 | $2,900 | $10,000+ |
| 6 Bedroom Homes | $15,787 | $4,942 | $10,000+ |
| 7 Bedroom Homes | $13,500 | $10,000 | $10,000+ |
Browse Top Apartments in Sunrise
By Price
By Community Type
- Sunrise Apartments for Rent by Owner
- Sunrise Apartments with Rent Specials
- Sunrise Top Rated Apartments
- Sunrise Corporate Apartments
- Sunrise Furnished Apartments
- Sunrise Gated Apartments
- Sunrise Loft Apartments
- Sunrise Low Income Apartments
- New Sunrise Apartments
- Sunrise Senior Apartments
- Sunrise Short-term Apartments
- Sunrise Student Apartments
- Sunrise Apartments with Utilities Included


Max of 2.