


- 1–3 Bedrooms
- $3,300-$4,700 Total Monthly Price
Total Monthly Price
Base Rent$3,300 - $4,700Total Monthly Price$3,300 - $4,700 - 610–1,300 Square Feet
About Auburn Court
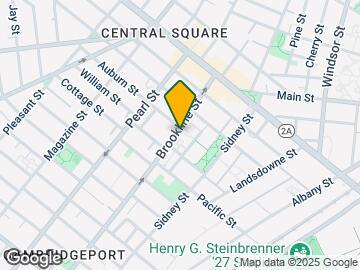
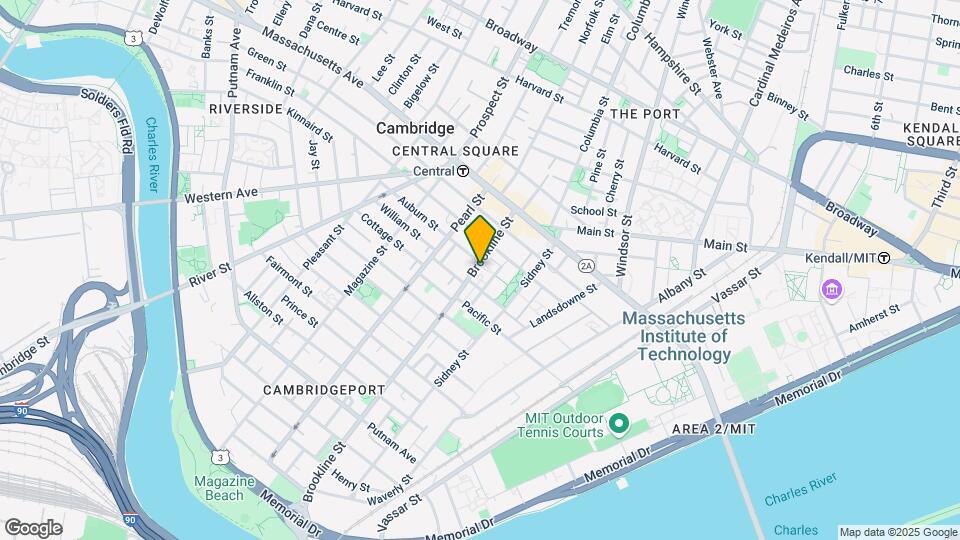
HEAT AND HOT WATER INCLUDED! Live just steps to MIT Campus, Kendall Square and the Charles River. Enjoy convenient access with MBTA Red Line, nearby Whole Foods and local dining/entertainment. Auburn Court is an architecturally award-winning community ideally located in University Park between Harvard University and Massachusetts Institute of Technology in Cambridge, Massachusetts. Choose from updated one and two bedroom apartments with private balconies and bay windows in select styles. Landscaped courtyard and outdoor seating creates a truly unique apartment experience in urban Cambridge , MA! Now offering in-person or virtual tour options!
Auburn Court is located in the Cambridgeport Neighborhood and 02139 Zip code of Cambridge, MA. This community is professionally managed by The Wingate Companies
Unique Features and Amenities
- 24-hour Emergency Maintenance
- Air Conditioning
- Courtyard
- Disability Access
- Heating
- Near Public Transit
- Nearby Parks and Recreation
- On-site Management
- On-Site Recycling Program
- Open Floorplans
- Parking
- Patio/Balcony
- Private Balcony
- Private entrances (select homes)
- Range
- Washer/Dryer In Unit
- Yard
Property Contact Info

- Listed by:
- Agency:
- Vendor Logo:
- Website:
- View Property Website
- Call Us:
- (781) 570-4468
- Disclaimer:
Office Hours
| Monday | 9:00 am–5:00 pm |
| Tuesday | 9:00 am–5:00 pm |
| Wednesday | 9:00 am–5:00 pm |
| Thursday | 9:00 am–5:00 pm |
| Friday | 9:00 am–5:00 pm |
| Saturday | Closed |
| Sunday | Closed |
Floorplan Pricing and Availability
Auburn Court offers 1 to 3 Bedroom apartments starting from $3,300 and having 610–1,300 sq ft. Here is the current pricing and availability:
New! Interactive Property Map
1 Bedroom
2 Bed Flat
From $3,500
1 Bed, 1 Bath, 610-750 sq ftTotal Monthly PriceAvailable NowTotal Monthly Price
Base Rent$3,500 - $3,900Total Monthly Price$3,500 - $3,900Model Gallery
Floorplans
Availability Details
Prices shown for this property are the Total Monthly Price including Fees.Price Availability Date Unit Sq Ft From $3,500 Available Now 2 Bed Flat 610-750 sq ft Model Amenities and Features
Kitchen
- Dishwasher
- Disposal
- Microwave
- Range
- Refrigerator
Unique Features
- Air Conditioning
- Disability Access
- Patio/Balcony
- Private Balcony
- Washer/Dryer In Unit
- Yard
Model Lease Information
Model Price Range
- $3,500 - $3,900Total Monthly PriceBase Rent: $3,500 - $3,900Required Monthly Fees: None
Apartment Model: 2 Bed FlatFrom $3,5001 Bedroom, 1 Bath, 610-750 sq ftAvailable NowFloor plans are artist's rendering. All dimensions are approximate. Actual product and specifications may vary in dimension or detail. Not all features are available in every rental home. Please see a representative for details.
![]()
2 Bed Flat - Floorplan 1 Floor plans are artist's rendering. All dimensions are approximate. Actual product and specifications may vary in dimension or detail. Not all features are available in every rental home. Please see a representative for details.
![]()
2 Bed Flat - Floorplan 2 Floor plans are artist's rendering. All dimensions are approximate. Actual product and specifications may vary in dimension or detail. Not all features are available in every rental home. Please see a representative for details.
![]()
2 Bed Flat - Floorplan 3 Floor plans are artist's rendering. All dimensions are approximate. Actual product and specifications may vary in dimension or detail. Not all features are available in every rental home. Please see a representative for details.
![]()
2 Bed Flat - Floorplan 4 Floor plans are artist's rendering. All dimensions are approximate. Actual product and specifications may vary in dimension or detail. Not all features are available in every rental home. Please see a representative for details.
![]()
2 Bed Flat - Floorplan 5 Floor plans are artist's rendering. All dimensions are approximate. Actual product and specifications may vary in dimension or detail. Not all features are available in every rental home. Please see a representative for details.
![]()
2 Bed Flat - Floorplan 6 Floor plans are artist's rendering. All dimensions are approximate. Actual product and specifications may vary in dimension or detail. Not all features are available in every rental home. Please see a representative for details.
![]()
2 Bed Flat - Floorplan 7 Floor plans are artist's rendering. All dimensions are approximate. Actual product and specifications may vary in dimension or detail. Not all features are available in every rental home. Please see a representative for details.
![]()
2 Bed Flat - Floorplan 8 Floor plans are artist's rendering. All dimensions are approximate. Actual product and specifications may vary in dimension or detail. Not all features are available in every rental home. Please see a representative for details.
![]()
2 Bed Flat - Floorplan 9 Floor plans are artist's rendering. All dimensions are approximate. Actual product and specifications may vary in dimension or detail. Not all features are available in every rental home. Please see a representative for details.
![]()
2 Bed Flat - Floorplan 10 2 Bedrooms
2 Bed Flat
2 Beds, 1.5 Baths, 830 sq ftModel Gallery
Floorplans
Availability Details
Prices shown for this property are the Total Monthly Price including Fees.Price Availability Date Unit Sq Ft From $3,300 Call for Availability 2 Bed Flat 830 sq ft Model Amenities and Features
Kitchen
- Dishwasher
- Microwave
- Refrigerator
Unique Features
- Air Conditioning
- Disability Access
- Disposal
- Patio/Balcony
- Private Balcony
- Range
- Washer/Dryer In Unit
- Yard
Model Lease Information
Model Price Range
- $3,300 - $3,450Total Monthly PriceBase Rent: $3,300 - $3,450Required Monthly Fees: None
Apartment Model: 2 Bed FlatFrom $3,3002 Bedroom, 1.5 Bath, 830 sq ftUnavailableFloor plans are artist's rendering. All dimensions are approximate. Actual product and specifications may vary in dimension or detail. Not all features are available in every rental home. Please see a representative for details.
![]()
2 Bed Flat - Floorplan 1 Floor plans are artist's rendering. All dimensions are approximate. Actual product and specifications may vary in dimension or detail. Not all features are available in every rental home. Please see a representative for details.
![]()
2 Bed Flat - Floorplan 2 Floor plans are artist's rendering. All dimensions are approximate. Actual product and specifications may vary in dimension or detail. Not all features are available in every rental home. Please see a representative for details.
![]()
2 Bed Flat - Floorplan 3 Floor plans are artist's rendering. All dimensions are approximate. Actual product and specifications may vary in dimension or detail. Not all features are available in every rental home. Please see a representative for details.
![]()
2 Bed Flat - Floorplan 4 Floor plans are artist's rendering. All dimensions are approximate. Actual product and specifications may vary in dimension or detail. Not all features are available in every rental home. Please see a representative for details.
![]()
2 Bed Flat - Floorplan 5 Floor plans are artist's rendering. All dimensions are approximate. Actual product and specifications may vary in dimension or detail. Not all features are available in every rental home. Please see a representative for details.
![]()
2 Bed Flat - Floorplan 6 Floor plans are artist's rendering. All dimensions are approximate. Actual product and specifications may vary in dimension or detail. Not all features are available in every rental home. Please see a representative for details.
![]()
2 Bed Flat - Floorplan 7 Floor plans are artist's rendering. All dimensions are approximate. Actual product and specifications may vary in dimension or detail. Not all features are available in every rental home. Please see a representative for details.
![]()
2 Bed Flat - Floorplan 8 Floor plans are artist's rendering. All dimensions are approximate. Actual product and specifications may vary in dimension or detail. Not all features are available in every rental home. Please see a representative for details.
![]()
2 Bed Flat - Floorplan 9 3 Bedrooms
3 Bed 1.5 Bath
$4,700
3 Beds, 1.5 Baths, 1140-1300 sq ftTotal Monthly PriceAvailable NowTotal Monthly Price
Base Rent$4,700Total Monthly Price$4,700Model Gallery
Floorplans
Availability Details
Prices shown for this property are the Total Monthly Price including Fees.Price Availability Date Unit Sq Ft $4,700 Available Now 3 Bed 1.5 Bath 1140-1300 sq ft Model Amenities and Features
Kitchen
- Dishwasher
- Disposal
- Microwave
- Range
- Refrigerator
Unique Features
- Air Conditioning
- Disability Access
- Patio/Balcony
- Private Balcony
- Washer/Dryer In Unit
- Yard
Model Lease Information
Model Price
- $4,700Total Monthly PriceBase Rent: $4,700Required Monthly Fees: None
Apartment Model: 3 Bed 1.5 Bath$4,7003 Bedroom, 1.5 Bath, 1140-1300 sq ftAvailable NowFloor plans are artist's rendering. All dimensions are approximate. Actual product and specifications may vary in dimension or detail. Not all features are available in every rental home. Please see a representative for details.
![]()
3 Bed 1.5 Bath - Floorplan 1 Floor plans are artist's rendering. All dimensions are approximate. Actual product and specifications may vary in dimension or detail. Not all features are available in every rental home. Please see a representative for details.
![]()
3 Bed 1.5 Bath - Floorplan 2 Floor plans are artist's rendering. All dimensions are approximate. Actual product and specifications may vary in dimension or detail. Not all features are available in every rental home. Please see a representative for details.
![]()
3 Bed 1.5 Bath - Floorplan 3 Floor plans are artist's rendering. All dimensions are approximate. Actual product and specifications may vary in dimension or detail. Not all features are available in every rental home. Please see a representative for details.
![]()
3 Bed 1.5 Bath - Floorplan 4 Floor plans are artist's rendering. All dimensions are approximate. Actual product and specifications may vary in dimension or detail. Not all features are available in every rental home. Please see a representative for details.
![]()
3 Bed 1.5 Bath - Floorplan 5 Floor plans are artist's rendering. All dimensions are approximate. Actual product and specifications may vary in dimension or detail. Not all features are available in every rental home. Please see a representative for details.
![]()
3 Bed 1.5 Bath - Floorplan 6 Floor plans are artist's rendering. All dimensions are approximate. Actual product and specifications may vary in dimension or detail. Not all features are available in every rental home. Please see a representative for details.
![]()
3 Bed 1.5 Bath - Floorplan 7 Floor plans are artist's rendering. All dimensions are approximate. Actual product and specifications may vary in dimension or detail. Not all features are available in every rental home. Please see a representative for details.
![]()
3 Bed 1.5 Bath - Floorplan 8 Floor plans are artist's rendering. All dimensions are approximate. Actual product and specifications may vary in dimension or detail. Not all features are available in every rental home. Please see a representative for details.
![]()
3 Bed 1.5 Bath - Floorplan 9
Schedule a Tour
3D Tours
Property Information
- 86 Units
- 6 Stories
- Built in 2000
Lease Terms
- 4 - 12 mo
Fees and Policies
The fees listed below are community-provided and may exclude utilities or add-ons. All payments are made directly to the property and are non-refundable unless otherwise specified.
Required Fees
One-Time Basics
- Due at Move-In
- Security Deposit - RefundableiCharged Per Unit. Payable to Third Party.100.0% of base rent
Utilities
- Utility - ElectriciAccount Number due at move in Charged Per Unit. Payable to Third Party.Usage-Based/mo
- Utility - GasiAccount Number due at move in Charged Per Unit. Payable to Third Party.Usage-Based/mo
- Utility - Water/SeweriAccount Number due at move in Charged Per Unit. Payable to Third Party.Usage-Based/mo
- Cable/InternetiResidents may establish services directly with provider. Charged per unit. Payable to Third Party.Usage-Based/mo
Other Fees and Policies
Pet Fees
- Cat
- Pet DepositiMax of 1. Charged per Pet.$0.00
- One-Time Pet FeeiMax of 1. Charged Per Pet.$0.00
- Monthly Pet FeeiMax of 1. Charged Per Pet.$0.00/mo
We welcome cats!
Parking Info and Fees
- Surface Lot
- OtheriPlease call our leasing office for parking details.
Property Fee Disclaimer: Based on community-supplied data and independent market research. Subject to change without notice. May exclude fees for mandatory or optional services and usage-based utilities.
Features and Amenities
On-Site Services
- Pet Play Area
- Recycling
- Renters Insurance Program
- Property Manager On Site
- Public Transportation
- 24 Hour Access
- Maintenance On Site
- Laundry Facilities
Community Features
- Walk Up
- Elevator
Outdoor Features
- Courtyard
- Yard
- Patio
Interior Features
- Balcony
- Heating
- Washer/Dryer
- Air Conditioning
Kitchen Amenities
- Dishwasher
- Oven
- Microwave
- Instant Hot Water
- Kitchen
- Range
- Refrigerator
- Disposal
Living Area Features
- Walk In Closets
- Bay Window
- Linen Closet
- Tile Floors
- Window Coverings
- Large Bedrooms
- Carpet
- Hardwood Floors
Student Features
- Walk To Campus

Map
- Shopping
- Colleges
- Grocery
- Medical
- Parks
- Transportation

Map
Getting Around
100 / 100 Exceptionally walkable
90 / 100 Exceptional public transit
90 / 100 Exceptionally bikeable
40 / 100 Fairly car friendly
Getting to Know the Area
100 / 100 Restaurants
100 / 100 Cafes
90 / 100 Nightlife
90 / 100 Shopping
100 / 100 Parks
70 / 100 Noise Level
Frequently Asked Questions about Auburn Court
Where is Auburn Court located?
Auburn Court is located at One Brookline Pl near the Cambridgeport area of Cambridge, MA
What is the current rent range at Auburn Court?
1 Bedroom to 3 Bedroom Apartments at Auburn Court currently range from $3,300 to $4,700
When is the leasing office open?
- The office Hours for Auburn Court are
- Monday 9:00 am–5:00 pm
- Tuesday 9:00 am–5:00 pm
- Wednesday 9:00 am–5:00 pm
- Thursday 9:00 am–5:00 pm
- Friday 9:00 am–5:00 pm
- Saturday Closed
- Sunday Closed
Are pets allowed?
Call us today to find out our pet policy and if we allow pets
Renters Reviews and Ratings
Auburn Court
Nearby Schools
Cambridge Rindge and Latin
Fletcher/Maynard Academy
The Amigos School
Cambridge Street Upper School
Putnam Avenue Upper School
About GreatSchools Data on ApartmentHomeLiving.com.
Points of Interest
Time and distance from Auburn Court.
Arts Museums and Landmarks
Big Box and Retail
Walgreens
Petco
Colleges and Universities
Groceries
Whole Foods
Trader Joe's
Star Market
Hospitals
Cambridge Health Alliance
Arbour Human Resource Institute
Beth Israel Deaconess Medical Center
Military Bases
Boston Support Center
Hanscom Air Force Base
Parks and Recreation
Auburn Court has 5 parks within 2.1 miles, including Fenway Park, The Boston Public Garden, Freedom Trail, Boston Common, and The Freedom Trail.
Restaurants and Dining
Shopping Centers
Auburn Court has 5 shopping centers within 1.3 miles.
Transit Stations
Nearby Neighborhoods
Rental Price Ranges in the Area
| Bedroom | Average Price | Cheapest Price | Highest Price |
|---|---|---|---|
| Cambridge Studio Apartments | $2,694 | $1,400 | $9,927 |
| Cambridge 1 Bedroom Apartments | $3,251 | $825 | $10,000+ |
| Cambridge 2 Bedroom Apartments | $4,054 | $900 | $10,000+ |
| Cambridge 3 Bedroom Apartments | $4,325 | $900 | $10,000+ |
| Cambridge 4 Bedroom Apartments | $4,917 | $800 | $10,000+ |
| Cambridge 5 Bedroom Apartments | $5,896 | $1,250 | $10,000+ |
| Cambridge 6 Bedroom Apartments | $7,978 | $1,000 | $10,000+ |
Browse Top Apartments in Cambridge
By Price
By Community Type
- Cambridge Apartments for Rent by Owner
- Cambridge Apartments with Rent Specials
- Cambridge Top Rated Apartments
- Cambridge Corporate Apartments
- Cambridge Furnished Apartments
- Cambridge Gated Apartments
- Cambridge Loft Apartments
- Cambridge Low Income Apartments
- New Cambridge Apartments
- Cambridge Senior Apartments
- Cambridge Short-term Apartments
- Cambridge Student Apartments
- Cambridge Apartments with Utilities Included


Max of 1.