

- 1–3 Bedrooms
- $952-$1,637 Pricing
- 612–1,452 Square Feet
Rent Specials
Move-In Special!! $500 off your first full month!
About Auburn Place
Welcome to comfortable, and convenient living at Auburn Place in Greenwood, Indiana. Our pet-friendly one, two, and three bedroom apartments and townhomes are thoughtfully designed to both ease and enhance your daily life. All residences feature stylish finishes like fresh appliances and wood-style flooring. You'll also enjoy top-notch community amenities like a swimming pool, clubhouse, and fitness center. Why wait? Live Auburn Place – raise the bar for your life.
Auburn Place is located in the Southside Indianapolis Neighborhood and 46142 Zip code of Greenwood, IN. This community is professionally managed by STAN Residential LLC

Unique Features and Amenities
- Ample Storage Space
- Black Appliances
- Close to Amenities
- Floor 3
- K17~Eat-in Kitchen A
- Large Bedroom
- Onsite Dog Park
- Plush carpeting in bedrooms
- Resident Clubhouse
- Stainless-Steel Appliances*
- Swimming Pool
- Washer & Dryer Connections in Apartment
- Wood-Style Flooring
Property Contact Info

- Listed by:
- Agency:
- Vendor Logo:
- Website:
- View Property Website
- Call Us:
- (463) 444-7987
- Disclaimer:
Office Hours
| Monday | 9:00 am–5:00 pm |
| Tuesday | 9:00 am–5:00 pm |
| Wednesday | 9:00 am–5:00 pm |
| Thursday | 9:00 am–5:00 pm |
| Friday | 9:00 am–5:00 pm |
| Saturday | Closed |
| Sunday | Closed |
Floorplan Pricing and Availability
Auburn Place offers 1 to 3 Bedroom apartments starting from $952 and having 612–1,452 sq ft. Here is the current pricing and availability:
New! Interactive Property Map
1 Bedroom
1 Bedroom 1 Bath
From $952
1 Bed, 1 Bath, 612 sq ftAvailable NowModel Gallery
Floorplans
Availability Details
Price Availability Date Unit Sq Ft View Details $1,042 Available Now 765-07 612 $982 September 11, 2026 720-05 612 $952 September 14, 2026 780-14 612 Model Amenities and Features
Features
- Air Conditioning
- Balcony
- Cable Ready
- Ceiling Fans
- Heating
- Storage Space
- Tub/Shower
- Washer/Dryer Hookup
Kitchen
- Dishwasher
- Eat-in Kitchen
- Freezer
- Kitchen
- Oven
- Range
- Refrigerator
- Stainless Steel Appliances
Model Rent and Fees
Model Price Range
- $952 - $1,042
Unit 765-07 Rent and Fees
Unit Price
- $1,042
Model Rent and Fees
Model Price Range
- $952 - $1,042
Unit 720-05 Rent and Fees
Unit Price
- $982
Model Rent and Fees
Model Price Range
- $952 - $1,042
Unit 780-14 Rent and Fees
Unit Price
- $952
Model Rent and Fees
Model Price Range
- $952 - $1,042
Apartment Model: 1 Bedroom 1 BathFrom $9521 Bedroom, 1 Bath, 612 sq ftAvailable Now![]()
1 Bedroom 1 Bath - Floorplan 1 ![]()
1 Bedroom 1 Bath - Floorplan 2 ![]()
1 Bedroom 1 Bath - Floorplan 3 ![]()
1 Bedroom 1 Bath - Floorplan 4 ![]()
1 Bedroom 1 Bath - Floorplan 5 Apartment Unit: 765-07Apartment Model: 1 Bedroom 1 Bath$1,0421 Bedroom, 1 Bath, 612 sq ftAvailable NowApartment Unit: 720-05Apartment Model: 1 Bedroom 1 Bath$9821 Bedroom, 1 Bath, 612 sq ftAvailable September 11, 2026Apartment Unit: 780-14Apartment Model: 1 Bedroom 1 Bath$9521 Bedroom, 1 Bath, 612 sq ftAvailable September 14, 20262 Bedrooms
2 Bedroom 1 Bath
From $1,135
2 Beds, 1 Bath, 953 sq ftAvailable NowModel Gallery
Floorplans
Availability Details
Price Availability Date Unit Sq Ft View Details $1,135 Available Now 700-05 953 $1,135 September 7, 2026 700-07 953 $1,135 September 18, 2026 740-05 953 Model Amenities and Features
Features
- Air Conditioning
- Balcony
- Cable Ready
- Ceiling Fans
- Heating
- Storage Space
- Tub/Shower
- Washer/Dryer Hookup
Kitchen
- Dishwasher
- Eat-in Kitchen
- Freezer
- Kitchen
- Oven
- Range
- Refrigerator
- Stainless Steel Appliances
Model Rent and Fees
Model Price Range
- $1,135 - $1,145
Current Available Pricing
- $1,135
Unit 700-05 Rent and Fees
Unit Price
- $1,135
Model Rent and Fees
Model Price Range
- $1,135 - $1,145
Unit 700-07 Rent and Fees
Unit Price
- $1,135
Model Rent and Fees
Model Price Range
- $1,135 - $1,145
Unit 740-05 Rent and Fees
Unit Price
- $1,135
Model Rent and Fees
Model Price Range
- $1,135 - $1,145
Apartment Model: 2 Bedroom 1 BathFrom $1,1352 Bedroom, 1 Bath, 953 sq ftAvailable Now![]()
2 Bedroom 1 Bath - Floorplan 1 ![]()
2 Bedroom 1 Bath - Floorplan 2 Apartment Unit: 700-05Apartment Model: 2 Bedroom 1 Bath$1,1352 Bedroom, 1 Bath, 953 sq ftAvailable NowApartment Unit: 700-07Apartment Model: 2 Bedroom 1 Bath$1,1352 Bedroom, 1 Bath, 953 sq ftAvailable September 7, 2026Apartment Unit: 740-05Apartment Model: 2 Bedroom 1 Bath$1,1352 Bedroom, 1 Bath, 953 sq ftAvailable September 18, 20262 Bedroom 1.5 Bath
From $1,199
2 Beds, 1.5 Baths, 1024 sq ftAvailable NowModel Gallery
Floorplans
Availability Details
Price Availability Date Unit Sq Ft View Details $1,199 Available Now 665-06 1024 $1,199 September 18, 2026 665-05 1024 $1,299 September 25, 2026 700-01 1024 Model Amenities and Features
Features
- Air Conditioning
- Balcony
- Cable Ready
- Ceiling Fans
- Heating
- Storage Space
- Tub/Shower
- Washer/Dryer Hookup
Kitchen
- Dishwasher
- Eat-in Kitchen
- Freezer
- Kitchen
- Oven
- Range
- Refrigerator
- Stainless Steel Appliances
Model Rent and Fees
Model Price Range
- $1,199 - $1,299
Unit 665-06 Rent and Fees
Unit Price
- $1,199
Model Rent and Fees
Model Price Range
- $1,199 - $1,299
Unit 665-05 Rent and Fees
Unit Price
- $1,199
Model Rent and Fees
Model Price Range
- $1,199 - $1,299
Unit 700-01 Rent and Fees
Unit Price
- $1,299
Model Rent and Fees
Model Price Range
- $1,199 - $1,299
Apartment Model: 2 Bedroom 1.5 BathFrom $1,1992 Bedroom, 1.5 Bath, 1024 sq ftAvailable Now![]()
2 Bedroom 1.5 Bath - Floorplan 1 ![]()
2 Bedroom 1.5 Bath - Floorplan 2 Apartment Unit: 665-06Apartment Model: 2 Bedroom 1.5 Bath$1,1992 Bedroom, 1.5 Bath, 1024 sq ftAvailable NowApartment Unit: 665-05Apartment Model: 2 Bedroom 1.5 Bath$1,1992 Bedroom, 1.5 Bath, 1024 sq ftAvailable September 18, 2026Apartment Unit: 700-01Apartment Model: 2 Bedroom 1.5 Bath$1,2992 Bedroom, 1.5 Bath, 1024 sq ftAvailable September 25, 20263 Bedrooms
3 Bedroom 1.5 Bath
From $1,627
3 Beds, 1.5 Baths, 1452 sq ftAvailable Sep 4Model Gallery
Floorplans
Availability Details
Price Availability Date Unit Sq Ft View Details $1,627 September 4, 2026 760-11 1452 $1,637 September 14, 2026 765-17 1452 Model Amenities and Features
Features
- Air Conditioning
- Balcony
- Cable Ready
- Ceiling Fans
- Heating
- Storage Space
- Tub/Shower
- Washer/Dryer Hookup
Kitchen
- Dishwasher
- Eat-in Kitchen
- Freezer
- Kitchen
- Oven
- Range
- Refrigerator
- Stainless Steel Appliances
Model Rent and Fees
Model Price Range
- $1,627 - $1,637
Unit 760-11 Rent and Fees
Unit Price
- $1,627
Model Rent and Fees
Model Price Range
- $1,627 - $1,637
Unit 765-17 Rent and Fees
Unit Price
- $1,637
Model Rent and Fees
Model Price Range
- $1,627 - $1,637
Apartment Model: 3 Bedroom 1.5 BathFrom $1,6273 Bedroom, 1.5 Bath, 1452 sq ftAvailable September 4, 2026![]()
3 Bedroom 1.5 Bath - Floorplan 1 ![]()
3 Bedroom 1.5 Bath - Floorplan 2 Apartment Unit: 760-11Apartment Model: 3 Bedroom 1.5 Bath$1,6273 Bedroom, 1.5 Bath, 1452 sq ftAvailable September 4, 2026Apartment Unit: 765-17Apartment Model: 3 Bedroom 1.5 Bath$1,6373 Bedroom, 1.5 Bath, 1452 sq ftAvailable September 14, 2026
Schedule a Tour
Videos
3D Tours
Property Information
- Renovated In 2015
- Built in 1969
- 2 Stories
- 192 Units
Lease Terms
- 12 mo
- Short Term Lease Options
Fees and Policies
The fees listed below are community-provided and may exclude utilities or add-ons. All payments are made directly to the property and are non-refundable unless otherwise specified.
Required Fees
One-Time Basics
- Due at Application
- Application Fee Per ApplicantiCharged per applicant.$50.00
- Due at Move-In
- Administrative FeeiCharged per unit.$150.00
Pet Policy and Fees
Cats
- 2 Pet Limit
- 50 Lb Weight Limit
None
Dogs
- 2 Pet Limit
- 50 Lb Weight Limit
None
Property Fee Disclaimer: Based on community-supplied data and independent market research. Subject to change without notice. May exclude fees for mandatory or optional services and usage-based utilities.
Features and Amenities
On-Site Services
- Pet Play Area
- 24 Hour Access
- Laundry Facilities
Community Features
- Business Center
- Clubhouse
- Corporate Housing
Outdoor Features
- Grill
- Cabana
- Patio
Recreation and Fitness
- Fitness Center
- Playground
- Pool
Interior Features
- Balcony
- Storage Space
- Heating
- Ceiling Fans
- Tub/Shower
- Cable Ready
- Washer/Dryer Hookup
- Air Conditioning
Kitchen Amenities
- Dishwasher
- Eat In Kitchen
- Range
- Refrigerator
- Oven
- Stainless Steel Appliances
- Kitchen
- Freezer
Living Area Features
- Walk In Closets
- Dining Room
- Window Coverings
- Vinyl Flooring
- Carpet
- Large Bedrooms

Map
- Shopping
- Colleges
- Grocery
- Medical
- Parks

Map
Getting Around
50 / 100 Fairly walkable
50 / 100 Fairly bikeable
70 / 100 Moderately car friendly
Getting to Know the Area
70 / 100 Restaurants
60 / 100 Cafes
80 / 100 Nightlife
90 / 100 Shopping
40 / 100 Parks
100 / 100 Noise Level
Frequently Asked Questions about Auburn Place
Where is Auburn Place located?
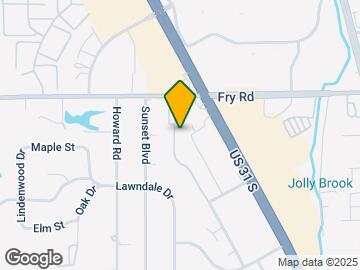
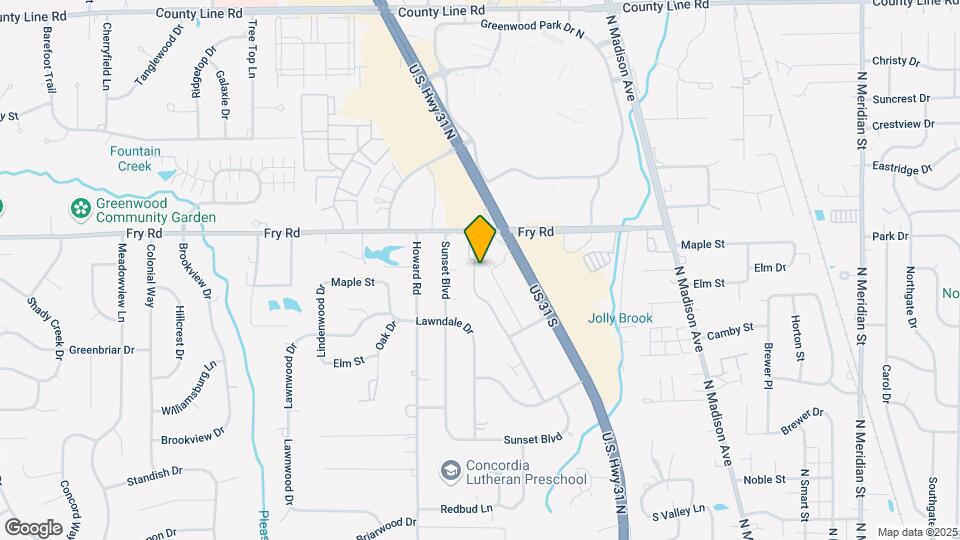
Auburn Place is located at 745 Wooddale Ter near the Southside Indianapolis area of Greenwood, IN
What is the current rent range at Auburn Place?
1 Bedroom to 3 Bedroom Apartments at Auburn Place currently range from $952 to $1,637
When is the leasing office open?
- The office Hours for Auburn Place are
- Monday 9:00 am–5:00 pm
- Tuesday 9:00 am–5:00 pm
- Wednesday 9:00 am–5:00 pm
- Thursday 9:00 am–5:00 pm
- Friday 9:00 am–5:00 pm
- Saturday Closed
- Sunday Closed
Are pets allowed?
Call us today to find out our pet policy and if we allow pets
Are there any rent specials?
The current rent special at Auburn Place is: Move-In Special!! $500 off your first full month!.
Renters Reviews and Ratings
DO NOT LIVE HERE! BEWARE!
Property Manager Responded
New Management brings Huge Changes!
Property Manager Responded
Rent is too much quality of apartment
Property Manager Responded
Verified Renter
Property Manager Responded
Verified Renter
Property Manager Responded
Verified Renter
Property Manager Responded
Verified Renter
Property Manager Responded
Verified Renter
Property Manager Responded
Verified Renter
Property Manager Responded
Verified Renter
Property Manager Responded
Verified Renter
Property Manager Responded
Nearby Schools
Greenwood Middle School
Greenwood Community High School
Southwest Elementary School
About GreatSchools Data on ApartmentHomeLiving.com.
Points of Interest
Time and distance from Auburn Place.
Arts Museums and Landmarks
Big Box and Retail
Jcpenney
Goodwill
Walgreens
Colleges and Universities
Groceries
Aldi
Kroger
Hospitals
Community Hospital South
Valle Vista Health System
Franciscan Health Indianapolis
Parks and Recreation
Auburn Place has 2 parks within 10.0 miles, including Garfirled Conservatory, and White River State Park.
Restaurants and Dining
Shopping Centers
Auburn Place has 5 shopping centers within 0.3 miles.
Nearby Neighborhoods
Rental Price Ranges in the Area
| Bedroom | Average Rent | Cheapest Rent | Highest Rent |
|---|---|---|---|
| Greenwood Studio Apartments | $1,091 | $775 | $1,597 |
| Greenwood 1 Bedroom Apartments | $1,267 | $875 | $1,997 |
| Greenwood 2 Bedroom Apartments | $1,547 | $920 | $2,399 |
| Greenwood 3 Bedroom Apartments | $1,841 | $1,400 | $3,616 |
| Greenwood 4 Bedroom Apartments | $2,223 | $1,699 | $3,412 |
| 2 Bedroom Homes | $1,499 | $1,300 | $1,700 |
| 3 Bedroom Homes | $1,924 | $1,399 | $4,500 |
| 4 Bedroom Homes | $2,237 | $1,525 | $2,900 |
| 5 Bedroom Homes | $2,510 | $2,300 | $2,755 |
| 6 Bedroom Homes | $2,500 | $2,500 | $2,500 |
Browse Top Apartments in Greenwood
By Price
By Community Type
- Greenwood Apartments with Rent Specials
- Greenwood Top Rated Apartments
- Greenwood Corporate Apartments
- Greenwood Furnished Apartments
- Greenwood Gated Apartments
- Greenwood Loft Apartments
- New Greenwood Apartments
- Greenwood Senior Apartments
- Greenwood Short-term Apartments
- Greenwood Apartments with Utilities Included


Property Manager Responded