

- 1–3 Bedrooms
- $1,399-$3,150 Pricing
- 950–1,200 Square Feet
About Auburn Ridge Town Homes
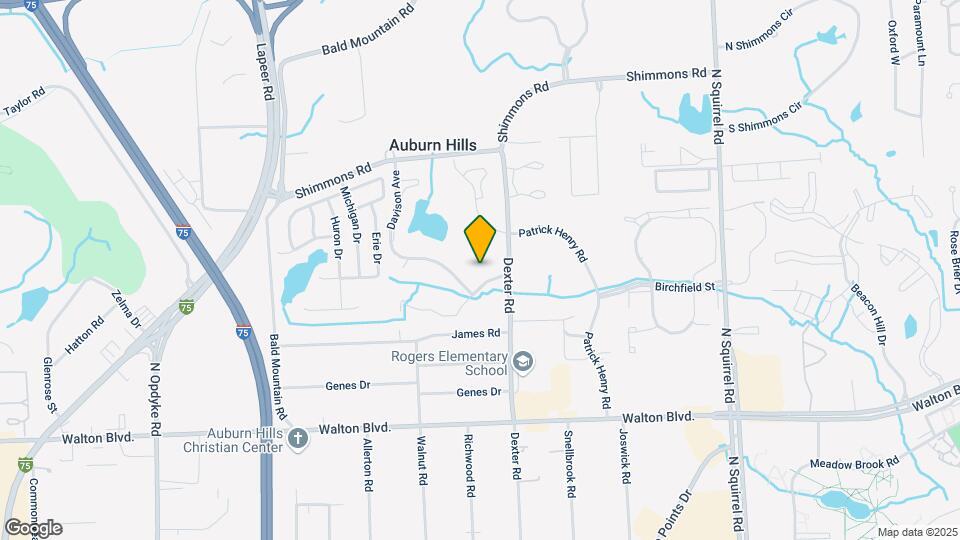
You have seen the rest - now come see the best, with the most reasonable rents, that Auburn Hills has to offer! Auburn Ridge is a beautiful rental/condominium community in Auburn Hills, Michigan. Sitting close to major highways and surrounded by some of the best parks in the area, the location can't be beaten! Auburn Ridge is conveniently located down the street from 7-11 and a mile away from Starbucks (for those that love caffeine), near I-75, US-24, and M-59, a short drive from Chrysler, UWM, GM, multiple medical centers, downtown Rochester, Troy, and Pontiac shops and restaurants, Pine Knob, Meadowbrook Theater, Great Lakes Crossing Outlet Mall, Top Golf, and Paint Creek Trail. Student or faculty member of Oakland University? We're within 5 minutes of campus yet we are set back off of busy roads and located in a nice tree-lined community with lots of green space. We offer GREAT amenities such as a washer and dryer in every home, FREE assigned carports, 24-hour fitness center and seasonal pool with a sundeck. Stop in the office, say hi and have a cup of coffee with us....Let us show you why this is where you want to live! Each townhome has been upgraded and has its own entrance for direct entry and offers floor plans with master suites, private patios or balconies, and plenty of open entertaining space, complete with a cozy electric fireplace. Combine all of that with the beautiful scenery and wildlife that surrounds the community and you have the ultimate in charm, comfort and value.
Auburn Ridge Town Homes is located in the Five Points Neighborhood and 48326 Zip code of Auburn Hills, MI. This community is professionally managed by 633 Properties
Unique Features and Amenities
- A/C Unit
- Electric
- Ev Chargers
- Exterior Pool
- Gas
- Microwave Oven - countertop
- Pool (open Memorial Day thru Labor Day); 24 hour access fitness room
- Refrigerator Dishwasher Garbage Disposal A/C Unit Stove Washer/Dryer
- Refrigerator Stove A/C Unit Dishwasher Garbage Disposal Washer/Dryer
- Refrigerator Stove A/C Unit Dishwasher Washer/Dryer Garbage Disposal
- Refrigerator Stove Dishwasher Garbage Disposal Washer/Dryer A/C Unit
- Refrigerator Stove Washer/Dryer A/C Unit Dishwasher Garbage Disposal
- trash/sewer
- Water
Property Contact Info
- Listed by:
- Agency:
- Vendor Logo:
- Website:
- View Property Website
- Call Us:
- (947) 222-6581
- Disclaimer:
Office Hours
| Monday | 9:30 am–5:00 pm |
| Tuesday | 9:30 am–5:00 pm |
| Wednesday | 9:30 am–5:00 pm |
| Thursday | 9:30 am–6:00 pm |
| Friday | 9:30 am–5:00 pm |
| Saturday | 10:00 am–2:00 pm |
| Sunday | Closed |
Floorplan Pricing and Availability
Auburn Ridge Town Homes offers 1 to 3 Bedroom apartments starting from $1,399 and having 950–1,200 sq ft. Here is the current pricing and availability:
New! Interactive Property Map
1 Bedroom
Malibu Upgrade WAITLIST
$1,399
1 Bed, 2 Baths, 950 sq ftAvailable NowModel Gallery
Floorplans
Photos
Availability Details
Price Availability Date Unit Sq Ft Deposit $1,399 Available Now Malibu Upgrade WAITLIST 950 sq ft $1,399 Model Amenities and Features
Unique Features
- Refrigerator Dishwasher Garbage Disposal A/C Unit Stove Washer/Dryer
Model Rent and Fees
Model Price
- $1,399
Deposit
- $1,399 deposit
Apartment Model: Malibu Upgrade WAITLIST$1,3991 Bedroom, 2 Bath, 950 sq ftAvailable NowFloorplansPhotos![]()
Malibu Upgrade WAITLIST - Image 1 ![]()
Malibu Upgrade WAITLIST - Image 2 ![]()
Malibu Upgrade WAITLIST - Image 3 ![]()
Malibu Upgrade WAITLIST - Image 4 ![]()
Malibu Upgrade WAITLIST - Image 5 ![]()
Malibu Upgrade WAITLIST - Image 6 ![]()
Malibu Upgrade WAITLIST - Image 7 ![]()
Malibu Upgrade WAITLIST - Image 8 ![]()
Malibu Upgrade WAITLIST - Image 9 ![]()
Malibu Upgrade WAITLIST - Image 10 ![]()
Malibu Upgrade WAITLIST - Floorplan 1 ![]()
Malibu Upgrade WAITLIST - Floorplan 2 ![]()
Malibu Upgrade WAITLIST - Floorplan 3 1B-MDu
$1,425
1 Bed, 1 Bath, 950 sq ftAvailable NowModel Gallery
Photos
Availability Details
Price Availability Date Unit Sq Ft Deposit $1,425 Available Now *02-2946 950 $1,425 Unit *02-2946 Amenities and Features
Unique Features
- Refrigerator Stove Dishwasher Garbage Disposal Washer/Dryer A/C Unit
Unit *02-2946 Rent and Fees
Unit Price
- $1,425
Deposit
- $1,425 deposit
Unit Description
Spacious 1st floor townhouse with your own private entrance, carport and large patio. Our upgraded Malibu Diamond floor plan offers an open concept kitchen, additional storage, rearranged living room with fireplace focal point, upgraded flooring, newer appliances, updated cabinetry, and features a satin nickel lighting and hardware package. This is a limited home style, which goes quickly once on the market. If you're looking for a large, open concept home with in home washer and dryer, then your search ends here! *Some homes may have unique features and may differ slightly from the photos. Please contact our leasing office to schedule a tour so that we can show you your new home today!
Model Rent and Fees
Price
- $1,425
Apartment Model: 1B-MDu$1,4251 Bedroom, 1 Bath, 950 sq ftAvailable Now![]()
1B-MDu - Image 1 ![]()
1B-MDu - Image 2 Apartment Unit: *02-2946Apartment Model: 1B-MDu$1,4251 Bedroom, 1 Bath, 950 sq ftAvailable Now2 Bedrooms
2B-A
$1,450
2 Beds, 2 Baths, 1050 sq ftAvailable NowModel Gallery
Photos
Availability Details
Price Availability Date Unit Sq Ft Deposit $1,450 Available Now *20-2636 1050 $1,450 Unit *20-2636 Amenities and Features
Unique Features
- Refrigerator Stove A/C Unit Dishwasher Garbage Disposal Washer/Dryer
Unit *20-2636 Rent and Fees
Unit Price
- $1,450
Deposit
- $1,450 deposit
Unit Description
A beautiful 2-story, second floor loft styled unit with a terrific terrace and private entrance!
Model Rent and Fees
Price
- $1,450
Apartment Model: 2B-A$1,4502 Bedroom, 2 Bath, 1050 sq ftAvailable Now![]()
2B-A - Image 1 ![]()
2B-A - Image 2 Apartment Unit: *20-2636Apartment Model: 2B-A$1,4502 Bedroom, 2 Bath, 1050 sq ftAvailable Now2B-Au
$1,650
2 Beds, 2 Baths, 1050 sq ftAvailable NowAvailability Details
Price Availability Date Unit Sq Ft Deposit $1,650 Available Now 2B-Au 1050 sq ft $1,650 Model Amenities and Features
Kitchen
- Microwave
Unique Features
- Refrigerator Stove A/C Unit Dishwasher Washer/Dryer Garbage Disposal
Model Rent and Fees
Model Price
- $1,650
Deposit
- $1,650 deposit
3 Bedrooms
3B-Cu
$2,150
3 Beds, 2 Baths, 1200 sq ftAvailable NowModel Gallery
Floorplans
Photos
Availability Details
Price Availability Date Unit Sq Ft Deposit $2,150 Available Now *18-2678 1200 $2,150 Unit *18-2678 Amenities and Features
Kitchen
- Dishwasher
- Disposal
- Range
- Refrigerator
Unique Features
- A/C Unit
Unit *18-2678 Rent and Fees
Unit Price
- $2,150
Deposit
- $2,150 deposit
Unit Description
Our Catalina floor plan is as large as a most single family homes in the area at a fraction of the cost. This home features three similar sized bedrooms; however the master suite has a full size private bath. Ample storage can be found inside this home with 5 closets! Like to entertain? This home also includes a dining room adjacent to the kitchen, as well as a large living room for entertaining. Double sliding glass doors exit onto your expansive patio and if you're lucky you might snag one of our waterfront homes! Three bedrooms are in high demand and limited quantities exist within the community. Do not wait because we can not guarantee the apartment you see today will be here tomorrow! Contact the office today to schedule a personalized tour and see why Auburn Ridge is right for you! *Some homes may have unique features. Please contact our leasing office to schedule a tour so that we can show you your new home today!
Model Rent and Fees
Price
- $2,150
Apartment Model: 3B-Cu$2,1503 Bedroom, 2 Bath, 1200 sq ftAvailable NowFloorplansPhotos![]()
3B-Cu - Image 1 ![]()
3B-Cu - Image 2 ![]()
3B-Cu - Image 3 ![]()
3B-Cu - Floorplan Apartment Unit: *18-2678Apartment Model: 3B-Cu$2,1503 Bedroom, 2 Bath, 1200 sq ftAvailable NowFURNISHED CATALINA - 3 bedroom
$3,150
3 Beds, 2 Baths, 1200 sq ftAvailable NowModel Gallery
Photos
Availability Details
Price Availability Date Unit Sq Ft Deposit $3,150 Available Now *10-2782 1200 $2,150 Unit *10-2782 Amenities and Features
Features
- Air Conditioning
Kitchen
- Dishwasher
- Microwave
- Range
- Refrigerator
Unique Features
- Electric
- Pool (open Memorial Day thru Labor Day); 24 hour access fitness room
- trash/sewer
- Water
Utilities
- Gas
Unit *10-2782 Rent and Fees
Unit Price
- $3,150
Deposit
- $2,150 deposit
Unit Description
Fully Furnished 3 bedroom with 2 bathrooms, an in unit washer/dryer and fireplace. These units come with stainless steel appliances and granite countertops with an open kitchen. A carport is also included in the monthly rent. Come tour!
Model Rent and Fees
Price
- $3,150
Apartment Model: FURNISHED CATALINA - 3 bedroom$3,1503 Bedroom, 2 Bath, 1200 sq ftAvailable Now![]()
FURNISHED CATALINA - 3 bedroom - Image 1 ![]()
FURNISHED CATALINA - 3 bedroom - Image 2 ![]()
FURNISHED CATALINA - 3 bedroom - Image 3 ![]()
FURNISHED CATALINA - 3 bedroom - Image 4 ![]()
FURNISHED CATALINA - 3 bedroom - Image 5 ![]()
FURNISHED CATALINA - 3 bedroom - Image 6 ![]()
FURNISHED CATALINA - 3 bedroom - Image 7 ![]()
FURNISHED CATALINA - 3 bedroom - Image 8 ![]()
FURNISHED CATALINA - 3 bedroom - Image 9 Apartment Unit: *10-2782Apartment Model: FURNISHED CATALINA - 3 bedroom$3,1503 Bedroom, 2 Bath, 1200 sq ftAvailable Now
Schedule a Tour
3D Tours
Property Information
- 230 Units
- 2 Stories
- Built in 1986
Lease Terms
- 12 mo
Fees and Policies
The fees listed below are community-provided and may exclude utilities or add-ons. All payments are made directly to the property and are non-refundable unless otherwise specified.
Required Fees
One-Time Basics
- Due at Application
- Application Fee Per ApplicantiCharged per applicant.$60.00
- Due at Move-In
- Administrative FeeiCharged per unit.$0.00
Other Fees and Policies
Storage Fees
- Storage Unit
- Storage DepositiCharged per rentable item.$0.00
- Storage RentiCharged per rentable item.$0.00/mo
Property Fee Disclaimer: Based on community-supplied data and independent market research. Subject to change without notice. May exclude fees for mandatory or optional services and usage-based utilities.
Features and Amenities
On-Site Services
- Car Charging Station
- 24 Hour Access
Community Features
- Corporate Housing
Outdoor Features
- Grill
- Picnic Area
- Pond
- Sundeck
- Patio
Recreation and Fitness
- Fitness Center
- Walking/Biking Trails
- Pool
Interior Features
- Balcony
- Fireplace
- Washer/Dryer
- Air Conditioning
Kitchen Amenities
- Dishwasher
- Microwave
- Range
- Refrigerator
- Oven
- Disposal
- Kitchen
Living Area Features
- Office

Map
- Shopping
- Colleges
- Grocery
- Medical
- Parks

Map
Getting Around
50 / 100 Fairly walkable
20 / 100 Limited public transit
50 / 100 Fairly bikeable
90 / 100 Exceptionally car friendly
Getting to Know the Area
60 / 100 Restaurants
40 / 100 Cafes
40 / 100 Nightlife
40 / 100 Shopping
40 / 100 Parks
90 / 100 Noise Level
Frequently Asked Questions about Auburn Ridge Town Homes
Where is Auburn Ridge Town Homes located?

Auburn Ridge Town Homes is located at 2610 Davison Ave near the Five Points area of Auburn Hills, MI
What is the current rent range at Auburn Ridge Town Homes?
1 Bedroom to 3 Bedroom Apartments at Auburn Ridge Town Homes currently range from $1,399 to $3,150
When is the leasing office open?
- The office Hours for Auburn Ridge Town Homes are
- Monday 9:30 am–5:00 pm
- Tuesday 9:30 am–5:00 pm
- Wednesday 9:30 am–5:00 pm
- Thursday 9:30 am–6:00 pm
- Friday 9:30 am–5:00 pm
- Saturday 10:00 am–2:00 pm
- Sunday Closed
Are pets allowed?
Call us today to find out our pet policy and if we allow pets
Renters Reviews and Ratings
Amazing Staff + Unit!
I love it here
ATTN: NOT WORTH THE PRICE - MUST READ
Property Manager Responded
*** BEWARE - we lost $470 in app and holding fees just from applying here ***
BE AWARE!!!
Great place to reside
awful
Property Manager Responded
Apartment Diamond
Not totally un-livable
Nearby Schools
Rogers School
Rochester Adams High School
Pontiac Middle School
Pontiac High School
About GreatSchools Data on ApartmentHomeLiving.com.
Points of Interest
Time and distance from Auburn Ridge Town Homes.
Big Box and Retail
Meijer
Lowe's
Target
Colleges and Universities
Baker College of Auburn Hills - Auburn Hills Campus
Oakland Community College - Auburn Hills Campus
Groceries
Meijer
Aldi
Kroger
Hospitals
Parks and Recreation
Auburn Ridge Town Homes has 1 park within 7.8 miles, including Cranbrook House and Gardens.
Restaurants and Dining
Shopping Centers
Auburn Ridge Town Homes has 5 shopping centers within 1.0 miles.
Nearby Neighborhoods
Rental Price Ranges in the Area
| Bedroom | Average Rent | Cheapest Rent | Highest Rent |
|---|---|---|---|
| Auburn Hills Studio Apartments | $1,460 | $965 | $2,037 |
| Auburn Hills 1 Bedroom Apartments | $1,426 | $775 | $2,571 |
| Auburn Hills 2 Bedroom Apartments | $1,698 | $875 | $3,600 |
| Auburn Hills 3 Bedroom Apartments | $2,572 | $1,049 | $4,250 |
| 2 Bedroom Homes | $1,684 | $895 | $3,300 |
| 3 Bedroom Homes | $1,750 | $1,295 | $3,000 |
| 4 Bedroom Homes | $2,780 | $1,600 | $3,600 |
| 5 Bedroom Homes | $5,600 | $4,300 | $6,900 |
Browse Top Apartments in Auburn Hills
By Price
By Community Type
- Auburn Hills Apartments with Rent Specials
- Auburn Hills Top Rated Apartments
- Auburn Hills Corporate Apartments
- Auburn Hills Furnished Apartments
- Auburn Hills Gated Apartments
- Auburn Hills Loft Apartments
- Auburn Hills Low Income Apartments
- New Auburn Hills Apartments
- Auburn Hills Senior Apartments
- Auburn Hills Short-term Apartments
- Auburn Hills Student Apartments
- Auburn Hills Apartments with Utilities Included


Property Manager Responded