- 1–3 Bedrooms
- $1,050-$1,295 Pricing
- 633–945 Square Feet
About Auburn Village Townhomes
At Auburn Village Townhomes our legendary service, incredible value, and warm community spirit are designed to offer you a superior living experience. Large, flowing floorplans lead you into a home offering all the comforts and conveniences you deserve. Sunny, spacious rooms with abundant closet space are just the beginning of the many amenities that you will enjoy in your new home. You'll look forward to coming home at the end of the day. Auburn Village Townhomes enjoys a convenient location minutes from Oakland University, Chrysler World Headquarters, and Great Lakes Crossings Mall. You'll be close to freeways and metropolitan Detroit's major commercial centers. We are dedicated to creating a true sense of community designed to strengthen relationships with family and friends and our legendary service has been developed to make your stay with us a remarkable experience. In fact, we are committed to delivering exceptional value to you in every way.
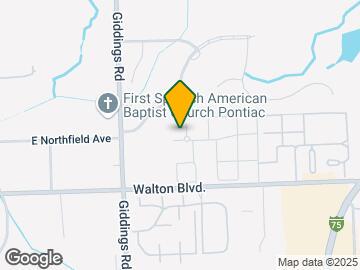
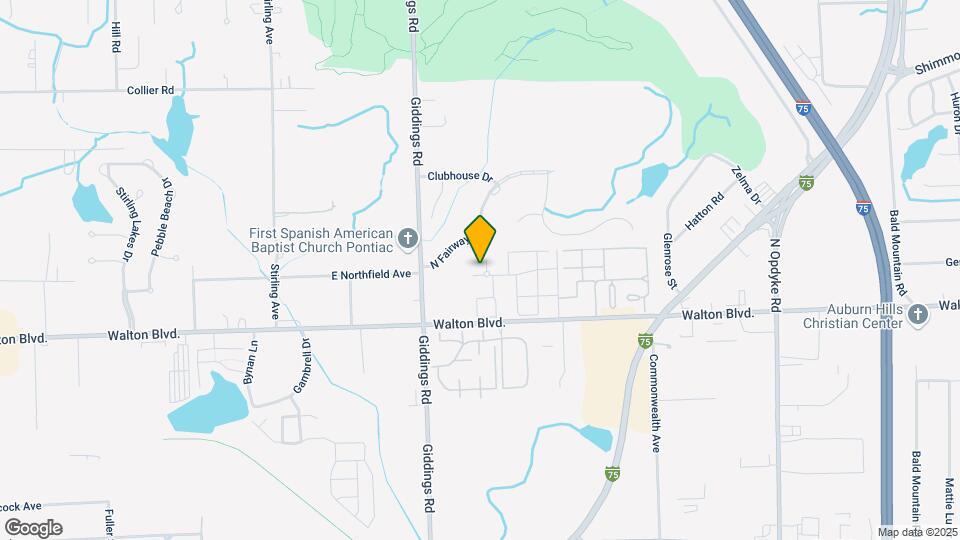
Auburn Village Townhomes is located in the Pontiac Neighborhood and 48340 Zip code of Pontiac, MI. This community is professionally managed by Harvest Properties
Property Contact Info

- Listed by:
- Agency:
- Vendor Logo:
- Website:
- View Property Website
- Call Us:
- (947) 208-4551
- Disclaimer:
Office Hours
| Monday | 8:30 am–5:00 pm |
| Tuesday | 8:30 am–5:00 pm |
| Wednesday | 8:30 am–5:00 pm |
| Thursday | 8:30 am–5:00 pm |
| Friday | 8:30 am–5:00 pm |
| Saturday | Closed |
| Sunday | Closed |
Floorplan Pricing and Availability
Auburn Village Townhomes offers 1 to 3 Bedroom apartments starting from $1,050 and having 633–945 sq ft. Here is the current pricing and availability:
New! Interactive Property Map
1 Bedroom
Floorplan Oak
$1,050
1 Bed, 1 Bath, 633 sq ftAvailable NowAvailability Details
Price Availability Date Unit Sq Ft $1,050 Available Now Oak 633 sq ft Model Amenities and Features
Features
- Air Conditioning
- Cable Ready
- Ceiling Fans
- Heating
- Tub/Shower
- Washer/Dryer Hookup
Kitchen
- Disposal
- Kitchen
- Range
Living Space
- Carpet
- Tile Floors
- Vinyl Flooring
- Walk-In Closets
- Window Coverings
Model Rent and Fees
Model Price
- $1,050
2 Bedrooms
Birch
$1,075
2 Beds, 1 Bath, 845 sq ftAvailable NowModel Gallery
Photos
3D Tours
Availability Details
Price Availability Date Unit Sq Ft $1,075 Available Now Birch 845 sq ft Model Amenities and Features
Living Space
- Basement
Unique Features
- Private entrance
Model Rent and Fees
Model Price
- $1,075
Apartment Model: Birch$1,0752 Bedroom, 1 Bath, 845 sq ftAvailable NowPhotos3D Tours![]()
Birch - Image 1 ![]()
Birch - Image 2 ![]()
Birch - Image 3 ![]()
Birch - Image 4 ![]()
Birch - Image 5 ![]()
Birch - Image 6 ![]()
Birch - Image 7 ![]()
Birch - Image 8 ![]()
Birch - Image 9 Birch - 3D Tour Birch - 3D Tour 3 Bedrooms
Maple
$1,295
3 Beds, 1.5 Baths, 945 sq ftAvailable NowAvailability Details
Price Availability Date Unit Sq Ft $1,295 Available Now Maple 945 sq ft Model Amenities and Features
Living Space
- Basement
Unique Features
- Private entrance
Model Rent and Fees
Model Price
- $1,295
Schedule a Tour
3D Tours
Property Information
- 240 Units
- 2 Stories
- Built in 1972
Fees and Policies
The fees listed below are community-provided and may exclude utilities or add-ons. All payments are made directly to the property and are non-refundable unless otherwise specified.
Required Fees
One-Time Basics
- Due at Application
- Application Fee Per ApplicantiCharged per applicant.$40.00
- Due at Move-In
- Administrative FeeiCharged per unit.$100.00
Other Fees and Policies
Pet Fees
- Cat
- Pet DepositiMax of 2. Charged Per Pet.$200.00
- Monthly Pet FeeiMax of 2. Charged Per Pet.$25.00/mo
- Dog
- Pet DepositiMax of 2. Charged Per Pet.$200.00
- Monthly Pet FeeiMax of 2. Charged Per Pet.$25.00/mo
Max of 2.
Parking Info and Fees
- Surface Lot
- 1 Max
Property Fee Disclaimer: Based on community-supplied data and independent market research. Subject to change without notice. May exclude fees for mandatory or optional services and usage-based utilities.
Features and Amenities
Unique Amenities
- Private entrance
On-Site Services
- Maintenance On Site
- Package Service
- Property Manager On Site
- Laundry Facilities
Community Features
- Walk Up
- Clubhouse
Outdoor Features
- Sundeck
- Yard
Recreation and Fitness
- Playground
- Pool
Interior Features
- Ceiling Fans
- High Speed Internet Access
- Tub/Shower
- Heating
- Cable Ready
- Washer/Dryer Hookup
- Air Conditioning
- Smoke Free
Kitchen Amenities
- Kitchen
- Disposal
- Eat In Kitchen
- Dishwasher
- Range
Living Area Features
- Walk In Closets
- Dining Room
- Carpet
- Tile Floors
- Window Coverings
- Basement
- Vinyl Flooring

Map
- Shopping
- Colleges
- Grocery
- Medical
- Parks

Map
Getting Around
50 / 100 Fairly walkable
10 / 100 Minimal public transit
40 / 100 Fairly bikeable
100 / 100 Exceptionally car friendly
Getting to Know the Area
50 / 100 Restaurants
30 / 100 Cafes
30 / 100 Nightlife
40 / 100 Shopping
60 / 100 Parks
100 / 100 Noise Level
Frequently Asked Questions about Auburn Village Townhomes
Where is Auburn Village Townhomes located?
Auburn Village Townhomes is located at 60 1/2 Grantour Ct near the Pontiac area of Pontiac, MI
What is the current rent range at Auburn Village Townhomes?
1 Bedroom to 3 Bedroom Apartments at Auburn Village Townhomes currently range from $1,050 to $1,295
When is the leasing office open?
- The office Hours for Auburn Village Townhomes are
- Monday 8:30 am–5:00 pm
- Tuesday 8:30 am–5:00 pm
- Wednesday 8:30 am–5:00 pm
- Thursday 8:30 am–5:00 pm
- Friday 8:30 am–5:00 pm
- Saturday Closed
- Sunday Closed
Are pets allowed?
Call us today to find out our pet policy and if we allow pets
Renters Reviews and Ratings
Great communication and customer satisfaction
HELPFUL MOVE IN STAFF AND AMENITIES
Awful Service, Low Quality Apartments
Friendly office people.
Professional and friendly
Auburn Village
Nice place
Great Place Overall
Great
Potential renter
10/10
Nearby Schools
Pontiac High School
Pontiac Middle School
Rogers School
About GreatSchools Data on ApartmentHomeLiving.com.
Points of Interest
Time and distance from Auburn Village Townhomes.
Big Box and Retail
Lowe's
Meijer
Target
Colleges and Universities
Baker College of Auburn Hills - Auburn Hills Campus
Oakland Community College - Auburn Hills Campus
Groceries
Meijer
Aldi
Kroger
Hospitals
Havenwyck Hospital
Mclaren Oakland
Pontiac General Hospital
Parks and Recreation
Auburn Village Townhomes has 1 park within 7.8 miles, including Cranbrook House and Gardens.
Restaurants and Dining
Shopping Centers
Auburn Village Townhomes has 5 shopping centers within 0.8 miles.
Nearby Neighborhoods
Rental Price Ranges in the Area
| Bedroom | Average Rent | Cheapest Rent | Highest Rent |
|---|---|---|---|
| Pontiac Studio Apartments | $1,152 | $550 | $1,950 |
| Pontiac 1 Bedroom Apartments | $1,319 | $300 | $3,600 |
| Pontiac 2 Bedroom Apartments | $1,516 | $875 | $3,600 |
| Pontiac 3 Bedroom Apartments | $2,078 | $621 | $4,250 |
| 2 Bedroom Homes | $1,686 | $895 | $3,300 |
| 3 Bedroom Homes | $1,945 | $1,295 | $4,995 |
| 4 Bedroom Homes | $3,844 | $1,595 | $10,000+ |
| 5 Bedroom Homes | $5,600 | $4,300 | $6,900 |
Browse Top Apartments in Pontiac
By Price
By Community Type
- Pontiac Apartments with Rent Specials
- Pontiac Top Rated Apartments
- Pontiac Corporate Apartments
- Pontiac Furnished Apartments
- Pontiac Gated Apartments
- Pontiac Loft Apartments
- Pontiac Low Income Apartments
- New Pontiac Apartments
- Pontiac Senior Apartments
- Pontiac Short-term Apartments
- Pontiac Student Apartments
- Pontiac Apartments with Utilities Included


Max of 2.