


- 1–3 Bedrooms
- $1,483-$6,495 Pricing
- 690–1,220 Square Feet
About Audubon Park Apartments
Find a harmonious lifestyle when you move to Audubon Park in Hanahan, South Carolina. Our pet-friendly one, two, and three bedroom homes bring comfort to your day-to-day life, while convenient on-site amenities streamline your routine.
Audubon Park Apartments is located in the North Charleston Neighborhood and 29410 Zip code of Hanahan, SC. This community is professionally managed by HighMark Residential
Unique Features and Amenities
- 100% Online Payment
- 11-Foot and Vaulted Ceilings
- 24-Hour Fitness Center
- 24-hr Emergency Maintenance
- Additional Storage Available
- Air Conditioning
- Balcony/Patio
- Built-in Microwave
- Business Center
- Car Care Center
- Car Care Station
- Ceiling Fans
- Central Heating and Air Conditioning
- Clothing Care Center
- Clubhouse
- Deposit Alternative Available
- Digital Moving Concierge
- Dishwasher
- Disposal
- Efficient White Kitchen Appliances
- Energy Efficient Dishwasher
- Fireplace
- Fireplace with Mantel
- Free WiFi at Pool/Clubhouse
- Garages Available
- Garbage Disposal
- High Speed Internet Access
- Ice Maker
- Large Closets
- Microwave Included
- Military Discount
- Modern Ceiling Fan with Lighting
- National Relocation Program
- On Site Maintenance
- Online Resident Services and Bill Pay
- Outdoor Grilling Area
- Oversized Walk-in Closets
- Package Receiving
- Patio
- Patio Storage
- Pet Friendly
- Picnic Area with BBQ Grills
- Playground
- Preferred Employee Program Available
- Pre-Qualified Renters Insurance
- Private Patio
- Private Patio or Balcony
- Resort-Style Pool
- Screened-In Patio
- Vaulted Ceilings
- Washer and Dryer Connections
- Washer/Dryer Connections
- Water Garden
- WiFi Available
- Window Coverings
- Wood Cabinetry
- Wood-Style Flooring
Property Contact Info

- Listed by:
- Agency:
- Vendor Logo:
- Website:
- View Property Website
- Call Us:
- (854) 300-4843
- Disclaimer:
Office Hours
| Monday | 10:00 am–6:00 pm |
| Tuesday | 10:00 am–6:00 pm |
| Wednesday | 10:00 am–6:00 pm |
| Thursday | 10:00 am–6:00 pm |
| Friday | 10:00 am–6:00 pm |
| Saturday | 10:00 am–5:00 pm |
| Sunday | Closed |
Floorplan Pricing and Availability
Audubon Park Apartments offers 1 to 3 Bedroom apartments starting from $1,483 and having 690–1,220 sq ft. Here is the current pricing and availability:
New! Interactive Property Map
1 Bedroom
Show Unavailable FloorplansThe Osprey
From $1,593
1 Bed, 1 Bath, 800 sq ftAvailable Oct 23Model Gallery
Floorplans
Availability Details
Price Availability Date Unit Sq Ft Deposit View Details $1,608 October 23, 2026 2402 800 $500 $1,593 October 30, 2026 2616 800 $500 Model Amenities and Features
Features
- Ceiling Fans
- High Speed Internet Access
- Washer/Dryer Hookup
Kitchen
- Dishwasher
- Disposal
- Microwave
Living Space
- Walk-In Closets
- Window Coverings
Model Rent and Fees
Model Price Range
- $1,593 - $5,979
Current Available Pricing
- $1,593 - $1,608
Unit 2402 Amenities and Features
Features
- Ceiling Fans
- High Speed Internet Access
- Washer/Dryer Hookup
Kitchen
- Dishwasher
- Disposal
- Microwave
Living Space
- Walk-In Closets
- Window Coverings
Unit 2402 Rent and Fees
Unit Price
- $1,608
Deposit
- $500 deposit
Model Rent and Fees
Model Price Range
- $1,593 - $5,979
Unit 2616 Amenities and Features
Features
- Ceiling Fans
- High Speed Internet Access
- Washer/Dryer Hookup
Kitchen
- Dishwasher
- Disposal
- Microwave
Living Space
- Walk-In Closets
- Window Coverings
Unit 2616 Rent and Fees
Unit Price
- $1,593
Deposit
- $500 deposit
Model Rent and Fees
Model Price Range
- $1,593 - $5,979
Apartment Model: The OspreyFrom $1,5931 Bedroom, 1 Bath, 800 sq ftAvailable October 23, 2026![]()
The Osprey - Floorplan Apartment Unit: 2402Apartment Model: The Osprey$1,6081 Bedroom, 1 Bath, 800 sq ftAvailable October 23, 2026Apartment Unit: 2616Apartment Model: The Osprey$1,5931 Bedroom, 1 Bath, 800 sq ftAvailable October 30, 2026The Eagle
1 Bed, 1 Bath, 690 sq ftModel Gallery
Floorplans
Availability Details
Availability Date Unit Sq Ft Call for Availability The Eagle 690 sq ft Model Amenities and Features
Features
- Ceiling Fans
- High Speed Internet Access
- Washer/Dryer Hookup
Kitchen
- Dishwasher
- Disposal
- Microwave
Living Space
- Walk-In Closets
- Window Coverings
Apartment Model: The EagleCall For Rates1 Bedroom, 1 Bath, 690 sq ftUnavailable![]()
The Eagle - Floorplan 2 Bedrooms
The Sandpiper
From $1,483
2 Beds, 2 Baths, 960 sq ftAvailable NowCheapest 2 BedroomThis is the cheapest 2 Bedroom at this PropertyModel Gallery
Floorplans
Availability Details
Price Availability Date Unit Sq Ft Deposit View Details $1,541 Available Now 3037 960 $500 $1,526 Available Now 1810 960 $500 $1,483 October 5, 2026 2920 960 $500 Model Amenities and Features
Features
- Ceiling Fans
- High Speed Internet Access
- Washer/Dryer Hookup
Kitchen
- Dishwasher
- Disposal
- Microwave
Living Space
- Walk-In Closets
- Window Coverings
Model Rent and Fees
Model Price Range
- $1,483 - $4,796
Current Available Pricing
- $1,483 - $1,541
Unit 3037 Amenities and Features
Features
- Ceiling Fans
- High Speed Internet Access
- Washer/Dryer Hookup
Kitchen
- Dishwasher
- Disposal
- Microwave
Living Space
- Walk-In Closets
- Window Coverings
Unit 3037 Rent and Fees
Unit Price
- $1,541
Deposit
- $500 deposit
Model Rent and Fees
Model Price Range
- $1,483 - $4,796
Unit 1810 Amenities and Features
Features
- Ceiling Fans
- High Speed Internet Access
- Washer/Dryer Hookup
Kitchen
- Dishwasher
- Disposal
- Microwave
Living Space
- Walk-In Closets
- Window Coverings
Unit 1810 Rent and Fees
Unit Price
- $1,526
Deposit
- $500 deposit
Model Rent and Fees
Model Price Range
- $1,483 - $4,796
Unit 2920 Amenities and Features
Features
- Ceiling Fans
- High Speed Internet Access
- Washer/Dryer Hookup
Kitchen
- Dishwasher
- Disposal
- Microwave
Living Space
- Walk-In Closets
- Window Coverings
Unit 2920 Rent and Fees
Unit Price
- $1,483
Deposit
- $500 deposit
Model Rent and Fees
Model Price Range
- $1,483 - $4,796
Apartment Model: The SandpiperFrom $1,4832 Bedroom, 2 Bath, 960 sq ftAvailable Now![]()
The Sandpiper - Floorplan Apartment Unit: 3037Apartment Model: The Sandpiper$1,5412 Bedroom, 2 Bath, 960 sq ftAvailable NowApartment Unit: 1810Apartment Model: The Sandpiper$1,5262 Bedroom, 2 Bath, 960 sq ftAvailable NowApartment Unit: 2920Apartment Model: The Sandpiper$1,4832 Bedroom, 2 Bath, 960 sq ftAvailable October 5, 2026The Drake
From $1,606
2 Beds, 2 Baths, 1060 sq ftAvailable Sep 4Model Gallery
Floorplans
Availability Details
Price Availability Date Unit Sq Ft Deposit View Details $1,606 September 4, 2026 1822 1060 $500 $1,643 October 30, 2026 1804 1060 $500 Model Amenities and Features
Features
- Ceiling Fans
- High Speed Internet Access
- Washer/Dryer Hookup
Kitchen
- Dishwasher
- Disposal
- Microwave
Living Space
- Walk-In Closets
- Window Coverings
Model Rent and Fees
Model Price Range
- $1,606 - $5,125
Current Available Pricing
- $1,606 - $1,643
Unit 1822 Amenities and Features
Features
- Ceiling Fans
- High Speed Internet Access
- Washer/Dryer Hookup
Kitchen
- Dishwasher
- Disposal
- Microwave
Living Space
- Walk-In Closets
- Window Coverings
Unit 1822 Rent and Fees
Unit Price
- $1,606
Deposit
- $500 deposit
Model Rent and Fees
Model Price Range
- $1,606 - $5,125
Unit 1804 Amenities and Features
Features
- Ceiling Fans
- High Speed Internet Access
- Washer/Dryer Hookup
Kitchen
- Dishwasher
- Disposal
- Microwave
Living Space
- Walk-In Closets
- Window Coverings
Unique Features
- Screened-In Patio
Unit 1804 Rent and Fees
Unit Price
- $1,643
Deposit
- $500 deposit
Model Rent and Fees
Model Price Range
- $1,606 - $5,125
Apartment Model: The DrakeFrom $1,6062 Bedroom, 2 Bath, 1060 sq ftAvailable September 4, 2026![]()
The Drake - Floorplan Apartment Unit: 1822Apartment Model: The Drake$1,6062 Bedroom, 2 Bath, 1060 sq ftAvailable September 4, 2026Apartment Unit: 1804Apartment Model: The Drake$1,6432 Bedroom, 2 Bath, 1060 sq ftAvailable October 30, 2026The Heron
From $1,546
2 Beds, 2 Baths, 1070 sq ftAvailable Sep 4Largest 2 BedroomThis is the largest 2 Bedroom at this PropertyModel Gallery
Floorplans
Availability Details
Price Availability Date Unit Sq Ft Deposit View Details $1,591 September 4, 2026 2810 1070 $500 $1,546 October 1, 2026 2812 1070 $500 $1,568 October 7, 2026 2406 1070 $500 Model Amenities and Features
Features
- Ceiling Fans
- High Speed Internet Access
- Washer/Dryer Hookup
Kitchen
- Dishwasher
- Disposal
- Microwave
Living Space
- Walk-In Closets
- Window Coverings
Model Rent and Fees
Model Price Range
- $1,546 - $4,876
Current Available Pricing
- $1,546 - $1,591
Unit 2810 Amenities and Features
Features
- Ceiling Fans
- High Speed Internet Access
- Washer/Dryer Hookup
Kitchen
- Dishwasher
- Disposal
- Microwave
Living Space
- Walk-In Closets
- Window Coverings
Unique Features
- Screened-In Patio
Unit 2810 Rent and Fees
Unit Price
- $1,591
Deposit
- $500 deposit
Model Rent and Fees
Model Price Range
- $1,546 - $4,876
Unit 2812 Amenities and Features
Features
- Ceiling Fans
- High Speed Internet Access
- Washer/Dryer Hookup
Kitchen
- Dishwasher
- Disposal
- Microwave
Living Space
- Walk-In Closets
- Window Coverings
Unit 2812 Rent and Fees
Unit Price
- $1,546
Deposit
- $500 deposit
Model Rent and Fees
Model Price Range
- $1,546 - $4,876
Unit 2406 Amenities and Features
Features
- Ceiling Fans
- High Speed Internet Access
- Washer/Dryer Hookup
Kitchen
- Dishwasher
- Disposal
- Microwave
Living Space
- Walk-In Closets
- Window Coverings
Unit 2406 Rent and Fees
Unit Price
- $1,568
Deposit
- $500 deposit
Model Rent and Fees
Model Price Range
- $1,546 - $4,876
Apartment Model: The HeronFrom $1,5462 Bedroom, 2 Bath, 1070 sq ftAvailable September 4, 2026![]()
The Heron - Floorplan Apartment Unit: 2810Apartment Model: The Heron$1,5912 Bedroom, 2 Bath, 1070 sq ftAvailable September 4, 2026Apartment Unit: 2812Apartment Model: The Heron$1,5462 Bedroom, 2 Bath, 1070 sq ftAvailable October 1, 2026Apartment Unit: 2406Apartment Model: The Heron$1,5682 Bedroom, 2 Bath, 1070 sq ftAvailable October 7, 20263 Bedrooms
The Ibis
From $1,680
3 Beds, 2 Baths, 1220 sq ftAvailable NowModel Gallery
Floorplans
Availability Details
Price Availability Date Unit Sq Ft Deposit View Details $1,680 Available Now 2005 1220 $500 $1,680 Available Now 2307 1220 $500 $1,695 August 28, 2026 1906 1220 $500 Model Amenities and Features
Features
- Ceiling Fans
- High Speed Internet Access
- Washer/Dryer Hookup
Kitchen
- Dishwasher
- Disposal
- Microwave
Living Space
- Walk-In Closets
- Window Coverings
Model Rent and Fees
Model Price Range
- $1,665 - $6,495
Current Available Pricing
- $1,680 - $1,695
Unit 2005 Amenities and Features
Features
- Ceiling Fans
- High Speed Internet Access
- Washer/Dryer Hookup
Kitchen
- Dishwasher
- Disposal
- Microwave
Living Space
- Walk-In Closets
- Window Coverings
Unique Features
- Screened-In Patio
Unit 2005 Rent and Fees
Unit Price
- $1,680
Deposit
- $500 deposit
Model Rent and Fees
Model Price Range
- $1,665 - $6,495
Unit 2307 Amenities and Features
Features
- Ceiling Fans
- High Speed Internet Access
- Washer/Dryer Hookup
Kitchen
- Dishwasher
- Disposal
- Microwave
Living Space
- Walk-In Closets
- Window Coverings
Unique Features
- Screened-In Patio
Unit 2307 Rent and Fees
Unit Price
- $1,680
Deposit
- $500 deposit
Model Rent and Fees
Model Price Range
- $1,665 - $6,495
Unit 1906 Amenities and Features
Features
- Ceiling Fans
- High Speed Internet Access
- Washer/Dryer Hookup
Kitchen
- Dishwasher
- Disposal
- Microwave
Living Space
- Walk-In Closets
- Window Coverings
Unique Features
- Screened-In Patio
Unit 1906 Rent and Fees
Unit Price
- $1,695
Deposit
- $500 deposit
Model Rent and Fees
Model Price Range
- $1,665 - $6,495
Apartment Model: The IbisFrom $1,6653 Bedroom, 2 Bath, 1220 sq ftAvailable Now![]()
The Ibis - Floorplan Apartment Unit: 2005Apartment Model: The Ibis$1,6803 Bedroom, 2 Bath, 1220 sq ftAvailable NowApartment Unit: 2307Apartment Model: The Ibis$1,6803 Bedroom, 2 Bath, 1220 sq ftAvailable NowApartment Unit: 1906Apartment Model: The Ibis$1,6953 Bedroom, 2 Bath, 1220 sq ftAvailable August 28, 2026
Schedule a Tour
3D Tours
Property Information
- 228 Units
- 3 Stories
- Built in 1991
Fees and Policies
The fees listed below are community-provided and may exclude utilities or add-ons. All payments are made directly to the property and are non-refundable unless otherwise specified.
Required Fees
One-Time Basics
- Due at Application
- Application Fee Per ApplicantiCharged Per Applicant.$100.00
- Due at Move-In
- Administrative FeeiCharged per unit.$250.00
Other Fees and Policies
Pet Fees
- Cat
- Cat DepositiCharged per Pet.$250.00
- Cat FeeiCharged per Pet.$250.00
- Cat RentiCharged Per Pet.$35.00/mo
- Dog
- Dog DepositiCharged per Pet.$250.00
- Dog FeeiCharged per Pet.$250.00
- Dog RentiCharged Per Pet.$35.00/mo
None
Our community is pet friendly and breed friendly! Aggressive dogs or any dog with a bite history will not be accepted.
| Restrictions: Our community is pet friendly and breed friendly! Aggressive dogs or any dog with a bite history will not be accepted.
Storage Fees
- Storage Unit
- Storage DepositiCharged per rentable item.$0.00
- Storage RentiCharged per rentable item.$75.00/mo
Parking Info and Fees
- Surface Lot
- 1 Max
- Garage Parking
- Other
Property Fee Disclaimer: Based on community-supplied data and independent market research. Subject to change without notice. May exclude fees for mandatory or optional services and usage-based utilities.
Features and Amenities
On-Site Services
- Car Wash Area
- Maintenance On Site
- Package Service
- Online Services
- Concierge
Community Features
- Business Center
- Clubhouse
- Walk Up
Outdoor Features
- Grill
- Courtyard
- Sundeck
- Picnic Area
- Patio
Recreation and Fitness
- Fitness Center
- Playground
- Pool
Interior Features
- Balcony
- Storage Space
- Ceiling Fans
- Fireplace
- High Speed Internet Access
- Heating
- Cable Ready
- Washer/Dryer Hookup
- Washer/Dryer
- Air Conditioning
- Wi Fi
Kitchen Amenities
- Breakfast Nook
- Dishwasher
- Microwave
- Refrigerator
- Disposal
- Ice Maker
- Kitchen
Living Area Features
- Walk In Closets
- Vaulted Ceiling
- Window Coverings

Map
- Shopping
- Colleges
- Grocery
- Medical
- Parks

Map
Getting Around
40 / 100 Fairly walkable
30 / 100 Somewhat Bikeable
100 / 100 Exceptionally car friendly
Getting to Know the Area
60 / 100 Restaurants
40 / 100 Cafes
60 / 100 Nightlife
80 / 100 Shopping
30 / 100 Parks
90 / 100 Noise Level
Frequently Asked Questions about Audubon Park Apartments
Where is Audubon Park Apartments located?

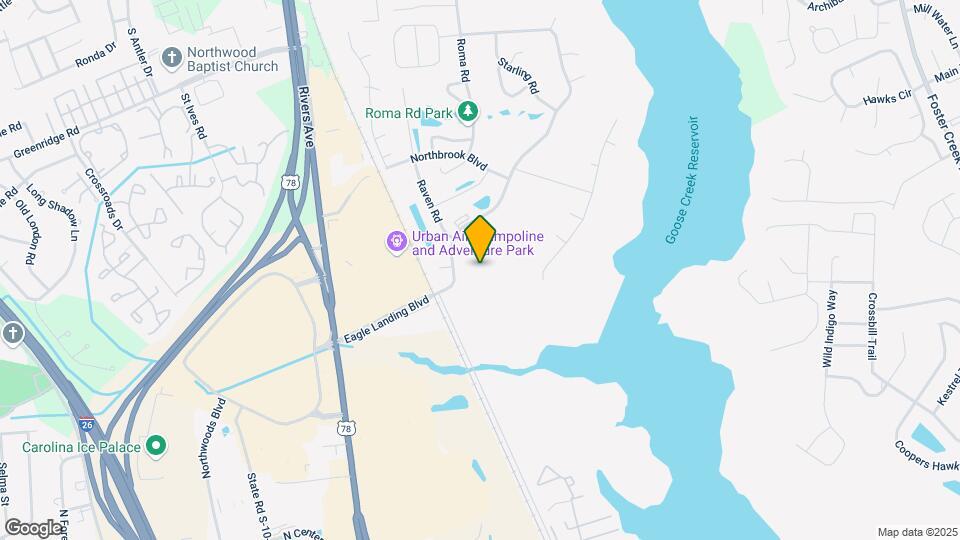
Audubon Park Apartments is located at 1700 Eagle Landing Blvd near the North Charleston area of Hanahan, SC
What is the current rent range at Audubon Park Apartments?
1 Bedroom to 3 Bedroom Apartments at Audubon Park Apartments currently range from $1,483 to $6,495
When is the leasing office open?
- The office Hours for Audubon Park Apartments are
- Monday 10:00 am–6:00 pm
- Tuesday 10:00 am–6:00 pm
- Wednesday 10:00 am–6:00 pm
- Thursday 10:00 am–6:00 pm
- Friday 10:00 am–6:00 pm
- Saturday 10:00 am–5:00 pm
- Sunday Closed
Are pets allowed?
Call us today to find out our pet policy and if we allow pets
Renters Reviews and Ratings
Verified RenterSubmitted by a verified resident of the apartment community. Participating residents may receive reward points in exchange for posting a review during their lease term, regardless of the nature of the review.
Property Manager Responded
Verified RenterSubmitted by a verified resident of the apartment community. Participating residents may receive reward points in exchange for posting a review during their lease term, regardless of the nature of the review.
Property Manager Responded
Verified RenterSubmitted by a verified resident of the apartment community. Participating residents may receive reward points in exchange for posting a review during their lease term, regardless of the nature of the review.
Property Manager Responded
Verified RenterSubmitted by a verified resident of the apartment community. Participating residents may receive reward points in exchange for posting a review during their lease term, regardless of the nature of the review.
Property Manager Responded
Verified RenterSubmitted by a verified resident of the apartment community. Participating residents may receive reward points in exchange for posting a review during their lease term, regardless of the nature of the review.
Property Manager Responded
Verified RenterSubmitted by a verified resident of the apartment community. Participating residents may receive reward points in exchange for posting a review during their lease term, regardless of the nature of the review.
Property Manager Responded
Verified RenterSubmitted by a verified resident of the apartment community. Participating residents may receive reward points in exchange for posting a review during their lease term, regardless of the nature of the review.
Property Manager Responded
Verified RenterSubmitted by a verified resident of the apartment community. Participating residents may receive reward points in exchange for posting a review during their lease term, regardless of the nature of the review.
Property Manager Responded
Verified RenterSubmitted by a verified resident of the apartment community. Participating residents may receive reward points in exchange for posting a review during their lease term, regardless of the nature of the review.
Property Manager Responded
Verified RenterSubmitted by a verified resident of the apartment community. Participating residents may receive reward points in exchange for posting a review during their lease term, regardless of the nature of the review.
Property Manager Responded
Points of Interest
Time and distance from Audubon Park Apartments.
Big Box and Retail
Walgreens
Lowe's
Aldi
Colleges and Universities
Groceries
Food Lion
Lidl
Aldi
Hospitals
Military Bases
Charleston Air Force Base
Charleston Naval Weapons Station
Charleston Naval Base
Parks and Recreation
Audubon Park Apartments has 2 parks within 7.3 miles, including Magnolia Plantation, and Middleton Place.
Shopping Centers
Audubon Park Apartments has 5 shopping centers within 0.9 miles.
Nearby Neighborhoods
Rental Price Ranges in the Area
| Bedroom | Average Rent | Cheapest Rent | Highest Rent |
|---|---|---|---|
| Hanahan Studio Apartments | $1,602 | $1,200 | $2,111 |
| Hanahan 1 Bedroom Apartments | $1,627 | $1,010 | $3,428 |
| Hanahan 2 Bedroom Apartments | $1,704 | $1,000 | $4,302 |
| Hanahan 3 Bedroom Apartments | $2,271 | $1,290 | $6,939 |
| Hanahan 4 Bedroom Apartments | $2,610 | $2,551 | $2,700 |
| 2 Bedroom Homes | $1,862 | $1,000 | $3,000 |
| 3 Bedroom Homes | $2,350 | $1,775 | $4,000 |
| 4 Bedroom Homes | $2,563 | $1,975 | $3,200 |
| 5 Bedroom Homes | $3,042 | $2,750 | $3,335 |
Browse Top Apartments in Hanahan
By Price
By Community Type
- Hanahan Apartments with Rent Specials
- Hanahan Top Rated Apartments
- Hanahan Corporate Apartments
- Hanahan Furnished Apartments
- Hanahan Gated Apartments
- Hanahan Low Income Apartments
- Hanahan Military Apartments
- New Hanahan Apartments
- Hanahan Senior Apartments
- Hanahan Short-term Apartments
- Hanahan Student Apartments
- Hanahan Apartments with Utilities Included


| Restrictions: None.