

- 2–3 Bedrooms
- $1,470-$2,389 Pricing
- 1,094–1,196 Square Feet
Rent Specials
Now Offering One Month Free on 12 to 14 month lease. Must move in by August 15th* Some Restrictions Apply. Please Contact Office for Details
About August Oaks
Bid farewell to mundane apartment living and embrace the unparalleled comfort of our 2-bedroom plus flex and 3-bedroom townhomes at August Oaks. Tucked away in the vibrant heart of Gallatin, TN, our townhomes offer the perfect balance of space and style. Enjoy the convenience of maintenance-free living, liberating you to concentrate on what truly enriches your life. August Oaks is positioned strategically within walking distance to Gallatin High School and Rucker-Stewart Middle School, both in the highly sought-after Sumner County school system. Discover unparalleled convenience with easy access to Route 109, Vol State Community College, and Cherokee Marina. Plus, with our pet-friendly policy that boasts no breed restrictions, every member of your family can relish in the beauty of our charming neighborhood.
August Oaks is located in the Sumner County Neighborhood and 37066 Zip code of Gallatin, TN. This community is professionally managed by Freeman Webb Company

Unique Features and Amenities
- 2-inch Plantation Blinds*
- Ample Greenspace
- Ceiling Fans in Select Homes
- Generous Closet Space
- Large Eat-In Kitchens
- Lush Mature Landscaping
- Private Patio with Extra Storage
- Walkable to HS and MS
- Washer and Dryer Connections
Property Contact Info

- Listed by:
- Agency:
- Vendor Logo:
- Website:
- View Property Website
- Call Us:
- (615) 437-5702
- Disclaimer:
Office Hours
| Monday | 9:00 am–5:00 pm |
| Tuesday | 9:00 am–5:00 pm |
| Wednesday | 9:00 am–5:00 pm |
| Thursday | 9:00 am–5:00 pm |
| Friday | 9:00 am–5:00 pm |
| Saturday | 10:00 am–4:00 pm |
| Sunday | Closed |
Floorplan Pricing and Availability
August Oaks offers 2 to 3 Bedroom apartments starting from $1,470 and having 1,094–1,196 sq ft. Here is the current pricing and availability:
New! Interactive Property Map
2 Bedrooms
C2 Flex
2 Beds, 2 Baths, 1094 sq ftModel Gallery
Floorplans
Availability Details
Availability Date Unit Sq Ft Call for Availability C2 Flex 1094 sq ft Model Amenities and Features
Features
- Smoke Free
Apartment Model: C2 FlexCall For Rates2 Bedroom, 2 Bath, 1094 sq ftUnavailable![]()
C2 Flex - Floorplan 3 Bedrooms
C1 Townhome
From $1,470
3 Beds, 2.5 Baths, 1196 sq ftAvailable NowCheapest 3 BedroomThis is the cheapest 3 Bedroom at this PropertyModel Gallery
Floorplans
Availability Details
Price Availability Date Unit Sq Ft View Details $1,470 Available Now 1406 1196 $1,470 August 3, 2026 0302 1196 $1,470 August 3, 2026 0605 1196 Model Amenities and Features
Features
- Smoke Free
Model Rent and Fees
Model Price Range
- $1,470 - $2,248
Current Available Pricing
- $1,470
Unit 1406 Amenities and Features
Features
- Smoke Free
Unit 1406 Rent and Fees
Unit Price
- $1,470
Model Rent and Fees
Model Price Range
- $1,470 - $2,248
Unit 0302 Amenities and Features
Features
- Smoke Free
Unit 0302 Rent and Fees
Unit Price
- $1,470
Model Rent and Fees
Model Price Range
- $1,470 - $2,248
Unit 0605 Amenities and Features
Features
- Smoke Free
Unit 0605 Rent and Fees
Unit Price
- $1,470
Model Rent and Fees
Model Price Range
- $1,470 - $2,248
Apartment Model: C1 TownhomeFrom $1,4703 Bedroom, 2.5 Bath, 1196 sq ftAvailable Now![]()
C1 Townhome - Floorplan 1 ![]()
C1 Townhome - Floorplan 2 Apartment Unit: 1406Apartment Model: C1 Townhome$1,4703 Bedroom, 2.5 Bath, 1196 sq ftAvailable NowApartment Unit: 0302Apartment Model: C1 Townhome$1,4703 Bedroom, 2.5 Bath, 1196 sq ftAvailable August 3, 2026Apartment Unit: 0605Apartment Model: C1 Townhome$1,4703 Bedroom, 2.5 Bath, 1196 sq ftAvailable August 3, 2026C1 Townhome Upgraded
From $1,525
3 Beds, 2.5 Baths, 1196 sq ftAvailable NowModel Gallery
Floorplans
Availability Details
Price Availability Date Unit Sq Ft View Details $1,525 Available Now 1502 1196 $1,525 Available Now 1804 1196 $1,570 Available Now 1701 1196 Model Amenities and Features
Features
- Air Conditioning
- Ceiling Fans
- Heating
- Smoke Free
- Washer/Dryer Hookup
- Wi-Fi
Kitchen
- Dishwasher
- Eat-in Kitchen
- Oven
- Range
Model Rent and Fees
Model Price Range
- $1,525 - $2,389
Current Available Pricing
- $1,525 - $1,570
Unit 1502 Rent and Fees
Unit Price
- $1,525
Model Rent and Fees
Model Price Range
- $1,525 - $2,389
Unit 1804 Rent and Fees
Unit Price
- $1,525
Model Rent and Fees
Model Price Range
- $1,525 - $2,389
Unit 1701 Rent and Fees
Unit Price
- $1,570
Model Rent and Fees
Model Price Range
- $1,525 - $2,389
Apartment Model: C1 Townhome UpgradedFrom $1,5253 Bedroom, 2.5 Bath, 1196 sq ftAvailable Now![]()
C1 Townhome Upgraded - Floorplan 1 ![]()
C1 Townhome Upgraded - Floorplan 2 Apartment Unit: 1502Apartment Model: C1 Townhome Upgraded$1,5253 Bedroom, 2.5 Bath, 1196 sq ftAvailable NowApartment Unit: 1804Apartment Model: C1 Townhome Upgraded$1,5253 Bedroom, 2.5 Bath, 1196 sq ftAvailable NowApartment Unit: 1701Apartment Model: C1 Townhome Upgraded$1,5703 Bedroom, 2.5 Bath, 1196 sq ftAvailable NowC2 Flex Upgraded
From $1,540
3 Beds, 2 Baths, 1094 sq ftAvailable January 31, 2027Model Gallery
Floorplans
Availability Details
Price Availability Date Unit Sq Ft $1,540 January 31, 2027 1301 1094 Model Amenities and Features
Features
- Air Conditioning
- Ceiling Fans
- Heating
- Smoke Free
- Washer/Dryer Hookup
- Wi-Fi
Kitchen
- Dishwasher
- Eat-in Kitchen
- Oven
- Range
Unit 1301 Rent and Fees
Unit Price
- $1,540
Model Rent and Fees
Model Price Range
- $1,540 - $2,162
Apartment Model: C2 Flex UpgradedFrom $1,5403 Bedroom, 2 Bath, 1094 sq ftAvailable January 31, 2027![]()
C2 Flex Upgraded - Floorplan Apartment Unit: 1301Apartment Model: C2 Flex Upgraded$1,5403 Bedroom, 2 Bath, 1094 sq ftAvailable January 31, 2027
Schedule a Tour
Property Information
- 164 Units
- 2 Stories
- Built in 1994
Fees and Policies
The fees listed below are community-provided and may exclude utilities or add-ons. All payments are made directly to the property and are non-refundable unless otherwise specified.
Required Fees
One-Time Basics
- Due at Application
- Application Fee Per ApplicantiCharged Per Applicant.$75.00
- Administrative FeeiCharged Per Unit.$250.00
Pet Policy and Fees
Cats
- 2 Pet Limit
None
Comments: Maximum of 2 pets per-residence
Dogs
- 2 Pet Limit
None
Comments: Maximum of 2 pets per-residence
Property Fee Disclaimer: Based on community-supplied data and independent market research. Subject to change without notice. May exclude fees for mandatory or optional services and usage-based utilities.
Features and Amenities
Unique Amenities
- 2-inch Plantation Blinds*
- Ample Greenspace
- Ceiling Fans in Select Homes
- Generous Closet Space
- Large Eat-In Kitchens
- Lush Mature Landscaping
- Private Patio with Extra Storage
- Walkable to HS and MS
- Washer and Dryer Connections
On-Site Services
- Maintenance On Site
- Property Manager On Site
Community Features
- Walk Up
- Lounge
- Clubhouse
Recreation and Fitness
- Fitness Center
- Pool
Interior Features
- Ceiling Fans
- Heating
- Washer/Dryer Hookup
- Air Conditioning
- Wi Fi
- Smoke Free
Kitchen Amenities
- Oven
- Dishwasher
- Eat In Kitchen
- Range
Living Area Features
- Walk In Closets
- Vinyl Flooring
- Carpet
Outdoor Features
- Patio

Map
- Shopping
- Colleges
- Grocery
- Medical

Map
Getting Around
50 / 100 Fairly walkable
30 / 100 Somewhat Bikeable
100 / 100 Exceptionally car friendly
Getting to Know the Area
60 / 100 Restaurants
30 / 100 Cafes
40 / 100 Nightlife
50 / 100 Shopping
50 / 100 Parks
100 / 100 Noise Level
Frequently Asked Questions about August Oaks
Where is August Oaks located?

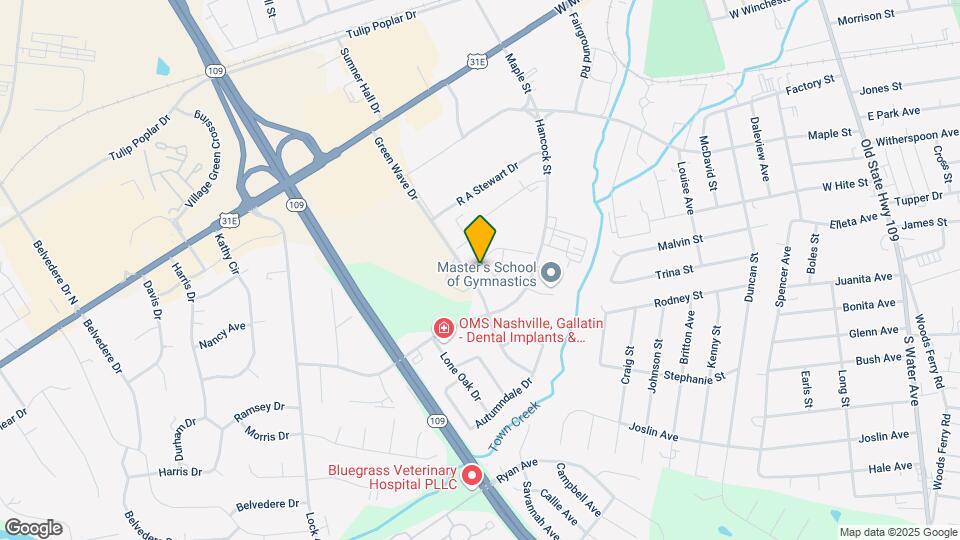
August Oaks is located at 790 Green Wave Dr near the Sumner County area of Gallatin, TN
What is the current rent range at August Oaks?
2 Bedroom to 3 Bedroom Apartments at August Oaks currently range from $1,470 to $1,570
When is the leasing office open?
- The office Hours for August Oaks are
- Monday 9:00 am–5:00 pm
- Tuesday 9:00 am–5:00 pm
- Wednesday 9:00 am–5:00 pm
- Thursday 9:00 am–5:00 pm
- Friday 9:00 am–5:00 pm
- Saturday 10:00 am–4:00 pm
- Sunday Closed
Are pets allowed?
Call us today to find out our pet policy and if we allow pets
Are there any rent specials?
The current rent special at August Oaks is: Now Offering One Month Free on 12 to 14 month lease. Must move in by August 15th* Some Restrictions Apply. Please Contact Office for Details.
Renters Reviews and Ratings
Love my apartment
DON’T WASTE YOUR TIME OR MONEY!!!
Reconsider!
Verified Renter
Property Manager Responded
Verified Renter
Property Manager Responded
Verified Renter
Property Manager Responded
Verified Renter
Property Manager Responded
Verified Renter
Property Manager Responded
Verified Renter
Verified Renter
Verified Renter
Verified Renter
Nearby Schools
Gallatin Senior High School
About GreatSchools Data on ApartmentHomeLiving.com.
Points of Interest
Time and distance from August Oaks.
Big Box and Retail
Walgreens
Kroger
Walmart
Colleges and Universities
Groceries
Kroger
Save-A-Lot
Hospitals
Sumner Regional Medical Center
Tristar Hendersonville Medical Center
Shopping Centers
August Oaks has 5 shopping centers within 0.3 miles.
Nearby Neighborhoods
Rental Price Ranges in the Area
| Bedroom | Average Rent | Cheapest Rent | Highest Rent |
|---|---|---|---|
| Gallatin Studio Apartments | $930 | $930 | $930 |
| Gallatin 1 Bedroom Apartments | $1,444 | $995 | $1,800 |
| Gallatin 2 Bedroom Apartments | $1,673 | $1,300 | $2,418 |
| Gallatin 3 Bedroom Apartments | $2,076 | $1,470 | $2,771 |
| Gallatin 4 Bedroom Apartments | $2,674 | $2,364 | $2,764 |
| 2 Bedroom Homes | $1,419 | $1,099 | $1,850 |
| 3 Bedroom Homes | $2,193 | $1,650 | $2,950 |
| 4 Bedroom Homes | $2,832 | $2,095 | $3,195 |
| 5 Bedroom Homes | $3,600 | $3,600 | $3,600 |
Browse Top Apartments in Gallatin
By Price
By Community Type
- Gallatin Apartments with Rent Specials
- Gallatin Top Rated Apartments
- Gallatin Corporate Apartments
- Gallatin Furnished Apartments
- Gallatin Gated Apartments
- Gallatin Loft Apartments
- Gallatin Low Income Apartments
- New Gallatin Apartments
- Gallatin Senior Apartments
- Gallatin Short-term Apartments
- Gallatin Apartments with Utilities Included


Property Manager Responded