


- Active Adult
- 1–2 Bedrooms
- $1,300-$1,800 Pricing
- 700–1,149 Square Feet
Rent Specials
LIMITED-TIME OFFER – GET ONE MONTH FREE~~Comfortable Living. Exceptional Community. For Seniors 55+. Step into worry-free living at Augusta Woods, where independence meets convenience in a warm, welcoming environment designed just for you. Hurry—Offer Ends Soon! Come home to Augusta Woods, where your best years are just beginning.
About Augusta Woods
Augusta Woods is a community offering a great residential environment, upscale amenities and excellent service for our residents. Our spacious one and two bedroom apartments are equipped to meet all of your essential needs. We offer many ways to relax and stay energized. Whether you are bathing in the sun next to our resort-style swimming pool or staying healthy by using our state-of-the-art fitness center, you will find that living has become more enjoyable here at Augusta Woods.
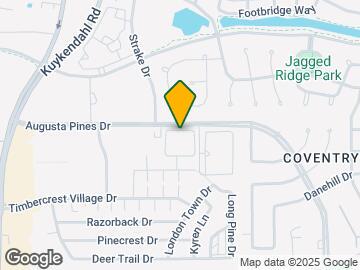
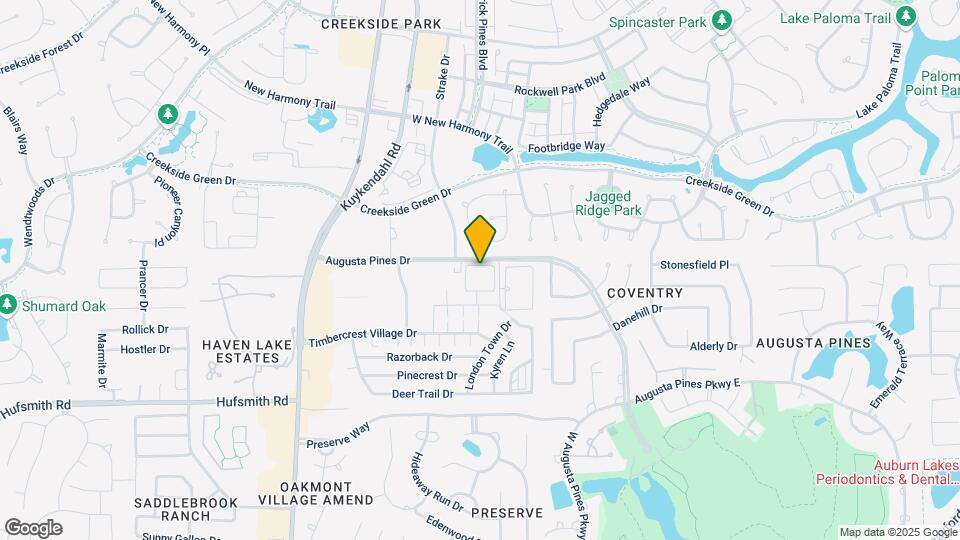
Augusta Woods is located in the Outlying Harris County Neighborhood and 77389 Zip code of Spring, TX. This community is professionally managed by Blazer Real Estate Services, LLC
Unique Features and Amenities
- 2" Classic White Window Blinds
- 9-Foot Ceilings
- Arts and Crafts Studio Room with Storage
- Bark Park with Dog Washing Station
- Card and Game Room
- Controlled Access
- Courtyard with Summer Kitchen and Bocce Ball Court
- Double Cabinet Pantry with Built-in Shelving
- Double Sink Vanity
- Framed Mirrors
- Garages
- Glass Mosiac Backsplash
- Granite Counters & Prep Island
- Great Room with Catering Kitchen
- Group Exercise led by Fit Casa
- Interior Corridors, Enclosed & Air-Conditioned
- Key Fob Entry
- Library (Rooms)
- Patio Storage
- Patios/Balconies with Storage Closet
- Plush Shaw Carpet in Bedrooms
- Porte-Cochere Main Entrance, Weather Protected
- Programable In Residence Thermostat
- Salon
- Stainless Steel Appliances Suite
- Storage Units
- Transportation
- Under Counter Kitchen Lighting
- Washer and Dryer in Residence
- Yoga Studio with Fitness on Demand
Property Contact Info

- Listed by:
- Agency:
- Vendor Logo:
- Website:
- View Property Website
- Call Us:
- (346) 616-1437
- Disclaimer:
Office Hours
| Monday | 8:30 am–5:30 pm |
| Tuesday | 8:30 am–5:30 pm |
| Wednesday | 8:30 am–5:30 pm |
| Thursday | 8:30 am–5:30 pm |
| Friday | 8:30 am–5:30 pm |
| Saturday | 10:00 am–5:00 pm |
| Sunday | 12:00 pm–5:00 pm |
Floorplan Pricing and Availability
Augusta Woods offers 1 to 2 Bedroom apartments starting from $1,300 and having 700–1,149 sq ft. Here is the current pricing and availability:
New! Interactive Property Map
1 Bedroom
Holly
$1,300
1 Bed, 1 Bath, 700 sq ftAvailable NowModel Gallery
Floorplans
Availability Details
Price Availability Date Unit Sq Ft Deposit $1,300 Available Now Holly 700 sq ft $350 Model Amenities and Features
Features
- Air Conditioning
- Balcony
- Ceiling Fans
- Heating
- High Speed Internet Access
- Storage Space
- Washer/Dryer
Kitchen
- Dishwasher
- Disposal
- Freezer
- Granite Countertops
- Ice Maker
- Kitchen
- Microwave
- Oven
- Pantry
- Range
- Refrigerator
- Stainless Steel Appliances
Living Space
- Crown Molding
- Views
- Vinyl Flooring
- Walk-In Closets
- Window Coverings
Outdoor Space
- Lawn
- Patio
Unique Features
- Controlled Access
- Patios/Balconies with Storage Closet
Model Rent and Fees
Model Price
- $1,300
Deposit
- $350 deposit
Apartment Model: Holly$1,3001 Bedroom, 1 Bath, 700 sq ftAvailable Now![]()
Holly - Floorplan 1 ![]()
Holly - Floorplan 2 ![]()
Holly - Floorplan 3 Redbud
$1,400
1 Bed, 1 Bath, 777 sq ftAvailable NowModel Gallery
Floorplans
Photos
Availability Details
Price Availability Date Unit Sq Ft Deposit $1,400 Available Now Redbud 777 sq ft $350 Model Amenities and Features
Features
- Air Conditioning
- Ceiling Fans
- Framed Mirrors
- Heating
- High Speed Internet Access
- Satellite TV
- Storage Space
- Tub/Shower
- Washer/Dryer
Kitchen
- Dishwasher
- Disposal
- Granite Countertops
- Ice Maker
- Kitchen
- Microwave
- Pantry
- Range
- Refrigerator
- Stainless Steel Appliances
Living Space
- Vinyl Flooring
- Walk-In Closets
- Window Coverings
Outdoor Space
- Patio
Unique Features
- Controlled Access
- Patios/Balconies with Storage Closet
Model Rent and Fees
Model Price
- $1,400
Deposit
- $350 deposit
Apartment Model: Redbud$1,4001 Bedroom, 1 Bath, 777 sq ftAvailable NowFloorplansPhotos![]()
Redbud - Image 1 ![]()
Redbud - Image 2 ![]()
Redbud - Image 3 ![]()
Redbud - Image 4 ![]()
Redbud - Floorplan 1 ![]()
Redbud - Floorplan 2 ![]()
Redbud - Floorplan 3 Juniper
$1,400
1 Bed, 1 Bath, 786 sq ftAvailable NowModel Gallery
Floorplans
Availability Details
Price Availability Date Unit Sq Ft Deposit $1,400 Available Now Juniper 786 sq ft $350 Model Amenities and Features
Features
- Air Conditioning
- Cable Ready
- Ceiling Fans
- Heating
- High Speed Internet Access
- Satellite TV
- Sprinkler System
- Storage Space
- Tub/Shower
- Washer/Dryer
Kitchen
- Range
- Refrigerator
Living Space
- Double Pane Windows
- Vinyl Flooring
- Walk-In Closets
- Window Coverings
Outdoor Space
- Patio
Unique Features
- Controlled Access
- Patios/Balconies with Storage Closet
Model Rent and Fees
Model Price
- $1,400
Deposit
- $350 deposit
Apartment Model: Juniper$1,4001 Bedroom, 1 Bath, 786 sq ftAvailable Now![]()
Juniper - Floorplan 1 ![]()
Juniper - Floorplan 2 ![]()
Juniper - Floorplan 3 Cypress
$1,650
1 Bed, 1 Bath, 948 sq ftAvailable NowLargest 1 BedroomThis is the largest 1 Bedroom at this PropertyModel Gallery
Floorplans
Photos
Availability Details
Price Availability Date Unit Sq Ft Deposit $1,650 Available Now Cypress 948 sq ft $350 Model Amenities and Features
Features
- Air Conditioning
- Cable Ready
- Ceiling Fans
- Framed Mirrors
- Heating
- High Speed Internet Access
- Sprinkler System
- Storage Space
- Tub/Shower
- Washer/Dryer
Kitchen
- Dishwasher
- Disposal
- Freezer
- Granite Countertops
- Ice Maker
- Kitchen
- Microwave
- Oven
- Pantry
- Range
- Refrigerator
- Stainless Steel Appliances
Living Space
- Den
- Vinyl Flooring
- Walk-In Closets
- Window Coverings
Outdoor Space
- Patio
Unique Features
- Controlled Access
- Patios/Balconies with Storage Closet
Model Rent and Fees
Model Price
- $1,650
Deposit
- $350 deposit
Apartment Model: Cypress$1,6501 Bedroom, 1 Bath, 948 sq ftAvailable NowFloorplansPhotos![]()
Cypress - Image 1 ![]()
Cypress - Image 2 ![]()
Cypress - Image 3 ![]()
Cypress - Image 4 ![]()
Cypress - Floorplan 1 ![]()
Cypress - Floorplan 2 ![]()
Cypress - Floorplan 3 2 Bedrooms
Camellia
$1,725
2 Beds, 2 Baths, 947 sq ftAvailable NowModel Gallery
Floorplans
Availability Details
Price Availability Date Unit Sq Ft Deposit $1,725 Available Now Camellia 947 sq ft $450 Model Amenities and Features
Features
- Air Conditioning
- Ceiling Fans
- Heating
- High Speed Internet Access
- Satellite TV
- Storage Space
- Washer/Dryer
Kitchen
- Dishwasher
- Disposal
- Freezer
- Kitchen
- Microwave
- Oven
- Pantry
- Range
- Refrigerator
- Stainless Steel Appliances
Living Space
- Vinyl Flooring
- Walk-In Closets
- Window Coverings
Outdoor Space
- Patio
Unique Features
- Controlled Access
- Patios/Balconies with Storage Closet
Model Rent and Fees
Model Price
- $1,725
Deposit
- $450 deposit
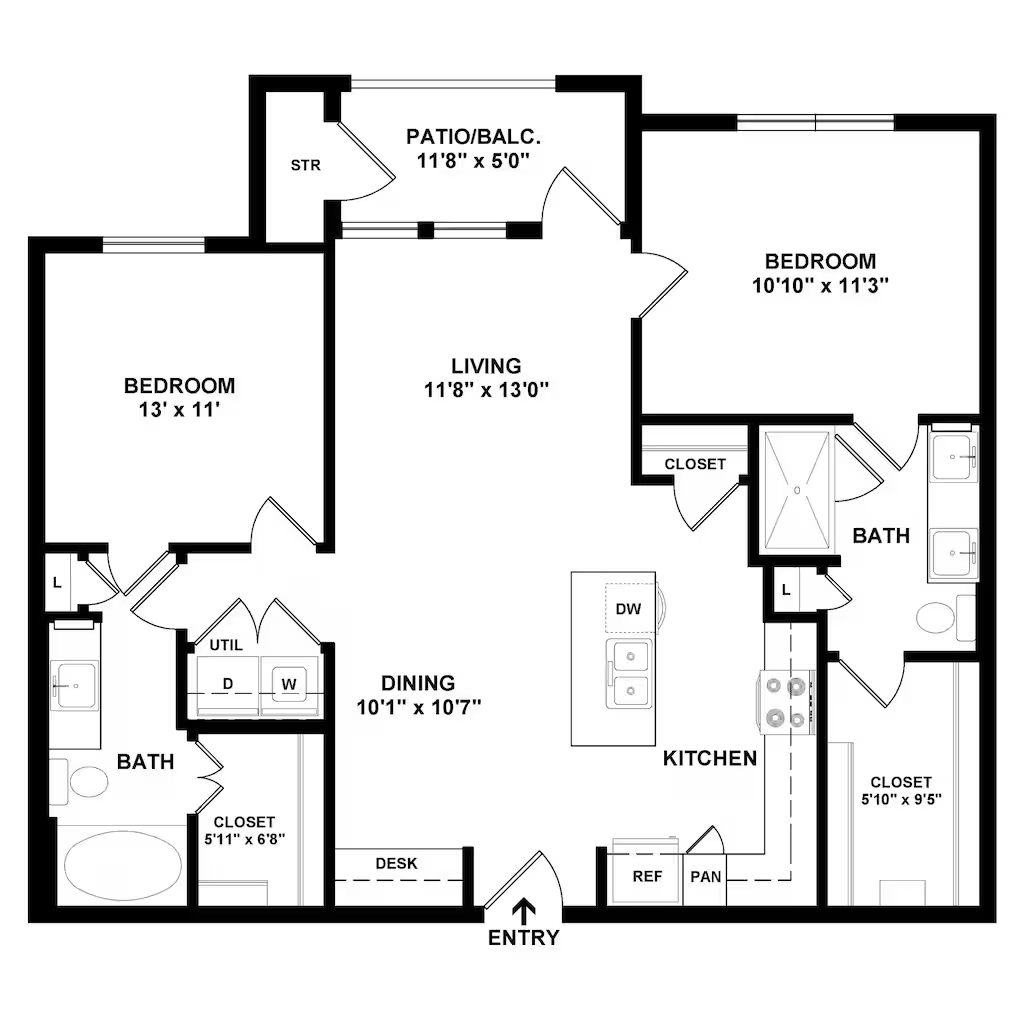
Apartment Model: Camellia$1,7252 Bedroom, 2 Bath, 947 sq ftAvailable Now![]()
Camellia - Floorplan 1 ![]()
Camellia - Floorplan 2 ![]()
Camellia - Floorplan 3 Azalea
$1,725
2 Beds, 2 Baths, 1014 sq ftAvailable NowModel Gallery
Floorplans
Availability Details
Price Availability Date Unit Sq Ft Deposit $1,725 Available Now Azalea 1014 sq ft $450 Model Amenities and Features
Features
- Air Conditioning
- Ceiling Fans
- Heating
- High Speed Internet Access
- Satellite TV
- Sprinkler System
- Storage Space
- Tub/Shower
- Washer/Dryer
Kitchen
- Dishwasher
- Disposal
- Freezer
- Ice Maker
- Kitchen
- Microwave
- Oven
- Pantry
- Range
- Refrigerator
- Stainless Steel Appliances
Living Space
- Vinyl Flooring
- Walk-In Closets
- Window Coverings
Outdoor Space
- Patio
Unique Features
- Controlled Access
- Patios/Balconies with Storage Closet
Model Rent and Fees
Model Price
- $1,725
Deposit
- $450 deposit
Apartment Model: Azalea$1,7252 Bedroom, 2 Bath, 1014 sq ftAvailable Now![]()
Azalea - Floorplan 1 ![]()
Azalea - Floorplan 2 ![]()
Azalea - Floorplan 3 Aspen
$1,725
2 Beds, 2 Baths, 1085 sq ftAvailable NowModel Gallery
Floorplans
Availability Details
Price Availability Date Unit Sq Ft Deposit $1,725 Available Now Aspen 1085 sq ft $450 Model Amenities and Features
Features
- Air Conditioning
- Cable Ready
- Ceiling Fans
- Framed Mirrors
- Heating
- High Speed Internet Access
- Satellite TV
- Sprinkler System
- Storage Space
- Tub/Shower
- Washer/Dryer
Kitchen
- Dishwasher
- Disposal
- Freezer
- Granite Countertops
- Ice Maker
- Kitchen
- Microwave
- Oven
- Pantry
- Range
- Refrigerator
- Stainless Steel Appliances
Living Space
- Vinyl Flooring
- Walk-In Closets
- Window Coverings
Outdoor Space
- Patio
Unique Features
- Controlled Access
- Patios/Balconies with Storage Closet
Model Rent and Fees
Model Price
- $1,725
Deposit
- $450 deposit
Apartment Model: Aspen$1,7252 Bedroom, 2 Bath, 1085 sq ftAvailable Now![]()
Aspen - Floorplan Magnolia
$1,800
2 Beds, 2 Baths, 1149 sq ftAvailable NowLargest 2 BedroomThis is the largest 2 Bedroom at this PropertyModel Gallery
Floorplans
Photos
Availability Details
Price Availability Date Unit Sq Ft Deposit $1,800 Available Now Magnolia 1149 sq ft $450 Model Amenities and Features
Features
- Air Conditioning
- Cable Ready
- Ceiling Fans
- Framed Mirrors
- Heating
- High Speed Internet Access
- Satellite TV
- Sprinkler System
- Storage Space
- Tub/Shower
- Washer/Dryer
Kitchen
- Dishwasher
- Disposal
- Freezer
- Granite Countertops
- Ice Maker
- Kitchen
- Microwave
- Oven
- Pantry
- Range
- Refrigerator
- Stainless Steel Appliances
Living Space
- Walk-In Closets
- Window Coverings
Outdoor Space
- Patio
Unique Features
- Controlled Access
- Patios/Balconies with Storage Closet
Model Rent and Fees
Model Price
- $1,800
Deposit
- $450 deposit
Apartment Model: Magnolia$1,8002 Bedroom, 2 Bath, 1149 sq ftAvailable NowFloorplansPhotos![]()
Magnolia - Image 1 ![]()
Magnolia - Image 2 ![]()
Magnolia - Image 3 ![]()
Magnolia - Image 4 ![]()
Magnolia - Image 5 ![]()
Magnolia - Floorplan 1 ![]()
Magnolia - Floorplan 2
Schedule a Tour
Property Information
- 180 Units
- 4 Stories
- Built in 2019
Lease Terms
- 12 mo
Fees and Policies
The fees listed below are community-provided and may exclude utilities or add-ons. All payments are made directly to the property and are non-refundable unless otherwise specified.
Required Fees
One-Time Basics
- Administrative FeeiWaived- 24 hour look and lease special!.$150.00
- Application Fee Per Applicant$50.00
Other Fees and Policies
Pet Fees
- Cat
- Pet DepositiMax of 2. Charged per Pet.$200.00
- One-Time Pet FeeiMax of 2. Charged Per Pet.$200.00
- Monthly Pet FeeiMax of 2. Charged Per Pet.$20.00/mo
- Dog
- Pet DepositiMax of 2. Charged per Pet.$200.00
- One-Time Pet FeeiMax of 2. Charged Per Pet.$200.00
- Monthly Pet FeeiMax of 2. Charged Per Pet.$20.00/mo
Please call our leasing office for complete pet policy.
Max of 2. We accept fish & small caged animals. No pet deposit is required for small caged animals (i.e. birds) or fish. Proof of insurance is required for fish tanks.
Parking Fees
- Garage
- Parking FeeiCharged per vehicle.$175.00/mo
- Surface LotiPrivate garages available to lease. Please contact our leasing office for complete parking policy information.
Additional Parking Options
Storage Fees
- Storage Unit
- Storage DepositiCharged per rentable item.$0.00
- Storage RentiCharged per rentable item.$50.00/mo
Property Fee Disclaimer: Based on community-supplied data and independent market research. Subject to change without notice. May exclude fees for mandatory or optional services and usage-based utilities.
Features and Amenities
On-Site Services
- Package Service
- Planned Social Activities
- Pet Washing Station
- Trash Pickup Door To Door
- Online Services
- Pet Play Area
- 24 Hour Access
- Key Fob Entry
Community Features
- Conference Rooms
- Disposal Chutes
- Multi Use Room
- Lounge
- Breakfast/Coffee Concierge
- Clubhouse
- Business Center
- Elevator
Outdoor Features
- Grill
- Fenced Lot
- Picnic Area
- Sundeck
- Cabana
- Courtyard
- Controlled Access
- Yard
- Lawn
- Patio
Recreation and Fitness
- Fitness Center
- Spa
- Media Center/Movie Theatre
- Gameroom
- Pool
Interior Features
- Balcony
- Storage Space
- Ceiling Fans
- Double Vanities
- Handrails
- Sprinkler System
- Satellite Tv
- High Speed Internet Access
- Tub/Shower
- Framed Mirrors
- Heating
- Cable Ready
- Washer/Dryer
- Air Conditioning
- Wi Fi
- Wheelchair Accessible (Rooms)
Kitchen Amenities
- Dishwasher
- Microwave
- Ice Maker
- Kitchen
- Island Kitchen
- Range
- Refrigerator
- Oven
- Pantry
- Stainless Steel Appliances
- Disposal
- Freezer
- Granite Countertops
Living Area Features
- Walk In Closets
- Vinyl Flooring
- Office
- Double Pane Windows
- Carpet
- Linen Closet
- Views
- Window Coverings
- Built In Bookshelves
- Den
- Crown Molding
- Large Bedrooms
Unique Amenities
- Garage Available

Map
- Shopping
- Colleges
- Grocery
- Medical
- Parks

Map
Getting Around
40 / 100 Fairly walkable
60 / 100 Moderately bikeable
80 / 100 Very car friendly
Getting to Know the Area
50 / 100 Restaurants
40 / 100 Cafes
20 / 100 Nightlife
40 / 100 Shopping
0 / 100 Parks
100 / 100 Noise Level
Frequently Asked Questions about Augusta Woods
Where is Augusta Woods located?
Augusta Woods is located at 7833 Augusta Pines Dr near the Outlying Harris County area of Spring, TX
What is the current rent range at Augusta Woods?
1 Bedroom to 2 Bedroom Apartments at Augusta Woods currently range from $1,300 to $1,800
When is the leasing office open?
- The office Hours for Augusta Woods are
- Monday 8:30 am–5:30 pm
- Tuesday 8:30 am–5:30 pm
- Wednesday 8:30 am–5:30 pm
- Thursday 8:30 am–5:30 pm
- Friday 8:30 am–5:30 pm
- Saturday 10:00 am–5:00 pm
- Sunday 12:00 pm–5:00 pm
Are pets allowed?
Call us today to find out our pet policy and if we allow pets
Are there any rent specials?
The current rent special at Augusta Woods is: LIMITED-TIME OFFER – GET ONE MONTH FREE~~Comfortable Living. Exceptional Community. For Seniors 55+. Step into worry-free living at Augusta Woods, where independence meets convenience in a warm, welcoming environment designed just for you. Hurry—Offer Ends Soon! Come home to Augusta Woods, where your best years are just beginning..
Renters Reviews and Ratings
NO HOT WATER FIR 5 DAYS
Property Manager Responded
Augusta Woods Appt
New 55+ Community Great Living Facilities
Nearby Schools
Hofius Intermediate School
Klein Oak High School
Metzler Elementary School
About GreatSchools Data on ApartmentHomeLiving.com.
Points of Interest
Time and distance from Augusta Woods.
Big Box and Retail
Aldi
Walgreens
Target
Colleges and Universities
Lone Star College - Montgomery and University Center
Groceries
Aldi
Heb
Hospitals
Hca Houston Healthcare Tomball
Emil J Freireich Cancer Center
Woodland Springs
Parks and Recreation
Augusta Woods has 1 park within 10.2 miles, including Splashtown.
Restaurants and Dining
Shopping Centers
Augusta Woods has 5 shopping centers within 1.2 miles.
Nearby Neighborhoods
Rental Price Ranges in the Area
| Bedroom | Average Rent | Cheapest Rent | Highest Rent |
|---|---|---|---|
| Spring Studio Apartments | $1,050 | $689 | $1,699 |
| Spring 1 Bedroom Apartments | $1,286 | $502 | $5,460 |
| Spring 2 Bedroom Apartments | $1,725 | $597 | $8,999 |
| Spring 3 Bedroom Apartments | $2,285 | $686 | $8,323 |
| Spring 4 Bedroom Apartments | $2,949 | $1,780 | $6,114 |
Browse Top Apartments in Spring
By Price
By Community Type
- Spring Apartments with Rent Specials
- Spring Top Rated Apartments
- Spring Corporate Apartments
- Spring Furnished Apartments
- Spring Gated Apartments
- Spring Loft Apartments
- Spring Low Income Apartments
- New Spring Apartments
- Spring Senior Apartments
- Spring Short-term Apartments
- Spring Student Apartments
- Spring Apartments with Utilities Included


Max of 2. We accept fish & small caged animals. No pet deposit is required for small caged animals (i.e. birds) or fish. Proof of insurance is required for fish tanks.