


- 1–4 Bedrooms
- $1,538-$4,734 Total Monthly Price
Total Monthly Price
Base Rent$1,538 - $4,734Total Monthly Price$1,538 - $4,734 - 663–1,780 Square Feet
Rent Specials
Up to 10 Weeks Free Rent + Additional Early Move-In Incentives. *Restrictions May Apply
About Aura Booth Park
Welcome to Aura Booth Park, ideally positioned just moments away from all that the charming Booth Park area has to offer. Our convenient location serves the desires of all residents -- whether they?re searching for a quiet retreat in our private library or community garden amenity spaces, or seeking to explore the abundant restaurant, nightlife, and retail opportunities in the area. Our modern residences feature one-, two-, and three-bedroom apartment homes as well as three- and four-bedroom townhomes, so that each resident can find the best fit for their living experience. As the one of the fastest growing technology markets in North America, we strive to provide the perfect sanctuary for all of our residents. This information is a general overview of potential costs. For a complete list of fees, visit our property website. Prices are subject to change and may vary based on move-in date and lease term. Some apartment homes may require prequalification if required by any applicable affordability program. Standard security deposit subject to change based on screening results; total security deposit(s) will not exceed any maximum prescribed by applicable law. Resident may be responsible for maintaining insurance or covering related costs. Some fees may not apply to apartment homes receiving subsidies or subject to an affordability program. Resident is responsible for damages that exceed ordinary wear and tear. Some items may be taxed under applicable law. This form does not modify the lease, and all fees are subject to the lease. Additional fees may apply as detailed in the lease. A sample lease may be requested prior to application. Residents may be responsible for utilities and related fees, per the lease. Lease terms and available options are subject to change and may vary based on apartment home availability and any applicable program requirements. In the event of any informational conflict, the lease governs.
Aura Booth Park is located in the Estes Neighborhood and 27514 Zip code of Chapel Hill, NC. This community is professionally managed by The Bozzuto Group
Property Contact Info

- Listed by:
- Agency:
- Vendor Logo:
- Website:
- View Property Website
- Call Us:
- (984) 261-3723
- Disclaimer:
Office Hours
| Monday | 9:00 am–6:00 pm |
| Tuesday | 9:00 am–6:00 pm |
| Wednesday | 9:00 am–6:00 pm |
| Thursday | 9:00 am–6:00 pm |
| Friday | 9:00 am–6:00 pm |
| Saturday | 10:00 am–5:00 pm |
| Sunday | 12:00 pm–5:00 pm |
Floorplan Pricing and Availability
Aura Booth Park offers 1 to 4 Bedroom apartments starting from $1,538 and having 663–1,780 sq ft. Here is the current pricing and availability:
New! Interactive Property Map
 ApartmentHomeLiving.com's new Interactive Property Map allows you to see where every available unit is located at this community.Try It Now >
1 Bedroom
See More1 Bed/1 Bath-A5
From $1,538
1 Bed, 1 Bath, 676 sq ftTotal Monthly PriceAvailable NowTotal Monthly Price
Base Rent$1,538 - $1,969Total Monthly Price$1,538 - $1,969Model Gallery
Floorplans
Availability Details
Prices shown for this property are the Total Monthly Price including Fees.Price Availability Date Unit Sq Ft View Details $1,869 Available Now 01-0191 676 $1,844 Available Now 01-0289 676 $1,854 Available Now 01-0389 676 Model Amenities and Features
Features
- Air Conditioning
- Balcony
- Cable Ready
- Ceiling Fans
- Heating
- Washer/Dryer
Kitchen
- Dishwasher
- Disposal
- Island Kitchen
- Microwave
- Pantry
- Range
- Refrigerator
Living Space
- Hardwood Floors
- Vinyl Flooring
- Walk-In Closets
- Window Coverings
Outdoor Space
- Patio
Model Lease Information
Model Price Range
- $1,538 - $1,969Total Monthly PriceBase Rent: $1,538 - $1,969Required Monthly Fees: None
Current Available Pricing
- $1,844 - $1,869 Total Monthly Price
Unit 01-0191 Amenities and Features
Features
- Air Conditioning
- Balcony
- Cable Ready
- Ceiling Fans
- Heating
- Washer/Dryer
Kitchen
- Dishwasher
- Disposal
- Island Kitchen
- Microwave
- Pantry
- Range
- Refrigerator
Living Space
- Hardwood Floors
- Vinyl Flooring
- Walk-In Closets
- Window Coverings
Outdoor Space
- Patio
Unit 01-0191 Lease Information
Unit Price
- $1,869Total Monthly PriceBase Rent: $1,869Required Monthly Fees: None
View Details and Rent EstimateModel Lease Information
Model Price Range
- $1,538 - $1,969Total Monthly Price
Unit 01-0289 Amenities and Features
Features
- Air Conditioning
- Balcony
- Cable Ready
- Ceiling Fans
- Heating
- Washer/Dryer
Kitchen
- Dishwasher
- Disposal
- Island Kitchen
- Microwave
- Pantry
- Range
- Refrigerator
Living Space
- Hardwood Floors
- Vinyl Flooring
- Walk-In Closets
- Window Coverings
Outdoor Space
- Patio
Unit 01-0289 Lease Information
Unit Price
- $1,844Total Monthly PriceBase Rent: $1,844Required Monthly Fees: None
View Details and Rent EstimateModel Lease Information
Model Price Range
- $1,538 - $1,969Total Monthly Price
Unit 01-0389 Amenities and Features
Features
- Air Conditioning
- Balcony
- Cable Ready
- Ceiling Fans
- Heating
- Washer/Dryer
Kitchen
- Dishwasher
- Disposal
- Island Kitchen
- Microwave
- Pantry
- Range
- Refrigerator
Living Space
- Hardwood Floors
- Vinyl Flooring
- Walk-In Closets
- Window Coverings
Outdoor Space
- Patio
Unit 01-0389 Lease Information
Unit Price
- $1,854Total Monthly PriceBase Rent: $1,854Required Monthly Fees: None
View Details and Rent EstimateModel Lease Information
Model Price Range
- $1,538 - $1,969Total Monthly Price
Apartment Model: 1 Bed/1 Bath-A5From $1,5381 Bedroom, 1 Bath, 676 sq ftAvailable NowFloor plans are artist's rendering. All dimensions are approximate. Actual product and specifications may vary in dimension or detail. Not all features are available in every rental home. Please see a representative for details.
![]()
1 Bed/1 Bath-A5 - Floorplan Apartment Unit: 01-0191Apartment Model: 1 Bed/1 Bath-A5$1,8691 Bedroom, 1 Bath, 676 sq ftAvailable NowApartment Unit: 01-0289Apartment Model: 1 Bed/1 Bath-A5$1,8441 Bedroom, 1 Bath, 676 sq ftAvailable NowApartment Unit: 01-0389Apartment Model: 1 Bed/1 Bath-A5$1,8541 Bedroom, 1 Bath, 676 sq ftAvailable Now1 Bed/1 Bath ADA-A2A
$1,538
1 Bed, 1 Bath, 689 sq ftTotal Monthly PriceAvailable NowTotal Monthly Price
Base Rent$1,538Total Monthly Price$1,538Model Gallery
Floorplans
Availability Details
Prices shown for this property are the Total Monthly Price including Fees.Price Availability Date Unit Sq Ft $1,538 Available Now 04-0151 689 Unit 04-0151 Amenities and Features
Features
- Air Conditioning
- Balcony
- Cable Ready
- Ceiling Fans
- Heating
- Washer/Dryer
Kitchen
- Dishwasher
- Disposal
- Island Kitchen
- Microwave
- Pantry
- Range
- Refrigerator
Living Space
- Hardwood Floors
- Vinyl Flooring
- Walk-In Closets
- Window Coverings
Outdoor Space
- Patio
Unit 04-0151 Lease Information
Unit Price
- $1,538Total Monthly PriceBase Rent: $1,538Required Monthly Fees: None
View Details and Rent EstimateModel Lease Information
Price
- $1,538Total Monthly Price
Apartment Model: 1 Bed/1 Bath ADA-A2A$1,5381 Bedroom, 1 Bath, 689 sq ftAvailable NowFloor plans are artist's rendering. All dimensions are approximate. Actual product and specifications may vary in dimension or detail. Not all features are available in every rental home. Please see a representative for details.
![]()
1 Bed/1 Bath ADA-A2A - Floorplan Apartment Unit: 04-0151Apartment Model: 1 Bed/1 Bath ADA-A2A$1,5381 Bedroom, 1 Bath, 689 sq ftAvailable Now1 Bed/1 Bath-A1
From $1,639
1 Bed, 1 Bath, 700 sq ftTotal Monthly PriceAvailable NowTotal Monthly Price
Base Rent$1,639 - $2,154Total Monthly Price$1,639 - $2,154Model Gallery
Floorplans
Availability Details
Prices shown for this property are the Total Monthly Price including Fees.Price Availability Date Unit Sq Ft View Details $1,904 Available Now 01-0198 700 $1,984 Available Now 01-0498 700 $2,074 Available Now 02-0206 700 Model Amenities and Features
Features
- Air Conditioning
- Balcony
- Cable Ready
- Ceiling Fans
- Heating
- Washer/Dryer
Kitchen
- Dishwasher
- Disposal
- Island Kitchen
- Microwave
- Pantry
- Range
- Refrigerator
Living Space
- Hardwood Floors
- Vinyl Flooring
- Walk-In Closets
- Window Coverings
Outdoor Space
- Patio
Model Lease Information
Model Price Range
- $1,639 - $2,154Total Monthly PriceBase Rent: $1,639 - $2,154Required Monthly Fees: None
Current Available Pricing
- $1,904 - $2,074 Total Monthly Price
Unit 01-0198 Amenities and Features
Features
- Air Conditioning
- Balcony
- Cable Ready
- Ceiling Fans
- Heating
- Washer/Dryer
Kitchen
- Dishwasher
- Disposal
- Island Kitchen
- Microwave
- Pantry
- Range
- Refrigerator
Living Space
- Hardwood Floors
- Vinyl Flooring
- Walk-In Closets
- Window Coverings
Outdoor Space
- Patio
Unit 01-0198 Lease Information
Unit Price
- $1,904Total Monthly PriceBase Rent: $1,904Required Monthly Fees: None
View Details and Rent EstimateModel Lease Information
Model Price Range
- $1,639 - $2,154Total Monthly Price
Unit 01-0498 Amenities and Features
Features
- Air Conditioning
- Balcony
- Cable Ready
- Ceiling Fans
- Heating
- Washer/Dryer
Kitchen
- Dishwasher
- Disposal
- Island Kitchen
- Microwave
- Pantry
- Range
- Refrigerator
Living Space
- Hardwood Floors
- Vinyl Flooring
- Walk-In Closets
- Window Coverings
Outdoor Space
- Patio
Unit 01-0498 Lease Information
Unit Price
- $1,984Total Monthly PriceBase Rent: $1,984Required Monthly Fees: None
View Details and Rent EstimateModel Lease Information
Model Price Range
- $1,639 - $2,154Total Monthly Price
Unit 02-0206 Amenities and Features
Features
- Air Conditioning
- Balcony
- Cable Ready
- Ceiling Fans
- Heating
- Washer/Dryer
Kitchen
- Dishwasher
- Disposal
- Island Kitchen
- Microwave
- Pantry
- Range
- Refrigerator
Living Space
- Hardwood Floors
- Vinyl Flooring
- Walk-In Closets
- Window Coverings
Outdoor Space
- Patio
Unit 02-0206 Lease Information
Unit Price
- $2,074Total Monthly PriceBase Rent: $2,074Required Monthly Fees: None
View Details and Rent EstimateModel Lease Information
Model Price Range
- $1,639 - $2,154Total Monthly Price
Apartment Model: 1 Bed/1 Bath-A1From $1,6391 Bedroom, 1 Bath, 700 sq ftAvailable NowFloor plans are artist's rendering. All dimensions are approximate. Actual product and specifications may vary in dimension or detail. Not all features are available in every rental home. Please see a representative for details.
![]()
1 Bed/1 Bath-A1 - Floorplan Apartment Unit: 01-0198Apartment Model: 1 Bed/1 Bath-A1$1,9041 Bedroom, 1 Bath, 700 sq ftAvailable NowApartment Unit: 01-0498Apartment Model: 1 Bed/1 Bath-A1$1,9841 Bedroom, 1 Bath, 700 sq ftAvailable NowApartment Unit: 02-0206Apartment Model: 1 Bed/1 Bath-A1$2,0741 Bedroom, 1 Bath, 700 sq ftAvailable Now1 Bed/1 Bath-A2
From $1,818
1 Bed, 1 Bath, 689 sq ftTotal Monthly PriceAvailable NowTotal Monthly Price
Base Rent$1,818 - $2,139Total Monthly Price$1,818 - $2,139Model Gallery
Floorplans
Availability Details
Prices shown for this property are the Total Monthly Price including Fees.Price Availability Date Unit Sq Ft View Details $1,933 Available Now 01-0186 689 $1,903 Available Now 01-0194 689 $1,853 Available Now 01-0283 689 Model Amenities and Features
Features
- Air Conditioning
- Balcony
- Cable Ready
- Ceiling Fans
- Heating
- Washer/Dryer
Kitchen
- Dishwasher
- Disposal
- Island Kitchen
- Microwave
- Pantry
- Range
- Refrigerator
Living Space
- Hardwood Floors
- Vinyl Flooring
- Walk-In Closets
- Window Coverings
Outdoor Space
- Patio
Model Lease Information
Model Price Range
- $1,818 - $2,139Total Monthly PriceBase Rent: $1,818 - $2,139Required Monthly Fees: None
Current Available Pricing
- $1,853 - $1,933 Total Monthly Price
Unit 01-0186 Amenities and Features
Features
- Air Conditioning
- Balcony
- Cable Ready
- Ceiling Fans
- Heating
- Washer/Dryer
Kitchen
- Dishwasher
- Disposal
- Island Kitchen
- Microwave
- Pantry
- Range
- Refrigerator
Living Space
- Hardwood Floors
- Vinyl Flooring
- Walk-In Closets
- Window Coverings
Outdoor Space
- Patio
Unit 01-0186 Lease Information
Unit Price
- $1,933Total Monthly PriceBase Rent: $1,933Required Monthly Fees: None
View Details and Rent EstimateModel Lease Information
Model Price Range
- $1,818 - $2,139Total Monthly Price
Unit 01-0194 Amenities and Features
Features
- Air Conditioning
- Balcony
- Cable Ready
- Ceiling Fans
- Heating
- Washer/Dryer
Kitchen
- Dishwasher
- Disposal
- Island Kitchen
- Microwave
- Pantry
- Range
- Refrigerator
Living Space
- Hardwood Floors
- Vinyl Flooring
- Walk-In Closets
- Window Coverings
Outdoor Space
- Patio
Unit 01-0194 Lease Information
Unit Price
- $1,903Total Monthly PriceBase Rent: $1,903Required Monthly Fees: None
View Details and Rent EstimateModel Lease Information
Model Price Range
- $1,818 - $2,139Total Monthly Price
Unit 01-0283 Amenities and Features
Features
- Air Conditioning
- Balcony
- Cable Ready
- Ceiling Fans
- Heating
- Washer/Dryer
Kitchen
- Dishwasher
- Disposal
- Island Kitchen
- Microwave
- Pantry
- Range
- Refrigerator
Living Space
- Hardwood Floors
- Vinyl Flooring
- Walk-In Closets
- Window Coverings
Outdoor Space
- Patio
Unit 01-0283 Lease Information
Unit Price
- $1,853Total Monthly PriceBase Rent: $1,853Required Monthly Fees: None
View Details and Rent EstimateModel Lease Information
Model Price Range
- $1,818 - $2,139Total Monthly Price
Apartment Model: 1 Bed/1 Bath-A2From $1,8181 Bedroom, 1 Bath, 689 sq ftAvailable NowFloor plans are artist's rendering. All dimensions are approximate. Actual product and specifications may vary in dimension or detail. Not all features are available in every rental home. Please see a representative for details.
![]()
1 Bed/1 Bath-A2 - Floorplan Apartment Unit: 01-0186Apartment Model: 1 Bed/1 Bath-A2$1,9331 Bedroom, 1 Bath, 689 sq ftAvailable NowApartment Unit: 01-0194Apartment Model: 1 Bed/1 Bath-A2$1,9031 Bedroom, 1 Bath, 689 sq ftAvailable NowApartment Unit: 01-0283Apartment Model: 1 Bed/1 Bath-A2$1,8531 Bedroom, 1 Bath, 689 sq ftAvailable Now1 Bed/1 Bath-A2.3
From $1,839
1 Bed, 1 Bath, 704 sq ftTotal Monthly PriceAvailable NowTotal Monthly Price
Base Rent$1,839 - $1,919Total Monthly Price$1,839 - $1,919Model Gallery
Floorplans
Availability Details
Prices shown for this property are the Total Monthly Price including Fees.Price Availability Date Unit Sq Ft View Details $1,874 Available Now 01-0284 704 $1,879 Available Now 03-0138 704 $1,839 Available Now 05-0284 704 Model Amenities and Features
Features
- Air Conditioning
- Balcony
- Cable Ready
- Ceiling Fans
- Heating
- Washer/Dryer
Kitchen
- Dishwasher
- Disposal
- Island Kitchen
- Microwave
- Pantry
- Range
- Refrigerator
Living Space
- Hardwood Floors
- Vinyl Flooring
- Walk-In Closets
- Window Coverings
Outdoor Space
- Patio
Model Lease Information
Model Price Range
- $1,839 - $1,919Total Monthly PriceBase Rent: $1,839 - $1,919Required Monthly Fees: None
Current Available Pricing
- $1,839 - $1,879 Total Monthly Price
Unit 01-0284 Amenities and Features
Features
- Air Conditioning
- Balcony
- Cable Ready
- Ceiling Fans
- Heating
- Washer/Dryer
Kitchen
- Dishwasher
- Disposal
- Island Kitchen
- Microwave
- Pantry
- Range
- Refrigerator
Living Space
- Hardwood Floors
- Vinyl Flooring
- Walk-In Closets
- Window Coverings
Outdoor Space
- Patio
Unit 01-0284 Lease Information
Unit Price
- $1,874Total Monthly PriceBase Rent: $1,874Required Monthly Fees: None
View Details and Rent EstimateModel Lease Information
Model Price Range
- $1,839 - $1,919Total Monthly Price
Unit 03-0138 Amenities and Features
Features
- Air Conditioning
- Balcony
- Cable Ready
- Ceiling Fans
- Heating
- Washer/Dryer
Kitchen
- Dishwasher
- Disposal
- Island Kitchen
- Microwave
- Pantry
- Range
- Refrigerator
Living Space
- Hardwood Floors
- Vinyl Flooring
- Walk-In Closets
- Window Coverings
Outdoor Space
- Patio
Unit 03-0138 Lease Information
Unit Price
- $1,879Total Monthly PriceBase Rent: $1,879Required Monthly Fees: None
View Details and Rent EstimateModel Lease Information
Model Price Range
- $1,839 - $1,919Total Monthly Price
Unit 05-0284 Amenities and Features
Features
- Air Conditioning
- Balcony
- Cable Ready
- Ceiling Fans
- Heating
- Washer/Dryer
Kitchen
- Dishwasher
- Disposal
- Island Kitchen
- Microwave
- Pantry
- Range
- Refrigerator
Living Space
- Hardwood Floors
- Vinyl Flooring
- Walk-In Closets
- Window Coverings
Outdoor Space
- Patio
Unit 05-0284 Lease Information
Unit Price
- $1,839Total Monthly PriceBase Rent: $1,839Required Monthly Fees: None
View Details and Rent EstimateModel Lease Information
Model Price Range
- $1,839 - $1,919Total Monthly Price
Apartment Model: 1 Bed/1 Bath-A2.3From $1,8391 Bedroom, 1 Bath, 704 sq ftAvailable NowFloor plans are artist's rendering. All dimensions are approximate. Actual product and specifications may vary in dimension or detail. Not all features are available in every rental home. Please see a representative for details.
![]()
1 Bed/1 Bath-A2.3 - Floorplan Apartment Unit: 01-0284Apartment Model: 1 Bed/1 Bath-A2.3$1,8741 Bedroom, 1 Bath, 704 sq ftAvailable NowApartment Unit: 03-0138Apartment Model: 1 Bed/1 Bath-A2.3$1,8791 Bedroom, 1 Bath, 704 sq ftAvailable NowApartment Unit: 05-0284Apartment Model: 1 Bed/1 Bath-A2.3$1,8391 Bedroom, 1 Bath, 704 sq ftAvailable Now1 Bed/1 Bath-A1.5
From $1,879
1 Bed, 1 Bath, 746 sq ftTotal Monthly PriceAvailable NowTotal Monthly Price
Base Rent$1,879 - $1,999Total Monthly Price$1,879 - $1,999Model Gallery
Floorplans
Availability Details
Prices shown for this property are the Total Monthly Price including Fees.Price Availability Date Unit Sq Ft View Details $1,894 Available Now 01-0190 746 $1,954 Available Now 01-0193 746 $1,894 Available Now 01-0293 746 Model Amenities and Features
Features
- Air Conditioning
- Balcony
- Cable Ready
- Ceiling Fans
- Heating
- Washer/Dryer
Kitchen
- Dishwasher
- Disposal
- Island Kitchen
- Microwave
- Pantry
- Range
- Refrigerator
Living Space
- Hardwood Floors
- Vinyl Flooring
- Walk-In Closets
- Window Coverings
Outdoor Space
- Patio
Model Lease Information
Model Price Range
- $1,879 - $1,999Total Monthly PriceBase Rent: $1,879 - $1,999Required Monthly Fees: None
Current Available Pricing
- $1,894 - $1,954 Total Monthly Price
Unit 01-0190 Amenities and Features
Features
- Air Conditioning
- Balcony
- Cable Ready
- Ceiling Fans
- Heating
- Washer/Dryer
Kitchen
- Dishwasher
- Disposal
- Island Kitchen
- Microwave
- Pantry
- Range
- Refrigerator
Living Space
- Hardwood Floors
- Vinyl Flooring
- Walk-In Closets
- Window Coverings
Outdoor Space
- Patio
Unit 01-0190 Lease Information
Unit Price
- $1,894Total Monthly PriceBase Rent: $1,894Required Monthly Fees: None
View Details and Rent EstimateModel Lease Information
Model Price Range
- $1,879 - $1,999Total Monthly Price
Unit 01-0193 Amenities and Features
Features
- Air Conditioning
- Balcony
- Cable Ready
- Ceiling Fans
- Heating
- Washer/Dryer
Kitchen
- Dishwasher
- Disposal
- Island Kitchen
- Microwave
- Pantry
- Range
- Refrigerator
Living Space
- Hardwood Floors
- Vinyl Flooring
- Walk-In Closets
- Window Coverings
Outdoor Space
- Patio
Unit 01-0193 Lease Information
Unit Price
- $1,954Total Monthly PriceBase Rent: $1,954Required Monthly Fees: None
View Details and Rent EstimateModel Lease Information
Model Price Range
- $1,879 - $1,999Total Monthly Price
Unit 01-0293 Amenities and Features
Features
- Air Conditioning
- Balcony
- Cable Ready
- Ceiling Fans
- Heating
- Washer/Dryer
Kitchen
- Dishwasher
- Disposal
- Island Kitchen
- Microwave
- Pantry
- Range
- Refrigerator
Living Space
- Hardwood Floors
- Vinyl Flooring
- Walk-In Closets
- Window Coverings
Outdoor Space
- Patio
Unit 01-0293 Lease Information
Unit Price
- $1,894Total Monthly PriceBase Rent: $1,894Required Monthly Fees: None
View Details and Rent EstimateModel Lease Information
Model Price Range
- $1,879 - $1,999Total Monthly Price
Apartment Model: 1 Bed/1 Bath-A1.5From $1,8791 Bedroom, 1 Bath, 746 sq ftAvailable NowFloor plans are artist's rendering. All dimensions are approximate. Actual product and specifications may vary in dimension or detail. Not all features are available in every rental home. Please see a representative for details.
![]()
1 Bed/1 Bath-A1.5 - Floorplan Apartment Unit: 01-0190Apartment Model: 1 Bed/1 Bath-A1.5$1,8941 Bedroom, 1 Bath, 746 sq ftAvailable NowApartment Unit: 01-0193Apartment Model: 1 Bed/1 Bath-A1.5$1,9541 Bedroom, 1 Bath, 746 sq ftAvailable NowApartment Unit: 01-0293Apartment Model: 1 Bed/1 Bath-A1.5$1,8941 Bedroom, 1 Bath, 746 sq ftAvailable Now1 Bed/1 Bath WFH 80%-A2.1.WF
$1,889
1 Bed, 1 Bath, 669 sq ftTotal Monthly PriceAvailable NowTotal Monthly Price
Base Rent$1,889Total Monthly Price$1,889Model Gallery
Floorplans
Availability Details
Prices shown for this property are the Total Monthly Price including Fees.Price Availability Date Unit Sq Ft $1,889 Available Now 04-0140 669 Unit 04-0140 Amenities and Features
Features
- Air Conditioning
- Balcony
- Cable Ready
- Ceiling Fans
- Heating
- Washer/Dryer
Kitchen
- Dishwasher
- Disposal
- Island Kitchen
- Microwave
- Pantry
- Range
- Refrigerator
Living Space
- Hardwood Floors
- Vinyl Flooring
- Walk-In Closets
- Window Coverings
Outdoor Space
- Patio
Unit 04-0140 Lease Information
Unit Price
- $1,889Total Monthly PriceBase Rent: $1,889Required Monthly Fees: None
View Details and Rent EstimateModel Lease Information
Price
- $1,889Total Monthly Price
Apartment Model: 1 Bed/1 Bath WFH 80%-A2.1.WF$1,8891 Bedroom, 1 Bath, 669 sq ftAvailable NowFloor plans are artist's rendering. All dimensions are approximate. Actual product and specifications may vary in dimension or detail. Not all features are available in every rental home. Please see a representative for details.
![]()
1 Bed/1 Bath WFH 80%-A2.1.WF - Floorplan Apartment Unit: 04-0140Apartment Model: 1 Bed/1 Bath WFH 80%-A2.1.WF$1,8891 Bedroom, 1 Bath, 669 sq ftAvailable Now1 Bed/1 Bath WFH 80%-A1.1.WF
$1,889
1 Bed, 1 Bath, 709 sq ftTotal Monthly PriceAvailable NowTotal Monthly Price
Base Rent$1,889Total Monthly Price$1,889Model Gallery
Floorplans
Availability Details
Prices shown for this property are the Total Monthly Price including Fees.Price Availability Date Unit Sq Ft $1,889 Available Now 05-0163 709 Unit 05-0163 Amenities and Features
Features
- Air Conditioning
- Balcony
- Cable Ready
- Ceiling Fans
- Heating
- Washer/Dryer
Kitchen
- Dishwasher
- Disposal
- Island Kitchen
- Microwave
- Pantry
- Range
- Refrigerator
Living Space
- Hardwood Floors
- Vinyl Flooring
- Walk-In Closets
- Window Coverings
Outdoor Space
- Patio
Unit 05-0163 Lease Information
Unit Price
- $1,889Total Monthly PriceBase Rent: $1,889Required Monthly Fees: None
View Details and Rent EstimateModel Lease Information
Price
- $1,889Total Monthly Price
Apartment Model: 1 Bed/1 Bath WFH 80%-A1.1.WF$1,8891 Bedroom, 1 Bath, 709 sq ftAvailable NowFloor plans are artist's rendering. All dimensions are approximate. Actual product and specifications may vary in dimension or detail. Not all features are available in every rental home. Please see a representative for details.
![]()
1 Bed/1 Bath WFH 80%-A1.1.WF - Floorplan Apartment Unit: 05-0163Apartment Model: 1 Bed/1 Bath WFH 80%-A1.1.WF$1,8891 Bedroom, 1 Bath, 709 sq ftAvailable Now1 Bed/1 Bath-A1.7
$1,894
1 Bed, 1 Bath, 663 sq ftTotal Monthly PriceAvailable NowTotal Monthly Price
Base Rent$1,894Total Monthly Price$1,894Model Gallery
Floorplans
Availability Details
Prices shown for this property are the Total Monthly Price including Fees.Price Availability Date Unit Sq Ft $1,894 Available Now 01-0103 663 Unit 01-0103 Amenities and Features
Features
- Air Conditioning
- Balcony
- Cable Ready
- Ceiling Fans
- Heating
- Washer/Dryer
Kitchen
- Dishwasher
- Disposal
- Island Kitchen
- Microwave
- Pantry
- Range
- Refrigerator
Living Space
- Hardwood Floors
- Vinyl Flooring
- Walk-In Closets
- Window Coverings
Outdoor Space
- Patio
Unit 01-0103 Lease Information
Unit Price
- $1,894Total Monthly PriceBase Rent: $1,894Required Monthly Fees: None
View Details and Rent EstimateModel Lease Information
Price
- $1,894Total Monthly Price
Apartment Model: 1 Bed/1 Bath-A1.7$1,8941 Bedroom, 1 Bath, 663 sq ftAvailable NowFloor plans are artist's rendering. All dimensions are approximate. Actual product and specifications may vary in dimension or detail. Not all features are available in every rental home. Please see a representative for details.
![]()
1 Bed/1 Bath-A1.7 - Floorplan Apartment Unit: 01-0103Apartment Model: 1 Bed/1 Bath-A1.7$1,8941 Bedroom, 1 Bath, 663 sq ftAvailable Now1 Bed/1 Bath-A2.1
$1,909
1 Bed, 1 Bath, 669 sq ftTotal Monthly PriceAvailable NowTotal Monthly Price
Base Rent$1,909Total Monthly Price$1,909Model Gallery
Floorplans
Availability Details
Prices shown for this property are the Total Monthly Price including Fees.Price Availability Date Unit Sq Ft $1,909 Available Now 03-0334 669 Unit 03-0334 Amenities and Features
Features
- Air Conditioning
- Balcony
- Cable Ready
- Ceiling Fans
- Heating
- Washer/Dryer
Kitchen
- Dishwasher
- Disposal
- Island Kitchen
- Microwave
- Pantry
- Range
- Refrigerator
Living Space
- Hardwood Floors
- Vinyl Flooring
- Walk-In Closets
- Window Coverings
Outdoor Space
- Patio
Unit 03-0334 Lease Information
Unit Price
- $1,909Total Monthly PriceBase Rent: $1,909Required Monthly Fees: None
View Details and Rent EstimateModel Lease Information
Price
- $1,909Total Monthly Price
Apartment Model: 1 Bed/1 Bath-A2.1$1,9091 Bedroom, 1 Bath, 669 sq ftAvailable NowFloor plans are artist's rendering. All dimensions are approximate. Actual product and specifications may vary in dimension or detail. Not all features are available in every rental home. Please see a representative for details.
![]()
1 Bed/1 Bath-A2.1 - Floorplan Apartment Unit: 03-0334Apartment Model: 1 Bed/1 Bath-A2.1$1,9091 Bedroom, 1 Bath, 669 sq ftAvailable Now1 Bed/1 Bath-A1.1
$1,959
1 Bed, 1 Bath, 709 sq ftTotal Monthly PriceAvailable NowTotal Monthly Price
Base Rent$1,959Total Monthly Price$1,959Model Gallery
Floorplans
Availability Details
Prices shown for this property are the Total Monthly Price including Fees.Price Availability Date Unit Sq Ft $1,959 Available Now 05-0268 709 Unit 05-0268 Amenities and Features
Features
- Air Conditioning
- Balcony
- Cable Ready
- Ceiling Fans
- Heating
- Washer/Dryer
Kitchen
- Dishwasher
- Disposal
- Island Kitchen
- Microwave
- Pantry
- Range
- Refrigerator
Living Space
- Hardwood Floors
- Vinyl Flooring
- Walk-In Closets
- Window Coverings
Outdoor Space
- Patio
Unit 05-0268 Lease Information
Unit Price
- $1,959Total Monthly PriceBase Rent: $1,959Required Monthly Fees: None
View Details and Rent EstimateModel Lease Information
Price
- $1,959Total Monthly Price
Apartment Model: 1 Bed/1 Bath-A1.1$1,9591 Bedroom, 1 Bath, 709 sq ftAvailable NowFloor plans are artist's rendering. All dimensions are approximate. Actual product and specifications may vary in dimension or detail. Not all features are available in every rental home. Please see a representative for details.
![]()
1 Bed/1 Bath-A1.1 - Floorplan Apartment Unit: 05-0268Apartment Model: 1 Bed/1 Bath-A1.1$1,9591 Bedroom, 1 Bath, 709 sq ftAvailable Now1 Bed/1 Bath-A2.2
From $1,964
1 Bed, 1 Bath, 674 sq ftTotal Monthly PriceAvailable NowTotal Monthly Price
Base Rent$1,964 - $2,238Total Monthly Price$1,964 - $2,238Model Gallery
Floorplans
Availability Details
Prices shown for this property are the Total Monthly Price including Fees.Price Availability Date Unit Sq Ft View Details $1,964 Available Now 02-0211 674 $1,974 Available Now 02-0308 674 $1,974 Available Now 02-0309 674 Model Amenities and Features
Features
- Air Conditioning
- Balcony
- Cable Ready
- Ceiling Fans
- Heating
- Washer/Dryer
Kitchen
- Dishwasher
- Disposal
- Island Kitchen
- Microwave
- Pantry
- Range
- Refrigerator
Living Space
- Hardwood Floors
- Vinyl Flooring
- Walk-In Closets
- Window Coverings
Outdoor Space
- Patio
Model Lease Information
Model Price Range
- $1,964 - $2,238Total Monthly PriceBase Rent: $1,964 - $2,238Required Monthly Fees: None
Current Available Pricing
- $1,964 - $1,974 Total Monthly Price
Unit 02-0211 Amenities and Features
Features
- Air Conditioning
- Balcony
- Cable Ready
- Ceiling Fans
- Heating
- Washer/Dryer
Kitchen
- Dishwasher
- Disposal
- Island Kitchen
- Microwave
- Pantry
- Range
- Refrigerator
Living Space
- Hardwood Floors
- Vinyl Flooring
- Walk-In Closets
- Window Coverings
Outdoor Space
- Patio
Unit 02-0211 Lease Information
Unit Price
- $1,964Total Monthly PriceBase Rent: $1,964Required Monthly Fees: None
View Details and Rent EstimateModel Lease Information
Model Price Range
- $1,964 - $2,238Total Monthly Price
Unit 02-0308 Amenities and Features
Features
- Air Conditioning
- Balcony
- Cable Ready
- Ceiling Fans
- Heating
- Washer/Dryer
Kitchen
- Dishwasher
- Disposal
- Island Kitchen
- Microwave
- Pantry
- Range
- Refrigerator
Living Space
- Hardwood Floors
- Vinyl Flooring
- Walk-In Closets
- Window Coverings
Outdoor Space
- Patio
Unit 02-0308 Lease Information
Unit Price
- $1,974Total Monthly PriceBase Rent: $1,974Required Monthly Fees: None
View Details and Rent EstimateModel Lease Information
Model Price Range
- $1,964 - $2,238Total Monthly Price
Unit 02-0309 Amenities and Features
Features
- Air Conditioning
- Balcony
- Cable Ready
- Ceiling Fans
- Heating
- Washer/Dryer
Kitchen
- Dishwasher
- Disposal
- Island Kitchen
- Microwave
- Pantry
- Range
- Refrigerator
Living Space
- Hardwood Floors
- Vinyl Flooring
- Walk-In Closets
- Window Coverings
Outdoor Space
- Patio
Unit 02-0309 Lease Information
Unit Price
- $1,974Total Monthly PriceBase Rent: $1,974Required Monthly Fees: None
View Details and Rent EstimateModel Lease Information
Model Price Range
- $1,964 - $2,238Total Monthly Price
Apartment Model: 1 Bed/1 Bath-A2.2From $1,9641 Bedroom, 1 Bath, 674 sq ftAvailable NowFloor plans are artist's rendering. All dimensions are approximate. Actual product and specifications may vary in dimension or detail. Not all features are available in every rental home. Please see a representative for details.
![]()
1 Bed/1 Bath-A2.2 - Floorplan Apartment Unit: 02-0211Apartment Model: 1 Bed/1 Bath-A2.2$1,9641 Bedroom, 1 Bath, 674 sq ftAvailable NowApartment Unit: 02-0308Apartment Model: 1 Bed/1 Bath-A2.2$1,9741 Bedroom, 1 Bath, 674 sq ftAvailable NowApartment Unit: 02-0309Apartment Model: 1 Bed/1 Bath-A2.2$1,9741 Bedroom, 1 Bath, 674 sq ftAvailable Now1 Bed/1 Bath-A4
From $2,009
1 Bed, 1 Bath, 692 sq ftTotal Monthly PriceAvailable NowTotal Monthly Price
Base Rent$2,009 - $2,089Total Monthly Price$2,009 - $2,089Model Gallery
Floorplans
Availability Details
Prices shown for this property are the Total Monthly Price including Fees.Price Availability Date Unit Sq Ft View Details $2,009 Available Now 05-0276 692 $2,019 Available Now 05-0376 692 $2,089 Available Now 05-0476 692 Model Amenities and Features
Features
- Air Conditioning
- Balcony
- Cable Ready
- Ceiling Fans
- Heating
- Washer/Dryer
Kitchen
- Dishwasher
- Disposal
- Island Kitchen
- Microwave
- Pantry
- Range
- Refrigerator
Living Space
- Hardwood Floors
- Vinyl Flooring
- Walk-In Closets
- Window Coverings
Outdoor Space
- Patio
Model Lease Information
Model Price Range
- $2,009 - $2,089Total Monthly PriceBase Rent: $2,009 - $2,089Required Monthly Fees: None
Unit 05-0276 Amenities and Features
Features
- Air Conditioning
- Balcony
- Cable Ready
- Ceiling Fans
- Heating
- Washer/Dryer
Kitchen
- Dishwasher
- Disposal
- Island Kitchen
- Microwave
- Pantry
- Range
- Refrigerator
Living Space
- Hardwood Floors
- Vinyl Flooring
- Walk-In Closets
- Window Coverings
Outdoor Space
- Patio
Unit 05-0276 Lease Information
Unit Price
- $2,009Total Monthly PriceBase Rent: $2,009Required Monthly Fees: None
View Details and Rent EstimateModel Lease Information
Model Price Range
- $2,009 - $2,089Total Monthly Price
Unit 05-0376 Amenities and Features
Features
- Air Conditioning
- Balcony
- Cable Ready
- Ceiling Fans
- Heating
- Washer/Dryer
Kitchen
- Dishwasher
- Disposal
- Island Kitchen
- Microwave
- Pantry
- Range
- Refrigerator
Living Space
- Hardwood Floors
- Vinyl Flooring
- Walk-In Closets
- Window Coverings
Outdoor Space
- Patio
Unit 05-0376 Lease Information
Unit Price
- $2,019Total Monthly PriceBase Rent: $2,019Required Monthly Fees: None
View Details and Rent EstimateModel Lease Information
Model Price Range
- $2,009 - $2,089Total Monthly Price
Unit 05-0476 Amenities and Features
Features
- Air Conditioning
- Balcony
- Cable Ready
- Ceiling Fans
- Heating
- Washer/Dryer
Kitchen
- Dishwasher
- Disposal
- Island Kitchen
- Microwave
- Pantry
- Range
- Refrigerator
Living Space
- Hardwood Floors
- Vinyl Flooring
- Walk-In Closets
- Window Coverings
Outdoor Space
- Patio
Unit 05-0476 Lease Information
Unit Price
- $2,089Total Monthly PriceBase Rent: $2,089Required Monthly Fees: None
View Details and Rent EstimateModel Lease Information
Model Price Range
- $2,009 - $2,089Total Monthly Price
Apartment Model: 1 Bed/1 Bath-A4From $2,0091 Bedroom, 1 Bath, 692 sq ftAvailable NowFloor plans are artist's rendering. All dimensions are approximate. Actual product and specifications may vary in dimension or detail. Not all features are available in every rental home. Please see a representative for details.
![]()
1 Bed/1 Bath-A4 - Floorplan Apartment Unit: 05-0276Apartment Model: 1 Bed/1 Bath-A4$2,0091 Bedroom, 1 Bath, 692 sq ftAvailable NowApartment Unit: 05-0376Apartment Model: 1 Bed/1 Bath-A4$2,0191 Bedroom, 1 Bath, 692 sq ftAvailable NowApartment Unit: 05-0476Apartment Model: 1 Bed/1 Bath-A4$2,0891 Bedroom, 1 Bath, 692 sq ftAvailable Now1 Bed/1 Bath ADA-A1.2A
From $2,049
1 Bed, 1 Bath, 780 sq ftTotal Monthly PriceAvailable NowTotal Monthly Price
Base Rent$2,049 - $2,084Total Monthly Price$2,049 - $2,084Model Gallery
Floorplans
Availability Details
Prices shown for this property are the Total Monthly Price including Fees.Price Availability Date Unit Sq Ft View Details $2,084 Available Now 01-4103 780 $2,049 Available Now 03-0323 780 Model Amenities and Features
Features
- Air Conditioning
- Balcony
- Cable Ready
- Ceiling Fans
- Heating
- Washer/Dryer
Kitchen
- Dishwasher
- Disposal
- Island Kitchen
- Microwave
- Pantry
- Range
- Refrigerator
Living Space
- Hardwood Floors
- Vinyl Flooring
- Walk-In Closets
- Window Coverings
Outdoor Space
- Patio
Model Lease Information
Model Price Range
- $2,049 - $2,084Total Monthly PriceBase Rent: $2,049 - $2,084Required Monthly Fees: None
Unit 01-4103 Amenities and Features
Features
- Air Conditioning
- Balcony
- Cable Ready
- Ceiling Fans
- Heating
- Washer/Dryer
Kitchen
- Dishwasher
- Disposal
- Island Kitchen
- Microwave
- Pantry
- Range
- Refrigerator
Living Space
- Hardwood Floors
- Vinyl Flooring
- Walk-In Closets
- Window Coverings
Outdoor Space
- Patio
Unit 01-4103 Lease Information
Unit Price
- $2,084Total Monthly PriceBase Rent: $2,084Required Monthly Fees: None
View Details and Rent EstimateModel Lease Information
Model Price Range
- $2,049 - $2,084Total Monthly Price
Unit 03-0323 Amenities and Features
Features
- Air Conditioning
- Balcony
- Cable Ready
- Ceiling Fans
- Heating
- Washer/Dryer
Kitchen
- Dishwasher
- Disposal
- Island Kitchen
- Microwave
- Pantry
- Range
- Refrigerator
Living Space
- Hardwood Floors
- Vinyl Flooring
- Walk-In Closets
- Window Coverings
Outdoor Space
- Patio
Unit 03-0323 Lease Information
Unit Price
- $2,049Total Monthly PriceBase Rent: $2,049Required Monthly Fees: None
View Details and Rent EstimateModel Lease Information
Model Price Range
- $2,049 - $2,084Total Monthly Price
Apartment Model: 1 Bed/1 Bath ADA-A1.2AFrom $2,0491 Bedroom, 1 Bath, 780 sq ftAvailable NowFloor plans are artist's rendering. All dimensions are approximate. Actual product and specifications may vary in dimension or detail. Not all features are available in every rental home. Please see a representative for details.
![]()
1 Bed/1 Bath ADA-A1.2A - Floorplan Apartment Unit: 01-4103Apartment Model: 1 Bed/1 Bath ADA-A1.2A$2,0841 Bedroom, 1 Bath, 780 sq ftAvailable NowApartment Unit: 03-0323Apartment Model: 1 Bed/1 Bath ADA-A1.2A$2,0491 Bedroom, 1 Bath, 780 sq ftAvailable Now1 Bed/1 Bath-A1.2
From $2,069
1 Bed, 1 Bath, 780 sq ftTotal Monthly PriceAvailable NowTotal Monthly Price
Base Rent$2,069 - $2,079Total Monthly Price$2,069 - $2,079Model Gallery
Floorplans
Availability Details
Prices shown for this property are the Total Monthly Price including Fees.Price Availability Date Unit Sq Ft View Details $2,069 Available Now 01-0298 780 $2,079 Available Now 01-0303 780 Model Amenities and Features
Features
- Air Conditioning
- Balcony
- Cable Ready
- Ceiling Fans
- Heating
- Washer/Dryer
Kitchen
- Dishwasher
- Disposal
- Island Kitchen
- Microwave
- Pantry
- Range
- Refrigerator
Living Space
- Hardwood Floors
- Vinyl Flooring
- Walk-In Closets
- Window Coverings
Outdoor Space
- Patio
Model Lease Information
Model Price Range
- $2,069 - $2,079Total Monthly PriceBase Rent: $2,069 - $2,079Required Monthly Fees: None
Unit 01-0298 Amenities and Features
Features
- Air Conditioning
- Balcony
- Cable Ready
- Ceiling Fans
- Heating
- Washer/Dryer
Kitchen
- Dishwasher
- Disposal
- Island Kitchen
- Microwave
- Pantry
- Range
- Refrigerator
Living Space
- Hardwood Floors
- Vinyl Flooring
- Walk-In Closets
- Window Coverings
Outdoor Space
- Patio
Unit 01-0298 Lease Information
Unit Price
- $2,069Total Monthly PriceBase Rent: $2,069Required Monthly Fees: None
View Details and Rent EstimateModel Lease Information
Model Price Range
- $2,069 - $2,079Total Monthly Price
Unit 01-0303 Amenities and Features
Features
- Air Conditioning
- Balcony
- Cable Ready
- Ceiling Fans
- Heating
- Washer/Dryer
Kitchen
- Dishwasher
- Disposal
- Island Kitchen
- Microwave
- Pantry
- Range
- Refrigerator
Living Space
- Hardwood Floors
- Vinyl Flooring
- Walk-In Closets
- Window Coverings
Outdoor Space
- Patio
Unit 01-0303 Lease Information
Unit Price
- $2,079Total Monthly PriceBase Rent: $2,079Required Monthly Fees: None
View Details and Rent EstimateModel Lease Information
Model Price Range
- $2,069 - $2,079Total Monthly Price
Apartment Model: 1 Bed/1 Bath-A1.2From $2,0691 Bedroom, 1 Bath, 780 sq ftAvailable NowFloor plans are artist's rendering. All dimensions are approximate. Actual product and specifications may vary in dimension or detail. Not all features are available in every rental home. Please see a representative for details.
![]()
1 Bed/1 Bath-A1.2 - Floorplan Apartment Unit: 01-0298Apartment Model: 1 Bed/1 Bath-A1.2$2,0691 Bedroom, 1 Bath, 780 sq ftAvailable NowApartment Unit: 01-0303Apartment Model: 1 Bed/1 Bath-A1.2$2,0791 Bedroom, 1 Bath, 780 sq ftAvailable Now1 Bed/1 Bath-A1.3
From $2,084
1 Bed, 1 Bath, 712 sq ftTotal Monthly PriceAvailable NowTotal Monthly Price
Base Rent$2,084 - $2,264Total Monthly Price$2,084 - $2,264Model Gallery
Floorplans
Availability Details
Prices shown for this property are the Total Monthly Price including Fees.Price Availability Date Unit Sq Ft View Details $2,084 Available Now 05-0382 712 $2,264 Available Now 05-0482 712 Model Amenities and Features
Features
- Air Conditioning
- Balcony
- Cable Ready
- Ceiling Fans
- Heating
- Washer/Dryer
Kitchen
- Dishwasher
- Disposal
- Island Kitchen
- Microwave
- Pantry
- Range
- Refrigerator
Living Space
- Hardwood Floors
- Vinyl Flooring
- Walk-In Closets
- Window Coverings
Outdoor Space
- Patio
Model Lease Information
Model Price Range
- $2,084 - $2,264Total Monthly PriceBase Rent: $2,084 - $2,264Required Monthly Fees: None
Unit 05-0382 Amenities and Features
Features
- Air Conditioning
- Balcony
- Cable Ready
- Ceiling Fans
- Heating
- Washer/Dryer
Kitchen
- Dishwasher
- Disposal
- Island Kitchen
- Microwave
- Pantry
- Range
- Refrigerator
Living Space
- Hardwood Floors
- Vinyl Flooring
- Walk-In Closets
- Window Coverings
Outdoor Space
- Patio
Unit 05-0382 Lease Information
Unit Price
- $2,084Total Monthly PriceBase Rent: $2,084Required Monthly Fees: None
View Details and Rent EstimateModel Lease Information
Model Price Range
- $2,084 - $2,264Total Monthly Price
Unit 05-0482 Amenities and Features
Features
- Air Conditioning
- Balcony
- Cable Ready
- Ceiling Fans
- Heating
- Washer/Dryer
Kitchen
- Dishwasher
- Disposal
- Island Kitchen
- Microwave
- Pantry
- Range
- Refrigerator
Living Space
- Hardwood Floors
- Vinyl Flooring
- Walk-In Closets
- Window Coverings
Outdoor Space
- Patio
Unit 05-0482 Lease Information
Unit Price
- $2,264Total Monthly PriceBase Rent: $2,264Required Monthly Fees: None
View Details and Rent EstimateModel Lease Information
Model Price Range
- $2,084 - $2,264Total Monthly Price
Apartment Model: 1 Bed/1 Bath-A1.3From $2,0841 Bedroom, 1 Bath, 712 sq ftAvailable NowFloor plans are artist's rendering. All dimensions are approximate. Actual product and specifications may vary in dimension or detail. Not all features are available in every rental home. Please see a representative for details.
![]()
1 Bed/1 Bath-A1.3 - Floorplan Apartment Unit: 05-0382Apartment Model: 1 Bed/1 Bath-A1.3$2,0841 Bedroom, 1 Bath, 712 sq ftAvailable NowApartment Unit: 05-0482Apartment Model: 1 Bed/1 Bath-A1.3$2,2641 Bedroom, 1 Bath, 712 sq ftAvailable Now1 Bed/1 Bath-A3
$2,084
1 Bed, 1 Bath, 715 sq ftTotal Monthly PriceAvailable NowTotal Monthly Price
Base Rent$2,084Total Monthly Price$2,084Model Gallery
Floorplans
Availability Details
Prices shown for this property are the Total Monthly Price including Fees.Price Availability Date Unit Sq Ft $2,084 Available Now 05-0160 715 Unit 05-0160 Amenities and Features
Features
- Air Conditioning
- Balcony
- Cable Ready
- Ceiling Fans
- Heating
- Washer/Dryer
Kitchen
- Dishwasher
- Disposal
- Island Kitchen
- Microwave
- Pantry
- Range
- Refrigerator
Living Space
- Hardwood Floors
- Vinyl Flooring
- Walk-In Closets
- Window Coverings
Outdoor Space
- Patio
Unit 05-0160 Lease Information
Unit Price
- $2,084Total Monthly PriceBase Rent: $2,084Required Monthly Fees: None
View Details and Rent EstimateModel Lease Information
Price
- $2,084Total Monthly Price
Apartment Model: 1 Bed/1 Bath-A3$2,0841 Bedroom, 1 Bath, 715 sq ftAvailable NowFloor plans are artist's rendering. All dimensions are approximate. Actual product and specifications may vary in dimension or detail. Not all features are available in every rental home. Please see a representative for details.
![]()
1 Bed/1 Bath-A3 - Floorplan Apartment Unit: 05-0160Apartment Model: 1 Bed/1 Bath-A3$2,0841 Bedroom, 1 Bath, 715 sq ftAvailable Now1 Bed/1 Bath-A5.6
From $2,099
1 Bed, 1 Bath, 1040 sq ftTotal Monthly PriceAvailable NowTotal Monthly Price
Base Rent$2,099 - $2,134Total Monthly Price$2,099 - $2,134Largest 1 BedroomThis is the largest 1 Bedroom at this PropertyModel Gallery
Floorplans
Availability Details
Prices shown for this property are the Total Monthly Price including Fees.Price Availability Date Unit Sq Ft View Details $2,099 Available Now 06-0203 1040 $2,134 Available Now 06-0303 1040 Model Amenities and Features
Features
- Air Conditioning
- Balcony
- Cable Ready
- Ceiling Fans
- Heating
- Washer/Dryer
Kitchen
- Dishwasher
- Disposal
- Island Kitchen
- Microwave
- Pantry
- Range
- Refrigerator
Living Space
- Hardwood Floors
- Vinyl Flooring
- Walk-In Closets
- Window Coverings
Outdoor Space
- Patio
Model Lease Information
Model Price Range
- $2,099 - $2,134Total Monthly PriceBase Rent: $2,099 - $2,134Required Monthly Fees: None
Unit 06-0203 Amenities and Features
Features
- Air Conditioning
- Balcony
- Cable Ready
- Ceiling Fans
- Heating
- Washer/Dryer
Kitchen
- Dishwasher
- Disposal
- Island Kitchen
- Microwave
- Pantry
- Range
- Refrigerator
Living Space
- Hardwood Floors
- Vinyl Flooring
- Walk-In Closets
- Window Coverings
Outdoor Space
- Patio
Unit 06-0203 Lease Information
Unit Price
- $2,099Total Monthly PriceBase Rent: $2,099Required Monthly Fees: None
View Details and Rent EstimateModel Lease Information
Model Price Range
- $2,099 - $2,134Total Monthly Price
Unit 06-0303 Amenities and Features
Features
- Air Conditioning
- Balcony
- Cable Ready
- Ceiling Fans
- Heating
- Washer/Dryer
Kitchen
- Dishwasher
- Disposal
- Island Kitchen
- Microwave
- Pantry
- Range
- Refrigerator
Living Space
- Hardwood Floors
- Vinyl Flooring
- Walk-In Closets
- Window Coverings
Outdoor Space
- Patio
Unit 06-0303 Lease Information
Unit Price
- $2,134Total Monthly PriceBase Rent: $2,134Required Monthly Fees: None
View Details and Rent EstimateModel Lease Information
Model Price Range
- $2,099 - $2,134Total Monthly Price
Apartment Model: 1 Bed/1 Bath-A5.6From $2,0991 Bedroom, 1 Bath, 1040 sq ftAvailable NowFloor plans are artist's rendering. All dimensions are approximate. Actual product and specifications may vary in dimension or detail. Not all features are available in every rental home. Please see a representative for details.
![]()
1 Bed/1 Bath-A5.6 - Floorplan Apartment Unit: 06-0203Apartment Model: 1 Bed/1 Bath-A5.6$2,0991 Bedroom, 1 Bath, 1040 sq ftAvailable NowApartment Unit: 06-0303Apartment Model: 1 Bed/1 Bath-A5.6$2,1341 Bedroom, 1 Bath, 1040 sq ftAvailable Now1 Bed/1 Bath ADA-A1.6A
From $2,124
1 Bed, 1 Bath, 805 sq ftTotal Monthly PriceAvailable NowTotal Monthly Price
Base Rent$2,124 - $2,134Total Monthly Price$2,124 - $2,134Model Gallery
Floorplans
Availability Details
Prices shown for this property are the Total Monthly Price including Fees.Price Availability Date Unit Sq Ft View Details $2,124 Available Now 02-0212 805 $2,134 Available Now 02-0312 805 Model Amenities and Features
Features
- Air Conditioning
- Balcony
- Cable Ready
- Ceiling Fans
- Heating
- Washer/Dryer
Kitchen
- Dishwasher
- Disposal
- Island Kitchen
- Microwave
- Pantry
- Range
- Refrigerator
Living Space
- Hardwood Floors
- Vinyl Flooring
- Walk-In Closets
- Window Coverings
Outdoor Space
- Patio
Model Lease Information
Model Price Range
- $2,124 - $2,134Total Monthly PriceBase Rent: $2,124 - $2,134Required Monthly Fees: None
Unit 02-0212 Amenities and Features
Features
- Air Conditioning
- Balcony
- Cable Ready
- Ceiling Fans
- Heating
- Washer/Dryer
Kitchen
- Dishwasher
- Disposal
- Island Kitchen
- Microwave
- Pantry
- Range
- Refrigerator
Living Space
- Hardwood Floors
- Vinyl Flooring
- Walk-In Closets
- Window Coverings
Outdoor Space
- Patio
Unit 02-0212 Lease Information
Unit Price
- $2,124Total Monthly PriceBase Rent: $2,124Required Monthly Fees: None
View Details and Rent EstimateModel Lease Information
Model Price Range
- $2,124 - $2,134Total Monthly Price
Unit 02-0312 Amenities and Features
Features
- Air Conditioning
- Balcony
- Cable Ready
- Ceiling Fans
- Heating
- Washer/Dryer
Kitchen
- Dishwasher
- Disposal
- Island Kitchen
- Microwave
- Pantry
- Range
- Refrigerator
Living Space
- Hardwood Floors
- Vinyl Flooring
- Walk-In Closets
- Window Coverings
Outdoor Space
- Patio
Unit 02-0312 Lease Information
Unit Price
- $2,134Total Monthly PriceBase Rent: $2,134Required Monthly Fees: None
View Details and Rent EstimateModel Lease Information
Model Price Range
- $2,124 - $2,134Total Monthly Price
Apartment Model: 1 Bed/1 Bath ADA-A1.6AFrom $2,1241 Bedroom, 1 Bath, 805 sq ftAvailable NowFloor plans are artist's rendering. All dimensions are approximate. Actual product and specifications may vary in dimension or detail. Not all features are available in every rental home. Please see a representative for details.
![]()
1 Bed/1 Bath ADA-A1.6A - Floorplan Apartment Unit: 02-0212Apartment Model: 1 Bed/1 Bath ADA-A1.6A$2,1241 Bedroom, 1 Bath, 805 sq ftAvailable NowApartment Unit: 02-0312Apartment Model: 1 Bed/1 Bath ADA-A1.6A$2,1341 Bedroom, 1 Bath, 805 sq ftAvailable Now1 Bed/1 Bath-A2.6
$2,134
1 Bed, 1 Bath, 670 sq ftTotal Monthly PriceAvailable NowTotal Monthly Price
Base Rent$2,134Total Monthly Price$2,134Model Gallery
Floorplans
Availability Details
Prices shown for this property are the Total Monthly Price including Fees.Price Availability Date Unit Sq Ft $2,134 Available Now 06-0402 670 Unit 06-0402 Amenities and Features
Features
- Air Conditioning
- Balcony
- Cable Ready
- Ceiling Fans
- Heating
- Washer/Dryer
Kitchen
- Dishwasher
- Disposal
- Island Kitchen
- Microwave
- Pantry
- Range
- Refrigerator
Living Space
- Hardwood Floors
- Vinyl Flooring
- Walk-In Closets
- Window Coverings
Outdoor Space
- Patio
Unit 06-0402 Lease Information
Unit Price
- $2,134Total Monthly PriceBase Rent: $2,134Required Monthly Fees: None
View Details and Rent EstimateModel Lease Information
Price
- $2,134Total Monthly Price
Apartment Model: 1 Bed/1 Bath-A2.6$2,1341 Bedroom, 1 Bath, 670 sq ftAvailable NowFloor plans are artist's rendering. All dimensions are approximate. Actual product and specifications may vary in dimension or detail. Not all features are available in every rental home. Please see a representative for details.
![]()
1 Bed/1 Bath-A2.6 - Floorplan Apartment Unit: 06-0402Apartment Model: 1 Bed/1 Bath-A2.6$2,1341 Bedroom, 1 Bath, 670 sq ftAvailable Now1 Bed/1 Bath-A1.6
From $2,274
1 Bed, 1 Bath, 805 sq ftTotal Monthly PriceAvailable NowTotal Monthly Price
Base Rent$2,274 - $2,354Total Monthly Price$2,274 - $2,354Model Gallery
Floorplans
Availability Details
Prices shown for this property are the Total Monthly Price including Fees.Price Availability Date Unit Sq Ft View Details $2,274 Available Now 02-0207 805 $2,284 Available Now 02-0307 805 $2,354 Available Now 02-4107 805 Model Amenities and Features
Features
- Air Conditioning
- Balcony
- Cable Ready
- Ceiling Fans
- Heating
- Washer/Dryer
Kitchen
- Dishwasher
- Disposal
- Island Kitchen
- Microwave
- Pantry
- Range
- Refrigerator
Living Space
- Hardwood Floors
- Vinyl Flooring
- Walk-In Closets
- Window Coverings
Outdoor Space
- Patio
Model Lease Information
Model Price Range
- $2,274 - $2,354Total Monthly PriceBase Rent: $2,274 - $2,354Required Monthly Fees: None
Unit 02-0207 Amenities and Features
Features
- Air Conditioning
- Balcony
- Cable Ready
- Ceiling Fans
- Heating
- Washer/Dryer
Kitchen
- Dishwasher
- Disposal
- Island Kitchen
- Microwave
- Pantry
- Range
- Refrigerator
Living Space
- Hardwood Floors
- Vinyl Flooring
- Walk-In Closets
- Window Coverings
Outdoor Space
- Patio
Unit 02-0207 Lease Information
Unit Price
- $2,274Total Monthly PriceBase Rent: $2,274Required Monthly Fees: None
View Details and Rent EstimateModel Lease Information
Model Price Range
- $2,274 - $2,354Total Monthly Price
Unit 02-0307 Amenities and Features
Features
- Air Conditioning
- Balcony
- Cable Ready
- Ceiling Fans
- Heating
- Washer/Dryer
Kitchen
- Dishwasher
- Disposal
- Island Kitchen
- Microwave
- Pantry
- Range
- Refrigerator
Living Space
- Hardwood Floors
- Vinyl Flooring
- Walk-In Closets
- Window Coverings
Outdoor Space
- Patio
Unit 02-0307 Lease Information
Unit Price
- $2,284Total Monthly PriceBase Rent: $2,284Required Monthly Fees: None
View Details and Rent EstimateModel Lease Information
Model Price Range
- $2,274 - $2,354Total Monthly Price
Unit 02-4107 Amenities and Features
Features
- Air Conditioning
- Balcony
- Cable Ready
- Ceiling Fans
- Heating
- Washer/Dryer
Kitchen
- Dishwasher
- Disposal
- Island Kitchen
- Microwave
- Pantry
- Range
- Refrigerator
Living Space
- Hardwood Floors
- Vinyl Flooring
- Walk-In Closets
- Window Coverings
Outdoor Space
- Patio
Unit 02-4107 Lease Information
Unit Price
- $2,354Total Monthly PriceBase Rent: $2,354Required Monthly Fees: None
View Details and Rent EstimateModel Lease Information
Model Price Range
- $2,274 - $2,354Total Monthly Price
Apartment Model: 1 Bed/1 Bath-A1.6From $2,2741 Bedroom, 1 Bath, 805 sq ftAvailable NowFloor plans are artist's rendering. All dimensions are approximate. Actual product and specifications may vary in dimension or detail. Not all features are available in every rental home. Please see a representative for details.
![]()
1 Bed/1 Bath-A1.6 - Floorplan Apartment Unit: 02-0207Apartment Model: 1 Bed/1 Bath-A1.6$2,2741 Bedroom, 1 Bath, 805 sq ftAvailable NowApartment Unit: 02-0307Apartment Model: 1 Bed/1 Bath-A1.6$2,2841 Bedroom, 1 Bath, 805 sq ftAvailable NowApartment Unit: 02-4107Apartment Model: 1 Bed/1 Bath-A1.6$2,3541 Bedroom, 1 Bath, 805 sq ftAvailable Now1 Bed/1 Bath Den-A6
From $2,424
1 Bed, 1 Bath, 959 sq ftTotal Monthly PriceAvailable NowTotal Monthly Price
Base Rent$2,424 - $2,434Total Monthly Price$2,424 - $2,434Model Gallery
Floorplans
Availability Details
Prices shown for this property are the Total Monthly Price including Fees.Price Availability Date Unit Sq Ft View Details $2,424 Available Now 04-0049 959 $2,434 Available Now 04-0149 959 $2,434 Available Now 04-0249 959 Model Amenities and Features
Features
- Air Conditioning
- Balcony
- Cable Ready
- Ceiling Fans
- Heating
- Washer/Dryer
Kitchen
- Dishwasher
- Disposal
- Island Kitchen
- Microwave
- Pantry
- Range
- Refrigerator
Living Space
- Hardwood Floors
- Vinyl Flooring
- Walk-In Closets
- Window Coverings
Outdoor Space
- Patio
Model Lease Information
Model Price Range
- $2,424 - $2,434Total Monthly PriceBase Rent: $2,424 - $2,434Required Monthly Fees: None
Unit 04-0049 Amenities and Features
Features
- Air Conditioning
- Balcony
- Cable Ready
- Ceiling Fans
- Heating
- Washer/Dryer
Kitchen
- Dishwasher
- Disposal
- Island Kitchen
- Microwave
- Pantry
- Range
- Refrigerator
Living Space
- Hardwood Floors
- Vinyl Flooring
- Walk-In Closets
- Window Coverings
Outdoor Space
- Patio
Unit 04-0049 Lease Information
Unit Price
- $2,424Total Monthly PriceBase Rent: $2,424Required Monthly Fees: None
View Details and Rent EstimateModel Lease Information
Model Price Range
- $2,424 - $2,434Total Monthly Price
Unit 04-0149 Amenities and Features
Features
- Air Conditioning
- Balcony
- Cable Ready
- Ceiling Fans
- Heating
- Washer/Dryer
Kitchen
- Dishwasher
- Disposal
- Island Kitchen
- Microwave
- Pantry
- Range
- Refrigerator
Living Space
- Hardwood Floors
- Vinyl Flooring
- Walk-In Closets
- Window Coverings
Outdoor Space
- Patio
Unit 04-0149 Lease Information
Unit Price
- $2,434Total Monthly PriceBase Rent: $2,434Required Monthly Fees: None
View Details and Rent EstimateModel Lease Information
Model Price Range
- $2,424 - $2,434Total Monthly Price
Unit 04-0249 Amenities and Features
Features
- Air Conditioning
- Balcony
- Cable Ready
- Ceiling Fans
- Heating
- Washer/Dryer
Kitchen
- Dishwasher
- Disposal
- Island Kitchen
- Microwave
- Pantry
- Range
- Refrigerator
Living Space
- Hardwood Floors
- Vinyl Flooring
- Walk-In Closets
- Window Coverings
Outdoor Space
- Patio
Unit 04-0249 Lease Information
Unit Price
- $2,434Total Monthly PriceBase Rent: $2,434Required Monthly Fees: None
View Details and Rent EstimateModel Lease Information
Model Price Range
- $2,424 - $2,434Total Monthly Price
Apartment Model: 1 Bed/1 Bath Den-A6From $2,4241 Bedroom, 1 Bath, 959 sq ftAvailable NowFloor plans are artist's rendering. All dimensions are approximate. Actual product and specifications may vary in dimension or detail. Not all features are available in every rental home. Please see a representative for details.
![]()
1 Bed/1 Bath Den-A6 - Floorplan Apartment Unit: 04-0049Apartment Model: 1 Bed/1 Bath Den-A6$2,4241 Bedroom, 1 Bath, 959 sq ftAvailable NowApartment Unit: 04-0149Apartment Model: 1 Bed/1 Bath Den-A6$2,4341 Bedroom, 1 Bath, 959 sq ftAvailable NowApartment Unit: 04-0249Apartment Model: 1 Bed/1 Bath Den-A6$2,4341 Bedroom, 1 Bath, 959 sq ftAvailable Now1 Bed/1 Bath-A1.1.6
$1,724
1 Bed, 1 Bath, 700 sq ftTotal Monthly PriceAvailable Oct 2Total Monthly Price
Base Rent$1,724Total Monthly Price$1,724Model Gallery
Floorplans
Availability Details
Prices shown for this property are the Total Monthly Price including Fees.Price Availability Date Unit Sq Ft $1,724 October 2, 2026 06-0207 700 Unit 06-0207 Amenities and Features
Features
- Air Conditioning
- Balcony
- Cable Ready
- Ceiling Fans
- Heating
- Washer/Dryer
Kitchen
- Dishwasher
- Disposal
- Island Kitchen
- Microwave
- Pantry
- Range
- Refrigerator
Living Space
- Hardwood Floors
- Vinyl Flooring
- Walk-In Closets
- Window Coverings
Outdoor Space
- Patio
Unit 06-0207 Lease Information
Unit Price
- $1,724Total Monthly PriceBase Rent: $1,724Required Monthly Fees: None
View Details and Rent EstimateModel Lease Information
Price
- $1,724Total Monthly Price
Apartment Model: 1 Bed/1 Bath-A1.1.6$1,7241 Bedroom, 1 Bath, 700 sq ftAvailable October 2, 2026Floor plans are artist's rendering. All dimensions are approximate. Actual product and specifications may vary in dimension or detail. Not all features are available in every rental home. Please see a representative for details.
![]()
1 Bed/1 Bath-A1.1.6 - Floorplan Apartment Unit: 06-0207Apartment Model: 1 Bed/1 Bath-A1.1.6$1,7241 Bedroom, 1 Bath, 700 sq ftAvailable October 2, 20262 Bedrooms
See More2 Bed/2 Bath-B1
From $2,138
2 Beds, 2 Baths, 994 sq ftTotal Monthly PriceAvailable NowTotal Monthly Price
Base Rent$2,138 - $2,804Total Monthly Price$2,138 - $2,804Model Gallery
Floorplans
Availability Details
Prices shown for this property are the Total Monthly Price including Fees.Price Availability Date Unit Sq Ft View Details $2,629 Available Now 01-0296 994 $2,639 Available Now 01-0396 994 $2,709 Available Now 01-0496 994 Model Amenities and Features
Features
- Air Conditioning
- Balcony
- Cable Ready
- Ceiling Fans
- Heating
- Washer/Dryer
Kitchen
- Dishwasher
- Disposal
- Island Kitchen
- Microwave
- Pantry
- Range
- Refrigerator
Living Space
- Hardwood Floors
- Vinyl Flooring
- Walk-In Closets
- Window Coverings
Outdoor Space
- Patio
Model Lease Information
Model Price Range
- $2,138 - $2,804Total Monthly PriceBase Rent: $2,138 - $2,804Required Monthly Fees: None
Current Available Pricing
- $2,629 - $2,709 Total Monthly Price
Unit 01-0296 Amenities and Features
Features
- Air Conditioning
- Balcony
- Cable Ready
- Ceiling Fans
- Heating
- Washer/Dryer
Kitchen
- Dishwasher
- Disposal
- Island Kitchen
- Microwave
- Pantry
- Range
- Refrigerator
Living Space
- Hardwood Floors
- Vinyl Flooring
- Walk-In Closets
- Window Coverings
Outdoor Space
- Patio
Unit 01-0296 Lease Information
Unit Price
- $2,629Total Monthly PriceBase Rent: $2,629Required Monthly Fees: None
View Details and Rent EstimateModel Lease Information
Model Price Range
- $2,138 - $2,804Total Monthly Price
Unit 01-0396 Amenities and Features
Features
- Air Conditioning
- Balcony
- Cable Ready
- Ceiling Fans
- Heating
- Washer/Dryer
Kitchen
- Dishwasher
- Disposal
- Island Kitchen
- Microwave
- Pantry
- Range
- Refrigerator
Living Space
- Hardwood Floors
- Vinyl Flooring
- Walk-In Closets
- Window Coverings
Outdoor Space
- Patio
Unit 01-0396 Lease Information
Unit Price
- $2,639Total Monthly PriceBase Rent: $2,639Required Monthly Fees: None
View Details and Rent EstimateModel Lease Information
Model Price Range
- $2,138 - $2,804Total Monthly Price
Unit 01-0496 Amenities and Features
Features
- Air Conditioning
- Balcony
- Cable Ready
- Ceiling Fans
- Heating
- Washer/Dryer
Kitchen
- Dishwasher
- Disposal
- Island Kitchen
- Microwave
- Pantry
- Range
- Refrigerator
Living Space
- Hardwood Floors
- Vinyl Flooring
- Walk-In Closets
- Window Coverings
Outdoor Space
- Patio
Unit 01-0496 Lease Information
Unit Price
- $2,709Total Monthly PriceBase Rent: $2,709Required Monthly Fees: None
View Details and Rent EstimateModel Lease Information
Model Price Range
- $2,138 - $2,804Total Monthly Price
Apartment Model: 2 Bed/2 Bath-B1From $2,1382 Bedroom, 2 Bath, 994 sq ftAvailable NowFloor plans are artist's rendering. All dimensions are approximate. Actual product and specifications may vary in dimension or detail. Not all features are available in every rental home. Please see a representative for details.
![]()
2 Bed/2 Bath-B1 - Floorplan Apartment Unit: 01-0296Apartment Model: 2 Bed/2 Bath-B1$2,6292 Bedroom, 2 Bath, 994 sq ftAvailable NowApartment Unit: 01-0396Apartment Model: 2 Bed/2 Bath-B1$2,6392 Bedroom, 2 Bath, 994 sq ftAvailable NowApartment Unit: 01-0496Apartment Model: 2 Bed/2 Bath-B1$2,7092 Bedroom, 2 Bath, 994 sq ftAvailable Now2 Bed/2 Bath-B1.6
$2,138
2 Beds, 2 Baths, 1106 sq ftTotal Monthly PriceAvailable NowTotal Monthly Price
Base Rent$2,138Total Monthly Price$2,138Model Gallery
Floorplans
Availability Details
Prices shown for this property are the Total Monthly Price including Fees.Price Availability Date Unit Sq Ft $2,138 Available Now 06-0308 1106 Unit 06-0308 Amenities and Features
Features
- Air Conditioning
- Balcony
- Cable Ready
- Ceiling Fans
- Heating
- Washer/Dryer
Kitchen
- Dishwasher
- Disposal
- Island Kitchen
- Microwave
- Pantry
- Range
- Refrigerator
Living Space
- Hardwood Floors
- Vinyl Flooring
- Walk-In Closets
- Window Coverings
Outdoor Space
- Patio
Unit 06-0308 Lease Information
Unit Price
- $2,138Total Monthly PriceBase Rent: $2,138Required Monthly Fees: None
View Details and Rent EstimateModel Lease Information
Price
- $2,138Total Monthly Price
Apartment Model: 2 Bed/2 Bath-B1.6$2,1382 Bedroom, 2 Bath, 1106 sq ftAvailable NowFloor plans are artist's rendering. All dimensions are approximate. Actual product and specifications may vary in dimension or detail. Not all features are available in every rental home. Please see a representative for details.
![]()
2 Bed/2 Bath-B1.6 - Floorplan Apartment Unit: 06-0308Apartment Model: 2 Bed/2 Bath-B1.6$2,1382 Bedroom, 2 Bath, 1106 sq ftAvailable Now2 Bed/2 Bath-B4
From $2,549
2 Beds, 2 Baths, 971 sq ftTotal Monthly PriceAvailable NowTotal Monthly Price
Base Rent$2,549 - $2,679Total Monthly Price$2,549 - $2,679Model Gallery
Floorplans
Availability Details
Prices shown for this property are the Total Monthly Price including Fees.Price Availability Date Unit Sq Ft View Details $2,679 Available Now 02-4114 971 $2,549 Available Now 02-0314 971 Model Amenities and Features
Features
- Air Conditioning
- Balcony
- Cable Ready
- Ceiling Fans
- Heating
- Washer/Dryer
Kitchen
- Dishwasher
- Disposal
- Island Kitchen
- Microwave
- Pantry
- Range
- Refrigerator
Living Space
- Hardwood Floors
- Vinyl Flooring
- Walk-In Closets
- Window Coverings
Outdoor Space
- Patio
Model Lease Information
Model Price Range
- $2,549 - $2,679Total Monthly PriceBase Rent: $2,549 - $2,679Required Monthly Fees: None
Unit 02-4114 Amenities and Features
Features
- Air Conditioning
- Balcony
- Cable Ready
- Ceiling Fans
- Heating
- Washer/Dryer
Kitchen
- Dishwasher
- Disposal
- Island Kitchen
- Microwave
- Pantry
- Range
- Refrigerator
Living Space
- Hardwood Floors
- Vinyl Flooring
- Walk-In Closets
- Window Coverings
Outdoor Space
- Patio
Unit 02-4114 Lease Information
Unit Price
- $2,679Total Monthly PriceBase Rent: $2,679Required Monthly Fees: None
View Details and Rent EstimateModel Lease Information
Model Price Range
- $2,549 - $2,679Total Monthly Price
Unit 02-0314 Amenities and Features
Features
- Air Conditioning
- Balcony
- Cable Ready
- Ceiling Fans
- Heating
- Washer/Dryer
Kitchen
- Dishwasher
- Disposal
- Island Kitchen
- Microwave
- Pantry
- Range
- Refrigerator
Living Space
- Hardwood Floors
- Vinyl Flooring
- Walk-In Closets
- Window Coverings
Outdoor Space
- Patio
Unit 02-0314 Lease Information
Unit Price
- $2,549Total Monthly PriceBase Rent: $2,549Required Monthly Fees: None
View Details and Rent EstimateModel Lease Information
Model Price Range
- $2,549 - $2,679Total Monthly Price
Apartment Model: 2 Bed/2 Bath-B4From $2,5492 Bedroom, 2 Bath, 971 sq ftAvailable NowFloor plans are artist's rendering. All dimensions are approximate. Actual product and specifications may vary in dimension or detail. Not all features are available in every rental home. Please see a representative for details.
![]()
2 Bed/2 Bath-B4 - Floorplan Apartment Unit: 02-4114Apartment Model: 2 Bed/2 Bath-B4$2,6792 Bedroom, 2 Bath, 971 sq ftAvailable NowApartment Unit: 02-0314Apartment Model: 2 Bed/2 Bath-B4$2,5492 Bedroom, 2 Bath, 971 sq ftAvailable Now2 Bed/2 Bath-B6.1
From $2,574
2 Beds, 2 Baths, 1043 sq ftTotal Monthly PriceAvailable NowTotal Monthly Price
Base Rent$2,574 - $2,584Total Monthly Price$2,574 - $2,584Model Gallery
Floorplans
Availability Details
Prices shown for this property are the Total Monthly Price including Fees.Price Availability Date Unit Sq Ft View Details $2,574 Available Now 04-0055 1043 $2,584 Available Now 04-0155 1043 $2,584 Available Now 04-0255 1043 Model Amenities and Features
Features
- Air Conditioning
- Balcony
- Cable Ready
- Ceiling Fans
- Heating
- Washer/Dryer
Kitchen
- Dishwasher
- Disposal
- Island Kitchen
- Microwave
- Pantry
- Range
- Refrigerator
Living Space
- Hardwood Floors
- Vinyl Flooring
- Walk-In Closets
- Window Coverings
Outdoor Space
- Patio
Model Lease Information
Model Price Range
- $2,574 - $2,584Total Monthly PriceBase Rent: $2,574 - $2,584Required Monthly Fees: None
Unit 04-0055 Amenities and Features
Features
- Air Conditioning
- Balcony
- Cable Ready
- Ceiling Fans
- Heating
- Washer/Dryer
Kitchen
- Dishwasher
- Disposal
- Island Kitchen
- Microwave
- Pantry
- Range
- Refrigerator
Living Space
- Hardwood Floors
- Vinyl Flooring
- Walk-In Closets
- Window Coverings
Outdoor Space
- Patio
Unit 04-0055 Lease Information
Unit Price
- $2,574Total Monthly PriceBase Rent: $2,574Required Monthly Fees: None
View Details and Rent EstimateModel Lease Information
Model Price Range
- $2,574 - $2,584Total Monthly Price
Unit 04-0155 Amenities and Features
Features
- Air Conditioning
- Balcony
- Cable Ready
- Ceiling Fans
- Heating
- Washer/Dryer
Kitchen
- Dishwasher
- Disposal
- Island Kitchen
- Microwave
- Pantry
- Range
- Refrigerator
Living Space
- Hardwood Floors
- Vinyl Flooring
- Walk-In Closets
- Window Coverings
Outdoor Space
- Patio
Unit 04-0155 Lease Information
Unit Price
- $2,584Total Monthly PriceBase Rent: $2,584Required Monthly Fees: None
View Details and Rent EstimateModel Lease Information
Model Price Range
- $2,574 - $2,584Total Monthly Price
Unit 04-0255 Amenities and Features
Features
- Air Conditioning
- Balcony
- Cable Ready
- Ceiling Fans
- Heating
- Washer/Dryer
Kitchen
- Dishwasher
- Disposal
- Island Kitchen
- Microwave
- Pantry
- Range
- Refrigerator
Living Space
- Hardwood Floors
- Vinyl Flooring
- Walk-In Closets
- Window Coverings
Outdoor Space
- Patio
Unit 04-0255 Lease Information
Unit Price
- $2,584Total Monthly PriceBase Rent: $2,584Required Monthly Fees: None
View Details and Rent EstimateModel Lease Information
Model Price Range
- $2,574 - $2,584Total Monthly Price
Apartment Model: 2 Bed/2 Bath-B6.1From $2,5742 Bedroom, 2 Bath, 1043 sq ftAvailable NowFloor plans are artist's rendering. All dimensions are approximate. Actual product and specifications may vary in dimension or detail. Not all features are available in every rental home. Please see a representative for details.
![]()
2 Bed/2 Bath-B6.1 - Floorplan Apartment Unit: 04-0055Apartment Model: 2 Bed/2 Bath-B6.1$2,5742 Bedroom, 2 Bath, 1043 sq ftAvailable NowApartment Unit: 04-0155Apartment Model: 2 Bed/2 Bath-B6.1$2,5842 Bedroom, 2 Bath, 1043 sq ftAvailable NowApartment Unit: 04-0255Apartment Model: 2 Bed/2 Bath-B6.1$2,5842 Bedroom, 2 Bath, 1043 sq ftAvailable Now2 Bed/2 Bath-B6
From $2,594
2 Beds, 2 Baths, 1064 sq ftTotal Monthly PriceAvailable NowTotal Monthly Price
Base Rent$2,594 - $2,644Total Monthly Price$2,594 - $2,644Model Gallery
Floorplans
Availability Details
Prices shown for this property are the Total Monthly Price including Fees.Price Availability Date Unit Sq Ft View Details $2,644 Available Now 04-0147 1064 $2,594 Available Now 04-0247 1064 Model Amenities and Features
Features
- Air Conditioning
- Balcony
- Cable Ready
- Ceiling Fans
- Heating
- Washer/Dryer
Kitchen
- Dishwasher
- Disposal
- Island Kitchen
- Microwave
- Pantry
- Range
- Refrigerator
Living Space
- Hardwood Floors
- Vinyl Flooring
- Walk-In Closets
- Window Coverings
Outdoor Space
- Patio
Model Lease Information
Model Price Range
- $2,594 - $2,644Total Monthly PriceBase Rent: $2,594 - $2,644Required Monthly Fees: None
Unit 04-0147 Amenities and Features
Features
- Air Conditioning
- Balcony
- Cable Ready
- Ceiling Fans
- Heating
- Washer/Dryer
Kitchen
- Dishwasher
- Disposal
- Island Kitchen
- Microwave
- Pantry
- Range
- Refrigerator
Living Space
- Hardwood Floors
- Vinyl Flooring
- Walk-In Closets
- Window Coverings
Outdoor Space
- Patio
Unit 04-0147 Lease Information
Unit Price
- $2,644Total Monthly PriceBase Rent: $2,644Required Monthly Fees: None
View Details and Rent EstimateModel Lease Information
Model Price Range
- $2,594 - $2,644Total Monthly Price
Unit 04-0247 Amenities and Features
Features
- Air Conditioning
- Balcony
- Cable Ready
- Ceiling Fans
- Heating
- Washer/Dryer
Kitchen
- Dishwasher
- Disposal
- Island Kitchen
- Microwave
- Pantry
- Range
- Refrigerator
Living Space
- Hardwood Floors
- Vinyl Flooring
- Walk-In Closets
- Window Coverings
Outdoor Space
- Patio
Unit 04-0247 Lease Information
Unit Price
- $2,594Total Monthly PriceBase Rent: $2,594Required Monthly Fees: None
View Details and Rent EstimateModel Lease Information
Model Price Range
- $2,594 - $2,644Total Monthly Price
Apartment Model: 2 Bed/2 Bath-B6From $2,5942 Bedroom, 2 Bath, 1064 sq ftAvailable NowFloor plans are artist's rendering. All dimensions are approximate. Actual product and specifications may vary in dimension or detail. Not all features are available in every rental home. Please see a representative for details.
![]()
2 Bed/2 Bath-B6 - Floorplan Apartment Unit: 04-0147Apartment Model: 2 Bed/2 Bath-B6$2,6442 Bedroom, 2 Bath, 1064 sq ftAvailable NowApartment Unit: 04-0247Apartment Model: 2 Bed/2 Bath-B6$2,5942 Bedroom, 2 Bath, 1064 sq ftAvailable Now2 Bed/2 Bath-B2
From $2,649
2 Beds, 2 Baths, 1106 sq ftTotal Monthly PriceAvailable NowTotal Monthly Price
Base Rent$2,649 - $2,824Total Monthly Price$2,649 - $2,824Model Gallery
Floorplans
Availability Details
Prices shown for this property are the Total Monthly Price including Fees.Price Availability Date Unit Sq Ft View Details $2,649 Available Now 01-0195 1106 $2,709 Available Now 01-0297 1106 $2,669 Available Now 01-0397 1106 Model Amenities and Features
Features
- Air Conditioning
- Balcony
- Cable Ready
- Ceiling Fans
- Heating
- Washer/Dryer
Kitchen
- Dishwasher
- Disposal
- Island Kitchen
- Microwave
- Pantry
- Range
- Refrigerator
Living Space
- Hardwood Floors
- Vinyl Flooring
- Walk-In Closets
- Window Coverings
Outdoor Space
- Patio
Model Lease Information
Model Price Range
- $2,649 - $2,824Total Monthly PriceBase Rent: $2,649 - $2,824Required Monthly Fees: None
Current Available Pricing
- $2,649 - $2,709 Total Monthly Price
Unit 01-0195 Amenities and Features
Features
- Air Conditioning
- Balcony
- Cable Ready
- Ceiling Fans
- Heating
- Washer/Dryer
Kitchen
- Dishwasher
- Disposal
- Island Kitchen
- Microwave
- Pantry
- Range
- Refrigerator
Living Space
- Hardwood Floors
- Vinyl Flooring
- Walk-In Closets
- Window Coverings
Outdoor Space
- Patio
Unit 01-0195 Lease Information
Unit Price
- $2,649Total Monthly PriceBase Rent: $2,649Required Monthly Fees: None
View Details and Rent EstimateModel Lease Information
Model Price Range
- $2,649 - $2,824Total Monthly Price
Unit 01-0297 Amenities and Features
Features
- Air Conditioning
- Balcony
- Cable Ready
- Ceiling Fans
- Heating
- Washer/Dryer
Kitchen
- Dishwasher
- Disposal
- Island Kitchen
- Microwave
- Pantry
- Range
- Refrigerator
Living Space
- Hardwood Floors
- Vinyl Flooring
- Walk-In Closets
- Window Coverings
Outdoor Space
- Patio
Unit 01-0297 Lease Information
Unit Price
- $2,709Total Monthly PriceBase Rent: $2,709Required Monthly Fees: None
View Details and Rent EstimateModel Lease Information
Model Price Range
- $2,649 - $2,824Total Monthly Price
Unit 01-0397 Amenities and Features
Features
- Air Conditioning
- Balcony
- Cable Ready
- Ceiling Fans
- Heating
- Washer/Dryer
Kitchen
- Dishwasher
- Disposal
- Island Kitchen
- Microwave
- Pantry
- Range
- Refrigerator
Living Space
- Hardwood Floors
- Vinyl Flooring
- Walk-In Closets
- Window Coverings
Outdoor Space
- Patio
Unit 01-0397 Lease Information
Unit Price
- $2,669Total Monthly PriceBase Rent: $2,669Required Monthly Fees: None
View Details and Rent EstimateModel Lease Information
Model Price Range
- $2,649 - $2,824Total Monthly Price
Apartment Model: 2 Bed/2 Bath-B2From $2,6492 Bedroom, 2 Bath, 1106 sq ftAvailable NowFloor plans are artist's rendering. All dimensions are approximate. Actual product and specifications may vary in dimension or detail. Not all features are available in every rental home. Please see a representative for details.
![]()
2 Bed/2 Bath-B2 - Floorplan Apartment Unit: 01-0195Apartment Model: 2 Bed/2 Bath-B2$2,6492 Bedroom, 2 Bath, 1106 sq ftAvailable NowApartment Unit: 01-0297Apartment Model: 2 Bed/2 Bath-B2$2,7092 Bedroom, 2 Bath, 1106 sq ftAvailable NowApartment Unit: 01-0397Apartment Model: 2 Bed/2 Bath-B2$2,6692 Bedroom, 2 Bath, 1106 sq ftAvailable Now2 Bed/2 Bath-B2.6
From $2,654
2 Beds, 2 Baths, 1206 sq ftTotal Monthly PriceAvailable NowTotal Monthly Price
Base Rent$2,654 - $2,724Total Monthly Price$2,654 - $2,724Model Gallery
Floorplans
Availability Details
Prices shown for this property are the Total Monthly Price including Fees.Price Availability Date Unit Sq Ft View Details $2,669 Available Now 06-0212 1206 $2,654 Available Now 06-0312 1206 $2,724 Available Now 06-0412 1206 Model Amenities and Features
Features
- Air Conditioning
- Balcony
- Cable Ready
- Ceiling Fans
- Heating
- Washer/Dryer
Kitchen
- Dishwasher
- Disposal
- Island Kitchen
- Microwave
- Pantry
- Range
- Refrigerator
Living Space
- Hardwood Floors
- Vinyl Flooring
- Walk-In Closets
- Window Coverings
Outdoor Space
- Patio
Model Lease Information
Model Price Range
- $2,654 - $2,724Total Monthly PriceBase Rent: $2,654 - $2,724Required Monthly Fees: None
Unit 06-0212 Amenities and Features
Features
- Air Conditioning
- Balcony
- Cable Ready
- Ceiling Fans
- Heating
- Washer/Dryer
Kitchen
- Dishwasher
- Disposal
- Island Kitchen
- Microwave
- Pantry
- Range
- Refrigerator
Living Space
- Hardwood Floors
- Vinyl Flooring
- Walk-In Closets
- Window Coverings
Outdoor Space
- Patio
Unit 06-0212 Lease Information
Unit Price
- $2,669Total Monthly PriceBase Rent: $2,669Required Monthly Fees: None
View Details and Rent EstimateModel Lease Information
Model Price Range
- $2,654 - $2,724Total Monthly Price
Unit 06-0312 Amenities and Features
Features
- Air Conditioning
- Balcony
- Cable Ready
- Ceiling Fans
- Heating
- Washer/Dryer
Kitchen
- Dishwasher
- Disposal
- Island Kitchen
- Microwave
- Pantry
- Range
- Refrigerator
Living Space
- Hardwood Floors
- Vinyl Flooring
- Walk-In Closets
- Window Coverings
Outdoor Space
- Patio
Unit 06-0312 Lease Information
Unit Price
- $2,654Total Monthly PriceBase Rent: $2,654Required Monthly Fees: None
View Details and Rent EstimateModel Lease Information
Model Price Range
- $2,654 - $2,724Total Monthly Price
Unit 06-0412 Amenities and Features
Features
- Air Conditioning
- Balcony
- Cable Ready
- Ceiling Fans
- Heating
- Washer/Dryer
Kitchen
- Dishwasher
- Disposal
- Island Kitchen
- Microwave
- Pantry
- Range
- Refrigerator
Living Space
- Hardwood Floors
- Vinyl Flooring
- Walk-In Closets
- Window Coverings
Outdoor Space
- Patio
Unit 06-0412 Lease Information
Unit Price
- $2,724Total Monthly PriceBase Rent: $2,724Required Monthly Fees: None
View Details and Rent EstimateModel Lease Information
Model Price Range
- $2,654 - $2,724Total Monthly Price
Apartment Model: 2 Bed/2 Bath-B2.6From $2,6542 Bedroom, 2 Bath, 1206 sq ftAvailable NowFloor plans are artist's rendering. All dimensions are approximate. Actual product and specifications may vary in dimension or detail. Not all features are available in every rental home. Please see a representative for details.
![]()
2 Bed/2 Bath-B2.6 - Floorplan Apartment Unit: 06-0212Apartment Model: 2 Bed/2 Bath-B2.6$2,6692 Bedroom, 2 Bath, 1206 sq ftAvailable NowApartment Unit: 06-0312Apartment Model: 2 Bed/2 Bath-B2.6$2,6542 Bedroom, 2 Bath, 1206 sq ftAvailable NowApartment Unit: 06-0412Apartment Model: 2 Bed/2 Bath-B2.6$2,7242 Bedroom, 2 Bath, 1206 sq ftAvailable Now2 Bed/2 Bath-B10
From $2,744
2 Beds, 2 Baths, 1103 sq ftTotal Monthly PriceAvailable NowTotal Monthly Price
Base Rent$2,744 - $2,814Total Monthly Price$2,744 - $2,814Model Gallery
Floorplans
Availability Details
Prices shown for this property are the Total Monthly Price including Fees.Price Availability Date Unit Sq Ft View Details $2,784 Available Now 05-0162 1103 $2,744 Available Now 05-0362 1103 $2,814 Available Now 05-0462 1103 Model Amenities and Features
Features
- Air Conditioning
- Balcony
- Cable Ready
- Ceiling Fans
- Heating
- Washer/Dryer
Kitchen
- Dishwasher
- Disposal
- Island Kitchen
- Microwave
- Pantry
- Range
- Refrigerator
Living Space
- Hardwood Floors
- Vinyl Flooring
- Walk-In Closets
- Window Coverings
Outdoor Space
- Patio
Model Lease Information
Model Price Range
- $2,744 - $2,814Total Monthly PriceBase Rent: $2,744 - $2,814Required Monthly Fees: None
Unit 05-0162 Amenities and Features
Features
- Air Conditioning
- Balcony
- Cable Ready
- Ceiling Fans
- Heating
- Washer/Dryer
Kitchen
- Dishwasher
- Disposal
- Island Kitchen
- Microwave
- Pantry
- Range
- Refrigerator
Living Space
- Hardwood Floors
- Vinyl Flooring
- Walk-In Closets
- Window Coverings
Outdoor Space
- Patio
Unit 05-0162 Lease Information
Unit Price
- $2,784Total Monthly PriceBase Rent: $2,784Required Monthly Fees: None
View Details and Rent EstimateModel Lease Information
Model Price Range
- $2,744 - $2,814Total Monthly Price
Unit 05-0362 Amenities and Features
Features
- Air Conditioning
- Balcony
- Cable Ready
- Ceiling Fans
- Heating
- Washer/Dryer
Kitchen
- Dishwasher
- Disposal
- Island Kitchen
- Microwave
- Pantry
- Range
- Refrigerator
Living Space
- Hardwood Floors
- Vinyl Flooring
- Walk-In Closets
- Window Coverings
Outdoor Space
- Patio
Unit 05-0362 Lease Information
Unit Price
- $2,744Total Monthly PriceBase Rent: $2,744Required Monthly Fees: None
View Details and Rent EstimateModel Lease Information
Model Price Range
- $2,744 - $2,814Total Monthly Price
Unit 05-0462 Amenities and Features
Features
- Air Conditioning
- Balcony
- Cable Ready
- Ceiling Fans
- Heating
- Washer/Dryer
Kitchen
- Dishwasher
- Disposal
- Island Kitchen
- Microwave
- Pantry
- Range
- Refrigerator
Living Space
- Hardwood Floors
- Vinyl Flooring
- Walk-In Closets
- Window Coverings
Outdoor Space
- Patio
Unit 05-0462 Lease Information
Unit Price
- $2,814Total Monthly PriceBase Rent: $2,814Required Monthly Fees: None
View Details and Rent EstimateModel Lease Information
Model Price Range
- $2,744 - $2,814Total Monthly Price
Apartment Model: 2 Bed/2 Bath-B10From $2,7442 Bedroom, 2 Bath, 1103 sq ftAvailable NowFloor plans are artist's rendering. All dimensions are approximate. Actual product and specifications may vary in dimension or detail. Not all features are available in every rental home. Please see a representative for details.
![]()
2 Bed/2 Bath-B10 - Floorplan Apartment Unit: 05-0162Apartment Model: 2 Bed/2 Bath-B10$2,7842 Bedroom, 2 Bath, 1103 sq ftAvailable NowApartment Unit: 05-0362Apartment Model: 2 Bed/2 Bath-B10$2,7442 Bedroom, 2 Bath, 1103 sq ftAvailable NowApartment Unit: 05-0462Apartment Model: 2 Bed/2 Bath-B10$2,8142 Bedroom, 2 Bath, 1103 sq ftAvailable Now2 Bed/2 Bath-B3.1
From $2,979
2 Beds, 2 Baths, 1115 sq ftTotal Monthly PriceAvailable NowTotal Monthly Price
Base Rent$2,979 - $3,059Total Monthly Price$2,979 - $3,059Model Gallery
Floorplans
Availability Details
Prices shown for this property are the Total Monthly Price including Fees.Price Availability Date Unit Sq Ft View Details $2,979 Available Now 02-0201 1115 $2,979 Available Now 02-0215 1115 $2,989 Available Now 02-0301 1115 Model Amenities and Features
Features
- Air Conditioning
- Balcony
- Cable Ready
- Ceiling Fans
- Heating
- Washer/Dryer
Kitchen
- Dishwasher
- Disposal
- Island Kitchen
- Microwave
- Pantry
- Range
- Refrigerator
Living Space
- Hardwood Floors
- Vinyl Flooring
- Walk-In Closets
- Window Coverings
Outdoor Space
- Patio
Model Lease Information
Model Price Range
- $2,979 - $3,059Total Monthly PriceBase Rent: $2,979 - $3,059Required Monthly Fees: None
Current Available Pricing
- $2,979 - $2,989 Total Monthly Price
Unit 02-0201 Amenities and Features
Features
- Air Conditioning
- Balcony
- Cable Ready
- Ceiling Fans
- Heating
- Washer/Dryer
Kitchen
- Dishwasher
- Disposal
- Island Kitchen
- Microwave
- Pantry
- Range
- Refrigerator
Living Space
- Hardwood Floors
- Vinyl Flooring
- Walk-In Closets
- Window Coverings
Outdoor Space
- Patio
Unit 02-0201 Lease Information
Unit Price
- $2,979Total Monthly PriceBase Rent: $2,979Required Monthly Fees: None
View Details and Rent EstimateModel Lease Information
Model Price Range
- $2,979 - $3,059Total Monthly Price
Unit 02-0215 Amenities and Features
Features
- Air Conditioning
- Balcony
- Cable Ready
- Ceiling Fans
- Heating
- Washer/Dryer
Kitchen
- Dishwasher
- Disposal
- Island Kitchen
- Microwave
- Pantry
- Range
- Refrigerator
Living Space
- Hardwood Floors
- Vinyl Flooring
- Walk-In Closets
- Window Coverings
Outdoor Space
- Patio
Unit 02-0215 Lease Information
Unit Price
- $2,979Total Monthly PriceBase Rent: $2,979Required Monthly Fees: None
View Details and Rent EstimateModel Lease Information
Model Price Range
- $2,979 - $3,059Total Monthly Price
Unit 02-0301 Amenities and Features
Features
- Air Conditioning
- Balcony
- Cable Ready
- Ceiling Fans
- Heating
- Washer/Dryer
Kitchen
- Dishwasher
- Disposal
- Island Kitchen
- Microwave
- Pantry
- Range
- Refrigerator
Living Space
- Hardwood Floors
- Vinyl Flooring
- Walk-In Closets
- Window Coverings
Outdoor Space
- Patio
Unit 02-0301 Lease Information
Unit Price
- $2,989Total Monthly PriceBase Rent: $2,989Required Monthly Fees: None
View Details and Rent EstimateModel Lease Information
Model Price Range
- $2,979 - $3,059Total Monthly Price
Apartment Model: 2 Bed/2 Bath-B3.1From $2,9792 Bedroom, 2 Bath, 1115 sq ftAvailable NowFloor plans are artist's rendering. All dimensions are approximate. Actual product and specifications may vary in dimension or detail. Not all features are available in every rental home. Please see a representative for details.
![]()
2 Bed/2 Bath-B3.1 - Floorplan Apartment Unit: 02-0201Apartment Model: 2 Bed/2 Bath-B3.1$2,9792 Bedroom, 2 Bath, 1115 sq ftAvailable NowApartment Unit: 02-0215Apartment Model: 2 Bed/2 Bath-B3.1$2,9792 Bedroom, 2 Bath, 1115 sq ftAvailable NowApartment Unit: 02-0301Apartment Model: 2 Bed/2 Bath-B3.1$2,9892 Bedroom, 2 Bath, 1115 sq ftAvailable Now2 Bed/2 Bath-B3
From $3,064
2 Beds, 2 Baths, 1206 sq ftTotal Monthly PriceAvailable NowTotal Monthly Price
Base Rent$3,064 - $3,159Total Monthly Price$3,064 - $3,159Model Gallery
Floorplans
Availability Details
Prices shown for this property are the Total Monthly Price including Fees.Price Availability Date Unit Sq Ft View Details $3,129 Available Now 01-0292 1206 $3,089 Available Now 01-0392 1206 $3,159 Available Now 01-0492 1206 Model Amenities and Features
Features
- Air Conditioning
- Balcony
- Cable Ready
- Ceiling Fans
- Heating
- Washer/Dryer
Kitchen
- Dishwasher
- Disposal
- Island Kitchen
- Microwave
- Pantry
- Range
- Refrigerator
Living Space
- Hardwood Floors
- Vinyl Flooring
- Walk-In Closets
- Window Coverings
Outdoor Space
- Patio
Model Lease Information
Model Price Range
- $3,064 - $3,159Total Monthly PriceBase Rent: $3,064 - $3,159Required Monthly Fees: None
Current Available Pricing
- $3,089 - $3,159 Total Monthly Price
Unit 01-0292 Amenities and Features
Features
- Air Conditioning
- Balcony
- Cable Ready
- Ceiling Fans
- Heating
- Washer/Dryer
Kitchen
- Dishwasher
- Disposal
- Island Kitchen
- Microwave
- Pantry
- Range
- Refrigerator
Living Space
- Hardwood Floors
- Vinyl Flooring
- Walk-In Closets
- Window Coverings
Outdoor Space
- Patio
Unit 01-0292 Lease Information
Unit Price
- $3,129Total Monthly PriceBase Rent: $3,129Required Monthly Fees: None
View Details and Rent EstimateModel Lease Information
Model Price Range
- $3,064 - $3,159Total Monthly Price
Unit 01-0392 Amenities and Features
Features
- Air Conditioning
- Balcony
- Cable Ready
- Ceiling Fans
- Heating
- Washer/Dryer
Kitchen
- Dishwasher
- Disposal
- Island Kitchen
- Microwave
- Pantry
- Range
- Refrigerator
Living Space
- Hardwood Floors
- Vinyl Flooring
- Walk-In Closets
- Window Coverings
Outdoor Space
- Patio
Unit 01-0392 Lease Information
Unit Price
- $3,089Total Monthly PriceBase Rent: $3,089Required Monthly Fees: None
View Details and Rent EstimateModel Lease Information
Model Price Range
- $3,064 - $3,159Total Monthly Price
Unit 01-0492 Amenities and Features
Features
- Air Conditioning
- Balcony
- Cable Ready
- Ceiling Fans
- Heating
- Washer/Dryer
Kitchen
- Dishwasher
- Disposal
- Island Kitchen
- Microwave
- Pantry
- Range
- Refrigerator
Living Space
- Hardwood Floors
- Vinyl Flooring
- Walk-In Closets
- Window Coverings
Outdoor Space
- Patio
Unit 01-0492 Lease Information
Unit Price
- $3,159Total Monthly PriceBase Rent: $3,159Required Monthly Fees: None
View Details and Rent EstimateModel Lease Information
Model Price Range
- $3,064 - $3,159Total Monthly Price
Apartment Model: 2 Bed/2 Bath-B3From $3,0642 Bedroom, 2 Bath, 1206 sq ftAvailable NowFloor plans are artist's rendering. All dimensions are approximate. Actual product and specifications may vary in dimension or detail. Not all features are available in every rental home. Please see a representative for details.
![]()
2 Bed/2 Bath-B3 - Floorplan Apartment Unit: 01-0292Apartment Model: 2 Bed/2 Bath-B3$3,1292 Bedroom, 2 Bath, 1206 sq ftAvailable NowApartment Unit: 01-0392Apartment Model: 2 Bed/2 Bath-B3$3,0892 Bedroom, 2 Bath, 1206 sq ftAvailable NowApartment Unit: 01-0492Apartment Model: 2 Bed/2 Bath-B3$3,1592 Bedroom, 2 Bath, 1206 sq ftAvailable Now2 Bed/2 Bath Den -B12
From $3,139
2 Beds, 2 Baths, 1146 sq ftTotal Monthly PriceAvailable NowTotal Monthly Price
Base Rent$3,139 - $3,149Total Monthly Price$3,139 - $3,149Model Gallery
Floorplans
Availability Details
Prices shown for this property are the Total Monthly Price including Fees.Price Availability Date Unit Sq Ft View Details $3,139 Available Now 02-0204 1146 $3,149 Available Now 02-0304 1146 Model Amenities and Features
Features
- Air Conditioning
- Balcony
- Cable Ready
- Ceiling Fans
- Heating
- Washer/Dryer
Kitchen
- Dishwasher
- Disposal
- Island Kitchen
- Microwave
- Pantry
- Range
- Refrigerator
Living Space
- Hardwood Floors
- Vinyl Flooring
- Walk-In Closets
- Window Coverings
Outdoor Space
- Patio
Model Lease Information
Model Price Range
- $3,139 - $3,149Total Monthly PriceBase Rent: $3,139 - $3,149Required Monthly Fees: None
Unit 02-0204 Amenities and Features
Features
- Air Conditioning
- Balcony
- Cable Ready
- Ceiling Fans
- Heating
- Washer/Dryer
Kitchen
- Dishwasher
- Disposal
- Island Kitchen
- Microwave
- Pantry
- Range
- Refrigerator
Living Space
- Hardwood Floors
- Vinyl Flooring
- Walk-In Closets
- Window Coverings
Outdoor Space
- Patio
Unit 02-0204 Lease Information
Unit Price
- $3,139Total Monthly PriceBase Rent: $3,139Required Monthly Fees: None
View Details and Rent EstimateModel Lease Information
Model Price Range
- $3,139 - $3,149Total Monthly Price
Unit 02-0304 Amenities and Features
Features
- Air Conditioning
- Balcony
- Cable Ready
- Ceiling Fans
- Heating
- Washer/Dryer
Kitchen
- Dishwasher
- Disposal
- Island Kitchen
- Microwave
- Pantry
- Range
- Refrigerator
Living Space
- Hardwood Floors
- Vinyl Flooring
- Walk-In Closets
- Window Coverings
Outdoor Space
- Patio
Unit 02-0304 Lease Information
Unit Price
- $3,149Total Monthly PriceBase Rent: $3,149Required Monthly Fees: None
View Details and Rent EstimateModel Lease Information
Model Price Range
- $3,139 - $3,149Total Monthly Price
Apartment Model: 2 Bed/2 Bath Den -B12From $3,1392 Bedroom, 2 Bath, 1146 sq ftAvailable NowFloor plans are artist's rendering. All dimensions are approximate. Actual product and specifications may vary in dimension or detail. Not all features are available in every rental home. Please see a representative for details.
![]()
2 Bed/2 Bath Den -B12 - Floorplan Apartment Unit: 02-0204Apartment Model: 2 Bed/2 Bath Den -B12$3,1392 Bedroom, 2 Bath, 1146 sq ftAvailable NowApartment Unit: 02-0304Apartment Model: 2 Bed/2 Bath Den -B12$3,1492 Bedroom, 2 Bath, 1146 sq ftAvailable Now3 Bedrooms
3 Bed/3 Bath-C1
From $3,138
3 Beds, 3 Baths, 1500 sq ftTotal Monthly PriceAvailable NowTotal Monthly Price
Base Rent$3,138 - $4,139Total Monthly Price$3,138 - $4,139Cheapest 3 BedroomThis is the cheapest 3 Bedroom at this PropertyModel Gallery
Floorplans
Availability Details
Prices shown for this property are the Total Monthly Price including Fees.Price Availability Date Unit Sq Ft View Details $3,774 Available Now 04-0048 1500 $3,804 Available Now 04-0157 1500 $3,138 Available Now 04-0257 1500 Model Amenities and Features
Features
- Air Conditioning
- Balcony
- Cable Ready
- Ceiling Fans
- Heating
- Washer/Dryer
Kitchen
- Dishwasher
- Disposal
- Island Kitchen
- Microwave
- Pantry
- Range
- Refrigerator
Living Space
- Hardwood Floors
- Vinyl Flooring
- Walk-In Closets
- Window Coverings
Outdoor Space
- Patio
Model Lease Information
Model Price Range
- $3,138 - $4,139Total Monthly PriceBase Rent: $3,138 - $4,139Required Monthly Fees: None
Current Available Pricing
- $3,138 - $3,804 Total Monthly Price
Unit 04-0048 Amenities and Features
Features
- Air Conditioning
- Balcony
- Cable Ready
- Ceiling Fans
- Heating
- Washer/Dryer
Kitchen
- Dishwasher
- Disposal
- Island Kitchen
- Microwave
- Pantry
- Range
- Refrigerator
Living Space
- Hardwood Floors
- Vinyl Flooring
- Walk-In Closets
- Window Coverings
Outdoor Space
- Patio
Unit 04-0048 Lease Information
Unit Price
- $3,774Total Monthly PriceBase Rent: $3,774Required Monthly Fees: None
View Details and Rent EstimateModel Lease Information
Model Price Range
- $3,138 - $4,139Total Monthly Price
Unit 04-0157 Amenities and Features
Features
- Air Conditioning
- Balcony
- Cable Ready
- Ceiling Fans
- Heating
- Washer/Dryer
Kitchen
- Dishwasher
- Disposal
- Island Kitchen
- Microwave
- Pantry
- Range
- Refrigerator
Living Space
- Hardwood Floors
- Vinyl Flooring
- Walk-In Closets
- Window Coverings
Outdoor Space
- Patio
Unit 04-0157 Lease Information
Unit Price
- $3,804Total Monthly PriceBase Rent: $3,804Required Monthly Fees: None
View Details and Rent EstimateModel Lease Information
Model Price Range
- $3,138 - $4,139Total Monthly Price
Unit 04-0257 Amenities and Features
Features
- Air Conditioning
- Balcony
- Cable Ready
- Ceiling Fans
- Heating
- Washer/Dryer
Kitchen
- Dishwasher
- Disposal
- Island Kitchen
- Microwave
- Pantry
- Range
- Refrigerator
Living Space
- Hardwood Floors
- Vinyl Flooring
- Walk-In Closets
- Window Coverings
Outdoor Space
- Patio
Unit 04-0257 Lease Information
Unit Price
- $3,138Total Monthly PriceBase Rent: $3,138Required Monthly Fees: None
View Details and Rent EstimateModel Lease Information
Model Price Range
- $3,138 - $4,139Total Monthly Price
Apartment Model: 3 Bed/3 Bath-C1From $3,1383 Bedroom, 3 Bath, 1500 sq ftAvailable NowFloor plans are artist's rendering. All dimensions are approximate. Actual product and specifications may vary in dimension or detail. Not all features are available in every rental home. Please see a representative for details.
![]()
3 Bed/3 Bath-C1 - Floorplan Apartment Unit: 04-0048Apartment Model: 3 Bed/3 Bath-C1$3,7743 Bedroom, 3 Bath, 1500 sq ftAvailable NowApartment Unit: 04-0157Apartment Model: 3 Bed/3 Bath-C1$3,8043 Bedroom, 3 Bath, 1500 sq ftAvailable NowApartment Unit: 04-0257Apartment Model: 3 Bed/3 Bath-C1$3,1383 Bedroom, 3 Bath, 1500 sq ftAvailable Now3 Bed/3 Bath ADA-C1A
From $3,674
3 Beds, 3 Baths, 1500 sq ftTotal Monthly PriceAvailable NowTotal Monthly Price
Base Rent$3,674 - $3,684Total Monthly Price$3,674 - $3,684Model Gallery
Floorplans
Availability Details
Prices shown for this property are the Total Monthly Price including Fees.Price Availability Date Unit Sq Ft View Details $3,674 Available Now 04-0057 1500 $3,684 Available Now 04-0148 1500 Model Amenities and Features
Features
- Air Conditioning
- Balcony
- Cable Ready
- Ceiling Fans
- Heating
- Washer/Dryer
Kitchen
- Dishwasher
- Disposal
- Island Kitchen
- Microwave
- Pantry
- Range
- Refrigerator
Living Space
- Hardwood Floors
- Vinyl Flooring
- Walk-In Closets
- Window Coverings
Outdoor Space
- Patio
Model Lease Information
Model Price Range
- $3,674 - $3,684Total Monthly PriceBase Rent: $3,674 - $3,684Required Monthly Fees: None
Unit 04-0057 Amenities and Features
Features
- Air Conditioning
- Balcony
- Cable Ready
- Ceiling Fans
- Heating
- Washer/Dryer
Kitchen
- Dishwasher
- Disposal
- Island Kitchen
- Microwave
- Pantry
- Range
- Refrigerator
Living Space
- Hardwood Floors
- Vinyl Flooring
- Walk-In Closets
- Window Coverings
Outdoor Space
- Patio
Unit 04-0057 Lease Information
Unit Price
- $3,674Total Monthly PriceBase Rent: $3,674Required Monthly Fees: None
View Details and Rent EstimateModel Lease Information
Model Price Range
- $3,674 - $3,684Total Monthly Price
Unit 04-0148 Amenities and Features
Features
- Air Conditioning
- Balcony
- Cable Ready
- Ceiling Fans
- Heating
- Washer/Dryer
Kitchen
- Dishwasher
- Disposal
- Island Kitchen
- Microwave
- Pantry
- Range
- Refrigerator
Living Space
- Hardwood Floors
- Vinyl Flooring
- Walk-In Closets
- Window Coverings
Outdoor Space
- Patio
Unit 04-0148 Lease Information
Unit Price
- $3,684Total Monthly PriceBase Rent: $3,684Required Monthly Fees: None
View Details and Rent EstimateModel Lease Information
Model Price Range
- $3,674 - $3,684Total Monthly Price
Apartment Model: 3 Bed/3 Bath ADA-C1AFrom $3,6743 Bedroom, 3 Bath, 1500 sq ftAvailable NowFloor plans are artist's rendering. All dimensions are approximate. Actual product and specifications may vary in dimension or detail. Not all features are available in every rental home. Please see a representative for details.
![]()
3 Bed/3 Bath ADA-C1A - Floorplan Apartment Unit: 04-0057Apartment Model: 3 Bed/3 Bath ADA-C1A$3,6743 Bedroom, 3 Bath, 1500 sq ftAvailable NowApartment Unit: 04-0148Apartment Model: 3 Bed/3 Bath ADA-C1A$3,6843 Bedroom, 3 Bath, 1500 sq ftAvailable Now3 Bed/3 Bath-C3
From $3,709
3 Beds, 3 Baths, 1449 sq ftTotal Monthly PriceAvailable NowTotal Monthly Price
Base Rent$3,709 - $3,719Total Monthly Price$3,709 - $3,719Model Gallery
Floorplans
Availability Details
Prices shown for this property are the Total Monthly Price including Fees.Price Availability Date Unit Sq Ft View Details $3,709 Available Now 05-0275 1449 $3,719 Available Now 05-0375 1449 Model Amenities and Features
Features
- Air Conditioning
- Balcony
- Cable Ready
- Ceiling Fans
- Heating
- Washer/Dryer
Kitchen
- Dishwasher
- Disposal
- Island Kitchen
- Microwave
- Pantry
- Range
- Refrigerator
Living Space
- Hardwood Floors
- Vinyl Flooring
- Walk-In Closets
- Window Coverings
Outdoor Space
- Patio
Model Lease Information
Model Price Range
- $3,709 - $3,719Total Monthly PriceBase Rent: $3,709 - $3,719Required Monthly Fees: None
Unit 05-0275 Amenities and Features
Features
- Air Conditioning
- Balcony
- Cable Ready
- Ceiling Fans
- Heating
- Washer/Dryer
Kitchen
- Dishwasher
- Disposal
- Island Kitchen
- Microwave
- Pantry
- Range
- Refrigerator
Living Space
- Hardwood Floors
- Vinyl Flooring
- Walk-In Closets
- Window Coverings
Outdoor Space
- Patio
Unit 05-0275 Lease Information
Unit Price
- $3,709Total Monthly PriceBase Rent: $3,709Required Monthly Fees: None
View Details and Rent EstimateModel Lease Information
Model Price Range
- $3,709 - $3,719Total Monthly Price
Unit 05-0375 Amenities and Features
Features
- Air Conditioning
- Balcony
- Cable Ready
- Ceiling Fans
- Heating
- Washer/Dryer
Kitchen
- Dishwasher
- Disposal
- Island Kitchen
- Microwave
- Pantry
- Range
- Refrigerator
Living Space
- Hardwood Floors
- Vinyl Flooring
- Walk-In Closets
- Window Coverings
Outdoor Space
- Patio
Unit 05-0375 Lease Information
Unit Price
- $3,719Total Monthly PriceBase Rent: $3,719Required Monthly Fees: None
View Details and Rent EstimateModel Lease Information
Model Price Range
- $3,709 - $3,719Total Monthly Price
Apartment Model: 3 Bed/3 Bath-C3From $3,7093 Bedroom, 3 Bath, 1449 sq ftAvailable NowFloor plans are artist's rendering. All dimensions are approximate. Actual product and specifications may vary in dimension or detail. Not all features are available in every rental home. Please see a representative for details.
![]()
3 Bed/3 Bath-C3 - Floorplan Apartment Unit: 05-0275Apartment Model: 3 Bed/3 Bath-C3$3,7093 Bedroom, 3 Bath, 1449 sq ftAvailable NowApartment Unit: 05-0375Apartment Model: 3 Bed/3 Bath-C3$3,7193 Bedroom, 3 Bath, 1449 sq ftAvailable Now3 Bed/3 Bath-C2
From $3,764
3 Beds, 3 Baths, 1489 sq ftTotal Monthly PriceAvailable NowTotal Monthly Price
Base Rent$3,764 - $3,894Total Monthly Price$3,764 - $3,894Model Gallery
Floorplans
Availability Details
Prices shown for this property are the Total Monthly Price including Fees.Price Availability Date Unit Sq Ft View Details $3,894 Available Now 05-0161 1489 $3,804 Available Now 05-0261 1489 $3,764 Available Now 05-0361 1489 Model Amenities and Features
Features
- Air Conditioning
- Balcony
- Cable Ready
- Ceiling Fans
- Heating
- Washer/Dryer
Kitchen
- Dishwasher
- Disposal
- Island Kitchen
- Microwave
- Pantry
- Range
- Refrigerator
Living Space
- Hardwood Floors
- Vinyl Flooring
- Walk-In Closets
- Window Coverings
Outdoor Space
- Patio
Model Lease Information
Model Price Range
- $3,764 - $3,894Total Monthly PriceBase Rent: $3,764 - $3,894Required Monthly Fees: None
Unit 05-0161 Amenities and Features
Features
- Air Conditioning
- Balcony
- Cable Ready
- Ceiling Fans
- Heating
- Washer/Dryer
Kitchen
- Dishwasher
- Disposal
- Island Kitchen
- Microwave
- Pantry
- Range
- Refrigerator
Living Space
- Hardwood Floors
- Vinyl Flooring
- Walk-In Closets
- Window Coverings
Outdoor Space
- Patio
Unit 05-0161 Lease Information
Unit Price
- $3,894Total Monthly PriceBase Rent: $3,894Required Monthly Fees: None
View Details and Rent EstimateModel Lease Information
Model Price Range
- $3,764 - $3,894Total Monthly Price
Unit 05-0261 Amenities and Features
Features
- Air Conditioning
- Balcony
- Cable Ready
- Ceiling Fans
- Heating
- Washer/Dryer
Kitchen
- Dishwasher
- Disposal
- Island Kitchen
- Microwave
- Pantry
- Range
- Refrigerator
Living Space
- Hardwood Floors
- Vinyl Flooring
- Walk-In Closets
- Window Coverings
Outdoor Space
- Patio
Unit 05-0261 Lease Information
Unit Price
- $3,804Total Monthly PriceBase Rent: $3,804Required Monthly Fees: None
View Details and Rent EstimateModel Lease Information
Model Price Range
- $3,764 - $3,894Total Monthly Price
Unit 05-0361 Amenities and Features
Features
- Air Conditioning
- Balcony
- Cable Ready
- Ceiling Fans
- Heating
- Washer/Dryer
Kitchen
- Dishwasher
- Disposal
- Island Kitchen
- Microwave
- Pantry
- Range
- Refrigerator
Living Space
- Hardwood Floors
- Vinyl Flooring
- Walk-In Closets
- Window Coverings
Outdoor Space
- Patio
Unit 05-0361 Lease Information
Unit Price
- $3,764Total Monthly PriceBase Rent: $3,764Required Monthly Fees: None
View Details and Rent EstimateModel Lease Information
Model Price Range
- $3,764 - $3,894Total Monthly Price
Apartment Model: 3 Bed/3 Bath-C2From $3,7643 Bedroom, 3 Bath, 1489 sq ftAvailable NowFloor plans are artist's rendering. All dimensions are approximate. Actual product and specifications may vary in dimension or detail. Not all features are available in every rental home. Please see a representative for details.
![]()
3 Bed/3 Bath-C2 - Floorplan Apartment Unit: 05-0161Apartment Model: 3 Bed/3 Bath-C2$3,8943 Bedroom, 3 Bath, 1489 sq ftAvailable NowApartment Unit: 05-0261Apartment Model: 3 Bed/3 Bath-C2$3,8043 Bedroom, 3 Bath, 1489 sq ftAvailable NowApartment Unit: 05-0361Apartment Model: 3 Bed/3 Bath-C2$3,7643 Bedroom, 3 Bath, 1489 sq ftAvailable Now3 Bed/3.5 Bath-TH3
From $3,889
3 Beds, 3.5 Baths, 1728 sq ftTotal Monthly PriceAvailable NowTotal Monthly Price
Base Rent$3,889 - $4,734Total Monthly Price$3,889 - $4,734Model Gallery
Floorplans
Availability Details
Prices shown for this property are the Total Monthly Price including Fees.Price Availability Date Unit Sq Ft View Details $3,889 Available Now 14-0986 1728 $3,939 Available Now 14-0988 1728 $3,939 Available Now 14-0990 1728 Model Amenities and Features
Features
- Air Conditioning
- Balcony
- Cable Ready
- Ceiling Fans
- Heating
- Washer/Dryer
Kitchen
- Dishwasher
- Disposal
- Island Kitchen
- Microwave
- Pantry
- Range
- Refrigerator
Living Space
- Hardwood Floors
- Vinyl Flooring
- Walk-In Closets
- Window Coverings
Outdoor Space
- Patio
Model Lease Information
Model Price Range
- $3,889 - $4,734Total Monthly PriceBase Rent: $3,889 - $4,734Required Monthly Fees: None
Current Available Pricing
- $3,889 - $3,939 Total Monthly Price
Unit 14-0986 Amenities and Features
Features
- Air Conditioning
- Balcony
- Cable Ready
- Ceiling Fans
- Heating
- Washer/Dryer
Kitchen
- Dishwasher
- Disposal
- Island Kitchen
- Microwave
- Pantry
- Range
- Refrigerator
Living Space
- Hardwood Floors
- Vinyl Flooring
- Walk-In Closets
- Window Coverings
Outdoor Space
- Patio
Unit 14-0986 Lease Information
Unit Price
- $3,889Total Monthly PriceBase Rent: $3,889Required Monthly Fees: None
View Details and Rent EstimateModel Lease Information
Model Price Range
- $3,889 - $4,734Total Monthly Price
Unit 14-0988 Amenities and Features
Features
- Air Conditioning
- Balcony
- Cable Ready
- Ceiling Fans
- Heating
- Washer/Dryer
Kitchen
- Dishwasher
- Disposal
- Island Kitchen
- Microwave
- Pantry
- Range
- Refrigerator
Living Space
- Hardwood Floors
- Vinyl Flooring
- Walk-In Closets
- Window Coverings
Outdoor Space
- Patio
Unit 14-0988 Lease Information
Unit Price
- $3,939Total Monthly PriceBase Rent: $3,939Required Monthly Fees: None
View Details and Rent EstimateModel Lease Information
Model Price Range
- $3,889 - $4,734Total Monthly Price
Unit 14-0990 Amenities and Features
Features
- Air Conditioning
- Balcony
- Cable Ready
- Ceiling Fans
- Heating
- Washer/Dryer
Kitchen
- Dishwasher
- Disposal
- Island Kitchen
- Microwave
- Pantry
- Range
- Refrigerator
Living Space
- Hardwood Floors
- Vinyl Flooring
- Walk-In Closets
- Window Coverings
Outdoor Space
- Patio
Unit 14-0990 Lease Information
Unit Price
- $3,939Total Monthly PriceBase Rent: $3,939Required Monthly Fees: None
View Details and Rent EstimateModel Lease Information
Model Price Range
- $3,889 - $4,734Total Monthly Price
Apartment Model: 3 Bed/3.5 Bath-TH3From $3,8893 Bedroom, 3.5 Bath, 1728 sq ftAvailable NowFloor plans are artist's rendering. All dimensions are approximate. Actual product and specifications may vary in dimension or detail. Not all features are available in every rental home. Please see a representative for details.
![]()
3 Bed/3.5 Bath-TH3 - Floorplan Apartment Unit: 14-0986Apartment Model: 3 Bed/3.5 Bath-TH3$3,8893 Bedroom, 3.5 Bath, 1728 sq ftAvailable NowApartment Unit: 14-0988Apartment Model: 3 Bed/3.5 Bath-TH3$3,9393 Bedroom, 3.5 Bath, 1728 sq ftAvailable NowApartment Unit: 14-0990Apartment Model: 3 Bed/3.5 Bath-TH3$3,9393 Bedroom, 3.5 Bath, 1728 sq ftAvailable Now3 Bed/3.5 Bath-TH1
From $3,939
3 Beds, 3.5 Baths, 1780 sq ftTotal Monthly PriceAvailable NowTotal Monthly Price
Base Rent$3,939 - $4,734Total Monthly Price$3,939 - $4,734Largest 3 BedroomThis is the largest 3 Bedroom at this PropertyModel Gallery
Floorplans
Availability Details
Prices shown for this property are the Total Monthly Price including Fees.Price Availability Date Unit Sq Ft View Details $3,989 Available Now 10-0925 1780 $3,989 Available Now 10-0933 1780 $3,989 Available Now 10-0935 1780 Model Amenities and Features
Features
- Air Conditioning
- Balcony
- Cable Ready
- Ceiling Fans
- Heating
- Washer/Dryer
Kitchen
- Dishwasher
- Disposal
- Island Kitchen
- Microwave
- Pantry
- Range
- Refrigerator
Living Space
- Hardwood Floors
- Vinyl Flooring
- Walk-In Closets
- Window Coverings
Outdoor Space
- Patio
Model Lease Information
Model Price Range
- $3,939 - $4,734Total Monthly PriceBase Rent: $3,939 - $4,734Required Monthly Fees: None
Current Available Pricing
- $3,989Total Monthly Price
Unit 10-0925 Amenities and Features
Features
- Air Conditioning
- Balcony
- Cable Ready
- Ceiling Fans
- Heating
- Washer/Dryer
Kitchen
- Dishwasher
- Disposal
- Island Kitchen
- Microwave
- Pantry
- Range
- Refrigerator
Living Space
- Hardwood Floors
- Vinyl Flooring
- Walk-In Closets
- Window Coverings
Outdoor Space
- Patio
Unit 10-0925 Lease Information
Unit Price
- $3,989Total Monthly PriceBase Rent: $3,989Required Monthly Fees: None
View Details and Rent EstimateModel Lease Information
Model Price Range
- $3,939 - $4,734Total Monthly Price
Unit 10-0933 Amenities and Features
Features
- Air Conditioning
- Balcony
- Cable Ready
- Ceiling Fans
- Heating
- Washer/Dryer
Kitchen
- Dishwasher
- Disposal
- Island Kitchen
- Microwave
- Pantry
- Range
- Refrigerator
Living Space
- Hardwood Floors
- Vinyl Flooring
- Walk-In Closets
- Window Coverings
Outdoor Space
- Patio
Unit 10-0933 Lease Information
Unit Price
- $3,989Total Monthly PriceBase Rent: $3,989Required Monthly Fees: None
View Details and Rent EstimateModel Lease Information
Model Price Range
- $3,939 - $4,734Total Monthly Price
Unit 10-0935 Amenities and Features
Features
- Air Conditioning
- Balcony
- Cable Ready
- Ceiling Fans
- Heating
- Washer/Dryer
Kitchen
- Dishwasher
- Disposal
- Island Kitchen
- Microwave
- Pantry
- Range
- Refrigerator
Living Space
- Hardwood Floors
- Vinyl Flooring
- Walk-In Closets
- Window Coverings
Outdoor Space
- Patio
Unit 10-0935 Lease Information
Unit Price
- $3,989Total Monthly PriceBase Rent: $3,989Required Monthly Fees: None
View Details and Rent EstimateModel Lease Information
Model Price Range
- $3,939 - $4,734Total Monthly Price
Apartment Model: 3 Bed/3.5 Bath-TH1From $3,9393 Bedroom, 3.5 Bath, 1780 sq ftAvailable NowFloor plans are artist's rendering. All dimensions are approximate. Actual product and specifications may vary in dimension or detail. Not all features are available in every rental home. Please see a representative for details.
![]()
3 Bed/3.5 Bath-TH1 - Floorplan Apartment Unit: 10-0925Apartment Model: 3 Bed/3.5 Bath-TH1$3,9893 Bedroom, 3.5 Bath, 1780 sq ftAvailable NowApartment Unit: 10-0933Apartment Model: 3 Bed/3.5 Bath-TH1$3,9893 Bedroom, 3.5 Bath, 1780 sq ftAvailable NowApartment Unit: 10-0935Apartment Model: 3 Bed/3.5 Bath-TH1$3,9893 Bedroom, 3.5 Bath, 1780 sq ftAvailable Now4 Bedrooms
4 Bed/4.5 Bath-TH2
From $3,789
4 Beds, 4.5 Baths, 1641 sq ftTotal Monthly PriceAvailable NowTotal Monthly Price
Base Rent$3,789 - $3,864Total Monthly Price$3,789 - $3,864Model Gallery
Floorplans
Availability Details
Prices shown for this property are the Total Monthly Price including Fees.Price Availability Date Unit Sq Ft View Details $3,789 Available Now 15-0910 1641 $3,864 Available Now 15-0912 1641 Model Amenities and Features
Features
- Air Conditioning
- Balcony
- Cable Ready
- Ceiling Fans
- Heating
- Washer/Dryer
Kitchen
- Dishwasher
- Disposal
- Island Kitchen
- Microwave
- Pantry
- Range
- Refrigerator
Living Space
- Hardwood Floors
- Vinyl Flooring
- Walk-In Closets
- Window Coverings
Outdoor Space
- Patio
Model Lease Information
Model Price Range
- $3,789 - $3,864Total Monthly PriceBase Rent: $3,789 - $3,864Required Monthly Fees: None
Unit 15-0910 Amenities and Features
Features
- Air Conditioning
- Balcony
- Cable Ready
- Ceiling Fans
- Heating
- Washer/Dryer
Kitchen
- Dishwasher
- Disposal
- Island Kitchen
- Microwave
- Pantry
- Range
- Refrigerator
Living Space
- Hardwood Floors
- Vinyl Flooring
- Walk-In Closets
- Window Coverings
Outdoor Space
- Patio
Unit 15-0910 Lease Information
Unit Price
- $3,789Total Monthly PriceBase Rent: $3,789Required Monthly Fees: None
View Details and Rent EstimateModel Lease Information
Model Price Range
- $3,789 - $3,864Total Monthly Price
Unit 15-0912 Amenities and Features
Features
- Air Conditioning
- Balcony
- Cable Ready
- Ceiling Fans
- Heating
- Washer/Dryer
Kitchen
- Dishwasher
- Disposal
- Island Kitchen
- Microwave
- Pantry
- Range
- Refrigerator
Living Space
- Hardwood Floors
- Vinyl Flooring
- Walk-In Closets
- Window Coverings
Outdoor Space
- Patio
Unit 15-0912 Lease Information
Unit Price
- $3,864Total Monthly PriceBase Rent: $3,864Required Monthly Fees: None
View Details and Rent EstimateModel Lease Information
Model Price Range
- $3,789 - $3,864Total Monthly Price
Apartment Model: 4 Bed/4.5 Bath-TH2From $3,7894 Bedroom, 4.5 Bath, 1641 sq ftAvailable NowFloor plans are artist's rendering. All dimensions are approximate. Actual product and specifications may vary in dimension or detail. Not all features are available in every rental home. Please see a representative for details.
![]()
4 Bed/4.5 Bath-TH2 - Floorplan Apartment Unit: 15-0910Apartment Model: 4 Bed/4.5 Bath-TH2$3,7894 Bedroom, 4.5 Bath, 1641 sq ftAvailable NowApartment Unit: 15-0912Apartment Model: 4 Bed/4.5 Bath-TH2$3,8644 Bedroom, 4.5 Bath, 1641 sq ftAvailable Now


Schedule a Tour
Property Information
- 419 Units
- 3 Stories
- Built in 2026
Fees and Policies
The fees listed below are community-provided and may exclude utilities or add-ons. All payments are made directly to the property and are non-refundable unless otherwise specified. Use the Cost Calculator to determine costs based on your needs.
Required Fees
One-Time Basics
- Due at Application
- Application - FeeiMax of 7. A non-refundable fee due at the time of application. Per applicant. Charged Per Applicant.$100.00
- Application - Admin FeeiMax of 1. Due at the time of application or approval. If application is denied, this fee will be refunded if charged. Please contact the Leasing Team for additional information. Charged per unit.$250.00
- Due at Move-In
- Security Deposit - StandardiMax of 1. Refundable deposit required at move-in. Applications that are Conditionally Approved (i.e. income and/or credit-related reasons) may require a larger security deposit and/or last month's rent deposit (each not to exceed a full month's base rent). Charged per unit.$250.00
Utilities
- Utility - Sewer ServiceiMax of 1. Monthly fee for sewer utility service. Charged Per Unit.Usage-Based/mo
- Utility - Electric ServiceiMax of 1. 3rd Party. Monthly fee for electric utility service. Charged Per Unit. Payable to Third Party.Varies/mo
- Amenity Fee - MonthlyiMax of 1. A one-time or recurring charge for access to amenities. Typically charged per apartment but may be per person. Contact the Leasing Team for further clarification. Charged per unit.$30.00/mo
- Utility - Bulk Technology ServicesiMax of 1. Monthly fee for combined internet and/or smart building services. Charged per unit.$35.00/mo
- Utility - Internet Service (Required)iMax of 1. Required monthly fee for internet service. Charged per unit.$35.00/mo
- Pet Fee - Pet Registration (Third Party)iMax of 1. Required annual fee paid to third party per pet. Service Animals and ESAs are exempt, but profile is still required for every household. Charged per unit. Payable to Third Party.Varies/yr
- Utility - Administrative Billing FeeiMax of 1. Monthly administrative fee for preparing and managing monthly billing statements. Charged per unit.$3.75/mo
- Utility - Pest Control ServiceiMax of 1. Monthly fee for pest control service. Charged per unit.$5.00/mo
- Utility - Valet Trash Service (Required)iMax of 1. Monthly fee for valet trash and/or recycling service. Charged per unit.$30.00/mo
- Utility - Water ServiceiMax of 1. Monthly fee for water utility service. Charged per unit.Usage-Based/mo
Other Fees and Policies
Personal Add-Ons
- Renters Liability Insurance - Property ProgramiMax of 1. Minimum personal liability coverage required by the Property if no Third Party policy is provided. Does not include contents coverage. Charged Per Unit.$20.60/mo
- Utility - Cable TV ServiceiMax of 1. 3rd Party. Monthly fee for cable TV service. Charged per unit. Payable to Third Party.Varies/mo
Pet Fees
Pet Policies are Negotiable
- Cat
- Pet Fee (non-refundable)iMax of 2. A one-time non-refundable fee per approved pet or apartment. Maximum two pets per apartment. Service Animals and ESAs are exempt. Contact the Leasing Team for additional details and weight specifications, if applicable. Charged Per Pet.$350.00
- Pet RentiMax of 2. Monthly fee required per approved pet or apartment. Maximum two pets per apartment. Service Animals and ESAs are exempt. Contact the Leasing Team for additional details and weight specifications, if applicable. Charged Per Pet.$25.00/mo
- Dog
- Pet Fee (non-refundable)iMax of 2. A one-time non-refundable fee per approved pet or apartment. Maximum two pets per apartment. Service Animals and ESAs are exempt. Contact the Leasing Team for additional details and weight specifications, if applicable. Charged Per Pet.$350.00
- Pet RentiMax of 2. Monthly fee required per approved pet or apartment. Maximum two pets per apartment. Service Animals and ESAs are exempt. Contact the Leasing Team for additional details and weight specifications, if applicable. Charged Per Pet.$25.00/mo
Max of 2.
Akbash, Akita/Akita Inu, American Bulldog, Anatolian Shepherd, Bandog/Bandogge, Beauceron (a.k.a.Berger de Beauce, Bas rouge, Beauce Shepherd, Red Stocking dog), Belgian Shepherd (a.k.a. BelgianSheep Dog, Malinois, Tervuren, Laekenois, Groenendael), Black Russian Terrier (a.k.a. Russian Bear
Max of 2.
Parking Fees
- Parking - ReservediMax of 1. Monthly fee per reserved parking space. Pricing may vary based on size, location, and/or number of spaces rented. All vehicles must be registered with the Management Office. Contact the Leasing Team for availability and limitations. Charged Per Vehicle.$100.00/mo
- Parking - MotorcycleiMax of 1. Monthly fee per registered motorcycle. Charged Per Vehicle.$40-$50/mo
- Parking - UnreservediMax of 1. Monthly fee per unreserved parking space. Pricing may vary based on size, location, and/or number of spaces rented. All vehicles must be registered with the Management Office. Contact the Leasing Team for availability and limitations. Charged Per Vehicle.$40-$75/mo
- Parking - OversizediMax of 1. Monthly fee per registered oversized vehicle. Charged Per Vehicle.Varies/mo
- Other
Max of 1.
Additional Parking Options
Property Fee Disclaimer: Based on community-supplied data and independent market research. Subject to change without notice. May exclude fees for mandatory or optional services and usage-based utilities.
Features and Amenities
Unique Amenities
- Night Patrol
On-Site Services
- Maintenance On Site
- Package Service
- Property Manager On Site
- Guest Apartment
- Recycling
Community Features
- Conference Rooms
- Clubhouse
- Elevator
Outdoor Features
- Controlled Access
Recreation and Fitness
- Fitness Center
- Bicycle Storage
- Playground
- Pool
Interior Features
- Tenant Controlled Hvac
- Smoke Detector
- Smoke Free
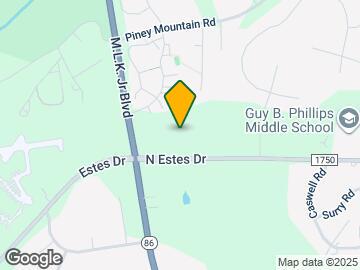
Map
- Shopping
- Colleges
- Grocery
- Medical
- Parks
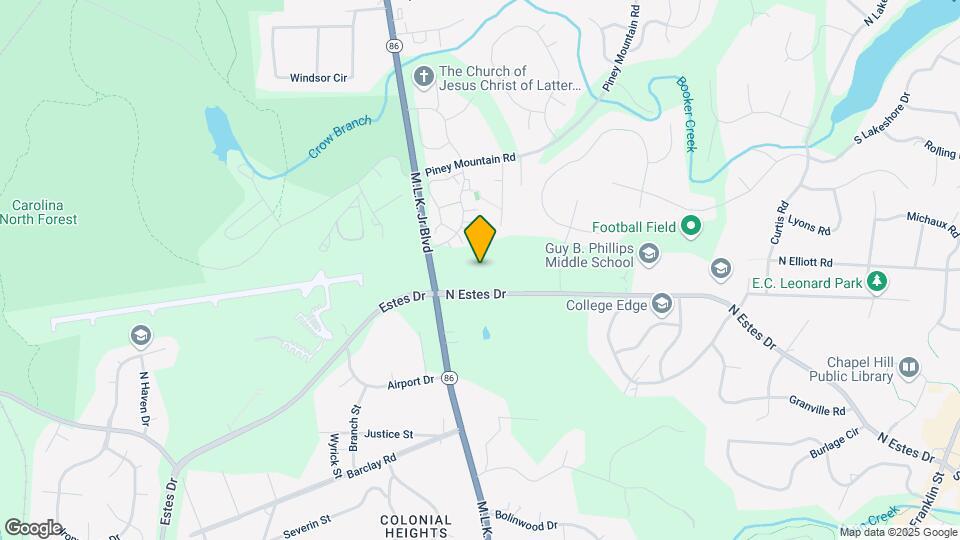
Map
Getting Around
50 / 100 Fairly walkable
40 / 100 Some public transit
60 / 100 Moderately bikeable
80 / 100 Very car friendly
 details
Getting to Know the Area
60 / 100 Restaurants
50 / 100 Cafes
50 / 100 Nightlife
50 / 100 Shopping
0 / 100 Noise Level
Frequently Asked Questions about Aura Booth Park
Where is Aura Booth Park located?
Aura Booth Park is located at 1000 Martin Luther King Jr Blvd near the Estes area of Chapel Hill, NC
What is the current rent range at Aura Booth Park?
1 Bedroom to 4 Bedroom Apartments at Aura Booth Park currently range from $1,538 to $4,734
When is the leasing office open?
- The office Hours for Aura Booth Park are
- Monday 9:00 am–6:00 pm
- Tuesday 9:00 am–6:00 pm
- Wednesday 9:00 am–6:00 pm
- Thursday 9:00 am–6:00 pm
- Friday 9:00 am–6:00 pm
- Saturday 10:00 am–5:00 pm
- Sunday 12:00 pm–5:00 pm
Are pets allowed?
Call us today to find out our pet policy and if we allow pets
Are there any rent specials?
The current rent special at Aura Booth Park is: Up to 10 Weeks Free Rent + Additional Early Move-In Incentives. *Restrictions May Apply.
Nearby Schools
Guy Phillips Middle School
Estes Hills Elementary
East Chapel Hill High
About GreatSchools Data on ApartmentHomeLiving.com.
Points of Interest
Time and distance from Aura Booth Park.
Arts Museums and Landmarks
Big Box and Retail
Walgreen's
Lowe's
Walgreens
Colleges and Universities
Groceries
Harris Teeter
Wegmans
Food Lion
Hospitals
Parks and Recreation
Aura Booth Park has 4 parks within 9.3 miles, including North Carolina Botanical Gardens, Piney Woods Park, Burton Park, and Lake Michie.
Shopping Centers
Aura Booth Park has 5 shopping centers within 1.4 miles.
Nearby Neighborhoods
Rental Price Ranges in the Area
| Bedroom | Average Rent | Cheapest Rent | Highest Rent |
|---|---|---|---|
| Chapel Hill Studio Apartments | $1,498 | $950 | $2,999 |
| Chapel Hill 1 Bedroom Apartments | $1,665 | $700 | $4,616 |
| Chapel Hill 2 Bedroom Apartments | $1,953 | $1,021 | $5,409 |
| Chapel Hill 3 Bedroom Apartments | $2,655 | $1,367 | $7,583 |
| Chapel Hill 4 Bedroom Apartments | $2,209 | $1,310 | $4,000 |
| 2 Bedroom Homes | $1,627 | $1,200 | $2,600 |
| 3 Bedroom Homes | $2,446 | $1,600 | $5,200 |
| 4 Bedroom Homes | $2,873 | $2,295 | $4,000 |
| 5 Bedroom Homes | $3,897 | $3,795 | $4,000 |
Browse Top Apartments in Chapel Hill
By Price
By Community Type
- Chapel Hill Apartments for Rent by Owner
- Chapel Hill Apartments with Rent Specials
- Chapel Hill Top Rated Apartments
- Chapel Hill Corporate Apartments
- Chapel Hill Furnished Apartments
- Chapel Hill Gated Apartments
- Chapel Hill Loft Apartments
- Chapel Hill Low Income Apartments
- New Chapel Hill Apartments
- Chapel Hill Senior Apartments
- Chapel Hill Short-term Apartments
- Chapel Hill Student Apartments
- Chapel Hill Apartments with Utilities Included
Max of 1.