


- Studio–2 Bedrooms
- $1,749-$2,500 Pricing
- 634–1,237 Square Feet
About Aurora Apartment Homes
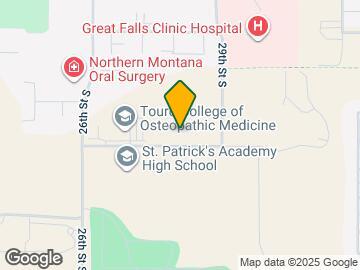
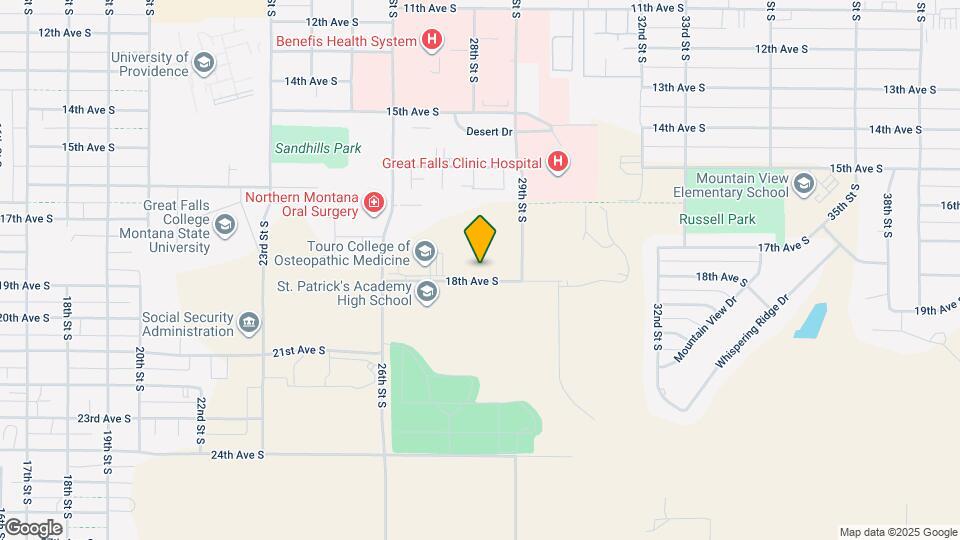
The Aurora offers an unbeatable location for accessibility and convenience. Our luxury community is located adjacent to the Touro College of Osteopathic Medicine and the Mark and Robyn Jones College of Nursing. It is also only a few steps away from Benefis hospital and just up the road from Malmstrom Air Force Base. Our studio, one and two-bedroom floorplans are thoughtfully designed to optimize storage and living space for working, and entertaining, and everyday life. Community amenities include a fitness center, pickleball court, pool and hot tub, study rooms and a dog park. We also offer convenient concierge services such as furniture assembly, wall mounting and pet care. Contact us today to learn more and schedule a tour!
Aurora Apartment Homes is located in the 59405 Zip code of Great Falls, MT. This community is professionally managed by Farran Realty Partners
Unique Features and Amenities
- Air Conditioner
- BBQ/Picnic Area
- Bike Racks
- Carpeting
- Carport
- Efficient Appliances
- Electronic Thermostat
- Extra Storage
- Furnished Available
- Large Closets
- Luxor Package Lockers
- Night Patrol
- No Deposit Option
- Off Street Parking
- Oversize windows
- Patio/Balcony
- Pickleball Court
- Private Storage
- Secure entry
- Study Rooms
- Valet Trash
- View
- Walking Trails
Property Contact Info

- Listed by:
- Agency:
- Vendor Logo:
- Website:
- View Property Website
- Call Us:
- (406) 351-7607
- Disclaimer:
Office Hours
| Monday | 9:00 am–5:00 pm |
| Tuesday | 9:00 am–5:00 pm |
| Wednesday | 9:00 am–5:00 pm |
| Thursday | 9:00 am–5:00 pm |
| Friday | 9:00 am–5:00 pm |
| Saturday | 9:00 am–5:00 pm |
| Sunday | Closed |
Floorplan Pricing and Availability
Aurora Apartment Homes offers Studio to 2 Bedroom apartments starting from $1,749 and having 634–1,237 sq ft. Here is the current pricing and availability:
New! Interactive Property Map
 ApartmentHomeLiving.com's new Interactive Property Map allows you to see where every available unit is located at this community.Try It Now >
Studio
Studio XL
From $1,749
Studio, 1 Bath, 634 sq ftAvailable NowModel Gallery
Floorplans
Photos
Availability Details
Price Availability Date Unit Sq Ft Deposit View Details $2,500 Available Now 8-109FUR 634 $500 $1,749 October 31, 2026 1-309 634 $500 Model Amenities and Features
Features
- Air Conditioning
- Balcony
- Double Vanities
- Heating
- High Speed Internet Access
- Smoke Free
- Sprinkler System
- Storage Space
- Tub/Shower
- Washer/Dryer
- Wheelchair Accessible
- Wi-Fi
Kitchen
- Dishwasher
- Disposal
- Eat-in Kitchen
- Freezer
- Kitchen
- Microwave
- Oven
- Pantry
- Quartz Countertops
- Range
- Refrigerator
- Stainless Steel Appliances
Model Rent and Fees
Model Price Range
- $1,749 - $2,500
Unit 8-109FUR Rent and Fees
Unit Price
- $2,500
View Details and Rent EstimateDeposit
- $500 deposit
Model Rent and Fees
Model Price Range
- $1,749 - $2,500
Unit 1-309 Rent and Fees
Unit Price
- $1,749
View Details and Rent EstimateDeposit
- $500 deposit
Model Rent and Fees
Model Price Range
- $1,749 - $2,500
Apartment Model: Studio XLFrom $1,749Studio, 1 Bath, 634 sq ftAvailable NowFloorplansPhotos![]()
Studio XL - Image ![]()
Studio XL - Floorplan Apartment Unit: 8-109FURApartment Model: Studio XL$2,500Studio, 1 Bath, 634 sq ftAvailable NowApartment Unit: 1-309Apartment Model: Studio XL$1,749Studio, 1 Bath, 634 sq ftAvailable October 31, 20261 Bedroom
1 Bedroom, 1 Bathroom
$1,999
1 Bed, 1 Bath, 735 sq ftAvailable Oct 15Model Gallery
Floorplans
Availability Details
Price Availability Date Unit Sq Ft Deposit $1,999 October 15, 2026 7-110 735 $1,000 Model Amenities and Features
Features
- Air Conditioning
- Balcony
- Double Vanities
- Heating
- High Speed Internet Access
- Smoke Free
- Sprinkler System
- Storage Space
- Tub/Shower
- Washer/Dryer
- Wheelchair Accessible
- Wi-Fi
Kitchen
- Dishwasher
- Disposal
- Eat-in Kitchen
- Freezer
- Kitchen
- Microwave
- Oven
- Pantry
- Quartz Countertops
- Range
- Refrigerator
- Stainless Steel Appliances
Unit 7-110 Rent and Fees
Unit Price
- $1,999
View Details and Rent EstimateDeposit
- $1,000 deposit
Model Rent and Fees
Price
- $1,999
Apartment Model: 1 Bedroom, 1 Bathroom$1,9991 Bedroom, 1 Bath, 735 sq ftAvailable October 15, 2026![]()
1 Bedroom, 1 Bathroom - Floorplan Apartment Unit: 7-110Apartment Model: 1 Bedroom, 1 Bathroom$1,9991 Bedroom, 1 Bath, 735 sq ftAvailable October 15, 20262 Bedrooms
2 Bedrooms, 1 Bathroom
From $2,099
2 Beds, 1 Bath, 983 sq ftAvailable NowModel Gallery
Floorplans
Availability Details
Price Availability Date Unit Sq Ft Deposit View Details $2,199 Available Now 1-311 983 $500 $2,249 Available Now 6-102 983 $500 $2,099 Available Now 1-212 983 $500 Model Amenities and Features
Features
- Air Conditioning
- Balcony
- Double Vanities
- Heating
- High Speed Internet Access
- Smoke Free
- Sprinkler System
- Storage Space
- Tub/Shower
- Washer/Dryer
- Wheelchair Accessible
- Wi-Fi
Kitchen
- Dishwasher
- Disposal
- Eat-in Kitchen
- Freezer
- Kitchen
- Microwave
- Oven
- Pantry
- Quartz Countertops
- Range
- Refrigerator
- Stainless Steel Appliances
Model Rent and Fees
Model Price Range
- $2,099 - $2,249
Unit 1-311 Rent and Fees
Unit Price
- $2,199
View Details and Rent EstimateDeposit
- $500 deposit
Model Rent and Fees
Model Price Range
- $2,099 - $2,249
Unit 6-102 Rent and Fees
Unit Price
- $2,249
View Details and Rent EstimateDeposit
- $500 deposit
Model Rent and Fees
Model Price Range
- $2,099 - $2,249
Unit 1-212 Rent and Fees
Unit Price
- $2,099
View Details and Rent EstimateDeposit
- $500 deposit
Model Rent and Fees
Model Price Range
- $2,099 - $2,249
Apartment Model: 2 Bedrooms, 1 BathroomFrom $2,0992 Bedroom, 1 Bath, 983 sq ftAvailable Now![]()
2 Bedrooms, 1 Bathroom - Floorplan Apartment Unit: 1-311Apartment Model: 2 Bedrooms, 1 Bathroom$2,1992 Bedroom, 1 Bath, 983 sq ftAvailable NowApartment Unit: 6-102Apartment Model: 2 Bedrooms, 1 Bathroom$2,2492 Bedroom, 1 Bath, 983 sq ftAvailable NowApartment Unit: 1-212Apartment Model: 2 Bedrooms, 1 Bathroom$2,0992 Bedroom, 1 Bath, 983 sq ftAvailable Now2 Bedrooms, 2 Bathrooms
From $2,149
2 Beds, 2 Baths, 1156-1237 sq ftAvailable NowModel Gallery
Floorplans
Photos
Availability Details
Price Availability Date Unit Sq Ft Deposit View Details $2,249 Available Now 3-307 1237 $500 $2,299 October 31, 2026 1-307 1237 $500 $2,299 October 31, 2026 2-206 1237 $500 Model Amenities and Features
Features
- Air Conditioning
- Balcony
- Double Vanities
- Heating
- High Speed Internet Access
- Smoke Free
- Sprinkler System
- Storage Space
- Tub/Shower
- Washer/Dryer
- Wheelchair Accessible
- Wi-Fi
Kitchen
- Dishwasher
- Disposal
- Eat-in Kitchen
- Freezer
- Kitchen
- Microwave
- Oven
- Pantry
- Quartz Countertops
- Range
- Refrigerator
- Stainless Steel Appliances
Model Rent and Fees
Model Price Range
- $2,149 - $2,299
Current Available Pricing
- $2,249 - $2,299
Unit 3-307 Rent and Fees
Unit Price
- $2,249
View Details and Rent EstimateDeposit
- $500 deposit
Model Rent and Fees
Model Price Range
- $2,149 - $2,299
Unit 1-307 Rent and Fees
Unit Price
- $2,299
View Details and Rent EstimateDeposit
- $500 deposit
Model Rent and Fees
Model Price Range
- $2,149 - $2,299
Unit 2-206 Rent and Fees
Unit Price
- $2,299
View Details and Rent EstimateDeposit
- $500 deposit
Model Rent and Fees
Model Price Range
- $2,149 - $2,299
Apartment Model: 2 Bedrooms, 2 BathroomsFrom $2,1492 Bedroom, 2 Bath, 1156-1237 sq ftAvailable NowFloorplansPhotos![]()
2 Bedrooms, 2 Bathrooms - Image 1 ![]()
2 Bedrooms, 2 Bathrooms - Image 2 ![]()
2 Bedrooms, 2 Bathrooms - Image 3 ![]()
2 Bedrooms, 2 Bathrooms - Floorplan Apartment Unit: 3-307Apartment Model: 2 Bedrooms, 2 Bathrooms$2,2492 Bedroom, 2 Bath, 1237 sq ftAvailable NowApartment Unit: 1-307Apartment Model: 2 Bedrooms, 2 Bathrooms$2,2992 Bedroom, 2 Bath, 1237 sq ftAvailable October 31, 2026Apartment Unit: 2-206Apartment Model: 2 Bedrooms, 2 Bathrooms$2,2992 Bedroom, 2 Bath, 1237 sq ftAvailable October 31, 2026


Schedule a Tour
Property Information
- 288 Units
- 3 Stories
- Built in 2025
- Furnished
Lease Terms
- 6 - 12 mo
- Short Term Lease Options
Fees and Policies
The fees listed below are community-provided and may exclude utilities or add-ons. All payments are made directly to the property and are non-refundable unless otherwise specified. Use the Cost Calculator to determine costs based on your needs.
Required Fees
One-Time Basics
- Due at Application
- Application Fee Per ApplicantiCharged per applicant.$40.00
- Due at Move-In
- Amenity FeeiCharged per unit.$200.00
- Security Deposit - RefundableiCharged per unit.$500.00
Utilities
- Utility - Storm wateriCharged per unit.Usage-Based/mo
- Utility - SeweriCharged per unit.Usage-Based/mo
- Utility Service FeeiCharged per unit.$5.50/mo
- Utility - Gas (Common Areas)iCharged per unit.Usage-Based/mo
- Utility - Electric (Common Areas)iCharged per unit.Usage-Based/mo
- Utility - WateriCharged per unit.Usage-Based/mo
- High Speed Internet AccessiCharged Per Unit.$60.00/mo
- Utility - Trash Service (Dumpsters)iCharged per unit.Usage-Based/mo
Other Fees and Policies
Situational Fees
- Transfer FeeiCharged per occurrence.$300.00/per occurrence
- Lease Takeover FeeiCharged per occurrence.$300.00/per occurrence
- Early Lease Termination/CancellationiCharged per occurrence.$1559-$1899
- Late FeeiCharged per occurrence.$100.00/per occurrence
- Parking ViolationiCharged per occurrence.$200.00/per occurrence
- Pet/Animal - Lease ViolationiCharged per occurrence.$200.00/per occurrence
- Lease ViolationiCharged per occurrence.$200.00/per occurrence
- Month-to-Month FeeiCharged per unit.$300.00/mo
Pet Fees
- Cat
- Cat DepositiMax of 2. Charged Per Unit.$500.00
- Cat RentiCharged Per Pet.$50.00/mo
- Dog
- Dog DepositiMax of 2. Charged Per Unit.$500.00
- Dog RentiCharged Per Pet.$50.00/mo
- Fish
- Pet DepositiCharged per unit.$500.00
- Other Pet
- Monthly Pet FeeiMax of 2. Charged Per Pet.$50.00/mo
None
None
Max of 2. Max of two animals per home.
Max of 2.
Parking Fees
- Car Port
- Parking FeeiMax of 2. Charged per vehicle.$85.00/mo
- Parking
- Parking FeeiCharged per vehicle.$0.00/mo
- Surface Lot
- Covered
Max of 2.
Additional Parking Options
Storage Fees
- Storage Unit
- Storage FeeiCharged per rentable item.$50-$100/mo
- Storage - MediumiAll apartments come with a free medium-sized storage unit next to the front door.
Additional storage units are $50-$100 per month.
Property Fee Disclaimer: Based on community-supplied data and independent market research. Subject to change without notice. May exclude fees for mandatory or optional services and usage-based utilities.
Features and Amenities
On-Site Services
- Maintenance On Site
- Package Service
- Pet Care
- Planned Social Activities
- House Sitter Services
- Property Manager On Site
- Trash Pickup Door To Door
- Online Services
- Pet Play Area
- Renters Insurance Program
- Maid Service
- Concierge
- 24 Hour Access
- Key Fob Entry
Community Features
- Conference Rooms
- Multi Use Room
- Clubhouse
Outdoor Features
- Grill
- Sundeck
- Picnic Area
- Deck
- Porch
- Patio
Recreation and Fitness
- Hot Tub
- Fitness Center
- Spa
- Pickleball Court
- Bicycle Storage
- Walking/Biking Trails
- Pool
Interior Features
- Balcony
- Storage Space
- Double Vanities
- High Speed Internet Access
- Heating
- Tub/Shower
- Sprinkler System
- Washer/Dryer
- Air Conditioning
- Wi Fi
- Wheelchair Accessible
- Smoke Free
Kitchen Amenities
- Range
- Refrigerator
- Oven
- Pantry
- Microwave
- Dishwasher
- Eat In Kitchen
- Disposal
- Freezer
- Kitchen
- Stainless Steel Appliances
- Quartz Countertops
Living Area Features
- High Ceilings
- Walk In Closets
- Large Bedrooms
- Window Coverings
- Linen Closet
- Views
- Double Pane Windows
- Carpet
- Office
- Hardwood Floors
- Loft Layout
Student Features
- Study Lounge
- Walk To Campus
Map
- Shopping
- Grocery
- Medical
Map
Getting Around
50 / 100 Fairly walkable
40 / 100 Fairly bikeable
80 / 100 Very car friendly
 details
Getting to Know the Area
50 / 100 Restaurants
40 / 100 Cafes
60 / 100 Nightlife
50 / 100 Shopping
100 / 100 Noise Level
Frequently Asked Questions about Aurora Apartment Homes
Where is Aurora Apartment Homes located?
Aurora Apartment Homes is located at 2829 18th Ave S, Great Falls, MT
What is the current rent range at Aurora Apartment Homes?
Studio to 2 Bedroom Apartments at Aurora Apartment Homes currently range from $1,749 to $2,500
When is the leasing office open?
- The office Hours for Aurora Apartment Homes are
- Monday 9:00 am–5:00 pm
- Tuesday 9:00 am–5:00 pm
- Wednesday 9:00 am–5:00 pm
- Thursday 9:00 am–5:00 pm
- Friday 9:00 am–5:00 pm
- Saturday 9:00 am–5:00 pm
- Sunday Closed
Are pets allowed?
Call us today to find out our pet policy and if we allow pets
Nearby Schools
East Middle School
Great Falls High School
Mountain View School
About GreatSchools Data on ApartmentHomeLiving.com.
Points of Interest
Time and distance from Aurora Apartment Homes.
Big Box and Retail
Albertsons
Walgreens
Target
Groceries
Iga
Albertsons
Hospitals
Military Bases
Malmstrom Air Force Base
Shopping Centers
Aurora Apartment Homes has 5 shopping centers within 1.6 miles.
Rental Price Ranges in the Area
| Bedroom | Average Rent | Cheapest Rent | Highest Rent |
|---|---|---|---|
| Great Falls Studio Apartments | $1,590 | $1,249 | $2,500 |
| Great Falls 1 Bedroom Apartments | $1,763 | $1,100 | $2,800 |
| Great Falls 2 Bedroom Apartments | $1,848 | $950 | $2,349 |
| Great Falls 3 Bedroom Apartments | $1,750 | $1,550 | $1,950 |
| Great Falls 4 Bedroom Apartments | $2,200 | $2,200 | $2,200 |
| 2 Bedroom Homes | $1,744 | $1,050 | $2,495 |
| 3 Bedroom Homes | $1,948 | $1,295 | $2,600 |
| 4 Bedroom Homes | $2,351 | $1,850 | $4,000 |
| 5 Bedroom Homes | $2,735 | $2,197 | $3,345 |
Browse Top Apartments in Great Falls
By Price
By Community Type
- Great Falls Apartments for Rent by Owner
- Great Falls Top Rated Apartments
- Great Falls Furnished Apartments
- Great Falls Gated Apartments
- Great Falls Loft Apartments
- Great Falls Military Apartments
- New Great Falls Apartments
- Great Falls Senior Apartments
- Great Falls Short-term Apartments
- Great Falls Apartments with Utilities Included
Max of 2. Max of two animals per home.