


- Studio–2 Bedrooms
- $1,747-$3,221 Total Monthly Price
Total Monthly Price
Base Rent$1,747 - $3,221Total Monthly Price$1,747 - $3,221 - 493–1,160 Square Feet
Rent Specials
Lease & receive 6 months of free parking plus waived amenity fee!* *Valid on new leases only. Lease terms and restrictions may apply. Contact our team for more details.
About Aurora
LOVE LIFE AT AURORA Welcome to Aurora Apartments, an award-winning high-rise apartment community in North Bethesda, MD. Surrounded by pristine grounds, equipped with the finest amenities, and offering perks unlike anywhere else, Aurora Apartments is the best place for anyone searching to rent a studio, one, or two-bedroom apartment in North Bethesda. Let us take care of all your needs. Choose the layout that suits your style, and take full advantage of the ample storage spaces, large walk-in closets, tall ceilings, and expansive windows. The kitchen comes stocked with stainless-steel Energy Star appliances including a dishwasher and microwave. The bathrooms feature soaking tubs, premium fixtures, curved show rods and subway tile. Each home comes with individual heating and air-conditioning control, while select few have their own terraces and balconies. Whether you want to relax, entertain or connect - the options are endless. You can relax by the rooftop terrace, take a dip in the pool or get some work done in our IBiz business center. The golf simulator and game room are a perfect place for a fun evening, while the fitness center and close access to Rock Creek Park make it easy to stay in shape no matter the weather. Life at Aurora is easy and stress-free. Located just minutes away from White Flint Metro and with quick access to the Beltway and I-270, Aurora Apartments provides you with easy access to every place you need to go. Schedule a tour today! Neighborhood Transportation Links: Ride On Bus – Montgomery County WMATA North Bethesda Transportation Center
Aurora is located in the North Bethesda Neighborhood and 20852 Zip code of North Bethesda, MD. This community is professionally managed by LCOR Inc.
Unique Features and Amenities
- $250 Security Deposit w/approved credit
- 24-Hour Harris Teeter grocery store on-site
- 9' or 12' ceilings
- Access to Rockville Pike, the Beltway and I-270
- Balconies with glass rails*
- Bike repair station
- Bike storage with controlled access
- Breakfast bar or kitchen island
- Building Concierge
- Cabernet maple cabinets
- Capital Bike Share
- Community green with live concerts and events
- Floor to ceiling windows*
- Full-sized, stacked washer and dryer
- Golf simulator
- Granite countertops with subway tile backsplashes
- Individually controlled heat and air conditioning
- Kitchen pantries*
- LEED-certified construction
- Linen closets
- Multiple outlets for cable, internet and phone
- Private terraces*
- Spacious bathrooms with oval soaking tubs
- Spacious walk-in closets
- Starbucks on-site
- subway tiled and curved show ro
- Track lighting
- Underground reserved parking and storage
- Wide window expanses to brighten rooms
Property Contact Info

- Listed by:
- Agency:
- Vendor Logo:
- Website:
- View Property Website
- Call Us:
- (301) 804-6140
- Disclaimer:
Office Hours
| Monday | 9:00 am–6:00 pm |
| Tuesday | Closed |
| Wednesday | 9:00 am–6:00 pm |
| Thursday | 9:00 am–6:00 pm |
| Friday | 9:00 am–6:00 pm |
| Saturday | 10:00 am–5:00 pm |
| Sunday | 12:00 pm–5:00 pm |
Floorplan Pricing and Availability
Aurora offers Studio to 2 Bedroom apartments starting from $1,776 and having 493–1,160 sq ft. Here is the current pricing and availability:
New! Interactive Property Map
Studio
(S1) Studio 1 Bathroom
Call For Rates
Studio, 1 Bath, 592 sq ftTotal Monthly PriceAvailable NowTotal Monthly Price
Base Rent$1,892 - $2,919Total Monthly Price$1,892 - $2,919Largest StudioThis is the largest Studio at this PropertyModel Gallery
Floorplans
Availability Details
Prices shown for this property are the Total Monthly Price including Fees.Price Availability Date Unit Sq Ft Call For Rates Available Now 1017 592 Unit 1017 Amenities and Features
Unique Features
- Spacious bathrooms with oval soaking tubs
- subway tiled and curved show ro
Model Lease Information
Model Price Range
- $1,892 - $2,919Total Monthly Price
Apartment Model: (S1) Studio 1 BathroomFrom $1,892Studio, 1 Bath, 592 sq ftAvailable NowFloor plans are artist's rendering. All dimensions are approximate. Actual product and specifications may vary in dimension or detail. Not all features are available in every rental home. Please see a representative for details.
![]()
(S1) Studio 1 Bathroom - Floorplan Apartment Unit: 1017Apartment Model: (S1) Studio 1 BathroomCall For RatesStudio, 1 Bath, 592 sq ftAvailable Now(S5) Studio - 1 Bathroom
From $1,802
Studio, 1 Bath, 547 sq ftTotal Monthly PriceAvailable Aug 19Total Monthly Price
Base Rent$1,802 - $2,798Total Monthly Price$1,802 - $2,798Model Gallery
Floorplans
Availability Details
Prices shown for this property are the Total Monthly Price including Fees.Price Availability Date Unit Sq Ft $1,802 August 19, 2026 0421 547 Unit 0421 Amenities and Features
Unique Features
- Spacious bathrooms with oval soaking tubs
- subway tiled and curved show ro
Unit 0421 Lease Information
Unit Price
- $1,802Total Monthly PriceBase Rent: $1,802Required Monthly Fees: None
View Details and Rent EstimateModel Lease Information
Model Price Range
- $1,802 - $2,798Total Monthly Price
Apartment Model: (S5) Studio - 1 BathroomFrom $1,802Studio, 1 Bath, 547 sq ftAvailable August 19, 2026Floor plans are artist's rendering. All dimensions are approximate. Actual product and specifications may vary in dimension or detail. Not all features are available in every rental home. Please see a representative for details.
![]()
(S5) Studio - 1 Bathroom - Floorplan Apartment Unit: 0421Apartment Model: (S5) Studio - 1 Bathroom$1,802Studio, 1 Bath, 547 sq ftAvailable August 19, 2026(S2) Studio - 1 Bathroom
From $1,776
Studio, 1 Bath, 493 sq ftTotal Monthly PriceAvailable Oct 13Total Monthly Price
Base Rent$1,776 - $3,380Total Monthly Price$1,776 - $3,380Cheapest StudioThis is the cheapest Studio at this PropertyModel Gallery
Floorplans
Availability Details
Prices shown for this property are the Total Monthly Price including Fees.Price Availability Date Unit Sq Ft $1,776 October 13, 2026 1505 493 Unit 1505 Amenities and Features
Unique Features
- Spacious bathrooms with oval soaking tubs
- subway tiled and curved show ro
Unit 1505 Lease Information
Unit Price
- $1,776Total Monthly PriceBase Rent: $1,776Required Monthly Fees: None
View Details and Rent EstimateModel Lease Information
Model Price Range
- $1,776 - $3,380Total Monthly Price
Apartment Model: (S2) Studio - 1 BathroomFrom $1,776Studio, 1 Bath, 493 sq ftAvailable October 13, 2026Floor plans are artist's rendering. All dimensions are approximate. Actual product and specifications may vary in dimension or detail. Not all features are available in every rental home. Please see a representative for details.
![]()
(S2) Studio - 1 Bathroom - Floorplan Apartment Unit: 1505Apartment Model: (S2) Studio - 1 Bathroom$1,776Studio, 1 Bath, 493 sq ftAvailable October 13, 20261 Bedroom
(A1) 1 Bedroom - 1 Bathroom
From $1,941
1 Bed, 1 Bath, 679 sq ftTotal Monthly PriceAvailable NowTotal Monthly Price
Base Rent$1,941 - $4,175Total Monthly Price$1,941 - $4,175Cheapest 1 BedroomThis is the cheapest 1 Bedroom at this PropertyModel Gallery
Floorplans
Availability Details
Prices shown for this property are the Total Monthly Price including Fees.Price Availability Date Unit Sq Ft View Details $1,998 Available Now 1110 679 $1,971 Available Now 1409 679 $1,989 September 18, 2026 1013 679 Model Amenities and Features
Unique Features
- Spacious bathrooms with oval soaking tubs
- subway tiled and curved show ro
Model Lease Information
Model Price Range
- $1,941 - $4,175Total Monthly PriceBase Rent: $1,941 - $4,175Required Monthly Fees: None
Current Available Pricing
- $1,971 - $1,998 Total Monthly Price
Unit 1110 Amenities and Features
Unique Features
- Spacious bathrooms with oval soaking tubs
- subway tiled and curved show ro
Unit 1110 Lease Information
Unit Price
- $1,998Total Monthly PriceBase Rent: $1,998Required Monthly Fees: None
View Details and Rent EstimateModel Lease Information
Model Price Range
- $1,941 - $4,175Total Monthly Price
Unit 1409 Amenities and Features
Unique Features
- Spacious bathrooms with oval soaking tubs
- subway tiled and curved show ro
Unit 1409 Lease Information
Unit Price
- $1,971Total Monthly PriceBase Rent: $1,971Required Monthly Fees: None
View Details and Rent EstimateModel Lease Information
Model Price Range
- $1,941 - $4,175Total Monthly Price
Unit 1013 Amenities and Features
Unique Features
- Spacious bathrooms with oval soaking tubs
- subway tiled and curved show ro
Unit 1013 Lease Information
Unit Price
- $1,989Total Monthly PriceBase Rent: $1,989Required Monthly Fees: None
View Details and Rent EstimateModel Lease Information
Model Price Range
- $1,941 - $4,175Total Monthly Price
Apartment Model: (A1) 1 Bedroom - 1 BathroomFrom $1,9411 Bedroom, 1 Bath, 679 sq ftAvailable NowFloor plans are artist's rendering. All dimensions are approximate. Actual product and specifications may vary in dimension or detail. Not all features are available in every rental home. Please see a representative for details.
![]()
(A1) 1 Bedroom - 1 Bathroom - Floorplan Apartment Unit: 1110Apartment Model: (A1) 1 Bedroom - 1 Bathroom$1,9981 Bedroom, 1 Bath, 679 sq ftAvailable NowApartment Unit: 1409Apartment Model: (A1) 1 Bedroom - 1 Bathroom$1,9711 Bedroom, 1 Bath, 679 sq ftAvailable NowApartment Unit: 1013Apartment Model: (A1) 1 Bedroom - 1 Bathroom$1,9891 Bedroom, 1 Bath, 679 sq ftAvailable September 18, 2026(A7) 1 Bedroom - 1 Bathroom
From $2,076
1 Bed, 1 Bath, 812 sq ftTotal Monthly PriceAvailable NowTotal Monthly Price
Base Rent$2,076 - $3,285Total Monthly Price$2,076 - $3,285Model Gallery
Floorplans
Availability Details
Prices shown for this property are the Total Monthly Price including Fees.Price Availability Date Unit Sq Ft View Details $2,086 Available Now 0716 812 $2,106 Available Now 1316 812 $2,076 Available Now 0416 812 Model Amenities and Features
Unique Features
- Spacious bathrooms with oval soaking tubs
- subway tiled and curved show ro
Model Lease Information
Model Price Range
- $2,076 - $3,285Total Monthly PriceBase Rent: $2,076 - $3,285Required Monthly Fees: None
Current Available Pricing
- $2,076 - $2,106 Total Monthly Price
Unit 0716 Amenities and Features
Unique Features
- Spacious bathrooms with oval soaking tubs
- subway tiled and curved show ro
Unit 0716 Lease Information
Unit Price
- $2,086Total Monthly PriceBase Rent: $2,086Required Monthly Fees: None
View Details and Rent EstimateModel Lease Information
Model Price Range
- $2,076 - $3,285Total Monthly Price
Unit 1316 Amenities and Features
Unique Features
- Spacious bathrooms with oval soaking tubs
- subway tiled and curved show ro
Unit 1316 Lease Information
Unit Price
- $2,106Total Monthly PriceBase Rent: $2,106Required Monthly Fees: None
View Details and Rent EstimateModel Lease Information
Model Price Range
- $2,076 - $3,285Total Monthly Price
Unit 0416 Amenities and Features
Unique Features
- Spacious bathrooms with oval soaking tubs
- subway tiled and curved show ro
Unit 0416 Lease Information
Unit Price
- $2,076Total Monthly PriceBase Rent: $2,076Required Monthly Fees: None
View Details and Rent EstimateModel Lease Information
Model Price Range
- $2,076 - $3,285Total Monthly Price
Apartment Model: (A7) 1 Bedroom - 1 BathroomFrom $2,0761 Bedroom, 1 Bath, 812 sq ftAvailable NowFloor plans are artist's rendering. All dimensions are approximate. Actual product and specifications may vary in dimension or detail. Not all features are available in every rental home. Please see a representative for details.
![]()
(A7) 1 Bedroom - 1 Bathroom - Floorplan Apartment Unit: 0716Apartment Model: (A7) 1 Bedroom - 1 Bathroom$2,0861 Bedroom, 1 Bath, 812 sq ftAvailable NowApartment Unit: 1316Apartment Model: (A7) 1 Bedroom - 1 Bathroom$2,1061 Bedroom, 1 Bath, 812 sq ftAvailable NowApartment Unit: 0416Apartment Model: (A7) 1 Bedroom - 1 Bathroom$2,0761 Bedroom, 1 Bath, 812 sq ftAvailable Now(A6) 1 Bedroom - 1 Bathroom
From $2,364
1 Bed, 1 Bath, 900 sq ftTotal Monthly PriceAvailable Sep 6Total Monthly Price
Base Rent$2,364 - $4,280Total Monthly Price$2,364 - $4,280Model Gallery
Floorplans
Availability Details
Prices shown for this property are the Total Monthly Price including Fees.Price Availability Date Unit Sq Ft $2,364 September 6, 2026 1304 900 Unit 1304 Amenities and Features
Unique Features
- Spacious bathrooms with oval soaking tubs
- subway tiled and curved show ro
Unit 1304 Lease Information
Unit Price
- $2,364Total Monthly PriceBase Rent: $2,364Required Monthly Fees: None
View Details and Rent EstimateModel Lease Information
Model Price Range
- $2,364 - $4,280Total Monthly Price
Apartment Model: (A6) 1 Bedroom - 1 BathroomFrom $2,3641 Bedroom, 1 Bath, 900 sq ftAvailable September 6, 2026Floor plans are artist's rendering. All dimensions are approximate. Actual product and specifications may vary in dimension or detail. Not all features are available in every rental home. Please see a representative for details.
![]()
(A6) 1 Bedroom - 1 Bathroom - Floorplan Apartment Unit: 1304Apartment Model: (A6) 1 Bedroom - 1 Bathroom$2,3641 Bedroom, 1 Bath, 900 sq ftAvailable September 6, 2026(A5) 1 Bedroom - 1 Bathroom
From $2,014
1 Bed, 1 Bath, 705 sq ftTotal Monthly PriceAvailable Sep 10Total Monthly Price
Base Rent$2,014 - $3,709Total Monthly Price$2,014 - $3,709Model Gallery
Floorplans
Availability Details
Prices shown for this property are the Total Monthly Price including Fees.Price Availability Date Unit Sq Ft $2,014 September 10, 2026 1106 705 Unit 1106 Amenities and Features
Unique Features
- Spacious bathrooms with oval soaking tubs
- subway tiled and curved show ro
Unit 1106 Lease Information
Unit Price
- $2,014Total Monthly PriceBase Rent: $2,014Required Monthly Fees: None
View Details and Rent EstimateModel Lease Information
Model Price Range
- $2,014 - $3,709Total Monthly Price
Apartment Model: (A5) 1 Bedroom - 1 BathroomFrom $2,0141 Bedroom, 1 Bath, 705 sq ftAvailable September 10, 2026Floor plans are artist's rendering. All dimensions are approximate. Actual product and specifications may vary in dimension or detail. Not all features are available in every rental home. Please see a representative for details.
![]()
(A5) 1 Bedroom - 1 Bathroom - Floorplan Apartment Unit: 1106Apartment Model: (A5) 1 Bedroom - 1 Bathroom$2,0141 Bedroom, 1 Bath, 705 sq ftAvailable September 10, 2026(B2) 1 Bedroom - 1 Bathroom with Den
From $2,493
1 Bed, 1 Bath, 996 sq ftTotal Monthly PriceAvailable Sep 27Total Monthly Price
Base Rent$2,493 - $4,370Total Monthly Price$2,493 - $4,370Largest 1 BedroomThis is the largest 1 Bedroom at this PropertyModel Gallery
Floorplans
Availability Details
Prices shown for this property are the Total Monthly Price including Fees.Price Availability Date Unit Sq Ft $2,493 September 27, 2026 0118 996 Unit 0118 Amenities and Features
Unique Features
- Spacious bathrooms with oval soaking tubs
- subway tiled and curved show ro
Unit 0118 Lease Information
Unit Price
- $2,493Total Monthly PriceBase Rent: $2,493Required Monthly Fees: None
View Details and Rent EstimateModel Lease Information
Model Price Range
- $2,493 - $4,370Total Monthly Price
Apartment Model: (B2) 1 Bedroom - 1 Bathroom with DenFrom $2,4931 Bedroom, 1 Bath, 996 sq ftAvailable September 27, 2026Floor plans are artist's rendering. All dimensions are approximate. Actual product and specifications may vary in dimension or detail. Not all features are available in every rental home. Please see a representative for details.
![]()
(B2) 1 Bedroom - 1 Bathroom with Den - Floorplan 1 Floor plans are artist's rendering. All dimensions are approximate. Actual product and specifications may vary in dimension or detail. Not all features are available in every rental home. Please see a representative for details.
![]()
(B2) 1 Bedroom - 1 Bathroom with Den - Floorplan 2 Apartment Unit: 0118Apartment Model: (B2) 1 Bedroom - 1 Bathroom with Den$2,4931 Bedroom, 1 Bath, 996 sq ftAvailable September 27, 20262 Bedrooms
(C5) 2 Bedroom - 2 Bathrooms
From $3,012
2 Beds, 2 Baths, 1070 sq ftTotal Monthly PriceAvailable NowTotal Monthly Price
Base Rent$3,012 - $5,656Total Monthly Price$3,012 - $5,656Cheapest 2 BedroomThis is the cheapest 2 Bedroom at this PropertyModel Gallery
Floorplans
Availability Details
Prices shown for this property are the Total Monthly Price including Fees.Price Availability Date Unit Sq Ft View Details $3,012 Available Now 0418 1070 $3,022 August 18, 2026 0918 1070 Model Amenities and Features
Unique Features
- Spacious bathrooms with oval soaking tubs
- subway tiled and curved show ro
Model Lease Information
Model Price Range
- $3,012 - $5,656Total Monthly PriceBase Rent: $3,012 - $5,656Required Monthly Fees: None
Current Available Pricing
- $3,012 - $3,022 Total Monthly Price
Unit 0418 Amenities and Features
Unique Features
- Spacious bathrooms with oval soaking tubs
- subway tiled and curved show ro
Unit 0418 Lease Information
Unit Price
- $3,012Total Monthly PriceBase Rent: $3,012Required Monthly Fees: None
View Details and Rent EstimateModel Lease Information
Model Price Range
- $3,012 - $5,656Total Monthly Price
Unit 0918 Amenities and Features
Unique Features
- Spacious bathrooms with oval soaking tubs
- subway tiled and curved show ro
Unit 0918 Lease Information
Unit Price
- $3,022Total Monthly PriceBase Rent: $3,022Required Monthly Fees: None
View Details and Rent EstimateModel Lease Information
Model Price Range
- $3,012 - $5,656Total Monthly Price
Apartment Model: (C5) 2 Bedroom - 2 BathroomsFrom $3,0122 Bedroom, 2 Bath, 1070 sq ftAvailable NowFloor plans are artist's rendering. All dimensions are approximate. Actual product and specifications may vary in dimension or detail. Not all features are available in every rental home. Please see a representative for details.
![]()
(C5) 2 Bedroom - 2 Bathrooms - Floorplan Apartment Unit: 0418Apartment Model: (C5) 2 Bedroom - 2 Bathrooms$3,0122 Bedroom, 2 Bath, 1070 sq ftAvailable NowApartment Unit: 0918Apartment Model: (C5) 2 Bedroom - 2 Bathrooms$3,0222 Bedroom, 2 Bath, 1070 sq ftAvailable August 18, 2026(C1) 2 Bedroom - 2 Bathrooms
From $3,052
2 Beds, 2 Baths, 1079 sq ftTotal Monthly PriceAvailable Aug 13Total Monthly Price
Base Rent$3,052 - $5,708Total Monthly Price$3,052 - $5,708Model Gallery
Floorplans
Availability Details
Prices shown for this property are the Total Monthly Price including Fees.Price Availability Date Unit Sq Ft $3,052 August 13, 2026 1415 1079 Unit 1415 Amenities and Features
Unique Features
- Spacious bathrooms with oval soaking tubs
- subway tiled and curved show ro
Unit 1415 Lease Information
Unit Price
- $3,052Total Monthly PriceBase Rent: $3,052Required Monthly Fees: None
View Details and Rent EstimateModel Lease Information
Model Price Range
- $3,052 - $5,708Total Monthly Price
Apartment Model: (C1) 2 Bedroom - 2 BathroomsFrom $3,0522 Bedroom, 2 Bath, 1079 sq ftAvailable August 13, 2026Floor plans are artist's rendering. All dimensions are approximate. Actual product and specifications may vary in dimension or detail. Not all features are available in every rental home. Please see a representative for details.
![]()
(C1) 2 Bedroom - 2 Bathrooms - Floorplan Apartment Unit: 1415Apartment Model: (C1) 2 Bedroom - 2 Bathrooms$3,0522 Bedroom, 2 Bath, 1079 sq ftAvailable August 13, 2026(C4) 2 Bedroom - 2 Bathrooms
From $3,227
2 Beds, 2 Baths, 1160 sq ftTotal Monthly PriceAvailable Aug 15Total Monthly Price
Base Rent$3,227 - $6,011Total Monthly Price$3,227 - $6,011Largest 2 BedroomThis is the largest 2 Bedroom at this PropertyModel Gallery
Floorplans
Availability Details
Prices shown for this property are the Total Monthly Price including Fees.Price Availability Date Unit Sq Ft $3,227 August 15, 2026 1403 1160 Unit 1403 Amenities and Features
Unique Features
- Spacious bathrooms with oval soaking tubs
- subway tiled and curved show ro
Unit 1403 Lease Information
Unit Price
- $3,227Total Monthly PriceBase Rent: $3,227Required Monthly Fees: None
View Details and Rent EstimateModel Lease Information
Model Price Range
- $3,227 - $6,011Total Monthly Price
Apartment Model: (C4) 2 Bedroom - 2 BathroomsFrom $3,2272 Bedroom, 2 Bath, 1160 sq ftAvailable August 15, 2026Floor plans are artist's rendering. All dimensions are approximate. Actual product and specifications may vary in dimension or detail. Not all features are available in every rental home. Please see a representative for details.
![]()
(C4) 2 Bedroom - 2 Bathrooms - Floorplan Apartment Unit: 1403Apartment Model: (C4) 2 Bedroom - 2 Bathrooms$3,2272 Bedroom, 2 Bath, 1160 sq ftAvailable August 15, 2026
Schedule a Tour
3D Tours
Property Information
- 341 Units
- 18 Stories
- Built in 2014
Lease Terms
- 3 - 18, 24 mo
Fees and Policies
The fees listed below are community-provided and may exclude utilities or add-ons. All payments are made directly to the property and are non-refundable unless otherwise specified. Use the Cost Calculator to determine costs based on your needs.
Required Fees
One-Time Basics
- Due at Application
- Application Fee Per ApplicantiCharged Per Applicant.$25.00
- Screening FeeiMax of 1. Screening Fee Charged Per Applicant.$25.00
- Due at Move-In
- Administrative FeeiCharged per unit.$300.00
- Amenity FeeiMax of 1. Amenity Fee Charged Per Unit.$275.00
Utilities
- ElectriciMax of 1. Utility Fee - Electric Charged Per Unit.Varies/mo
- Admin FeeiMax of 1. Utility Admin Billing Fee Charged per unit.$6.00/mo
- Utility New Account FeeiMax of 1. Utility Fee - Electric Charged per unit.$10.00
- Water & SeweriMax of 1. Utility Fee - Water & Sewer Charged per unit.Varies/mo
Other Fees and Policies
Pet Fees
- Other Pet
- Pet RentiMax of 2. Pet Rent Charged Per Pet.$75.00/mo
- 1 Pet Limit
- 75 Lb Weight Limit
- 1 Pet Limit
- 75 Lb Weight Limit
Cats
None
Comments: | Restrictions: None
Dogs
None
Comments: | Restrictions: None
Parking Fees
- Other
- StorageiMax of 1. Storage Charged Per Vehicle.$20-$65/mo
- Parking
- ParkingiMax of 1. Parking Charged Per Vehicle.$150-$225/mo
- Other
Max of 1.
Max of 1.
Additional Parking Options
Property Fee Disclaimer: Based on community-supplied data and independent market research. Subject to change without notice. May exclude fees for mandatory or optional services and usage-based utilities.
Features and Amenities
On-Site Services
- Maintenance On Site
- Package Service
- Recycling
- Concierge
- Public Transportation
- Online Services
Community Features
- Lounge
- Business Center
- Clubhouse
- Elevator
Outdoor Features
- Sundeck
- Controlled Access
Recreation and Fitness
- Fitness Center
- Pool
Interior Features
- Balcony
- Heating
- High Speed Internet Access
- Cable Ready
- Washer/Dryer
- Air Conditioning
Kitchen Amenities
- Dishwasher
- Oven
- Range
- Refrigerator
- Disposal
- Freezer
- Kitchen
- Granite Countertops
Living Area Features
- Walk In Closets
- Linen Closet
- Recreation Room
- Floor To Ceiling Windows

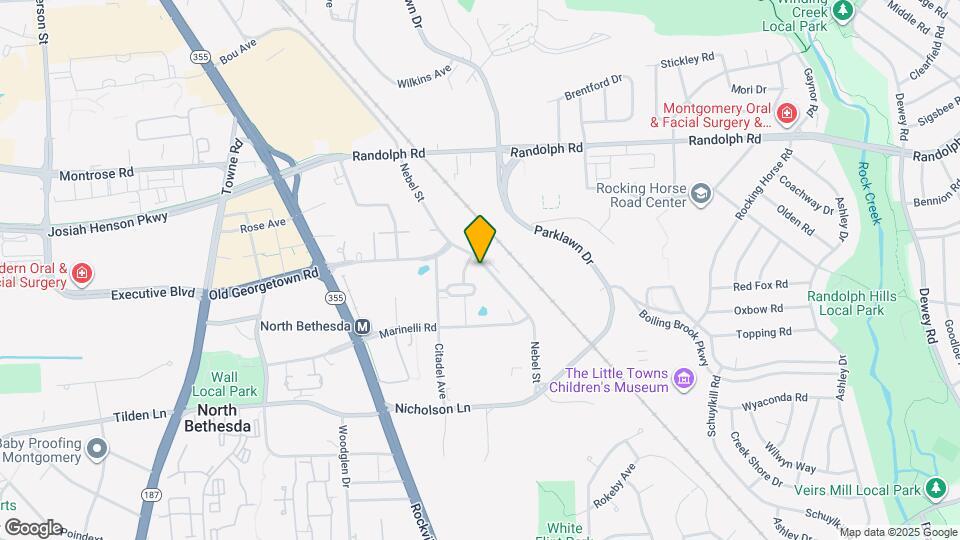
Map
- Shopping
- Colleges
- Grocery
- Medical
- Parks
- Transportation

Map
Getting Around
70 / 100 Moderately walkable
50 / 100 Some public transit
60 / 100 Moderately bikeable
90 / 100 Exceptionally car friendly
Getting to Know the Area
80 / 100 Restaurants
70 / 100 Cafes
50 / 100 Nightlife
80 / 100 Shopping
80 / 100 Parks
60 / 100 Noise Level
Frequently Asked Questions about Aurora
Where is Aurora located?
Aurora is located at 5401 McGrath Blvd near the North Bethesda area of North Bethesda, MD
What is the current rent range at Aurora?
Studio to 2 Bedroom Apartments at Aurora currently range from $1,776 to $3,227
When is the leasing office open?
- The office Hours for Aurora are
- Monday 9:00 am–6:00 pm
- Tuesday Closed
- Wednesday 9:00 am–6:00 pm
- Thursday 9:00 am–6:00 pm
- Friday 9:00 am–6:00 pm
- Saturday 10:00 am–5:00 pm
- Sunday 12:00 pm–5:00 pm
Are pets allowed?
Call us today to find out our pet policy and if we allow pets
Are there any rent specials?
The current rent special at Aurora is: Lease & receive 6 months of free parking plus waived amenity fee!* *Valid on new leases only. Lease terms and restrictions may apply. Contact our team for more details..
Renters Reviews and Ratings
Poor management
Property Manager Responded
Beautiful apartment and AMAZING staff!
Property Manager Responded
a lot of construction noises
Bad experience
Property Manager Responded
Excellent
Aurora Apartments in North Bethesda
The Best!
No Complaints!!!
Nearby Schools
Tilden Middle School
Walter Johnson High School
About GreatSchools Data on ApartmentHomeLiving.com.
Points of Interest
Time and distance from Aurora.
Arts Museums and Landmarks
Smithsonian National Museum of Natural History
Big Box and Retail
Target
Safeway
Macy's
Colleges and Universities
Montgomery College - Takoma Park - Silver Spring Campus
Groceries
Harris Teeter
Safeway
Hospitals
Walter Reed National Military Med Cen
Suburban Hospital
Holy Cross Hospital
Military Bases
Central Intelligence Agency
US Naval Surface Weapons Center District 5
Naval Security Group Center
Parks and Recreation
Aurora has 1 park within 12.2 miles, including U.S. National Arboretum.
Restaurants and Dining
Shopping Centers
Aurora has 5 shopping centers within 0.3 miles.
Nearby Neighborhoods
Rental Price Ranges in the Area
| Bedroom | Average Rent | Cheapest Rent | Highest Rent |
|---|---|---|---|
| North Bethesda Studio Apartments | $1,949 | $730 | $2,879 |
| North Bethesda 1 Bedroom Apartments | $2,307 | $770 | $5,889 |
| North Bethesda 2 Bedroom Apartments | $3,110 | $905 | $9,234 |
| North Bethesda 3 Bedroom Apartments | $4,682 | $1,040 | $10,000+ |
| North Bethesda 4 Bedroom Apartments | $3,399 | $3,149 | $3,749 |
| 2 Bedroom Homes | $2,614 | $1,300 | $5,700 |
| 3 Bedroom Homes | $3,783 | $1,600 | $5,500 |
| 4 Bedroom Homes | $4,371 | $2,850 | $6,500 |
| 5 Bedroom Homes | $6,565 | $2,900 | $10,000+ |
| 6 Bedroom Homes | $6,937 | $4,500 | $10,000+ |
| 7 Bedroom Homes | $13,990 | $10,000 | $10,000+ |
Browse Top Apartments in North Bethesda
By Price
By Community Type
- North Bethesda Apartments with Rent Specials
- North Bethesda Top Rated Apartments
- North Bethesda Corporate Apartments
- North Bethesda Furnished Apartments
- North Bethesda Gated Apartments
- North Bethesda Loft Apartments
- North Bethesda Low Income Apartments
- New North Bethesda Apartments
- North Bethesda Senior Apartments
- North Bethesda Short-term Apartments
- North Bethesda Student Apartments
- North Bethesda Apartments with Utilities Included


Max of 2.