


- 1–3 Bedrooms
- $1,010-$1,195 Pricing
- 855–1,260 Square Feet
About Austin Park Apartments
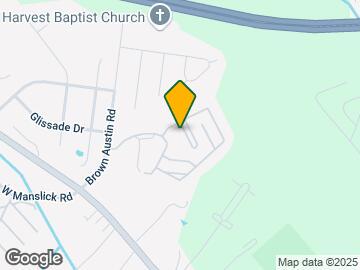
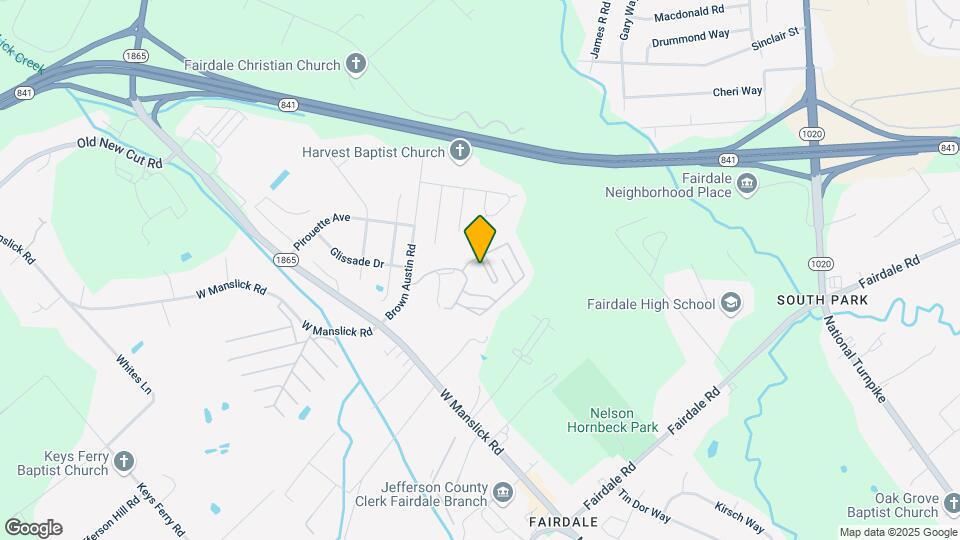
Austin Park is Southwest Louisville's premier apartment community, located just 1 mile from the Outer Loop, at the corner of New Cut Road and Manslick Road. Within a short drive to Kroger, Wal Mart, Jefferson Memorial Forest, Iroquois Park, Amphitheater, and Fairdale High School. Austin Park offers spacious 1, 2 or 3 bedroom apartments with beautiful inspired hardwood flooring. From your private patio, you will enjoy beautiful surrounding views of woodland and grassy fields, and professional landscaping. We take pride in providing a lovely living area both inside and outside your home Our bright, open, spacious floor plans make living at Austin Park Apartments Easy!
Austin Park Apartments is located in the Fairdale Neighborhood and 40118 Zip code of Fairdale, KY. This community is professionally managed by PMR Companies
Unique Features and Amenities
- Abundant Closet Space
- Air Conditioner
- Cable & Internet Wiring
- Convenient to Popular Dining Places
- Convenient to Schools
- Convenient to Shopping
- Electronic Thermostat
- Garages Available (Additional Fee)
- Jefferson Memorial Forrest Nearby
- Kitchen Pantry Closet
- Large Closets
- Mini-Blinds & Vertical Blinds
- Park-Like Landscaping
- Patio/Balcony
- Storage Units
- Storage Units Available (Additional Fee)
- Stove/Oven
- Vaulted Ceilings
- Vaulted Ceilings Available
- View
- W/D Hookup
Property Contact Info

- Listed by:
- Agency:
- Vendor Logo:
- Website:
- View Property Website
- Call Us:
- (502) 586-5827
- Disclaimer:
Office Hours
| Monday | 9:00 am–5:00 pm |
| Tuesday | 9:00 am–5:00 pm |
| Wednesday | 9:00 am–5:00 pm |
| Thursday | 9:00 am–5:00 pm |
| Friday | 9:00 am–5:00 pm |
| Saturday | Closed |
| Sunday | Closed |
Floorplan Pricing and Availability
Austin Park Apartments offers 1 to 3 Bedroom apartments starting from $1,010 and having 855–1,260 sq ft. Here is the current pricing and availability:
New! Interactive Property Map
1 Bedroom
1 Bedroom, 1 Bathroom
From $1,010
1 Bed, 1 Bath, 855 sq ftAvailable NowModel Gallery
Floorplans
Availability Details
Price Availability Date Unit Sq Ft Deposit View Details $1,010 Available Now AP806203 855 $800 $1,030 August 21, 2026 AP804201 855 $800 Model Amenities and Features
Features
- Storage Space
- Washer/Dryer Hookup
Kitchen
- Refrigerator
Model Rent and Fees
Model Price Range
- $1,010 - $1,030
Unit AP806203 Amenities and Features
Features
- Storage Space
- Washer/Dryer Hookup
Kitchen
- Refrigerator
Unit AP806203 Rent and Fees
Unit Price
- $1,010
View Details and Rent EstimateDeposit
- $800 deposit
Model Rent and Fees
Model Price Range
- $1,010 - $1,030
Unit AP804201 Amenities and Features
Features
- Storage Space
- Washer/Dryer Hookup
Kitchen
- Refrigerator
Unit AP804201 Rent and Fees
Unit Price
- $1,030
View Details and Rent EstimateDeposit
- $800 deposit
Model Rent and Fees
Model Price Range
- $1,010 - $1,030
Apartment Model: 1 Bedroom, 1 BathroomFrom $1,0101 Bedroom, 1 Bath, 855 sq ftAvailable Now![]()
1 Bedroom, 1 Bathroom - Floorplan Apartment Unit: AP806203Apartment Model: 1 Bedroom, 1 Bathroom$1,0101 Bedroom, 1 Bath, 855 sq ftAvailable NowApartment Unit: AP804201Apartment Model: 1 Bedroom, 1 Bathroom$1,0301 Bedroom, 1 Bath, 855 sq ftAvailable August 21, 20261 Bedroom, 1 Bathroom Extended
From $1,030
1 Bed, 1 Bath, 950 sq ftAvailable NowModel Gallery
Floorplans
Photos
Availability Details
Price Availability Date Unit Sq Ft Deposit View Details $1,045 Available Now AP802202 950 $800 $1,045 Available Now AG206202 950 $800 $1,045 August 12, 2026 AG200202 950 $800 Model Amenities and Features
Features
- Balcony
- Storage Space
- Washer/Dryer Hookup
Kitchen
- Refrigerator
Model Rent and Fees
Model Price Range
- $1,030 - $1,045
Current Available Pricing
- $1,045
Unit AP802202 Amenities and Features
Features
- Balcony
- Storage Space
- Washer/Dryer Hookup
Kitchen
- Refrigerator
Unit AP802202 Rent and Fees
Unit Price
- $1,045
View Details and Rent EstimateDeposit
- $800 deposit
Model Rent and Fees
Model Price Range
- $1,030 - $1,045
Unit AG206202 Amenities and Features
Features
- Balcony
- Storage Space
- Washer/Dryer Hookup
Kitchen
- Refrigerator
Unit AG206202 Rent and Fees
Unit Price
- $1,045
View Details and Rent EstimateDeposit
- $800 deposit
Model Rent and Fees
Model Price Range
- $1,030 - $1,045
Unit AG200202 Amenities and Features
Features
- Balcony
- Storage Space
- Washer/Dryer Hookup
Kitchen
- Refrigerator
Unit AG200202 Rent and Fees
Unit Price
- $1,045
View Details and Rent EstimateDeposit
- $800 deposit
Model Rent and Fees
Model Price Range
- $1,030 - $1,045
Apartment Model: 1 Bedroom, 1 Bathroom ExtendedFrom $1,0301 Bedroom, 1 Bath, 950 sq ftAvailable NowFloorplansPhotos![]()
1 Bedroom, 1 Bathroom Extended - Image 1 ![]()
1 Bedroom, 1 Bathroom Extended - Image 2 ![]()
1 Bedroom, 1 Bathroom Extended - Image 3 ![]()
1 Bedroom, 1 Bathroom Extended - Image 4 ![]()
1 Bedroom, 1 Bathroom Extended - Image 5 ![]()
1 Bedroom, 1 Bathroom Extended - Floorplan Apartment Unit: AP802202Apartment Model: 1 Bedroom, 1 Bathroom Extended$1,0451 Bedroom, 1 Bath, 950 sq ftAvailable NowApartment Unit: AG206202Apartment Model: 1 Bedroom, 1 Bathroom Extended$1,0451 Bedroom, 1 Bath, 950 sq ftAvailable NowApartment Unit: AG200202Apartment Model: 1 Bedroom, 1 Bathroom Extended$1,0451 Bedroom, 1 Bath, 950 sq ftAvailable August 12, 20262 Bedrooms
2 Bedroom, 2 Bathroom Extended
From $1,160
2 Beds, 2 Baths, 1190 sq ftAvailable NowModel Gallery
Floorplans
Availability Details
Price Availability Date Unit Sq Ft Deposit View Details $1,160 Available Now AP801104 1190 $800 $1,195 September 25, 2026 AP803204 1190 $800 Model Amenities and Features
Features
- Balcony
- Washer/Dryer Hookup
Kitchen
- Refrigerator
Outdoor Space
- Patio
Model Rent and Fees
Model Price Range
- $1,160 - $1,195
Unit AP801104 Amenities and Features
Features
- Balcony
- Washer/Dryer Hookup
Kitchen
- Refrigerator
Outdoor Space
- Patio
Unit AP801104 Rent and Fees
Unit Price
- $1,160
View Details and Rent EstimateDeposit
- $800 deposit
Model Rent and Fees
Model Price Range
- $1,160 - $1,195
Unit AP803204 Amenities and Features
Features
- Balcony
- Washer/Dryer Hookup
Kitchen
- Refrigerator
Outdoor Space
- Patio
Unit AP803204 Rent and Fees
Unit Price
- $1,195
View Details and Rent EstimateDeposit
- $800 deposit
Model Rent and Fees
Model Price Range
- $1,160 - $1,195
Apartment Model: 2 Bedroom, 2 Bathroom ExtendedFrom $1,1602 Bedroom, 2 Bath, 1190 sq ftAvailable Now![]()
2 Bedroom, 2 Bathroom Extended - Floorplan Apartment Unit: AP801104Apartment Model: 2 Beds, 2 baths$1,1602 Bedroom, 2 Bath, 1190 sq ftAvailable NowApartment Unit: AP803204Apartment Model: 2 Bedroom, 2 Bathroom Extended$1,1952 Bedroom, 2 Bath, 1190 sq ftAvailable September 25, 20262 Bedroom, 2 Bathroom
From $1,095
2 Beds, 2 Baths, 1085 sq ftAvailable Aug 21Model Gallery
Floorplans
Photos
Availability Details
Price Availability Date Unit Sq Ft Deposit View Details $1,115 August 21, 2026 AG205203 1085 $800 $1,115 August 22, 2026 AG205201 1085 $800 $1,095 October 21, 2026 AS203101 1085 $800 Model Amenities and Features
Features
- Balcony
- Washer/Dryer Hookup
Kitchen
- Refrigerator
Outdoor Space
- Patio
Model Rent and Fees
Model Price Range
- $1,095 - $1,115
Unit AG205203 Amenities and Features
Features
- Balcony
- Washer/Dryer Hookup
Kitchen
- Refrigerator
Outdoor Space
- Patio
Unit AG205203 Rent and Fees
Unit Price
- $1,115
View Details and Rent EstimateDeposit
- $800 deposit
Model Rent and Fees
Model Price Range
- $1,095 - $1,115
Unit AG205201 Amenities and Features
Features
- Balcony
- Washer/Dryer Hookup
Kitchen
- Refrigerator
Outdoor Space
- Patio
Unit AG205201 Rent and Fees
Unit Price
- $1,115
View Details and Rent EstimateDeposit
- $800 deposit
Model Rent and Fees
Model Price Range
- $1,095 - $1,115
Unit AS203101 Amenities and Features
Features
- Balcony
- Washer/Dryer Hookup
Kitchen
- Refrigerator
Outdoor Space
- Patio
Unit AS203101 Rent and Fees
Unit Price
- $1,095
View Details and Rent EstimateDeposit
- $800 deposit
Model Rent and Fees
Model Price Range
- $1,095 - $1,115
Apartment Model: 2 Bedroom, 2 BathroomFrom $1,0952 Bedroom, 2 Bath, 1085 sq ftAvailable August 21, 2026FloorplansPhotos![]()
2 Bedroom, 2 Bathroom - Image 1 ![]()
2 Bedroom, 2 Bathroom - Image 2 ![]()
2 Bedroom, 2 Bathroom - Image 3 ![]()
2 Bedroom, 2 Bathroom - Image 4 ![]()
2 Bedroom, 2 Bathroom - Image 5 ![]()
2 Bedroom, 2 Bathroom - Image 6 ![]()
2 Bedroom, 2 Bathroom - Image 7 ![]()
2 Bedroom, 2 Bathroom - Floorplan Apartment Unit: AG205203Apartment Model: 2 Beds, 2 baths$1,1152 Bedroom, 2 Bath, 1085 sq ftAvailable August 21, 2026Apartment Unit: AG205201Apartment Model: 2 Bedroom, 2 Bathroom$1,1152 Bedroom, 2 Bath, 1085 sq ftAvailable August 22, 2026Apartment Unit: AS203101Apartment Model: 2 Bedroom, 2 Bathroom$1,0952 Bedroom, 2 Bath, 1085 sq ftAvailable October 21, 20263 Bedrooms
3 Bedroom, 2 Bathroom
3 Beds, 2 Baths, 1260 sq ftModel Gallery
Floorplans
3D Tours
Availability Details
Availability Date Unit Sq Ft Call for Availability 3 Bedroom, 2 Bathroom 1260 sq ft Model Amenities and Features
Features
- Balcony
- Washer/Dryer Hookup
Kitchen
- Refrigerator
Outdoor Space
- Patio
Apartment Model: 3 Bedroom, 2 BathroomCall For Rates3 Bedroom, 2 Bath, 1260 sq ftUnavailableFloorplans3D Tours![]()
3 Bedroom, 2 Bathroom - Floorplan 3 Bedroom, 2 Bathroom - 3D Tour
Schedule a Tour
3D Tours
Property Information
- 216 Units
- 2 Stories
- Built in 2006
Lease Terms
- 12 mo
Fees and Policies
The fees listed below are community-provided and may exclude utilities or add-ons. All payments are made directly to the property and are non-refundable unless otherwise specified. Use the Cost Calculator to determine costs based on your needs.
Required Fees
One-Time Basics
- Due at Application
- Application Fee Per ApplicantiCharged per applicant.$50.00
- Due at Move-In
- Administrative FeeiCharged per unit.$125.00
Other Fees and Policies
Pet Fees
- Cat
- Cat DepositiCharged Per Pet.$300.00
- Cat FeeiCharged Per Pet.$300.00
- Cat RentiCharged Per Pet.$30.00/mo
- Dog
- Dog DepositiCharged Per Pet.$300.00
- Dog FeeiCharged Per Pet.$300.00
- Dog RentiCharged Per Pet.$30.00/mo
Combined weight limit of 100 pounds applies.
Combined weight limit of 100 pounds and breed restrictions apply.
Pet Deposit is $300 for one animal, $500 for two animals. One Time Fee is $300 for one animal, $500 for two animals. Rent fee stated is per animal. Max 2 animals per unit. See full pet policy in qualifying criteria and community policies.
Storage Fees
- Storage Unit
- Storage DepositiCharged per rentable item.$0.00
- Storage RentiCharged per rentable item.$35.00/mo
Parking Info and Fees
- Surface Lot
- Garage Parking
- Other
Property Fee Disclaimer: Based on community-supplied data and independent market research. Subject to change without notice. May exclude fees for mandatory or optional services and usage-based utilities.
Features and Amenities
On-Site Services
- Maintenance On Site
- Property Manager On Site
Community Features
- Walk Up
Recreation and Fitness
- Pool
Interior Features
- Balcony
- Storage Space
- Ceiling Fans
- High Speed Internet Access
- Heating
- Tub/Shower
- Cable Ready
- Washer/Dryer Hookup
- Air Conditioning
- Wi Fi
Kitchen Amenities
- Oven
- Pantry
- Range
- Refrigerator
- Dishwasher
- Stainless Steel Appliances
- Kitchen
Living Area Features
- Walk In Closets
- Dining Room
- Vaulted Ceiling
- Window Coverings
- Carpet
- Double Pane Windows
- Vinyl Flooring
- Hardwood Floors
Outdoor Features
- Patio

Map
- Shopping
- Colleges
- Grocery
- Medical
- Parks

Map
Getting Around
20 / 100 Somewhat walkable
50 / 100 Fairly bikeable
100 / 100 Exceptionally car friendly
Getting to Know the Area
40 / 100 Restaurants
20 / 100 Cafes
20 / 100 Nightlife
20 / 100 Shopping
60 / 100 Parks
100 / 100 Noise Level
Frequently Asked Questions about Austin Park Apartments
Where is Austin Park Apartments located?
Austin Park Apartments is located at 201 Pheasant Ave near the Fairdale area of Fairdale, KY
What is the current rent range at Austin Park Apartments?
1 Bedroom to 3 Bedroom Apartments at Austin Park Apartments currently range from $1,010 to $1,195
When is the leasing office open?
- The office Hours for Austin Park Apartments are
- Monday 9:00 am–5:00 pm
- Tuesday 9:00 am–5:00 pm
- Wednesday 9:00 am–5:00 pm
- Thursday 9:00 am–5:00 pm
- Friday 9:00 am–5:00 pm
- Saturday Closed
- Sunday Closed
Are pets allowed?
Call us today to find out our pet policy and if we allow pets
Renters Reviews and Ratings
DO NOT RENT HERE !!
Please don’t move here!
Be careful
DO NOT MOVE HERE
ALL THEY WANT IS YOUR MONEY!!!! DONT LIVE HERE!
Love my home
very friendly
DISHONEST AND UNETHICAL! YOU DO NOT WANT TO LIVE HERE!
Nearby Schools
Lassiter Middle School
Fairdale High School Mca
Fairdale Elementary School
About GreatSchools Data on ApartmentHomeLiving.com.
Points of Interest
Time and distance from Austin Park Apartments.
Arts Museums and Landmarks
Big Box and Retail
Walgreens
Lowe's
Menards
Colleges and Universities
Jefferson Community and Technical College - Southwest Campus
Groceries
Kroger
Save-A-Lot
Hospitals
Norton Audubon Hospital
Norton Hospital
Norton Children's Hospital
Military Bases
Louisville Naval Ordinance Station
Parks and Recreation
Austin Park Apartments has 2 parks within 8.4 miles, including McNeely Lake Park, and Central Park.
Shopping Centers
Austin Park Apartments has 5 shopping centers within 2.5 miles.
Nearby Neighborhoods
Rental Price Ranges in the Area
| Bedroom | Average Rent | Cheapest Rent | Highest Rent |
|---|---|---|---|
| Fairdale Studio Apartments | $1,129 | $900 | $1,589 |
| Fairdale 1 Bedroom Apartments | $1,032 | $830 | $1,699 |
| Fairdale 2 Bedroom Apartments | $1,195 | $919 | $2,339 |
| Fairdale 3 Bedroom Apartments | $1,588 | $1,199 | $2,539 |
| 2 Bedroom Homes | $1,181 | $960 | $1,450 |
| 3 Bedroom Homes | $1,704 | $1,233 | $2,500 |
| 4 Bedroom Homes | $1,976 | $1,495 | $3,000 |
| 5 Bedroom Homes | $2,300 | $2,300 | $2,300 |
Browse Top Apartments in Fairdale
By Price
By Community Type
- Fairdale Apartments with Rent Specials
- Fairdale Top Rated Apartments
- Fairdale Corporate Apartments
- Fairdale Gated Apartments
- Fairdale Low Income Apartments
- New Fairdale Apartments
- Fairdale Senior Apartments
- Fairdale Short-term Apartments
- Fairdale Student Apartments
- Fairdale Apartments with Utilities Included


Pet Deposit is $300 for one animal, $500 for two animals. One Time Fee is $300 for one animal, $500 for two animals. Rent fee stated is per animal. Max 2 animals per unit. See full pet policy in qualifying criteria and community policies.