Your message has been sent! Thank you!

Austin Park Verde Apartments

Verified
This is a CoStar Verified® Listing

Austin Park Verde in Fairdale, KY is verified by CoStar’s® proprietary screening and fraud detection process, so you can shop and rent with confidence on ApartmentHomeLiving.com. Always protect yourself when shopping online.

(502) 586-5893
Check Availability
201 Pheasant Ave, Fairdale, KY 40118

Contact

Austin Park Verde

201 Pheasant Ave
Fairdale, KY 40118
(502) 586-5893
Austin Park Verde in Fairdale, KY - Building Photo
  • 1–3 Bedrooms
  • $1,010-$1,365 Pricing
  • 855–1,260 Square Feet

About Austin Park Verde

Austin Park Verde is Southwest Louisville's Premier Apartment Community, located just 1 mile from the Outer Loop, at the corner of New Cut Road and Manslick Road. Within a short drive to Kroger, Wal Mart, Jefferson Memorial Forest, Iroquois Park, Amphitheater, and Fairdale High School. Austin Park offers spacious 2 or 3 bedroom apartments with inspired hardwood flooring. From your patio, you will enjoy beautiful surrounding views of woodland and grassy fields, and beautiful landscaping. We take pride in providing a lovely living area both inside and outside your home. Our bright, open, spacious floor plans make living at Austin Park Verde Apartments Easy!

Austin Park Verde is located in the Fairdale Neighborhood and 40118 Zip code of Fairdale, KY. This community is professionally managed by PMR Companies

Unique Features and Amenities

  • Carpeting
  • Extra Storage
  • Large Closets
  • Oven/Range
  • Patio/Balcony
  • Storage Units (Coming Soon!)
  • Vaulted Ceilings (optional)
  • Vinyl Plank Flooring
  • W/D Hookup
  • Wooded Landscape

See All Amenities

Property Contact Info

Office Hours

Monday9:00 am–5:00 pm
Tuesday9:00 am–5:00 pm
Wednesday9:00 am–5:00 pm
Thursday9:00 am–5:00 pm
Friday9:00 am–5:00 pm
SaturdayClosed
SundayClosed

Floorplan Pricing and Availability

Austin Park Verde offers 1 to 3 Bedroom apartments starting from $1,010 and having 855–1,260 sq ft. Here is the current pricing and availability:

  • 1 Bedroom

    One Bedroom, One Bath

    From $1,010

    1 Bed, 1 Bath, 855 sq ft
    Available Now

    Availability Details

    PriceAvailability DateUnitSq FtDepositView Details
    $1,010Available NowVS612103855$800
    $1,025 August 7, 2026VS614201855$800

    Model Amenities and Features

    Features

    • Air Conditioning
    • Balcony
    • Ceiling Fans
    • Heating
    • Storage Space
    • Tub/Shower
    • Washer/Dryer Hookup
    • Wi-Fi

    Kitchen

    • Dishwasher
    • Kitchen
    • Oven
    • Pantry
    • Range
    • Refrigerator

    Model Rent and Fees

    Model Price Range

    • $1,010 - $1,025

    Unit VS612103 Rent and Fees

    Unit Price

    • $1,010

    Deposit

    • $800 deposit

    Model Rent and Fees

    Model Price Range

    • $1,010 - $1,025

    Unit VS614201 Rent and Fees

    Unit Price

    • $1,025

    Deposit

    • $800 deposit

    Model Rent and Fees

    Model Price Range

    • $1,010 - $1,025

    One Bedroom, One Bath Extended

    $1,025

    1 Bed, 1 Bath, 950 sq ft
    Available Aug 31

    Availability Details

    PriceAvailability DateUnitSq FtDeposit
    $1,025 August 31, 2026VB202102950$800

    Model Amenities and Features

    Features

    • Air Conditioning
    • Balcony
    • Ceiling Fans
    • Heating
    • Storage Space
    • Tub/Shower
    • Washer/Dryer Hookup
    • Wi-Fi

    Kitchen

    • Dishwasher
    • Kitchen
    • Oven
    • Pantry
    • Range
    • Refrigerator

    Unit VB202102 Rent and Fees

    Unit Price

    • $1,025

    Deposit

    • $800 deposit

    Model Rent and Fees

    Price

    • $1,025
  • 2 Bedrooms

    Two Bedroom, Two Bath

    From $1,110

    2 Beds, 2 Baths, 1085 sq ft
    Available Jul 31

    Availability Details

    PriceAvailability DateUnitSq FtDepositView Details
    $1,160 July 31, 2026VS6171031085$800
    $1,250 August 3, 2026VS6011011085$800
    $1,110 August 7, 2026VP2061011085$800

    Model Amenities and Features

    Features

    • Air Conditioning
    • Heating
    • Tub/Shower

    Kitchen

    • Dishwasher
    • Kitchen
    • Oven
    • Refrigerator

    Living Space

    • Dining Room
    • Views

    Outdoor Space

    • Patio

    Model Rent and Fees

    Model Price Range

    • $1,110 - $1,250

    Unit VS617103 Amenities and Features

    Features

    • Air Conditioning
    • Heating
    • Tub/Shower

    Kitchen

    • Dishwasher
    • Kitchen
    • Oven
    • Refrigerator

    Living Space

    • Dining Room
    • Views

    Outdoor Space

    • Patio

    Unit VS617103 Rent and Fees

    Unit Price

    • $1,160

    Deposit

    • $800 deposit

    Model Rent and Fees

    Model Price Range

    • $1,110 - $1,250

    Unit VS601101 Amenities and Features

    Features

    • Air Conditioning
    • Heating
    • Tub/Shower

    Kitchen

    • Dishwasher
    • Kitchen
    • Oven
    • Refrigerator

    Living Space

    • Dining Room
    • Views

    Outdoor Space

    • Patio

    Unit VS601101 Rent and Fees

    Unit Price

    • $1,250

    Deposit

    • $800 deposit

    Model Rent and Fees

    Model Price Range

    • $1,110 - $1,250

    Unit VP206101 Amenities and Features

    Features

    • Air Conditioning
    • Heating
    • Tub/Shower

    Kitchen

    • Dishwasher
    • Kitchen
    • Oven
    • Refrigerator

    Living Space

    • Dining Room
    • Views

    Outdoor Space

    • Patio

    Unit VP206101 Rent and Fees

    Unit Price

    • $1,110

    Deposit

    • $800 deposit

    Model Rent and Fees

    Model Price Range

    • $1,110 - $1,250

    Two Bedroom, Two Bath, Extended

    From $1,185

    2 Beds, 2 Baths, 1190 sq ft
    Available Aug 21

    Availability Details

    PriceAvailability DateUnitSq FtDepositView Details
    $1,185 August 21, 2026VB2032021190$800
    $1,210 August 21, 2026VS6152021190$800

    Model Amenities and Features

    Features

    • Air Conditioning
    • Ceiling Fans
    • Heating

    Kitchen

    • Dishwasher
    • Kitchen
    • Oven
    • Refrigerator

    Living Space

    • Dining Room

    Outdoor Space

    • Patio

    Model Rent and Fees

    Model Price Range

    • $1,185 - $1,210

    Unit VB203202 Amenities and Features

    Features

    • Air Conditioning
    • Ceiling Fans
    • Heating

    Kitchen

    • Dishwasher
    • Kitchen
    • Oven
    • Refrigerator

    Living Space

    • Dining Room

    Outdoor Space

    • Patio

    Unit VB203202 Rent and Fees

    Unit Price

    • $1,185

    Deposit

    • $800 deposit

    Model Rent and Fees

    Model Price Range

    • $1,185 - $1,210

    Unit VS615202 Amenities and Features

    Features

    • Air Conditioning
    • Ceiling Fans
    • Heating

    Kitchen

    • Dishwasher
    • Kitchen
    • Oven
    • Refrigerator

    Living Space

    • Dining Room

    Outdoor Space

    • Patio

    Unit VS615202 Rent and Fees

    Unit Price

    • $1,210

    Deposit

    • $800 deposit

    Model Rent and Fees

    Model Price Range

    • $1,185 - $1,210
  • 3 Bedrooms

    Three Bedroom, Two Bath

    $1,365

    3 Beds, 2 Baths, 1260 sq ft
    Available Now

    Availability Details

    PriceAvailability DateUnitSq FtDeposit
    $1,365Available NowVP2042041260$800

    Unit VP204204 Amenities and Features

    Features

    • Air Conditioning
    • Ceiling Fans
    • Heating
    • Tub/Shower

    Kitchen

    • Dishwasher
    • Kitchen
    • Oven
    • Refrigerator

    Living Space

    • Dining Room

    Outdoor Space

    • Patio

    Unit VP204204 Rent and Fees

    Unit Price

    • $1,365

    Deposit

    • $800 deposit

    Model Rent and Fees

    Price

    • $1,365
Price shown is base rent. Excludes user-selected optional fees and variable or usage-based fees and required charges due at or prior to move-in or at move-out. View Fees and Policies for details. Price, availability, fees, and any applicable rent special are subject to change without notice.

Schedule a Tour

Schedule a Tour
Call us at: (502) 586-5893 to schedule a tour.

3D Tours

Property Information

  • 189 Units
  • 2 Stories
  • Built in 2020

Lease Terms

  • 12 mo

Fees and Policies

The fees listed below are community-provided and may exclude utilities or add-ons. All payments are made directly to the property and are non-refundable unless otherwise specified.

Required Fees

One-Time Basics

Due at Application
Application Fee Per ApplicantiCharged per applicant.$60.00
Due at Move-In
Administrative FeeiCharged per unit.$125.00

Other Fees and Policies

Pet Fees

Cat
Cat DepositiCharged Per Pet.$300.00
Cat FeeiCharged Per Pet.$300.00
Cat RentiCharged Per Pet.$30.00/mo
Restrictions:

Combined weight limit of 100 pounds applies.

Comments:

Pet Deposit is $300 for one animal, $500 for two animals. One Time Fee is $300 for one animal, $500 for two animals. Rent fee stated is per animal. Max 2 animals per unit. See full pet policy in qualifying criteria and community policies.

Dog
Dog DepositiCharged Per Pet.$300.00
Dog FeeiCharged Per Pet.$300.00
Dog RentiCharged Per Pet.$30.00/mo
Restrictions:

Combined weight limit of 100 pounds and breed restrictions apply.

Comments:

Pet Deposit is $300 for one animal, $500 for two animals. One Time Fee is $300 for one animal, $500 for two animals. Rent fee stated is per animal. Max 2 animals per unit. See full pet policy in qualifying criteria and community policies.

Parking Fees

Garage
Parking FeeiCharged per vehicle.$90.00/mo
Comments:

Garage $90/month.

Additional Parking Options

Other

Storage Fees

Storage Unit
Storage DepositiCharged per rentable item.$0.00
Storage RentiCharged per rentable item.$75.00/mo

Property Fee Disclaimer: Based on community-supplied data and independent market research. Subject to change without notice. May exclude fees for mandatory or optional services and usage-based utilities.

Features and Amenities

Unique Amenities

  • Carpeting
  • Extra Storage
  • Large Closets
  • Oven/Range
  • Patio/Balcony
  • Storage Units (Coming Soon!)
  • Vaulted Ceilings (optional)
  • Vinyl Plank Flooring
  • W/D Hookup
  • Wooded Landscape

On-Site Services

  • Property Manager On Site
  • Online Services

Community Features

  • Walk Up
  • Clubhouse

Recreation and Fitness

  • Pool

Interior Features

  • Balcony
  • Storage Space
  • Heating
  • Ceiling Fans
  • Tub/Shower
  • Washer/Dryer Hookup
  • Air Conditioning
  • Wi Fi

Kitchen Amenities

  • Oven
  • Pantry
  • Dishwasher
  • Range
  • Refrigerator
  • Kitchen

Living Area Features

  • Walk In Closets
  • Dining Room
  • Vaulted Ceiling
  • Linen Closet
  • Views
  • Window Coverings
  • Vinyl Flooring
  • Carpet
  • Hardwood Floors

Outdoor Features

  • Patio

Unique Amenities

  • Garage Available
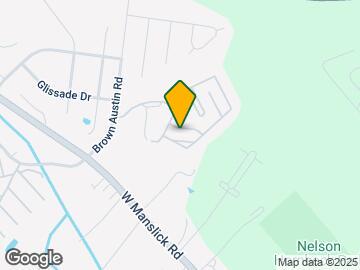
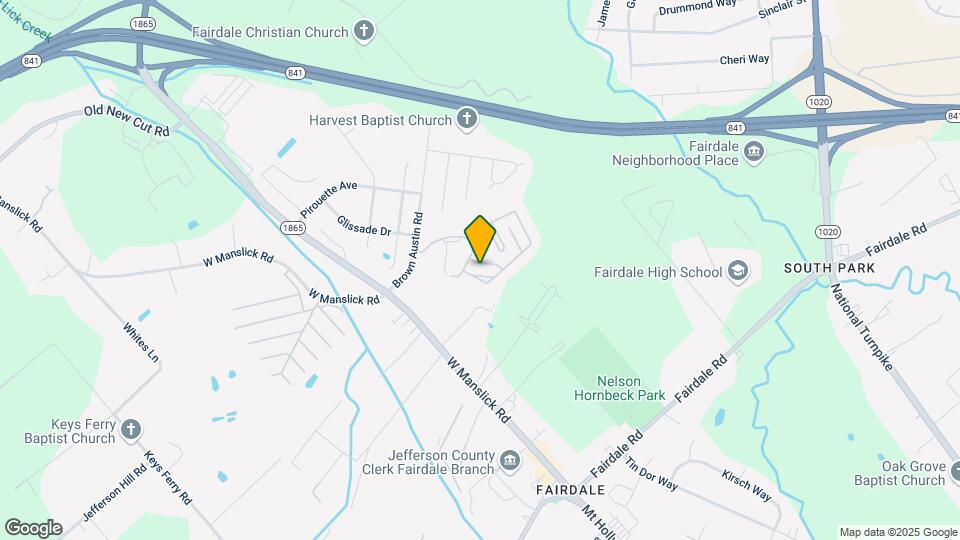
Google Map

Map

201 Pheasant Ave, Fairdale, KY 40118

Frequently Asked Questions about Austin Park Verde

Where is Austin Park Verde located?

Austin Park Verde is located at 201 Pheasant Ave near the Fairdale area of Fairdale, KY

What is the current rent range at Austin Park Verde?

1 Bedroom to 3 Bedroom Apartments at Austin Park Verde currently range from $1,010 to $1,365

When is the leasing office open?

  • The office Hours for Austin Park Verde are
  • Monday 9:00 am–5:00 pm
  • Tuesday 9:00 am–5:00 pm
  • Wednesday 9:00 am–5:00 pm
  • Thursday 9:00 am–5:00 pm
  • Friday 9:00 am–5:00 pm
  • Saturday Closed
  • Sunday Closed

Are pets allowed?

Call us today to find out our pet policy and if we allow pets

Renters Reviews and Ratings

2.8
4 Renters Reviews

Leslie j barrera

March 27, 2022 - Review from Apartments.com
Una unidad perfecta y muy buenas condiciones, hermoso paisaje y todo bien ordenado y limpio.

Don't live here

December 2, 2021 - Review from Apartments.com
This place is horrible!!! Cost to much and you pay gor everything!! Look somewhere else. We still live here and can't wait to move. Bad management and who ever owns this is a horrible person!!

HORRIBLE

April 15, 2021 - Review from Apartments.com
These apartments are the WORST. Me & my roommate moved out on November 30th 2020 & they did not send us a receipt of why they kept our deposit of 1500 for the apartment until April 14th of 2021! Mind you I called, & emailed them numerous times from a month after we moved out until April. They never once called back, emailed back or nothing all they did was send me a receipt of what we apparently owed them until April 14th on top of them keeping our 1500 deposit!! They charged for paint 796.67 for ...
PAINT 140 dollars to clean the unit & 125 to clean the carpet which had no stains! All of those things are regular maintenance they should be doing before another person moved in especially during COVID. The only damage that was done & was our fault was the door which cost 300 dollars which I understand. But they’re now saying we still owe them 229.95 after they kept our security deposit & waited almost 5 months to contact us & it was through an email showing was we still apparently owed them after they kept our whole deposit of 1500! Mind you they also kept adding “no homeowners insurance” fees to our rent of 50$ every single month even though I have the cost for it automatically taken out of my account with my car insurance every month I repeatedly had to upload the proof for it every single month because they would try charging us for it! They are the WORST apartments go somewhere else !!!
Read More

Spacious Home!

September 25, 2020 - Review from Apartments.com
I have lived here for a few months and everything has been awesome. Alyssa is so helpful and there to answer any questions. My apartment has so much storage space and for the price its great. The location is away from busy roads but i can get everywhere. I would have my whole family move in if they werent out of state

Nearby Schools

Fairdale High School Mca

Jefferson County
1001 Fairdale Road
Public School - Grades 9-12 (1412 Students)
In Attendance Zone1 minute drive / 0.6 miles away
1/10
School data provided by GreatSchools.
details
The GreatSchools Rating helps parents compare schools within a state based on a variety of school quality indicators and provides a helpful picture of how effectively each school serves all of its students. Ratings are on scale of 1 (below average) and to 10 (above average) and can include test scores, college readiness, academic progress, advanced courses, equity, discipline and attendance data. We also advise parents to visit schools, consider other information on school performance and programs, and consider needs as part of the school selection process.

About GreatSchools Data on ApartmentHomeLiving.com.

Points of Interest

Time and distance from Austin Park Verde.

Arts Museums and Landmarks

Churchill Downs

700 Central Avenue
14 minute drive / 6.63 miles away

Big Box and Retail

Walgreens

4310 Outer Loop
10 minute drive / 4.72 miles away

Lowe's

9800 Preston Crossing Blvd
10 minute drive / 4.8 miles away

Menards

4700 Cooper Chapel Rd
10 minute drive / 4.94 miles away

Colleges and Universities

Jefferson Community and Technical College - Southwest Campus

1000 Community College Drive
9 minute drive / 4.6 miles away

University of Louisville - Belknap Campus

2301 S 3rd St
15 minute drive / 7.4 miles away

Bellarmine University

2001 Newburg Rd
17 minute drive / 8.08 miles away

Groceries

Kroger

5001 Mud Ln
10 minute drive / 5.07 miles away

Save-A-Lot

1804 Dixie Hwy
17 minute drive / 8.08 miles away

Hospitals

Norton Audubon Hospital

1 Audubon Plaza Dr
16 minute drive / 7.56 miles away

Norton Hospital

200 East Chestnut Street
20 minute drive / 9.56 miles away

Norton Children's Hospital

231 E Chestnut St
20 minute drive / 9.59 miles away

Military Bases

Louisville Naval Ordinance Station

8 minute drive / 3.84 miles away

Parks and Recreation

McNeely Lake Park

10500 Cedar Creek Road
16 minute drive / 7.55 miles away

Central Park

1340 S 4th St
17 minute drive / 8.36 miles away

Austin Park Verde has 2 parks within 8.4 miles, including McNeely Lake Park, and Central Park.

Shopping Centers

Glengarry Shopping Center

802 Macdonald Rd
3 minute drive / 1.01 miles away

New Cut Center

5901-5921 New Cut Rd
4 minute drive / 1.46 miles away

Megan Center

8104 National Tpke
4 minute drive / 1.6 miles away

Austin Park Verde has 5 shopping centers within 2.5 miles.

Nearby Neighborhoods

South Louisville

Studio to 5 Bedroom Apartments from $819
View Rentals

Rental Price Ranges in the Area

BedroomAverage RentCheapest RentHighest Rent
Fairdale Studio Apartments $1,129$900$1,589
Fairdale 1 Bedroom Apartments $1,024$830$1,569
Fairdale 2 Bedroom Apartments $1,180$919$2,309
Fairdale 3 Bedroom Apartments $1,554$1,199$2,539

Browse Top Apartments in Fairdale

Viewing: Austin Park Verde | Desktop Version | Listing Updated: 07/21/2026 | AHLGLD