


- 1–3 Bedrooms
- $1,240-$1,260 Pricing
- 821–1,451 Square Feet
Rent Specials
**3 Bedroom Specials**~~Reservation fee waived at Move-In!
About Auston Woods Apartments
Fall in love with Auston Woods Apartments, a wonderful place to call home. We're conveniently located on Auston Woods Cir. in the 29640 area of Easley. Our friendly and professional staff is waiting to show you all that our community has to offer. At Auston Woods Apartments, you'll experience top-notch options in amenities and features. Our amenities and features include: balconies, a community picnic area with grills, theater, and high speed internet access. All of this and more is waiting for you. At Auston Woods Apartments you will soon find out that we have the perfect apartment for you at the perfect price. Call us today!
Auston Woods Apartments is located in the 29640 Zip code of Easley, SC. This community is professionally managed by Southcorp Properties Inc
Unique Features and Amenities
- Car Care Facility
- Media CenterMovie Theater
- Movie Theater w/Surround Sound & DVD Library
- Only Minutes to Downtown Greenville
- Spacious 1, 2 & 3 Bedroom Floorplans
- Sprinkler Systems
- Sunrooms*
Property Contact Info

- Listed by:
- Agency:
- Vendor Logo:
- Website:
- View Property Website
- Call Us:
- (864) 387-5251
- Disclaimer:
Office Hours
| Monday | 8:30 am–5:30 pm |
| Tuesday | 8:30 am–5:30 pm |
| Wednesday | 8:30 am–5:30 pm |
| Thursday | 8:30 am–5:30 pm |
| Friday | 8:30 am–5:30 pm |
| Saturday | Closed |
| Sunday | Closed |
Floorplan Pricing and Availability
Auston Woods Apartments offers 1 to 3 Bedroom apartments starting from $1,240 and having 821–1,451 sq ft. Here is the current pricing and availability:
New! Interactive Property Map
1 Bedroom
1 Bedroom, 1 Bathroom
1 Bed, 1 Bath, 821 sq ftModel Gallery
Floorplans
Availability Details
Availability Date Unit Sq Ft Call for Availability 1 Bedroom, 1 Bathroom 821 sq ft Model Amenities and Features
Features
- High Speed Internet Access
- Smoke Free
- Sprinkler System
- Surround Sound
Kitchen
- Dishwasher
- Disposal
- Kitchen
- Oven
- Refrigerator
Apartment Model: 1 Bedroom, 1 BathroomCall For Rates1 Bedroom, 1 Bath, 821 sq ftUnavailable![]()
1 Bedroom, 1 Bathroom - Floorplan 1 ![]()
1 Bedroom, 1 Bathroom - Floorplan 2 ![]()
1 Bedroom, 1 Bathroom - Floorplan 3 ![]()
1 Bedroom, 1 Bathroom - Floorplan 4 2 Bedrooms
2 Bedrooms, 2 Bathrooms
From $1,240
2 Beds, 2 Baths, 904 sq ftAvailable Sep 18Model Gallery
Floorplans
Availability Details
Price Availability Date Unit Sq Ft Deposit View Details $1,240 September 18, 2026 116-G 1029 $250 $1,260 October 1, 2026 114-H 904 $250 Model Amenities and Features
Features
- High Speed Internet Access
- Smoke Free
- Sprinkler System
- Surround Sound
Kitchen
- Dishwasher
- Disposal
- Kitchen
- Oven
- Refrigerator
Model Rent and Fees
Model Price Range
- $1,240 - $1,260
Unit 116-G Rent and Fees
Unit Price
- $1,240
View Details and Rent EstimateDeposit
- $250 deposit
Model Rent and Fees
Model Price Range
- $1,240 - $1,260
Unit 114-H Rent and Fees
Unit Price
- $1,260
View Details and Rent EstimateDeposit
- $250 deposit
Model Rent and Fees
Model Price Range
- $1,240 - $1,260
Apartment Model: 2 Bedrooms, 2 BathroomsFrom $1,2402 Bedroom, 2 Bath, 904 sq ftAvailable September 18, 2026![]()
2 Bedrooms, 2 Bathrooms - Floorplan 1 ![]()
2 Bedrooms, 2 Bathrooms - Floorplan 2 ![]()
2 Bedrooms, 2 Bathrooms - Floorplan 3 ![]()
2 Bedrooms, 2 Bathrooms - Floorplan 4 ![]()
2 Bedrooms, 2 Bathrooms - Floorplan 5 Apartment Unit: 116-GApartment Model: 2 Bedrooms, 2 Bathrooms$1,2402 Bedroom, 2 Bath, 1029 sq ftAvailable September 18, 2026Apartment Unit: 114-HApartment Model: 2 Bedrooms, 2 Bathrooms$1,2602 Bedroom, 2 Bath, 904 sq ftAvailable October 1, 20263 Bedrooms
3 Bedrooms, 2 Bathrooms
3 Beds, 2 Baths, 1451 sq ftModel Gallery
Floorplans
Availability Details
Availability Date Unit Sq Ft Call for Availability 3 Bedrooms, 2 Bathrooms 1451 sq ft Model Amenities and Features
Features
- High Speed Internet Access
- Smoke Free
- Sprinkler System
- Surround Sound
Kitchen
- Dishwasher
- Disposal
- Kitchen
- Oven
- Refrigerator
Apartment Model: 3 Bedrooms, 2 BathroomsCall For Rates3 Bedroom, 2 Bath, 1451 sq ftUnavailable![]()
3 Bedrooms, 2 Bathrooms - Floorplan 1 ![]()
3 Bedrooms, 2 Bathrooms - Floorplan 2 ![]()
3 Bedrooms, 2 Bathrooms - Floorplan 3 ![]()
3 Bedrooms, 2 Bathrooms - Floorplan 4 ![]()
3 Bedrooms, 2 Bathrooms - Floorplan 5 ![]()
3 Bedrooms, 2 Bathrooms - Floorplan 6 ![]()
3 Bedrooms, 2 Bathrooms - Floorplan 7 ![]()
3 Bedrooms, 2 Bathrooms - Floorplan 8 ![]()
3 Bedrooms, 2 Bathrooms - Floorplan 9
Schedule a Tour
3D Tours
Property Information
- 194 Units
- 3 Stories
- Built in 2007
Fees and Policies
The fees listed below are community-provided and may exclude utilities or add-ons. All payments are made directly to the property and are non-refundable unless otherwise specified. Use the Cost Calculator to determine costs based on your needs.
Required Fees
One-Time Basics
- Due at Application
- Application Fee Per ApplicantiCharged per applicant.$75.00
- Due at Move-In
- Administrative FeeiCharged per unit.$150.00
Other Fees and Policies
Pet Fees
Pet Policies are Negotiable
- Bird
- Pet DepositiCharged per Pet.$0.00
- One-Time Pet FeeiCharged Per Pet.$0.00
- Monthly Pet FeeiCharged Per Pet.$0.00/mo
- Cat
- Pet DepositiMax of 2. Charged Per Pet.$0.00
- One-Time Pet FeeiMax of 2. Charged Per Pet.$300.00
- Monthly Pet FeeiMax of 2. Charged Per Pet.$20.00/mo
- Dog
- Pet DepositiMax of 2. Charged Per Pet.$0.00
- One-Time Pet FeeiMax of 2. Charged Per Pet.$300.00
- Monthly Pet FeeiMax of 2. Charged Per Pet.$20.00/mo
None
None
Max of 2. $300 Pet Fee.
Fish
AllowedReptiles
AllowedParking Info and Fees
- Surface Lot
- 2 Max
Property Fee Disclaimer: Based on community-supplied data and independent market research. Subject to change without notice. May exclude fees for mandatory or optional services and usage-based utilities.
Features and Amenities
Unique Amenities
- Car Care Facility
- Media CenterMovie Theater
- Movie Theater w/Surround Sound & DVD Library
- Only Minutes to Downtown Greenville
- Spacious 1, 2 & 3 Bedroom Floorplans
- Sprinkler Systems
- Sunrooms*
On-Site Services
- Car Wash Area
Community Features
- Business Center
- Walk Up
Recreation and Fitness
- Fitness Center
- Pool
Interior Features
- High Speed Internet Access
- Sprinkler System
- Surround Sound
- Smoke Free
Kitchen Amenities
- Disposal
- Kitchen
- Oven
- Refrigerator
- Dishwasher
Living Area Features
- Walk In Closets
- Carpet

Map
- Shopping
- Colleges
- Grocery
- Medical

Map
Getting Around
40 / 100 Fairly walkable
20 / 100 Somewhat Bikeable
80 / 100 Very car friendly
Getting to Know the Area
50 / 100 Restaurants
20 / 100 Cafes
30 / 100 Nightlife
40 / 100 Shopping
0 / 100 Parks
100 / 100 Noise Level
Frequently Asked Questions about Auston Woods Apartments
Where is Auston Woods Apartments located?
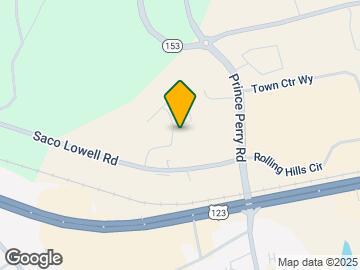

Auston Woods Apartments is located at 107 Auston Woods Cir, Easley, SC
What is the current rent range at Auston Woods Apartments?
1 Bedroom to 3 Bedroom Apartments at Auston Woods Apartments currently range from $1,240 to $1,260
When is the leasing office open?
- The office Hours for Auston Woods Apartments are
- Monday 8:30 am–5:30 pm
- Tuesday 8:30 am–5:30 pm
- Wednesday 8:30 am–5:30 pm
- Thursday 8:30 am–5:30 pm
- Friday 8:30 am–5:30 pm
- Saturday Closed
- Sunday Closed
Are pets allowed?
Call us today to find out our pet policy and if we allow pets
Are there any rent specials?
The current rent special at Auston Woods Apartments is: **3 Bedroom Specials**~~Reservation fee waived at Move-In!.
Renters Reviews and Ratings
Very happy here!
Great apartments for the price.
Nearby Schools
Richard H. Gettys Middle School
Easley High School
East End Elementary School
About GreatSchools Data on ApartmentHomeLiving.com.
Points of Interest
Time and distance from Auston Woods Apartments.
Big Box and Retail
Walmart
Kohl's
Goodwill
Colleges and Universities
Greenville Technical College - Northwest Campus
Groceries
Aldi
Harris Teeter
Save A Lot
Hospitals
Prisma Health Baptist Easley Hospital
Bon Secours St. Francis Downtown
Shriners Children's Greenville
Shopping Centers
Auston Woods Apartments has 5 shopping centers within 0.8 miles.
Nearby Neighborhoods
Rental Price Ranges in the Area
| Bedroom | Average Rent | Cheapest Rent | Highest Rent |
|---|---|---|---|
| Easley Studio Apartments | $870 | $870 | $870 |
| Easley 1 Bedroom Apartments | $1,329 | $935 | $1,606 |
| Easley 2 Bedroom Apartments | $1,472 | $1,035 | $1,961 |
| Easley 3 Bedroom Apartments | $1,751 | $1,385 | $2,165 |
| Easley 4 Bedroom Apartments | $2,065 | $2,055 | $2,075 |
| 2 Bedroom Homes | $1,356 | $1,095 | $1,700 |
| 3 Bedroom Homes | $1,837 | $1,100 | $2,375 |
| 4 Bedroom Homes | $2,167 | $1,975 | $2,495 |
| 5 Bedroom Homes | $2,445 | $2,445 | $2,445 |
Browse Top Apartments in Easley
By Price
By Community Type
- Easley Apartments for Rent by Owner
- Easley Apartments with Rent Specials
- Easley Top Rated Apartments
- Easley Corporate Apartments
- Easley Furnished Apartments
- Easley Gated Apartments
- Easley Loft Apartments
- New Easley Apartments
- Easley Senior Apartments
- Easley Short-term Apartments
- Easley Student Apartments
- Easley Apartments with Utilities Included


Max of 2. $300 Pet Fee.