


- 1–3 Bedrooms
- $1,099-$1,750 Pricing
- 761–1,315 Square Feet
About Autumn Chase
Welcome to Autumn Chase Apartments, where comfort and convenience come together. Our newly renovated one-, two-, and three-bedroom homes feature modern updates including sleek cabinetry, stylish countertops, new flooring, and GE energy-efficient appliances. Each apartment includes an in-unit washer/dryer, a private patio or balcony with extra storage, and a fully equipped kitchen with a built-in microwave. Enjoy amenities that match your active lifestyle, such as a large swimming pool with free Wi-Fi, lighted tennis courts, a playground, BBQ picnic spots, and an upgraded fitness center. Plus, unwind with a game of billiards or relax on the expansive sun deck. We’re pet-friendly, so your small pets are welcome. Call or visit today to schedule a tour and discover why Autumn Chase is the perfect place to call home! Our model is open daily.
Autumn Chase is located in the South Perry Neighborhood and 46227 Zip code of Indianapolis, IN. This community is professionally managed by Muesing Management Company, Inc.
Property Contact Info

- Listed by:
- Agency:
- Vendor Logo:
- Website:
- View Property Website
- Call Us:
- (463) 219-3909
- Disclaimer:
Office Hours
| Monday | 9:00 am–6:00 pm |
| Tuesday | 9:00 am–6:00 pm |
| Wednesday | 9:00 am–6:00 pm |
| Thursday | 9:00 am–6:00 pm |
| Friday | 9:00 am–6:00 pm |
| Saturday | 10:00 am–5:00 pm |
| Sunday | 12:00 pm–5:00 pm |
Floorplan Pricing and Availability
Autumn Chase offers 1 to 3 Bedroom apartments starting from $1,099 and having 761–1,315 sq ft. Here is the current pricing and availability:
New! Interactive Property Map
 ApartmentHomeLiving.com's new Interactive Property Map allows you to see where every available unit is located at this community.Try It Now >
1 Bedroom
Show Unavailable Floorplans1 Bd/1 Ba (C)
From $1,099
1 Bed, 1 Bath, 761 sq ftAvailable NowModel Gallery
Floorplans
Availability Details
Price Availability Date Unit Sq Ft Deposit View Details $1,099 Available Now 3521-F 761 $100 $1,269 July 29, 2026 3605-L 761 $100 $1,119 July 30, 2026 8239-I 761 $100 Model Amenities and Features
Features
- High Speed Internet Access
Model Rent and Fees
Model Price Range
- $1,099 - $1,269
Deposit
- $100 deposit
Unit 3521-F Amenities and Features
Features
- High Speed Internet Access
Unique Features
- Special to reduce MR
Unit 3521-F Rent and Fees
Unit Price
- $1,099
Deposit
- $100 deposit
Model Rent and Fees
Model Price Range
- $1,099 - $1,269
Unit 3605-L Amenities and Features
Features
- High Speed Internet Access
Unit 3605-L Rent and Fees
Unit Price
- $1,269
Deposit
- $100 deposit
Model Rent and Fees
Model Price Range
- $1,099 - $1,269
Unit 8239-I Amenities and Features
Features
- High Speed Internet Access
Unique Features
- Special to reduce MR
Unit 8239-I Rent and Fees
Unit Price
- $1,119
Deposit
- $100 deposit
Model Rent and Fees
Model Price Range
- $1,099 - $1,269
Apartment Model: 1 Bd/1 Ba (C)From $1,0991 Bedroom, 1 Bath, 761 sq ftAvailable Now![]()
1 Bd/1 Ba (C) - Floorplan Apartment Unit: 3521-FApartment Model: 1 Bd/1 Ba (C)$1,0991 Bedroom, 1 Bath, 761 sq ftAvailable NowApartment Unit: 3605-LApartment Model: 1 Bd/1 Ba (C)$1,2691 Bedroom, 1 Bath, 761 sq ftAvailable July 29, 2026Apartment Unit: 8239-IApartment Model: 1 Bd/1 Ba (C)$1,1191 Bedroom, 1 Bath, 761 sq ftAvailable July 30, 20261 Bd/1 Ba (C w/View)
1 Bed, 1 Bath, 761 sq ftModel Gallery
Floorplans
Availability Details
Price Availability Date Unit Sq Ft Deposit $1,279 Call for Availability 1 Bd/1 Ba (C w/View) 761 sq ft $100 Model Amenities and Features
Living Space
- Views
Model Rent and Fees
Model Price
- $1,279
Deposit
- $100 deposit
Apartment Model: 1 Bd/1 Ba (C w/View)$1,2791 Bedroom, 1 Bath, 761 sq ftUnavailable![]()
1 Bd/1 Ba (C w/View) - Floorplan 2 Bedrooms
Show Unavailable Floorplans2 Bd/2 Ba (A)
From $1,335
2 Beds, 2 Baths, 1120 sq ftAvailable NowCheapest 2 BedroomThis is the cheapest 2 Bedroom at this PropertyModel Gallery
Floorplans
Availability Details
Price Availability Date Unit Sq Ft Deposit View Details $1,335 Available Now 3620-E 1120 $100 $1,355 July 30, 2026 3604-C 1120 $100 Model Amenities and Features
Features
- Air Conditioning
- Balcony
- Cable Ready
- Ceiling Fans
- Fireplace
- Heating
- High Speed Internet Access
- Satellite TV
- Storage Space
- Tub/Shower
- Washer/Dryer
- Wi-Fi
Kitchen
- Dishwasher
- Disposal
- Ice Maker
- Kitchen
- Microwave
- Oven
- Pantry
- Range
- Refrigerator
Model Rent and Fees
Model Price Range
- $1,335 - $1,505
Current Available Pricing
- $1,335 - $1,355
Deposit
- $100 deposit
Unit 3620-E Amenities and Features
Unique Features
- Special to reduce MR
Unit 3620-E Rent and Fees
Unit Price
- $1,335
Deposit
- $100 deposit
Model Rent and Fees
Model Price Range
- $1,335 - $1,505
Unit 3604-C Amenities and Features
Unique Features
- Special to reduce MR
Unit 3604-C Rent and Fees
Unit Price
- $1,355
Deposit
- $100 deposit
Model Rent and Fees
Model Price Range
- $1,335 - $1,505
Apartment Model: 2 Bd/2 Ba (A)From $1,3352 Bedroom, 2 Bath, 1120 sq ftAvailable Now![]()
2 Bd/2 Ba (A) - Floorplan Apartment Unit: 3620-EApartment Model: 2 Bd/2 Ba (A)$1,3352 Bedroom, 2 Bath, 1120 sq ftAvailable NowApartment Unit: 3604-CApartment Model: 2 Bd/2 Ba (A)$1,3552 Bedroom, 2 Bath, 1120 sq ftAvailable July 30, 20262 Bd/2 Ba (A w/F)
From $1,355
2 Beds, 2 Baths, 1120 sq ftAvailable NowModel Gallery
Floorplans
Availability Details
Price Availability Date Unit Sq Ft Deposit View Details $1,355 Available Now 3602-E 1120 $100 $1,355 August 3, 2026 3604-G 1120 $100 Model Amenities and Features
Features
- Fireplace
Model Rent and Fees
Model Price Range
- $1,355 - $1,525
Current Available Pricing
- $1,355
Deposit
- $100 deposit
Unit 3602-E Amenities and Features
Features
- Fireplace
Unique Features
- Special to reduce MR
Unit 3602-E Rent and Fees
Unit Price
- $1,355
Deposit
- $100 deposit
Model Rent and Fees
Model Price Range
- $1,355 - $1,525
Unit 3604-G Amenities and Features
Features
- Fireplace
Unique Features
- Special to reduce MR
Unit 3604-G Rent and Fees
Unit Price
- $1,355
Deposit
- $100 deposit
Model Rent and Fees
Model Price Range
- $1,355 - $1,525
Apartment Model: 2 Bd/2 Ba (A w/F)From $1,3552 Bedroom, 2 Bath, 1120 sq ftAvailable Now![]()
2 Bd/2 Ba (A w/F) - Floorplan Apartment Unit: 3602-EApartment Model: 2 Bd/2 Ba (A w/F)$1,3552 Bedroom, 2 Bath, 1120 sq ftAvailable NowApartment Unit: 3604-GApartment Model: 2 Bd/2 Ba (A w/F)$1,3552 Bedroom, 2 Bath, 1120 sq ftAvailable August 3, 20262 Bd/2 Ba (H)
2 Beds, 2 Baths, 1020 sq ftModel Gallery
Floorplans
Availability Details
Price Availability Date Unit Sq Ft Deposit $1,444 Call for Availability 2 Bd/2 Ba (H) 1020 sq ft $100 Model Amenities and Features
Features
- Air Conditioning
- Balcony
- Cable Ready
- Ceiling Fans
- Fireplace
- Heating
- High Speed Internet Access
- Satellite TV
- Storage Space
- Tub/Shower
- Washer/Dryer
- Wi-Fi
Kitchen
- Dishwasher
- Disposal
- Ice Maker
- Kitchen
- Microwave
- Oven
- Pantry
- Range
- Refrigerator
Model Rent and Fees
Model Price
- $1,444
Deposit
- $100 deposit
Apartment Model: 2 Bd/2 Ba (H)$1,4442 Bedroom, 2 Bath, 1020 sq ftUnavailable![]()
2 Bd/2 Ba (H) - Floorplan 2 Bd/2 Ba (H w/V)
2 Beds, 2 Baths, 1020 sq ftModel Gallery
Floorplans
Availability Details
Price Availability Date Unit Sq Ft Deposit $1,454 Call for Availability 2 Bd/2 Ba (H w/V) 1020 sq ft $100 Model Amenities and Features
Living Space
- Views
Model Rent and Fees
Model Price
- $1,454
Deposit
- $100 deposit
Apartment Model: 2 Bd/2 Ba (H w/V)$1,4542 Bedroom, 2 Bath, 1020 sq ftUnavailable![]()
2 Bd/2 Ba (H w/V) - Floorplan 2 Bd/2 Ba (H w/F)
2 Beds, 2 Baths, 1020 sq ftModel Gallery
Floorplans
Photos
Availability Details
Price Availability Date Unit Sq Ft Deposit $1,464 Call for Availability 2 Bd/2 Ba (H w/F) 1020 sq ft $100 Model Amenities and Features
Features
- Fireplace
- High Speed Internet Access
Model Rent and Fees
Model Price
- $1,464
Deposit
- $100 deposit
Apartment Model: 2 Bd/2 Ba (H w/F)$1,4642 Bedroom, 2 Bath, 1020 sq ftUnavailableFloorplansPhotos![]()
2 Bd/2 Ba (H w/F) - Image 1 ![]()
2 Bd/2 Ba (H w/F) - Image 2 ![]()
2 Bd/2 Ba (H w/F) - Image 3 ![]()
2 Bd/2 Ba (H w/F) - Image 4 ![]()
2 Bd/2 Ba (H w/F) - Image 5 ![]()
2 Bd/2 Ba (H w/F) - Image 6 ![]()
2 Bd/2 Ba (H w/F) - Image 7 ![]()
2 Bd/2 Ba (H w/F) - Image 8 ![]()
2 Bd/2 Ba (H w/F) - Image 9 ![]()
2 Bd/2 Ba (H w/F) - Image 10 ![]()
2 Bd/2 Ba (H w/F) - Floorplan 2 Bd/2 Ba (H w/FV)
2 Beds, 2 Baths, 1020 sq ftModel Gallery
Floorplans
Availability Details
Price Availability Date Unit Sq Ft Deposit $1,474 Call for Availability 2 Bd/2 Ba (H w/FV) 1020 sq ft $100 Model Amenities and Features
Features
- Fireplace
Living Space
- Views
Model Rent and Fees
Model Price
- $1,474
Deposit
- $100 deposit
Apartment Model: 2 Bd/2 Ba (H w/FV)$1,4742 Bedroom, 2 Bath, 1020 sq ftUnavailable![]()
2 Bd/2 Ba (H w/FV) - Floorplan 2 Bd/2 Ba (A w/V)
2 Beds, 2 Baths, 1120 sq ftModel Gallery
Floorplans
Availability Details
Price Availability Date Unit Sq Ft Deposit $1,515 Call for Availability 2 Bd/2 Ba (A w/V) 1120 sq ft $100 Model Amenities and Features
Living Space
- Views
Model Rent and Fees
Model Price
- $1,515
Deposit
- $100 deposit
Apartment Model: 2 Bd/2 Ba (A w/V)$1,5152 Bedroom, 2 Bath, 1120 sq ftUnavailable![]()
2 Bd/2 Ba (A w/V) - Floorplan 2 Bd/2 Ba (A w/FV)
2 Beds, 2 Baths, 1120 sq ftModel Gallery
Floorplans
Availability Details
Price Availability Date Unit Sq Ft Deposit $1,535 Call for Availability 2 Bd/2 Ba (A w/FV) 1120 sq ft $100 Model Amenities and Features
Features
- Fireplace
- High Speed Internet Access
Kitchen
- Pantry
Living Space
- Views
Model Rent and Fees
Model Price
- $1,535
Deposit
- $100 deposit
Apartment Model: 2 Bd/2 Ba (A w/FV)$1,5352 Bedroom, 2 Bath, 1120 sq ftUnavailable![]()
2 Bd/2 Ba (A w/FV) - Floorplan 3 Bedrooms
Show Unavailable Floorplans3 Bd/2 Ba (R)
From $1,710
3 Beds, 2 Baths, 1315 sq ftAvailable Aug 14Model Gallery
Floorplans
Availability Details
Price Availability Date Unit Sq Ft Deposit View Details $1,730 August 14, 2026 3624-B 1315 $100 $1,710 October 16, 2026 3624-E 1315 $100 Model Amenities and Features
Features
- Air Conditioning
- Balcony
- Cable Ready
- Ceiling Fans
- Fireplace
- Heating
- High Speed Internet Access
- Satellite TV
- Storage Space
- Tub/Shower
- Washer/Dryer
- Wi-Fi
Kitchen
- Dishwasher
- Disposal
- Ice Maker
- Kitchen
- Microwave
- Oven
- Pantry
- Range
- Refrigerator
Model Rent and Fees
Model Price Range
- $1,710 - $1,730
Deposit
- $100 deposit
Unit 3624-B Rent and Fees
Unit Price
- $1,730
Deposit
- $100 deposit
Model Rent and Fees
Model Price Range
- $1,710 - $1,730
Unit 3624-E Rent and Fees
Unit Price
- $1,710
Deposit
- $100 deposit
Model Rent and Fees
Model Price Range
- $1,710 - $1,730
Apartment Model: 3 Bd/2 Ba (R)From $1,7103 Bedroom, 2 Bath, 1315 sq ftAvailable August 14, 2026![]()
3 Bd/2 Ba (R) - Floorplan Apartment Unit: 3624-BApartment Model: 3 Bd/2 Ba (R)$1,7303 Bedroom, 2 Bath, 1315 sq ftAvailable August 14, 2026Apartment Unit: 3624-EApartment Model: 3 Bd/2 Ba (R)$1,7103 Bedroom, 2 Bath, 1315 sq ftAvailable October 16, 20263 Bd/2 Ba (R w/F)
3 Beds, 2 Baths, 1315 sq ftModel Gallery
Floorplans
Availability Details
Price Availability Date Unit Sq Ft Deposit $1,750 Call for Availability 3 Bd/2 Ba (R w/F) 1315 sq ft $100 Model Amenities and Features
Features
- Fireplace
- High Speed Internet Access
Model Rent and Fees
Model Price
- $1,750
Deposit
- $100 deposit
Apartment Model: 3 Bd/2 Ba (R w/F)$1,7503 Bedroom, 2 Bath, 1315 sq ftUnavailable![]()
3 Bd/2 Ba (R w/F) - Floorplan


Schedule a Tour
3D Tours
Property Information
- 176 Units
- 2 Stories
- Built in 2000
Fees and Policies
The fees listed below are community-provided and may exclude utilities or add-ons. All payments are made directly to the property and are non-refundable unless otherwise specified.
Required Fees
One-Time Basics
- Due at Application
- Application Fee Per ApplicantiCharged per applicant.$50.00
- Due at Move-In
- Administrative FeeiCharged per unit.$150.00
Other Fees and Policies
Pet Fees
- Cat
- Pet DepositiMax of 2. Charged Per Pet.$100.00
- One-Time Pet FeeiMax of 2. Charged Per Pet.$100-$100
- Monthly Pet FeeiMax of 2. Charged Per Pet.$25.00
- Dog
- Pet DepositiMax of 2. Charged Per Pet.$100.00
- Monthly Pet FeeiMax of 2. Charged Per Pet.$25.00
- One-Time Pet FeeiMax of 2. Charged Per Pet.$100-$100
Limit of two pets per apartment and 25 lb. weight limit per pet.
Limit of two pets per apartment and 25 lb. weight limit per pet.
Max of 2.
Property Fee Disclaimer: Based on community-supplied data and independent market research. Subject to change without notice. May exclude fees for mandatory or optional services and usage-based utilities.
Features and Amenities
Unique Amenities
- Internet Provided
- Special to reduce MR
On-Site Services
- Property Manager On Site
- Trash Pickup Door To Door
- Laundry Service
- Laundry Facilities
Community Features
- Clubhouse
- Walk Up
Outdoor Features
- Grill
- Sundeck
- Courtyard
- Patio
- Deck
- Yard
Recreation and Fitness
- Fitness Center
- Tennis Court
- Gameroom
- Volleyball Court
- Walking/Biking Trails
- Playground
- Pool
Interior Features
- Balcony
- Storage Space
- Ceiling Fans
- Fireplace
- High Speed Internet Access
- Tub/Shower
- Heating
- Satellite Tv
- Cable Ready
- Washer/Dryer
- Air Conditioning
- Wi Fi
Kitchen Amenities
- Microwave
- Dishwasher
- Oven
- Pantry
- Range
- Refrigerator
- Disposal
- Ice Maker
- Kitchen
Living Area Features
- Walk In Closets
- Bay Window
- Vaulted Ceiling
- Carpet
- Vinyl Flooring
- Dining Room
- Views
Map
- Shopping
- Colleges
- Grocery
- Medical
- Parks
Map

Frequently Asked Questions about Autumn Chase
Where is Autumn Chase located?
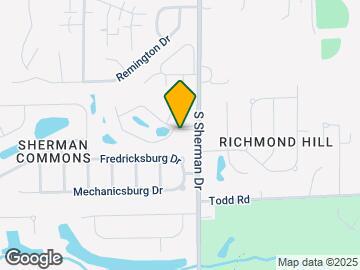
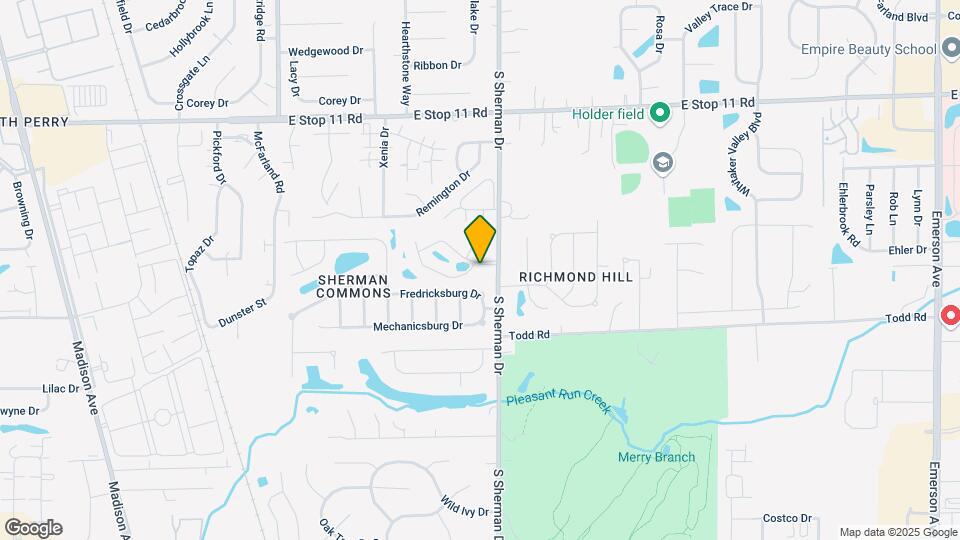
Autumn Chase is located at 3717 Piermont Dr near the South Perry area of Indianapolis, IN
What is the current rent range at Autumn Chase?
1 Bedroom to 3 Bedroom Apartments at Autumn Chase currently range from $1,099 to $1,730
When is the leasing office open?
- The office Hours for Autumn Chase are
- Monday 9:00 am–6:00 pm
- Tuesday 9:00 am–6:00 pm
- Wednesday 9:00 am–6:00 pm
- Thursday 9:00 am–6:00 pm
- Friday 9:00 am–6:00 pm
- Saturday 10:00 am–5:00 pm
- Sunday 12:00 pm–5:00 pm
Are pets allowed?
Call us today to find out our pet policy and if we allow pets
Renters Reviews and Ratings

Verified Renter
Property Manager Responded
Verified Renter
Property Manager Responded
Verified Renter
Property Manager Responded
Verified Renter
Verified Renter
Property Manager Responded
Verified Renter
Verified Renter
Property Manager Responded
Verified Renter
Property Manager Responded
Verified Renter
Property Manager Responded
Verified Renter
Property Manager Responded
Verified Renter
Property Manager Responded
Verified Renter
Property Manager Responded
Nearby Schools
Southport Middle School
Southport 6th Grade Academy
Southport High School
Mary Bryan Elementary School
About GreatSchools Data on ApartmentHomeLiving.com.
Points of Interest
Time and distance from Autumn Chase.
Arts Museums and Landmarks
Big Box and Retail
Menards
Walgreens
Lowe's
Colleges and Universities
Groceries
Kroger
Aldi
Hospitals
Franciscan Health Indianapolis
Community Hospital South
Valle Vista Health System
Military Bases
Naval Avionics Center
Parks and Recreation
Autumn Chase has 3 parks within 9.7 miles, including Garfirled Conservatory, White River State Park, and Benjamin Harrison House.
Restaurants and Dining
Shopping Centers
Autumn Chase has 5 shopping centers within 1.0 miles.
Nearby Neighborhoods
Rental Price Ranges in the Area
| Bedroom | Average Rent | Cheapest Rent | Highest Rent |
|---|---|---|---|
| Indianapolis Studio Apartments | $1,212 | $556 | $6,490 |
| Indianapolis 1 Bedroom Apartments | $1,375 | $544 | $4,049 |
| Indianapolis 2 Bedroom Apartments | $1,665 | $650 | $9,243 |
| Indianapolis 3 Bedroom Apartments | $2,019 | $799 | $9,126 |
| Indianapolis 4 Bedroom Apartments | $1,997 | $600 | $9,450 |
| Indianapolis 5 Bedroom Apartments | $5,053 | $950 | $10,000+ |
Browse Top Apartments in Indianapolis
By Price
- Cheap Indianapolis Apartments
- Indianapolis Apartments Under $600
- Indianapolis Apartments Under $700
- Indianapolis Apartments Under $800
- Indianapolis Apartments Under $900
- Indianapolis Apartments Under $1000
- Indianapolis Apartments Under $1200
- Indianapolis Apartments Under $1500
- Indianapolis Apartments Under $2000
- Indianapolis Luxury Apartments
By Community Type
- Indianapolis Apartments for Rent by Owner
- Indianapolis Apartments with Rent Specials
- Indianapolis Top Rated Apartments
- Indianapolis Corporate Apartments
- Indianapolis Furnished Apartments
- Indianapolis Gated Apartments
- Indianapolis Loft Apartments
- Indianapolis Low Income Apartments
- Indianapolis Military Apartments
- New Indianapolis Apartments
- Indianapolis Senior Apartments
- Indianapolis Short-term Apartments
- Indianapolis Student Apartments
- Indianapolis Apartments with Utilities Included
Max of 2.