- 1–3 Bedrooms
- $959-$1,429 Pricing
- 785–1,728 Square Feet
About Autumn Creek Apartment Homes
Welcome to Autumn Creek Apartment Homes, a wonderful apartment community with everything you're looking for. Unwind at the swimming pool or take advantage of the 24 Hour Resident Only Fitness Center. At Autumn Creek Apartment Homes, you're close to transportation, shopping, and entertainment. With a wide variety of apartment layouts to choose from, there's a perfect home for you at Autumn Creek Apartment Homes. Ask us about our heat-paid apartments!!
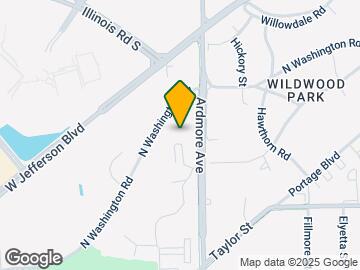
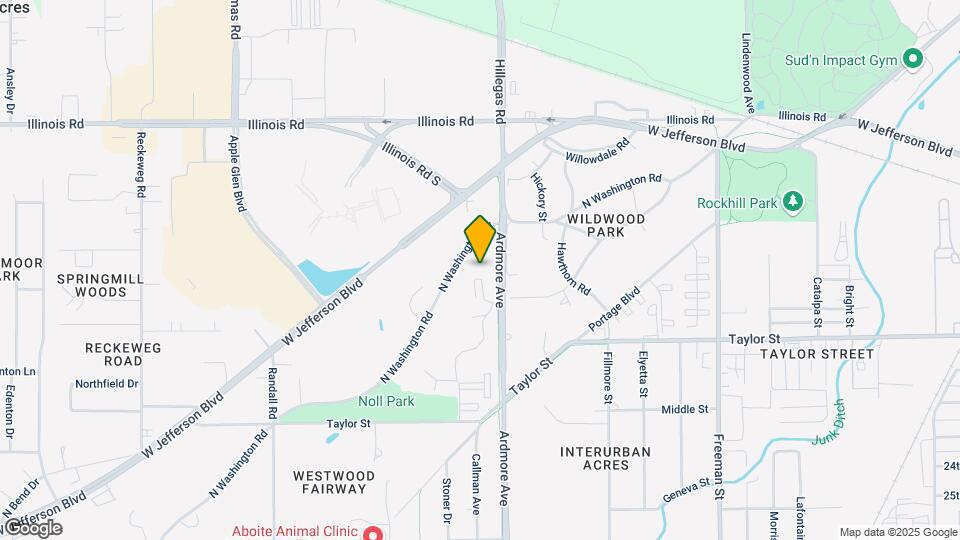
Autumn Creek Apartment Homes is located in the Wildwood Park Neighborhood and 46802 Zip code of Fort Wayne, IN. This community is professionally managed by IGC Residential Property Management
Property Contact Info

- Listed by:
- Agency:
- Vendor Logo:
- Website:
- View Property Website
- Call Us:
- (260) 408-8209
- Disclaimer:
Office Hours
| Monday | 8:00 am–4:00 pm |
| Tuesday | 8:00 am–4:00 pm |
| Wednesday | 8:00 am–4:00 pm |
| Thursday | 8:00 am–4:00 pm |
| Friday | 8:00 am–4:00 pm |
| Saturday | Closed |
| Sunday | Closed |
Floorplan Pricing and Availability
Autumn Creek Apartment Homes offers 1 to 3 Bedroom apartments starting from $959 and having 785–1,728 sq ft. Here is the current pricing and availability:
New! Interactive Property Map
1 Bedroom
1B1B HYB
1 Bed, 1 Bath, 785 sq ftAvailability Details
Price Availability Date Unit Sq Ft From $959 Call for Availability 1B1B HYB 785 sq ft Model Amenities and Features
Fitness & Recreation
- Fitness Center
- Pool
Interior
- Clubhouse
Services
- Laundry Facilities
Model Rent and Fees
Model Price Range
- $959 - $1,010
1B1B - UPG
1 Bed, 1 Bath, 785 sq ftModel Gallery
Floorplans
Availability Details
Price Availability Date Unit Sq Ft From $1,009 Call for Availability 1B1B - UPG 785 sq ft Model Amenities and Features
Features
- Air Conditioning
- Cable Ready
- Heating
- Tub/Shower
- Washer/Dryer
Fitness & Recreation
- Fitness Center
- Pool
Interior
- Clubhouse
Kitchen
- Dishwasher
- Kitchen
- Range
Living Space
- Carpet
- Dining Room
- Vinyl Flooring
- Walk-In Closets
- Window Coverings
Services
- Laundry Facilities
Model Rent and Fees
Model Price Range
- $1,009 - $1,063
Apartment Model: 1B1B - UPGFrom $1,0091 Bedroom, 1 Bath, 785 sq ftUnavailable![]()
1B1B - UPG - Floorplan 1 ![]()
1B1B - UPG - Floorplan 2 2 Bedrooms
Show Unavailable Floorplans2B1.5B-STD
$959
2 Beds, 1.5 Baths, 960 sq ftAvailable NowModel Gallery
Floorplans
Availability Details
Price Availability Date Unit Sq Ft $959 Available Now 2B1.5B-STD 960 sq ft Model Amenities and Features
Fitness & Recreation
- Fitness Center
- Pool
Interior
- Clubhouse
Services
- Laundry Facilities
Model Rent and Fees
Model Price
- $959
Apartment Model: 2B1.5B-STD$9592 Bedroom, 1.5 Bath, 960 sq ftAvailable Now![]()
2B1.5B-STD - Floorplan 2B2B-HYB
From $1,099
2 Beds, 2 Baths, 998 sq ftAvailable NowModel Gallery
Floorplans
Photos
3D Tours
Availability Details
Price Availability Date Unit Sq Ft From $1,099 Available Now 2B2B-HYB 998 sq ft Model Amenities and Features
Fitness & Recreation
- Fitness Center
- Pool
Interior
- Clubhouse
Services
- Laundry Facilities
Model Rent and Fees
Model Price Range
- $1,099 - $1,139
Apartment Model: 2B2B-HYBFrom $1,0992 Bedroom, 2 Bath, 998 sq ftAvailable NowFloorplansPhotos3D Tours![]()
2B2B-HYB - Image 1 ![]()
2B2B-HYB - Image 2 ![]()
2B2B-HYB - Image 3 ![]()
2B2B-HYB - Image 4 ![]()
2B2B-HYB - Image 5 ![]()
2B2B-HYB - Image 6 ![]()
2B2B-HYB - Image 7 ![]()
2B2B-HYB - Image 8 ![]()
2B2B-HYB - Image 9 ![]()
2B2B-HYB - Image 10 ![]()
2B2B-HYB - Floorplan 2B2B-HYB - 3D Tour 2B2B-UPG
2 Beds, 2 Baths, 998 sq ftAvailability Details
Price Availability Date Unit Sq Ft From $1,139 Call for Availability 2B2B-UPG 998 sq ft Model Amenities and Features
Fitness & Recreation
- Fitness Center
- Pool
Interior
- Clubhouse
Services
- Laundry Facilities
Model Rent and Fees
Model Price Range
- $1,139 - $1,239
2B2B UPGB
2 Beds, 2 Baths, 1498 sq ftLargest 2 BedroomThis is the largest 2 Bedroom at this PropertyAvailability Details
Price Availability Date Unit Sq Ft From $1,179 Call for Availability 2B2B UPGB 1498 sq ft Model Amenities and Features
Fitness & Recreation
- Fitness Center
- Pool
Interior
- Clubhouse
Services
- Laundry Facilities
Model Rent and Fees
Model Price Range
- $1,179 - $1,279
$1,029
More 2 bedroom units
2 Beds, 1.5 Baths, 960 sq ftAvailable NowAvailability Details
Price Availability Date Unit Sq Ft $1,029 Available Now P3924-65 960 Unit P3924-65 Amenities and Features
Fitness & Recreation
- Fitness Center
- Pool
Interior
- Clubhouse
Services
- Laundry Facilities
Unit P3924-65 Rent and Fees
Unit Price
- $1,029
Apartment Unit: P3924-65Apartment Model: 2B1.5B-STD$1,0292 Bedroom, 1.5 Bath, 960 sq ftAvailable Now$1,029
More 2 bedroom units
2 Beds, 1.5 Baths, 960 sq ftAvailable NowAvailability Details
Price Availability Date Unit Sq Ft $1,029 Available Now P53924-66 960 Unit P53924-66 Amenities and Features
Fitness & Recreation
- Fitness Center
- Pool
Interior
- Clubhouse
Services
- Laundry Facilities
Unit P53924-66 Rent and Fees
Unit Price
- $1,029
Apartment Unit: P53924-66Apartment Model: 2B1.5B-STD$1,0292 Bedroom, 1.5 Bath, 960 sq ftAvailable Now3 Bedrooms
Show Unavailable Floorplans3B2B- HYB
From $1,299
3 Beds, 2 Baths, 1248 sq ftAvailable NowCheapest 3 BedroomThis is the cheapest 3 Bedroom at this PropertyModel Gallery
Floorplans
3D Tours
Availability Details
Price Availability Date Unit Sq Ft View Details $1,299 Available Now P1906-18 1248 $1,299 Available Now P2126-183 1248 Model Amenities and Features
Features
- Air Conditioning
- Cable Ready
- Heating
- Tub/Shower
- Washer/Dryer
Fitness & Recreation
- Fitness Center
- Pool
Interior
- Clubhouse
Kitchen
- Dishwasher
- Kitchen
- Range
Living Space
- Carpet
- Dining Room
- Vinyl Flooring
- Walk-In Closets
- Window Coverings
Services
- Laundry Facilities
Model Rent and Fees
Model Price Range
- $1,299 - $1,319
Current Available Pricing
- $1,299
Unit P1906-18 Amenities and Features
Features
- Air Conditioning
- Cable Ready
- Heating
- Tub/Shower
- Washer/Dryer
Fitness & Recreation
- Fitness Center
- Pool
Interior
- Clubhouse
Kitchen
- Dishwasher
- Kitchen
- Range
Living Space
- Carpet
- Dining Room
- Vinyl Flooring
- Walk-In Closets
- Window Coverings
Services
- Laundry Facilities
Unit P1906-18 Rent and Fees
Unit Price
- $1,299
Model Rent and Fees
Model Price Range
- $1,299 - $1,319
Unit P2126-183 Amenities and Features
Features
- Air Conditioning
- Cable Ready
- Heating
- Tub/Shower
- Washer/Dryer
Fitness & Recreation
- Fitness Center
- Pool
Interior
- Clubhouse
Kitchen
- Dishwasher
- Kitchen
- Range
Living Space
- Carpet
- Dining Room
- Vinyl Flooring
- Walk-In Closets
- Window Coverings
Services
- Laundry Facilities
Unit P2126-183 Rent and Fees
Unit Price
- $1,299
Model Rent and Fees
Model Price Range
- $1,299 - $1,319
Apartment Model: 3B2B- HYBFrom $1,2993 Bedroom, 2 Bath, 1248 sq ftAvailable NowFloorplans3D Tours![]()
3B2B- HYB - Floorplan 1 ![]()
3B2B- HYB - Floorplan 2 3B2B- HYB - 3D Tour Apartment Unit: P1906-18Apartment Model: 3B2B- HYB$1,2993 Bedroom, 2 Bath, 1248 sq ftAvailable NowApartment Unit: P2126-183Apartment Model: 3B2B- HYB$1,2993 Bedroom, 2 Bath, 1248 sq ftAvailable Now3B2B-UPG
From $1,339
3 Beds, 2 Baths, 1248 sq ftAvailable NowAvailability Details
Price Availability Date Unit Sq Ft Deposit View Details $1,349 Available Now P1902-10 1248 $1,339 Available Now P2122-172 1248 $699 Model Amenities and Features
Fitness & Recreation
- Fitness Center
- Pool
Interior
- Clubhouse
Services
- Laundry Facilities
Model Rent and Fees
Model Price Range
- $1,339 - $1,389
Current Available Pricing
- $1,339 - $1,349
Unit P1902-10 Amenities and Features
Fitness & Recreation
- Fitness Center
- Pool
Interior
- Clubhouse
Services
- Laundry Facilities
Unit P1902-10 Rent and Fees
Unit Price
- $1,349
Model Rent and Fees
Model Price Range
- $1,339 - $1,389
Unit P2122-172 Amenities and Features
Fitness & Recreation
- Fitness Center
- Pool
Interior
- Clubhouse
Services
- Laundry Facilities
Unit P2122-172 Rent and Fees
Unit Price
- $1,339
Deposit
- $699 deposit
Unit Description
Fully updated apartments offer a great location close to shopping and dining choices, friendly staff, and lots of nearby amenities. Enjoy a spacious and amazing 2000 sq ft fitness center/clubhouse.
Model Rent and Fees
Model Price Range
- $1,339 - $1,389
Apartment Unit: P1902-10Apartment Model: 3B2B-UPG$1,3493 Bedroom, 2 Bath, 1248 sq ftAvailable NowApartment Unit: P2122-172Apartment Model: 3B2B-UPG$1,3393 Bedroom, 2 Bath, 1248 sq ftAvailable Now3B2B-UPGB
3 Beds, 2 Baths, 1728 sq ftAvailability Details
Price Availability Date Unit Sq Ft From $1,238 Call for Availability 3B2B-UPGB 1728 sq ft Model Amenities and Features
Fitness & Recreation
- Fitness Center
- Pool
Interior
- Clubhouse
Services
- Laundry Facilities
Model Rent and Fees
Model Price Range
- $1,238 - $1,429
3B2B-HYBB
3 Beds, 2 Baths, 1728 sq ftAvailability Details
Price Availability Date Unit Sq Ft From $1,238 Call for Availability 3B2B-HYBB 1728 sq ft Model Amenities and Features
Fitness & Recreation
- Fitness Center
- Pool
Interior
- Clubhouse
Services
- Laundry Facilities
Model Rent and Fees
Model Price Range
- $1,238 - $1,389
Schedule a Tour
3D Tours
Property Information
- 264 Units
- 3 Stories
- Built in 1974
Lease Terms
- 12 mo
- Short Term Lease Options
Fees and Policies
The fees listed below are community-provided and may exclude utilities or add-ons. All payments are made directly to the property and are non-refundable unless otherwise specified.
Required Fees
One-Time Basics
- Due at Application
- Application Fee Per ApplicantiCharged per applicant.$75.00
- Due at Move-In
- Administrative FeeiCharged per unit.$0.00
Pet Policy and Fees
Cats
- Pet interview, Spayed/Neutered
Comments: 1st Pet one time fee $299, $45 per month.2nd Pet one time fee $399, $55 per month.
Dogs
- Pet interview, Spayed/Neutered
Comments: 1st Pet one time fee $299, $45 per month.2nd Pet one time fee $399, $55 per month.
Parking Info and Fees
- Surface Lot
- Storage Unit
Property Fee Disclaimer: Based on community-supplied data and independent market research. Subject to change without notice. May exclude fees for mandatory or optional services and usage-based utilities.
Features and Amenities
Unique Amenities
- Except Electric
- Laundry Facility
On-Site Services
- Maintenance On Site
- Package Service
- Property Manager On Site
- 24 Hour Access
- Laundry Facilities
Community Features
- Clubhouse
- Corporate Housing
Outdoor Features
- Sundeck
Recreation and Fitness
- Fitness Center
- Pool
Interior Features
- Windows
- Balcony
- Storage Space
- Heating
- Tub/Shower
- Cable Ready
- Washer/Dryer
- Air Conditioning
- Wheelchair Accessible (Rooms)
Kitchen Amenities
- Dishwasher
- Range
- Refrigerator
- Kitchen
Living Area Features
- Walk In Closets
- Vinyl Flooring
- Dining Room
- Window Coverings
- Carpet

Map
- Shopping
- Colleges
- Grocery
- Medical

Map
Getting Around
50 / 100 Fairly walkable
30 / 100 Limited public transit
50 / 100 Fairly bikeable
90 / 100 Exceptionally car friendly
Getting to Know the Area
60 / 100 Restaurants
40 / 100 Cafes
60 / 100 Nightlife
70 / 100 Shopping
50 / 100 Noise Level
Frequently Asked Questions about Autumn Creek Apartment Homes
Where is Autumn Creek Apartment Homes located?
Autumn Creek Apartment Homes is located at 2034 Ardmore Ave near the Wildwood Park area of Fort Wayne, IN
What is the current rent range at Autumn Creek Apartment Homes?
1 Bedroom to 3 Bedroom Apartments at Autumn Creek Apartment Homes currently range from $959 to $1,349
When is the leasing office open?
- The office Hours for Autumn Creek Apartment Homes are
- Monday 8:00 am–4:00 pm
- Tuesday 8:00 am–4:00 pm
- Wednesday 8:00 am–4:00 pm
- Thursday 8:00 am–4:00 pm
- Friday 8:00 am–4:00 pm
- Saturday Closed
- Sunday Closed
Are pets allowed?
Call us today to find out our pet policy and if we allow pets
Renters Reviews and Ratings
Don't Rent Here!
Love it!
Property Manager Responded
Excellent staff
Property Manager Responded
Moved in site unseen
Property Manager Responded
Great place to live!
Property Manager Responded
Very Welcoming
Property Manager Responded
Leasing Staff and Maintenance are Amazing
Property Manager Responded
It's a roof over your head
Property Manager Responded
Place is A Joke! Run FAR AWAY!!
Property Manager Responded
absolutely AWFUL
Property Manager Responded
Awesome
Property Manager Responded
RUN AWAY!!!!
Property Manager Responded
Nearby Schools
Lindley Elementary School
Portage Middle School
Wayne High School
About GreatSchools Data on ApartmentHomeLiving.com.
Points of Interest
Time and distance from Autumn Creek Apartment Homes.
Big Box and Retail
Lowe's
Kohl's
Goodwill
Colleges and Universities
Ivy Technical Community College, Northeast - Coliseum Campus
Groceries
Kroger
Aldi
Hospitals
Shopping Centers
Autumn Creek Apartment Homes has 5 shopping centers within 0.7 miles.
Nearby Neighborhoods
Rental Price Ranges in the Area
| Bedroom | Average Rent | Cheapest Rent | Highest Rent |
|---|---|---|---|
| Fort Wayne Studio Apartments | $976 | $689 | $1,800 |
| Fort Wayne 1 Bedroom Apartments | $1,284 | $620 | $2,503 |
| Fort Wayne 2 Bedroom Apartments | $1,500 | $650 | $2,839 |
| Fort Wayne 3 Bedroom Apartments | $2,115 | $845 | $5,454 |
| Fort Wayne 4 Bedroom Apartments | $1,762 | $635 | $2,599 |
| 2 Bedroom Homes | $1,530 | $700 | $2,530 |
| 3 Bedroom Homes | $1,867 | $915 | $10,000+ |
| 4 Bedroom Homes | $1,911 | $1,065 | $2,900 |
| 5 Bedroom Homes | $1,725 | $1,725 | $1,725 |
Browse Top Apartments in Fort Wayne
By Price
By Community Type
- Fort Wayne Apartments for Rent by Owner
- Fort Wayne Apartments with Rent Specials
- Fort Wayne Top Rated Apartments
- Fort Wayne Corporate Apartments
- Fort Wayne Furnished Apartments
- Fort Wayne Gated Apartments
- Fort Wayne Loft Apartments
- New Fort Wayne Apartments
- Fort Wayne Senior Apartments
- Fort Wayne Short-term Apartments
- Fort Wayne Student Apartments
- Fort Wayne Apartments with Utilities Included


Property Manager Responded