- 1–2 Bedrooms
- $2,016-$2,187 Pricing
- 900–1,290 Square Feet
About Autumn Creek Apartments
Experience luxury living at Autumn Creek Apartments in East Amherst, NY. Choose from thoughtfully designed 1- and 2-bedroom homes up to 1,290 sq ft. Enjoy standout amenities including a saltwater pool, sun deck, and pet spa, plus upscale finishes like granite countertops, wood-style flooring, and stainless steel appliances. Conveniently located near I-990, CrossPoint Business Park, and Buffalo Niagara Medical Campus. Take advantage of our mandatory Ultimate Technology Package (60% below retail), featuring high-speed internet (up to 400 Mbps), 200+ cable/streaming channels, Disney+, Paramount+, and SHOWTIME® for $109/month. Valet trash and recycling service is also included for $25/month.
Autumn Creek Apartments is located in the East Amherst Williamsville Neighborhood and 14051 Zip code of East Amherst, NY. This community is professionally managed by BMW Management Co, LLC
Unique Features and Amenities
- 24/7 Customer Service
- Convenient USB Outlets
- Energy Star Certified
- ENERGY STAR® Certified
- Furnished Apartments Available
- Gazebo Overlooking Scenic Pond
- Granite Countertops Available
- Koi Pond with Waterfall
- Online Resident Portal
- Picnic Areas with Charcoal Grills
- Private Entries
- Resident Social Events
- Smoke Free Community
- Stainless Steel Appliances
- Ultimate Technology Package (Over 60% off retail!)
- Williamsville School District
- Wood Style Plank Flooring Available
Property Contact Info

- Listed by:
- Agency:
- Vendor Logo:
- Website:
- View Property Website
- Call Us:
- (716) 320-9787
- Disclaimer:
Office Hours
| Monday | 9:00 am–5:30 pm |
| Tuesday | 9:00 am–5:30 pm |
| Wednesday | 9:00 am–5:30 pm |
| Thursday | 9:00 am–5:30 pm |
| Friday | 9:00 am–5:30 pm |
| Saturday | Closed |
| Sunday | Closed |
Floorplan Pricing and Availability
Autumn Creek Apartments offers 1 to 2 Bedroom apartments starting from $2,016 and having 900–1,290 sq ft. Here is the current pricing and availability:
New! Interactive Property Map
1 Bedroom
A1 Plan (Lower)*
1 Bed, 1 Bath, 900 sq ftModel Gallery
Floorplans
3D Tours
Availability Details
Price Availability Date Unit Sq Ft Deposit From $1,673 Call for Availability A1 Plan (Lower)* 900 sq ft $1,673 Model Amenities and Features
Features
- Air Conditioning
- Balcony
- Fireplace
- Storage Space
- Washer/Dryer
Living Space
- Walk-In Closets
Unique Features
- 24/7 Customer Service
- Convenient USB Outlets
- ENERGY STAR® Certified
- Furnished Apartments Available
- Granite Countertops Available
- Online Resident Portal
- Private Entries
- Stainless Steel Appliances
- Ultimate Technology Package (Over 60% off retail!)
- Wood Style Plank Flooring Available
Model Rent and Fees
Model Price Range
- $1,673 - $1,723
Deposit
- $1,673 deposit
Apartment Model: A1 Plan (Lower)*From $1,6731 Bedroom, 1 Bath, 900 sq ftUnavailableFloorplans3D Tours![]()
A1 Plan (Lower)* - Floorplan 1 ![]()
A1 Plan (Lower)* - Floorplan 2 ![]()
A1 Plan (Lower)* - Floorplan 3 ![]()
A1 Plan (Lower)* - Floorplan 4 A1 Plan (Lower)* - 3D Tour A2 Plan (Upper)*
1 Bed, 1 Bath, 950 sq ftModel Gallery
Floorplans
3D Tours
Availability Details
Price Availability Date Unit Sq Ft Deposit From $1,729 Call for Availability A2 Plan (Upper)* 950 sq ft $1,729 Model Amenities and Features
Features
- Air Conditioning
- Balcony
- Fireplace
- Storage Space
- Washer/Dryer
Living Space
- Walk-In Closets
Unique Features
- 24/7 Customer Service
- Convenient USB Outlets
- ENERGY STAR® Certified
- Furnished Apartments Available
- Granite Countertops Available
- Online Resident Portal
- Private Entries
- Stainless Steel Appliances
- Ultimate Technology Package (Over 60% off retail!)
- Wood Style Plank Flooring Available
Model Rent and Fees
Model Price Range
- $1,729 - $1,779
Deposit
- $1,729 deposit
Apartment Model: A2 Plan (Upper)*From $1,7291 Bedroom, 1 Bath, 950 sq ftUnavailableFloorplans3D Tours![]()
A2 Plan (Upper)* - Floorplan 1 ![]()
A2 Plan (Upper)* - Floorplan 2 ![]()
A2 Plan (Upper)* - Floorplan 3 ![]()
A2 Plan (Upper)* - Floorplan 4 A2 Plan (Upper)* - 3D Tour A2 Plan (Upper)* - 3D Tour 2 Bedrooms
Show Unavailable FloorplansC2 Plan (Upper)*
From $2,152
2 Beds, 2 Baths, 1290 sq ftAvailable NowLargest 2 BedroomThis is the largest 2 Bedroom at this PropertyModel Gallery
Floorplans
3D Tours
Availability Details
Price Availability Date Unit Sq Ft Deposit View Details $2,187 Available Now 050G 1290 $2,187 $2,187 Available Now 060K 1290 $2,187 $2,152 Available Now 100K 1290 $2,152 Model Amenities and Features
Features
- Air Conditioning
- Balcony
- Fireplace
- Storage Space
- Washer/Dryer
Living Space
- Walk-In Closets
Unique Features
- 24/7 Customer Service
- Convenient USB Outlets
- ENERGY STAR® Certified
- Furnished Apartments Available
- Granite Countertops Available
- Online Resident Portal
- Private Entries
- Stainless Steel Appliances
- Ultimate Technology Package (Over 60% off retail!)
- Wood Style Plank Flooring Available
Model Rent and Fees
Model Price Range
- $2,018 - $2,187
Current Available Pricing
- $2,152 - $2,187
Deposit
- $2,018 deposit
Unit 050G Amenities and Features
Features
- Air Conditioning
- Balcony
- Fireplace
- Storage Space
- Washer/Dryer
Kitchen
- Stainless Steel Appliances
Living Space
- Walk-In Closets
Unique Features
- 24/7 Customer Service
- Convenient USB Outlets
- ENERGY STAR® Certified
- Furnished Apartments Available
- Granite Countertops Available
- Online Resident Portal
- Private Entries
- Ultimate Technology Package (Over 60% off retail!)
- Wood Style Plank Flooring Available
Unit 050G Rent and Fees
Unit Price
- $2,187
View Details and Rent EstimateDeposit
- $2,187 deposit
Model Rent and Fees
Model Price Range
- $2,018 - $2,187
Unit 060K Amenities and Features
Features
- Air Conditioning
- Balcony
- Fireplace
- Storage Space
- Washer/Dryer
Kitchen
- Stainless Steel Appliances
Living Space
- Walk-In Closets
Unique Features
- 24/7 Customer Service
- Convenient USB Outlets
- ENERGY STAR® Certified
- Furnished Apartments Available
- Granite Countertops Available
- Online Resident Portal
- Private Entries
- Ultimate Technology Package (Over 60% off retail!)
- Wood Style Plank Flooring Available
Unit 060K Rent and Fees
Unit Price
- $2,187
View Details and Rent EstimateDeposit
- $2,187 deposit
Model Rent and Fees
Model Price Range
- $2,018 - $2,187
Unit 100K Amenities and Features
Features
- Air Conditioning
- Balcony
- Fireplace
- Storage Space
- Washer/Dryer
Kitchen
- Stainless Steel Appliances
Living Space
- Walk-In Closets
Unique Features
- 24/7 Customer Service
- Convenient USB Outlets
- ENERGY STAR® Certified
- Furnished Apartments Available
- Granite Countertops Available
- Online Resident Portal
- Private Entries
- Ultimate Technology Package (Over 60% off retail!)
- Wood Style Plank Flooring Available
Unit 100K Rent and Fees
Unit Price
- $2,152
View Details and Rent EstimateDeposit
- $2,152 deposit
Model Rent and Fees
Model Price Range
- $2,018 - $2,187
Apartment Model: C2 Plan (Upper)*From $2,0182 Bedroom, 2 Bath, 1290 sq ftAvailable NowFloorplans3D Tours![]()
C2 Plan (Upper)* - Floorplan 1 ![]()
C2 Plan (Upper)* - Floorplan 2 ![]()
C2 Plan (Upper)* - Floorplan 3 ![]()
C2 Plan (Upper)* - Floorplan 4 C2 Plan (Upper)* - 3D Tour Apartment Unit: 050GApartment Model: C2 Plan (Upper)*$2,1872 Bedroom, 2 Bath, 1290 sq ftAvailable NowApartment Unit: 060KApartment Model: C2 Plan (Upper)*$2,1872 Bedroom, 2 Bath, 1290 sq ftAvailable NowApartment Unit: 100KApartment Model: C2 Plan (Upper)*$2,1522 Bedroom, 2 Bath, 1290 sq ftAvailable NowC1 Plan (Lower)*
From $2,152
2 Beds, 2 Baths, 1240 sq ftAvailable NowModel Gallery
Floorplans
3D Tours
Availability Details
Price Availability Date Unit Sq Ft Deposit View Details $2,164 Available Now 130A 1240 $2,164 $2,152 July 31, 2026 090D 1240 $2,152 $2,184 August 1, 2026 105D 1240 $2,184 Model Amenities and Features
Features
- Air Conditioning
- Balcony
- Fireplace
- Storage Space
- Washer/Dryer
Living Space
- Walk-In Closets
Unique Features
- 24/7 Customer Service
- Convenient USB Outlets
- ENERGY STAR® Certified
- Furnished Apartments Available
- Granite Countertops Available
- Online Resident Portal
- Private Entries
- Stainless Steel Appliances
- Ultimate Technology Package (Over 60% off retail!)
- Wood Style Plank Flooring Available
Model Rent and Fees
Model Price Range
- $2,030 - $2,184
Current Available Pricing
- $2,152 - $2,184
Deposit
- $2,030 deposit
Unit 130A Amenities and Features
Features
- Air Conditioning
- Balcony
- Fireplace
- Storage Space
- Washer/Dryer
Kitchen
- Stainless Steel Appliances
Living Space
- Walk-In Closets
Unique Features
- 24/7 Customer Service
- Convenient USB Outlets
- ENERGY STAR® Certified
- Furnished Apartments Available
- Granite Countertops Available
- Online Resident Portal
- Private Entries
- Ultimate Technology Package (Over 60% off retail!)
- Wood Style Plank Flooring Available
Unit 130A Rent and Fees
Unit Price
- $2,164
View Details and Rent EstimateDeposit
- $2,164 deposit
Model Rent and Fees
Model Price Range
- $2,030 - $2,184
Unit 090D Amenities and Features
Features
- Air Conditioning
- Balcony
- Fireplace
- Storage Space
- Washer/Dryer
Kitchen
- Stainless Steel Appliances
Living Space
- Walk-In Closets
Unique Features
- 24/7 Customer Service
- Convenient USB Outlets
- ENERGY STAR® Certified
- Furnished Apartments Available
- Granite Countertops Available
- Online Resident Portal
- Private Entries
- Ultimate Technology Package (Over 60% off retail!)
- Wood Style Plank Flooring Available
Unit 090D Rent and Fees
Unit Price
- $2,152
View Details and Rent EstimateDeposit
- $2,152 deposit
Model Rent and Fees
Model Price Range
- $2,030 - $2,184
Unit 105D Amenities and Features
Features
- Air Conditioning
- Balcony
- Fireplace
- Storage Space
- Washer/Dryer
Kitchen
- Stainless Steel Appliances
Living Space
- Walk-In Closets
Unique Features
- 24/7 Customer Service
- Convenient USB Outlets
- ENERGY STAR® Certified
- Furnished Apartments Available
- Granite Countertops Available
- Online Resident Portal
- Private Entries
- Ultimate Technology Package (Over 60% off retail!)
- Wood Style Plank Flooring Available
Unit 105D Rent and Fees
Unit Price
- $2,184
View Details and Rent EstimateDeposit
- $2,184 deposit
Model Rent and Fees
Model Price Range
- $2,030 - $2,184
Apartment Model: C1 Plan (Lower)*From $2,0302 Bedroom, 2 Bath, 1240 sq ftAvailable NowFloorplans3D Tours![]()
C1 Plan (Lower)* - Floorplan 1 ![]()
C1 Plan (Lower)* - Floorplan 2 ![]()
C1 Plan (Lower)* - Floorplan 3 C1 Plan (Lower)* - 3D Tour Apartment Unit: 130AApartment Model: C1 Plan (Lower)*$2,1642 Bedroom, 2 Bath, 1240 sq ftAvailable NowApartment Unit: 090DApartment Model: C1 Plan (Lower)*$2,1522 Bedroom, 2 Bath, 1240 sq ftAvailable July 31, 2026Apartment Unit: 105DApartment Model: C1 Plan (Lower)*$2,1842 Bedroom, 2 Bath, 1240 sq ftAvailable August 1, 2026B2 Plan (Upper)*
From $2,016
2 Beds, 1.5 Baths, 1190 sq ftAvailable Jul 29Model Gallery
Floorplans
3D Tours
Availability Details
Price Availability Date Unit Sq Ft Deposit View Details $2,036 July 29, 2026 050H 1190 $2,036 $2,016 August 1, 2026 120L 1190 $2,016 Model Amenities and Features
Features
- Air Conditioning
- Balcony
- Fireplace
- Storage Space
- Washer/Dryer
Living Space
- Walk-In Closets
Unique Features
- 24/7 Customer Service
- Convenient USB Outlets
- ENERGY STAR® Certified
- Furnished Apartments Available
- Granite Countertops Available
- Online Resident Portal
- Private Entries
- Stainless Steel Appliances
- Ultimate Technology Package (Over 60% off retail!)
- Wood Style Plank Flooring Available
Model Rent and Fees
Model Price Range
- $1,882 - $2,036
Current Available Pricing
- $2,016 - $2,036
Deposit
- $1,882 deposit
Unit 050H Amenities and Features
Features
- Air Conditioning
- Balcony
- Fireplace
- Storage Space
- Washer/Dryer
Kitchen
- Stainless Steel Appliances
Living Space
- Walk-In Closets
Unique Features
- 24/7 Customer Service
- Convenient USB Outlets
- ENERGY STAR® Certified
- Furnished Apartments Available
- Granite Countertops Available
- Online Resident Portal
- Private Entries
- Ultimate Technology Package (Over 60% off retail!)
- Wood Style Plank Flooring Available
Unit 050H Rent and Fees
Unit Price
- $2,036
View Details and Rent EstimateDeposit
- $2,036 deposit
Model Rent and Fees
Model Price Range
- $1,882 - $2,036
Unit 120L Amenities and Features
Features
- Air Conditioning
- Balcony
- Fireplace
- Storage Space
- Washer/Dryer
Kitchen
- Stainless Steel Appliances
Living Space
- Walk-In Closets
Unique Features
- 24/7 Customer Service
- Convenient USB Outlets
- ENERGY STAR® Certified
- Furnished Apartments Available
- Granite Countertops Available
- Online Resident Portal
- Private Entries
- Ultimate Technology Package (Over 60% off retail!)
- Wood Style Plank Flooring Available
Unit 120L Rent and Fees
Unit Price
- $2,016
View Details and Rent EstimateDeposit
- $2,016 deposit
Model Rent and Fees
Model Price Range
- $1,882 - $2,036
Apartment Model: B2 Plan (Upper)*From $1,8822 Bedroom, 1.5 Bath, 1190 sq ftAvailable July 29, 2026Floorplans3D Tours![]()
B2 Plan (Upper)* - Floorplan 1 ![]()
B2 Plan (Upper)* - Floorplan 2 ![]()
B2 Plan (Upper)* - Floorplan 3 ![]()
B2 Plan (Upper)* - Floorplan 4 B2 Plan (Upper)* - 3D Tour Apartment Unit: 050HApartment Model: B2 Plan (Upper)*$2,0362 Bedroom, 1.5 Bath, 1190 sq ftAvailable July 29, 2026Apartment Unit: 120LApartment Model: B2 Plan (Upper)*$2,0162 Bedroom, 1.5 Bath, 1190 sq ftAvailable August 1, 2026B1 Plan (Lower)*
2 Beds, 1.5 Baths, 1090 sq ftModel Gallery
Floorplans
3D Tours
Availability Details
Price Availability Date Unit Sq Ft Deposit From $1,856 Call for Availability B1 Plan (Lower)* 1090 sq ft $1,856 Model Amenities and Features
Features
- Air Conditioning
- Balcony
- Fireplace
- Storage Space
- Washer/Dryer
Living Space
- Walk-In Closets
Unique Features
- 24/7 Customer Service
- Convenient USB Outlets
- ENERGY STAR® Certified
- Furnished Apartments Available
- Granite Countertops Available
- Online Resident Portal
- Private Entries
- Stainless Steel Appliances
- Ultimate Technology Package (Over 60% off retail!)
- Wood Style Plank Flooring Available
Model Rent and Fees
Model Price Range
- $1,856 - $1,891
Deposit
- $1,856 deposit
Apartment Model: B1 Plan (Lower)*From $1,8562 Bedroom, 1.5 Bath, 1090 sq ftUnavailableFloorplans3D Tours![]()
B1 Plan (Lower)* - Floorplan 1 ![]()
B1 Plan (Lower)* - Floorplan 2 ![]()
B1 Plan (Lower)* - Floorplan 3 ![]()
B1 Plan (Lower)* - Floorplan 4 B1 Plan (Lower)* - 3D Tour
Schedule a Tour
3D Tours
Property Information
- 228 Units
- 2 Stories
- Built in 2001
- Furnished
Lease Terms
- 12 mo
Fees and Policies
The fees listed below are community-provided and may exclude utilities or add-ons. All payments are made directly to the property and are non-refundable unless otherwise specified. Use the Cost Calculator to determine costs based on your needs.
Required Fees
One-Time Basics
- Due at Application
- Application Fee Per ApplicantiCharged per applicant.$20.00
Utilities
- Valet TrashiCharged Per Unit.$25.00/mo
- Technology PackageiCharged Per Unit.$109.00/mo
- Technology PackageiCharged Per Unit.$0.00/mo
Other Fees and Policies
Personal Add-Ons
- Pet Rent - 1st PetiCharged Per Unit.$40.00/mo
- Pet Rent - $30 for each addt'l petiCharged Per Unit.$30.00/mo
- Storage UnitsiCharged Per Unit.$32-$64/mo
- Non Refundable Pet Fee for 1st PetiCharged Per Unit.$300.00
- Non Refundable Pet Fee for each addt'l petiCharged Per Unit.$200.00
Parking Fees
- Garage RentiCharged Per Vehicle.$125.00/mo
- Surface Lot
Additional Parking Options
Pet Policy and Fees
Cats
- 3 Pet Limit
- 20 Lb Weight Limit
We know that pets are furry family members and we gladly welcome your dogs and cats. We're sure they will love it here! If you choose to bring a pet there is a non-refundable Pet Charge of $300 for the first pet and $200 for each additional pet. The monthly pet charge is $30/month for 1st pet and $25/month for each additional. For each pet weighing 50 lbs. or more there is an additional $100 non-refundable pet charge. We do have weight limits for certain apartments and some breed restrictions. Dog breeds known for aggression are prohibited. This includes but is not limited to: Pit-Bulls, American Staffordshire Terriers, Chow Chows, Rottweilers, Dobermans, Akitas, Dalmatians, Siberian Huskies, Malamutes, Mastiffs, American Bulldogs, Hybrid Wolves or other dog breeds known for their aggression. No mixes of these breeds will be allowed. If you have any questions we encourage you to call our office. *All fees subject to change
Comments: We know that pets are furry family members and we gladly welcome your dogs and cats. We're sure they will love it here!
Dogs
- 3 Pet Limit
- 110 Lb Weight Limit
We know that pets are furry family members and we gladly welcome your dogs and cats. We're sure they will love it here! If you choose to bring a pet there is a non-refundable Pet Charge of $300 for the first pet and $200 for each additional pet. The monthly pet charge is $30/month for 1st pet and $25/month for each additional. For each pet weighing 50 lbs. or more there is an additional $100 non-refundable pet charge. We do have weight limits for certain apartments and some breed restrictions. Dog breeds known for aggression are prohibited. This includes but is not limited to: Pit-Bulls, American Staffordshire Terriers, Chow Chows, Rottweilers, Dobermans, Akitas, Dalmatians, Siberian Huskies, Malamutes, Mastiffs, American Bulldogs, Hybrid Wolves or other dog breeds known for their aggression. No mixes of these breeds will be allowed. If you have any questions we encourage you to call our office. *All fees subject to change
Comments: Dog breeds known for aggression are prohibited. This includes but is not limited to: Pit-Bulls, American Staffordshire Terriers, Chow Chows, Rottweilers, Dobermans, Akitas, Dalmatians, Siberian Huskies, Mastiffs, American Bulldogs, Hybrid W
Property Fee Disclaimer: Based on community-supplied data and independent market research. Subject to change without notice. May exclude fees for mandatory or optional services and usage-based utilities.
Features and Amenities
On-Site Services
- Package Service
- Pet Care
- Pet Washing Station
- Maintenance On Site
- Property Manager On Site
- Trash Pickup Door To Door
- Online Services
- Pet Play Area
- Recycling
- Renters Insurance Program
- Concierge
- 24 Hour Access
Community Features
- Lounge
- Corporate Housing
- Business Center
- Clubhouse
Outdoor Features
- Grill
- Pond
- Picnic Area
- Sundeck
- Lawn
Recreation and Fitness
- Fitness Center
- Basketball Court
- Bicycle Storage
- Playground
- Pool
Interior Features
- Balcony
- Storage Space
- Ceiling Fans
- Fireplace
- High Speed Internet Access
- Tub/Shower
- Washer/Dryer
- Air Conditioning
- Wi Fi
- Smoke Free
Kitchen Amenities
- Stainless Steel Appliances
- Disposal
- Freezer
- Refrigerator
- Oven
- Dishwasher
- Microwave
- Granite Countertops
Living Area Features
- Walk In Closets
- Linen Closet
- Window Coverings

Map
- Shopping
- Colleges
- Grocery
- Medical
- Parks
- Transportation

Map
Frequently Asked Questions about Autumn Creek Apartments
Where is Autumn Creek Apartments located?
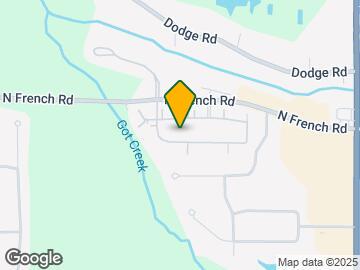
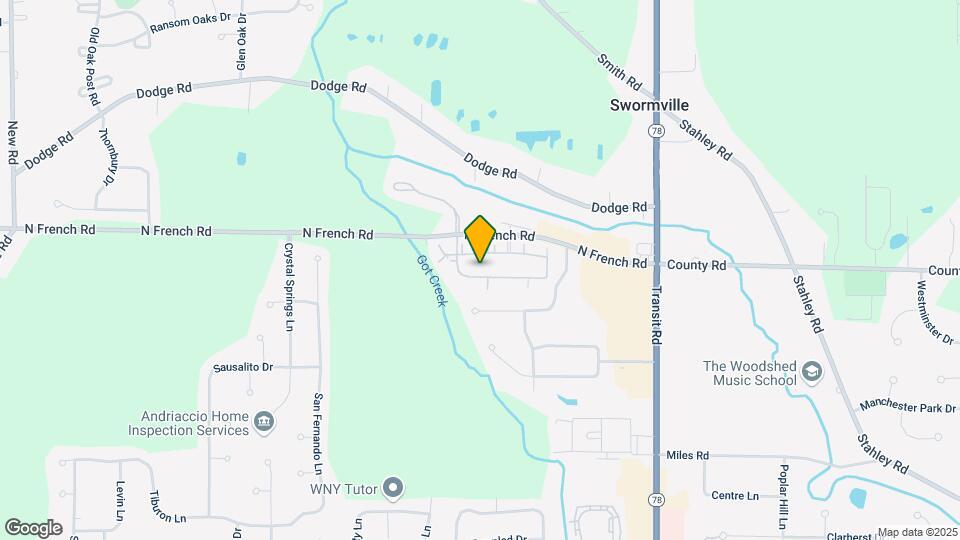
Autumn Creek Apartments is located at 5 Autumn Creek Ln near the East Amherst Williamsville area of East Amherst, NY
What is the current rent range at Autumn Creek Apartments?
1 Bedroom to 2 Bedroom Apartments at Autumn Creek Apartments currently range from $2,016 to $2,187
When is the leasing office open?
- The office Hours for Autumn Creek Apartments are
- Monday 9:00 am–5:30 pm
- Tuesday 9:00 am–5:30 pm
- Wednesday 9:00 am–5:30 pm
- Thursday 9:00 am–5:30 pm
- Friday 9:00 am–5:30 pm
- Saturday Closed
- Sunday Closed
Are pets allowed?
Call us today to find out our pet policy and if we allow pets
Renters Reviews and Ratings
Beyond Happy
Great service!
Property Manager Responded
We have been here one year
Property Manager Responded
Poor Management
Property Manager Responded
Great experience
Property Manager Responded
They call all the time!
Property Manager Responded
Refrigerator went "on the fritz" on Sunday...new one was delievered first thing Monday morning!!!
Property Manager Responded
Avoid At All Cost - Office Staff are Rudest People I've Encountered
Property Manager Responded
5 Stars
Property Manager Responded
Do not recommend it anymore
Property Manager Responded
Maintenance is fair but the new director is horrible!!
Property Manager Responded
Maintenance
Property Manager Responded
Nearby Schools
Williamsville North High School
Casey Middle School
Dodge Elementary School
About GreatSchools Data on ApartmentHomeLiving.com.
Points of Interest
Time and distance from Autumn Creek Apartments.
Arts Museums and Landmarks
Big Box and Retail
Walgreens
Kohl's
Macy's
Colleges and Universities
State University of New York, Buffalo - North Campus
Erie Community College, State University of New York - North Campus
Groceries
Trader Joes
Wegmans
Tops
Hospitals
Erie County Medical Center
Kenmore Mercy Hospital
Sisters Of Charity Hospital
Parks and Recreation
Autumn Creek Apartments has 4 parks within 13.5 miles, including Delaware Park, The Theodore Roosevelt Inaugural Site, Erie Basin Marina Gardens, and Cazenovia Park.
Shopping Centers
Autumn Creek Apartments has 5 shopping centers within 0.6 miles.
Transit Stations
Nearby Neighborhoods
Rental Price Ranges in the Area
| Bedroom | Average Rent | Cheapest Rent | Highest Rent |
|---|---|---|---|
| East Amherst 1 Bedroom Apartments | $1,659 | $1,220 | $2,087 |
| East Amherst 2 Bedroom Apartments | $2,181 | $925 | $3,168 |
| East Amherst 3 Bedroom Apartments | $2,423 | $2,000 | $3,248 |
Browse Top Apartments in East Amherst
By Price
By Community Type
- East Amherst Apartments with Rent Specials
- East Amherst Top Rated Apartments
- East Amherst Corporate Apartments
- East Amherst Furnished Apartments
- East Amherst Gated Apartments
- New East Amherst Apartments
- East Amherst Senior Apartments
- East Amherst Short-term Apartments
- East Amherst Apartments with Utilities Included


Property Manager Responded