

- 1–2 Bedrooms
- $1,343-$1,633 Pricing
- 653–941 Square Feet
About Autumn Ridge
Live in a very affordable apartment in a really great suburban location with great features like a wonderful pool, sundeck and fitness center. You're in Canton near everything from an IKEA to an indoor trampoline park. Your 1 or 2 bedroom home has features like a washer and dryer, patio or balcony, dishwasher and it's totally pet friendly. In fact, we love pets! We have upgraded homes with new cabinetry, countertops and other features. And our cordial, professional management team is available for you 24/7.
Autumn Ridge is located in the Canton Neighborhood and 48188 Zip code of Canton, MI. This community is professionally managed by Group Five Management
Unique Features and Amenities
- 24 Hour Maintenance
- Balconies and patios
- Ceiling Fan
- Central Air
- Great Central Location
- High-speed internet access
- In-home Washer & Dryer
- One & Two-bedroom Floorplans
- On-site parking
- Pet-friendly
- Secure, online rent payment system
Property Contact Info
- Listed by:
- Agency:
- Vendor Logo:
- Website:
- View Property Website
- Call Us:
- (248) 773-4143
- Disclaimer:
Office Hours
| Monday | 9:00 am–5:00 pm |
| Tuesday | 9:00 am–5:00 pm |
| Wednesday | 9:00 am–5:00 pm |
| Thursday | 9:00 am–5:00 pm |
| Friday | 9:00 am–5:00 pm |
| Saturday | Closed |
| Sunday | Closed |
Floorplan Pricing and Availability
Autumn Ridge offers 1 to 2 Bedroom apartments starting from $1,343 and having 653–941 sq ft. Here is the current pricing and availability:
New! Interactive Property Map
1 Bedroom
1 Bed | 1 Bath
1 Bed, 1 Bath, 653 sq ftAvailable SoonModel Gallery
Floorplans
Availability Details
Availability Date Unit Sq Ft Available Soon 1 Bed | 1 Bath 653 sq ft Model Amenities and Features
Features
- Air Conditioning
- Balcony
- Cable Ready
- Ceiling Fans
- Heating
- High Speed Internet Access
- Storage Space
- Tub/Shower
- Washer/Dryer Hookup
Kitchen
- Dishwasher
- Disposal
- Kitchen
- Microwave
- Range
Apartment Model: 1 Bed | 1 BathCall For Rates1 Bedroom, 1 Bath, 653 sq ftAvailable Soon![]()
1 Bed | 1 Bath - Floorplan 1 ![]()
1 Bed | 1 Bath - Floorplan 2 1 Bed | 1 Bath Upgrade
1 Bed, 1 Bath, 653 sq ftAvailable SoonModel Gallery
Floorplans
Availability Details
Availability Date Unit Sq Ft Available Soon 1 Bed | 1 Bath Upgrade 653 sq ft Model Amenities and Features
Features
- Air Conditioning
- Balcony
- Cable Ready
- Ceiling Fans
- Heating
- High Speed Internet Access
- Storage Space
- Tub/Shower
- Washer/Dryer Hookup
Kitchen
- Dishwasher
- Disposal
- Kitchen
- Microwave
- Range
Apartment Model: 1 Bed | 1 Bath UpgradeCall For Rates1 Bedroom, 1 Bath, 653 sq ftAvailable Soon![]()
1 Bed | 1 Bath Upgrade - Floorplan 1 ![]()
1 Bed | 1 Bath Upgrade - Floorplan 2 1 Bed | 1 Bath Deluxe
1 Bed, 1 Bath, 733 sq ftAvailable SoonModel Gallery
Floorplans
Availability Details
Availability Date Unit Sq Ft Available Soon 1 Bed | 1 Bath Deluxe 733 sq ft Model Amenities and Features
Features
- Air Conditioning
- Balcony
- Cable Ready
- Ceiling Fans
- Heating
- High Speed Internet Access
- Storage Space
- Tub/Shower
- Washer/Dryer Hookup
Kitchen
- Dishwasher
- Disposal
- Kitchen
- Microwave
- Range
Apartment Model: 1 Bed | 1 Bath DeluxeCall For Rates1 Bedroom, 1 Bath, 733 sq ftAvailable Soon![]()
1 Bed | 1 Bath Deluxe - Floorplan 1 Bed / 1 Bath Deluxe - Premium Upgrade
1 Bed, 1 Bath, 733 sq ftAvailable SoonModel Gallery
Floorplans
Availability Details
Availability Date Unit Sq Ft Available Soon 1 Bed / 1 Bath Deluxe - Premium Upgrade 733 sq ft Model Amenities and Features
Features
- Air Conditioning
- Balcony
- Cable Ready
- Ceiling Fans
- Heating
- High Speed Internet Access
- Storage Space
- Tub/Shower
- Washer/Dryer Hookup
Kitchen
- Dishwasher
- Disposal
- Kitchen
- Microwave
- Range
Apartment Model: 1 Bed / 1 Bath Deluxe - Premium UpgradeCall For Rates1 Bedroom, 1 Bath, 733 sq ftAvailable Soon![]()
1 Bed / 1 Bath Deluxe - Premium Upgrade - Floorplan 2 Bedrooms
2 Beds | 1 Bath
From $1,343
2 Beds, 1 Bath, 861 sq ftAvailable NowCheapest 2 BedroomThis is the cheapest 2 Bedroom at this PropertyModel Gallery
Floorplans
Availability Details
Price Availability Date Unit Sq Ft View Details $1,353 Available Now 622-102 861 $1,343 October 14, 2026 440-202 861 $1,343 October 14, 2026 476-103 861 Model Amenities and Features
Features
- Air Conditioning
- Balcony
- Cable Ready
- Ceiling Fans
- Heating
- High Speed Internet Access
- Storage Space
- Tub/Shower
- Washer/Dryer Hookup
Kitchen
- Dishwasher
- Disposal
- Kitchen
- Microwave
- Range
Model Rent and Fees
Model Price Range
- $1,343 - $1,353
Unit 622-102 Rent and Fees
Unit Price
- $1,353
Model Rent and Fees
Model Price Range
- $1,343 - $1,353
Unit 440-202 Rent and Fees
Unit Price
- $1,343
Model Rent and Fees
Model Price Range
- $1,343 - $1,353
Unit 476-103 Rent and Fees
Unit Price
- $1,343
Model Rent and Fees
Model Price Range
- $1,343 - $1,353
Apartment Model: 2 Beds | 1 BathFrom $1,3432 Bedroom, 1 Bath, 861 sq ftAvailable Now![]()
2 Beds | 1 Bath - Floorplan 1 ![]()
2 Beds | 1 Bath - Floorplan 2 Apartment Unit: 622-102Apartment Model: 2 Beds | 1 Bath$1,3532 Bedroom, 1 Bath, 861 sq ftAvailable NowApartment Unit: 440-202Apartment Model: 2 Beds | 1 Bath$1,3432 Bedroom, 1 Bath, 861 sq ftAvailable October 14, 2026Apartment Unit: 476-103Apartment Model: 2 Beds | 1 Bath$1,3432 Bedroom, 1 Bath, 861 sq ftAvailable October 14, 20262 Beds | 1 Bath Premium Upgrade
$1,633
2 Beds, 1 Bath, 941 sq ftAvailable NowModel Gallery
Floorplans
Availability Details
Price Availability Date Unit Sq Ft $1,633 Available Now 634-201 941 Model Amenities and Features
Features
- Air Conditioning
- Balcony
- Cable Ready
- Ceiling Fans
- Heating
- High Speed Internet Access
- Storage Space
- Tub/Shower
- Washer/Dryer Hookup
Kitchen
- Dishwasher
- Disposal
- Kitchen
- Microwave
- Range
Unit 634-201 Rent and Fees
Unit Price
- $1,633
Model Rent and Fees
Price
- $1,633
Apartment Model: 2 Beds | 1 Bath Premium Upgrade$1,6332 Bedroom, 1 Bath, 941 sq ftAvailable Now![]()
2 Beds | 1 Bath Premium Upgrade - Floorplan 1 ![]()
2 Beds | 1 Bath Premium Upgrade - Floorplan 2 Apartment Unit: 634-201Apartment Model: 2 Beds | 1 Bath Premium Upgrade$1,6332 Bedroom, 1 Bath, 941 sq ftAvailable Now2 Beds | 1 Bath Upgrade
2 Beds, 1 Bath, 861 sq ftAvailable SoonModel Gallery
Floorplans
Availability Details
Availability Date Unit Sq Ft Available Soon 2 Beds | 1 Bath Upgrade 861 sq ft Model Amenities and Features
Features
- Air Conditioning
- Balcony
- Cable Ready
- Ceiling Fans
- Heating
- High Speed Internet Access
- Storage Space
- Tub/Shower
- Washer/Dryer Hookup
Kitchen
- Dishwasher
- Disposal
- Kitchen
- Microwave
- Range
Apartment Model: 2 Beds | 1 Bath UpgradeCall For Rates2 Bedroom, 1 Bath, 861 sq ftAvailable Soon![]()
2 Beds | 1 Bath Upgrade - Floorplan 1 ![]()
2 Beds | 1 Bath Upgrade - Floorplan 2 2 Beds | 1 Bath Deluxe
2 Beds, 1 Bath, 941 sq ftAvailable SoonModel Gallery
Floorplans
Availability Details
Availability Date Unit Sq Ft Available Soon 2 Beds | 1 Bath Deluxe 941 sq ft Model Amenities and Features
Features
- Air Conditioning
- Balcony
- Cable Ready
- Ceiling Fans
- Heating
- High Speed Internet Access
- Storage Space
- Tub/Shower
- Washer/Dryer Hookup
Kitchen
- Dishwasher
- Disposal
- Kitchen
- Microwave
- Range
Apartment Model: 2 Beds | 1 Bath DeluxeCall For Rates2 Bedroom, 1 Bath, 941 sq ftAvailable Soon![]()
2 Beds | 1 Bath Deluxe - Floorplan 1 ![]()
2 Beds | 1 Bath Deluxe - Floorplan 2
Schedule a Tour
3D Tours
Property Information
- 176 Units
- 2 Stories
- Built in 1988
- Furnished Units Available
Lease Terms
- 12 mo
Fees and Policies
The fees listed below are community-provided and may exclude utilities or add-ons. All payments are made directly to the property and are non-refundable unless otherwise specified.
Required Fees
One-Time Basics
- Due at Application
- Application FeeiApplication Fee Charged Per Applicant.$60.00
- Due at Move-In
- Administrative FeeiCharged per unit.$0.00
Other Fees and Policies
Pet Fees
- Cat
- Cat FeeiCharged per Pet.$200.00
- Cat RentiCharged Per Pet.$25.00/mo
- Dog
- Dog FeeiCharged per Pet.$200.00
- Dog RentiCharged Per Pet.$25.00/mo
- Other Pet
- Non-Refundable Pet FeeiNon-Refundable Pet Fee Charged Per Pet.$200.00
- Pet RentiPet Rent Charged Per Pet.$25.00/mo
None
See website for breed restrictions
| Restrictions: See website for breed restrictions.
Parking Info and Fees
- Other
Property Fee Disclaimer: Based on community-supplied data and independent market research. Subject to change without notice. May exclude fees for mandatory or optional services and usage-based utilities.
Features and Amenities
On-Site Services
- Maintenance On Site
- Package Service
- Property Manager On Site
- 24 Hour Access
- Laundry Facilities
Community Features
- Clubhouse
- Corporate Housing
- Walk Up
Outdoor Features
- Sundeck
- Controlled Access
- Patio
Recreation and Fitness
- Fitness Center
- Walking/Biking Trails
- Pool
Interior Features
- Balcony
- Storage Space
- Heating
- Ceiling Fans
- High Speed Internet Access
- Tub/Shower
- Cable Ready
- Washer/Dryer Hookup
- Air Conditioning
Kitchen Amenities
- Dishwasher
- Microwave
- Range
- Kitchen
- Disposal
Living Area Features
- Walk In Closets
- Dining Room
- Carpet
- Window Coverings

Map
- Shopping
- Colleges
- Grocery
- Medical

Map
Getting Around
40 / 100 Fairly walkable
40 / 100 Fairly bikeable
100 / 100 Exceptionally car friendly
Getting to Know the Area
50 / 100 Restaurants
30 / 100 Cafes
40 / 100 Nightlife
50 / 100 Shopping
60 / 100 Parks
50 / 100 Noise Level
Frequently Asked Questions about Autumn Ridge
Where is Autumn Ridge located?
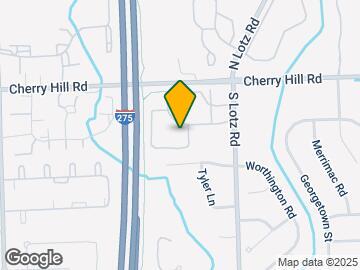
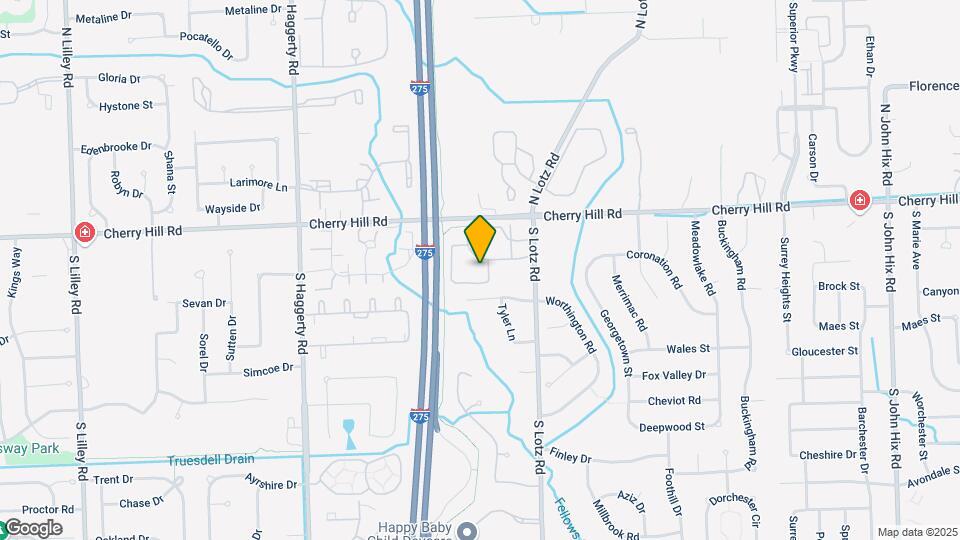
Autumn Ridge is located at 40645 Douglas Dr near the Canton area of Canton, MI
What is the current rent range at Autumn Ridge?
1 Bedroom to 2 Bedroom Apartments at Autumn Ridge currently range from $1,343 to $1,633
When is the leasing office open?
- The office Hours for Autumn Ridge are
- Monday 9:00 am–5:00 pm
- Tuesday 9:00 am–5:00 pm
- Wednesday 9:00 am–5:00 pm
- Thursday 9:00 am–5:00 pm
- Friday 9:00 am–5:00 pm
- Saturday Closed
- Sunday Closed
Are pets allowed?
Call us today to find out our pet policy and if we allow pets
Renters Reviews and Ratings
AC is down
Not what it used to be.
its a good place to live
AVOID
DO NOT LIVE HERE
ABSOLUTE DISGUST
Amazing place to live
Worst experience
New Tenant
Peaceful and homey!
Don’t waste your money here
Nearby Schools
Field Elementary School
Canton High School
Liberty Middle School
About GreatSchools Data on ApartmentHomeLiving.com.
Points of Interest
Time and distance from Autumn Ridge.
Big Box and Retail
Walgreens
Jcpenney
Kohl's
Colleges and Universities
Groceries
Kroger
Westborn Market
Aldi
Hospitals
Corewell Health Wayne Hospital
Walter P. Reuther Psychiatric Hospital
St. Mary Mercy Hospital
Military Bases
US Army Reserve
Shopping Centers
Autumn Ridge has 5 shopping centers within 0.9 miles.
Nearby Neighborhoods
Rental Price Ranges in the Area
| Bedroom | Average Rent | Cheapest Rent | Highest Rent |
|---|---|---|---|
| Canton Studio Apartments | $1,281 | $802 | $1,652 |
| Canton 1 Bedroom Apartments | $1,359 | $780 | $2,400 |
| Canton 2 Bedroom Apartments | $1,704 | $849 | $5,808 |
| Canton 3 Bedroom Apartments | $2,351 | $1,175 | $5,165 |
| 2 Bedroom Homes | $1,552 | $1,099 | $2,295 |
| 3 Bedroom Homes | $2,575 | $1,529 | $3,990 |
| 4 Bedroom Homes | $4,334 | $1,750 | $10,000+ |
Browse Top Apartments in Canton
By Price
By Community Type
- Canton Apartments with Rent Specials
- Canton Top Rated Apartments
- Canton Corporate Apartments
- Canton Furnished Apartments
- Canton Gated Apartments
- Canton Loft Apartments
- Canton Low Income Apartments
- New Canton Apartments
- Canton Senior Apartments
- Canton Short-term Apartments
- Canton Student Apartments
- Canton Apartments with Utilities Included


| Restrictions: None.