


- 1–3 Bedrooms
- $884-$1,470 Pricing
- 575–950 Square Feet
About Autumn Springs
Generously sized floor plans, amenities that can't be beat and picturesque, green surroundings make Autumn Springs the perfect community to come home to. A prime location in West Columbus offers nearby shopping, dining, parks, entertainment options and an easy commute to downtown Columbus. Choose from one, two, or three-bedroom floor plans; each offers a thoughtfully-designed interior with modern finishes. Chef-inspired kitchens that boast features like energy-efficient appliances, spacious granite counters, updated light fixtures and plank-style hardwood flooring. Choose a private balcony or patio, with options for lake-front views. Every apartment home has ample storage space, including a walk-in master closet. Just beyond your door, you'll find convenient amenities for entertaining and relaxing. Get in a workout at our fully-equipped fitness center. Lounge poolside and soak up some sunshine with friends or gather to grill out at our covered barbecue and picnic area. Relax and enjoy the outdoors with plenty of green space provided by our meticulously maintained courtyard and playground. On the weekends, gather with neighbors and friends at the community clubhouse to watch the game and socialize. Visit Autumn Springs and find a space you'll love to call home.
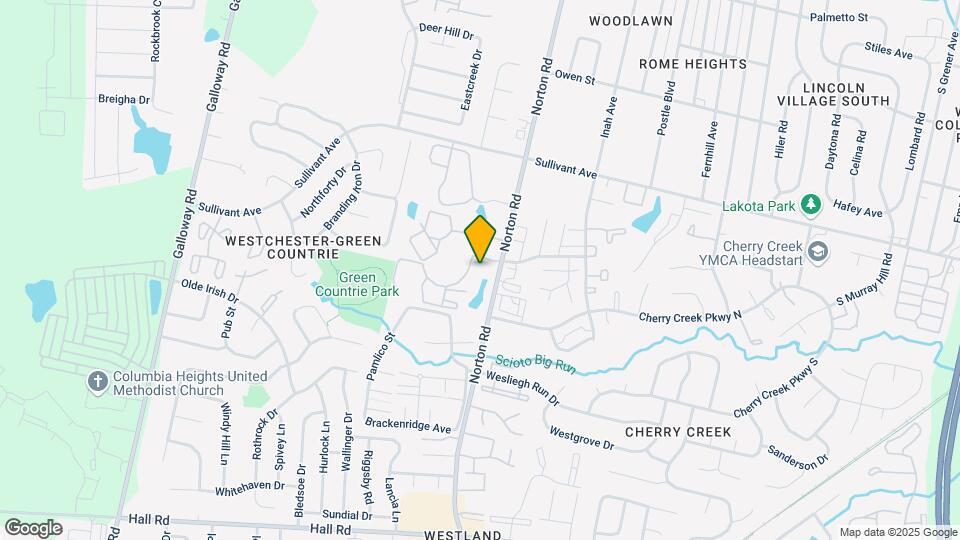
Autumn Springs is located in the Westchester Green Countrie Neighborhood and 43228 Zip code of Columbus, OH. This community is professionally managed by Link Real Estate Group
Unique Features and Amenities
- 24/7 Emergency Maintenance Services
- Armed Forces & Preferred Employers Specials
- Courtyard & Pond
- Easy Access to Public Transportation
- Efficient Appliances in Select Units
- Granite Style Counters
- Online Service Requests
- Onsite Maintenance
- Patio or Balconies in Select Units
- Pet Friendly
- Resident Referral Reward Program
- Spacious Closets
- Updated Light Fixtures
- Washer & Dryer Hookup in Select Units
Property Contact Info

- Listed by:
- Agency:
- Vendor Logo:
- Website:
- View Property Website
- Call Us:
- (380) 666-3630
- Disclaimer:
Office Hours
| Monday | 10:00 am–6:00 pm |
| Tuesday | 10:00 am–6:00 pm |
| Wednesday | 10:00 am–6:00 pm |
| Thursday | 10:00 am–6:00 pm |
| Friday | 10:00 am–6:00 pm |
| Saturday | Closed |
| Sunday | Closed |
Floorplan Pricing and Availability
Autumn Springs offers 1 to 3 Bedroom apartments starting from $884 and having 575–950 sq ft. Here is the current pricing and availability:
New! Interactive Property Map
 ApartmentHomeLiving.com's new Interactive Property Map allows you to see where every available unit is located at this community.Try It Now >
1 Bedroom
1 Bedroom Renovated
From $1,034
1 Bed, 1 Bath, 575 sq ftAvailable NowModel Gallery
Floorplans
Availability Details
Price Availability Date Unit Sq Ft View Details $1,084 Available Now 5437-T1 575 $1,034 September 1, 2026 5451-T2 575 Model Amenities and Features
Features
- Air Conditioning
- Cable Ready
- Wi-Fi
Kitchen
- Disposal
Living Space
- Window Coverings
Services
- Package Service
- Recycling
Unique Features
- 24/7 Emergency Maintenance Services
- Armed Forces & Preferred Employers Specials
- Courtyard & Pond
- Easy Access to Public Transportation
- Efficient Appliances in Select Units
- Granite Style Counters
- Online Service Requests
- Onsite Maintenance
- Patio or Balconies in Select Units
- Resident Referral Reward Program
- Spacious Closets
- Updated Light Fixtures
- Washer & Dryer Hookup in Select Units
Model Rent and Fees
Model Price Range
- $984 - $1,084
Current Available Pricing
- $1,034 - $1,084
Unit 5437-T1 Amenities and Features
Features
- Air Conditioning
- Cable Ready
- Wi-Fi
Kitchen
- Disposal
Living Space
- Window Coverings
Services
- Package Service
- Recycling
Unique Features
- 24/7 Emergency Maintenance Services
- Armed Forces & Preferred Employers Specials
- Courtyard & Pond
- Easy Access to Public Transportation
- Efficient Appliances in Select Units
- Granite Style Counters
- Online Service Requests
- Onsite Maintenance
- Patio or Balconies in Select Units
- Resident Referral Reward Program
- Spacious Closets
- Updated Light Fixtures
- Washer & Dryer Hookup in Select Units
Unit 5437-T1 Rent and Fees
Unit Price
- $1,084
Model Rent and Fees
Model Price Range
- $984 - $1,084
Unit 5451-T2 Amenities and Features
Features
- Air Conditioning
- Cable Ready
- Wi-Fi
Kitchen
- Disposal
Living Space
- Window Coverings
Services
- Package Service
- Recycling
Unique Features
- 24/7 Emergency Maintenance Services
- Armed Forces & Preferred Employers Specials
- Courtyard & Pond
- Easy Access to Public Transportation
- Efficient Appliances in Select Units
- Granite Style Counters
- Online Service Requests
- Onsite Maintenance
- Patio or Balconies in Select Units
- Resident Referral Reward Program
- Spacious Closets
- Updated Light Fixtures
- Washer & Dryer Hookup in Select Units
Unit 5451-T2 Rent and Fees
Unit Price
- $1,034
Model Rent and Fees
Model Price Range
- $984 - $1,084
Apartment Model: 1 Bedroom RenovatedFrom $9841 Bedroom, 1 Bath, 575 sq ftAvailable Now![]()
1 Bedroom Renovated - Floorplan Apartment Unit: 5437-T1Apartment Model: 1 Bedroom Renovated$1,0841 Bedroom, 1 Bath, 575 sq ftAvailable NowApartment Unit: 5451-T2Apartment Model: 1 Bedroom Renovated$1,0341 Bedroom, 1 Bath, 575 sq ftAvailable September 1, 20261 Bedroom
From $884
1 Bed, 1 Bath, 575 sq ftAvailable Aug 26Model Gallery
Floorplans
3D Tours
Availability Details
Price Availability Date Unit Sq Ft View Details $884 August 26, 2026 5451-B4 575 $884 September 9, 2026 5423-A2 575 $884 September 9, 2026 5423-B4 575 Model Amenities and Features
Features
- Air Conditioning
- Cable Ready
- Heating
- Tub/Shower
Kitchen
- Dishwasher
- Disposal
- Eat-in Kitchen
- Kitchen
- Range
Living Space
- Carpet
- Dining Room
- Window Coverings
Services
- Package Service
- Recycling
Unique Features
- 24/7 Emergency Maintenance Services
- Armed Forces & Preferred Employers Specials
- Courtyard & Pond
- Easy Access to Public Transportation
- Efficient Appliances in Select Units
- Granite Style Counters
- Online Service Requests
- Onsite Maintenance
- Patio or Balconies in Select Units
- Resident Referral Reward Program
- Spacious Closets
- Updated Light Fixtures
- Washer & Dryer Hookup in Select Units
- Wi-Fi
Model Rent and Fees
Model Price Range
- $884 - $934
Current Available Pricing
- $884
Unit 5451-B4 Amenities and Features
Features
- Air Conditioning
- Cable Ready
- Heating
- Tub/Shower
- Wi-Fi
Kitchen
- Dishwasher
- Disposal
- Eat-in Kitchen
- Kitchen
- Range
Living Space
- Carpet
- Dining Room
- Window Coverings
Services
- Package Service
- Recycling
Unique Features
- 24/7 Emergency Maintenance Services
- Armed Forces & Preferred Employers Specials
- Courtyard & Pond
- Easy Access to Public Transportation
- Efficient Appliances in Select Units
- Granite Style Counters
- Online Service Requests
- Onsite Maintenance
- Patio or Balconies in Select Units
- Resident Referral Reward Program
- Spacious Closets
- Updated Light Fixtures
- Washer & Dryer Hookup in Select Units
Unit 5451-B4 Rent and Fees
Unit Price
- $884
Model Rent and Fees
Model Price Range
- $884 - $934
Unit 5423-A2 Amenities and Features
Features
- Air Conditioning
- Cable Ready
- Heating
- Tub/Shower
- Wi-Fi
Kitchen
- Dishwasher
- Disposal
- Eat-in Kitchen
- Kitchen
- Range
Living Space
- Carpet
- Dining Room
- Window Coverings
Services
- Package Service
- Recycling
Unique Features
- 24/7 Emergency Maintenance Services
- Armed Forces & Preferred Employers Specials
- Courtyard & Pond
- Easy Access to Public Transportation
- Efficient Appliances in Select Units
- Granite Style Counters
- Online Service Requests
- Onsite Maintenance
- Patio or Balconies in Select Units
- Resident Referral Reward Program
- Spacious Closets
- Updated Light Fixtures
- Washer & Dryer Hookup in Select Units
Unit 5423-A2 Rent and Fees
Unit Price
- $884
Model Rent and Fees
Model Price Range
- $884 - $934
Unit 5423-B4 Amenities and Features
Features
- Air Conditioning
- Cable Ready
- Heating
- Tub/Shower
- Wi-Fi
Kitchen
- Dishwasher
- Disposal
- Eat-in Kitchen
- Kitchen
- Range
Living Space
- Carpet
- Dining Room
- Window Coverings
Services
- Package Service
- Recycling
Unique Features
- 24/7 Emergency Maintenance Services
- Armed Forces & Preferred Employers Specials
- Courtyard & Pond
- Easy Access to Public Transportation
- Efficient Appliances in Select Units
- Granite Style Counters
- Online Service Requests
- Onsite Maintenance
- Patio or Balconies in Select Units
- Resident Referral Reward Program
- Spacious Closets
- Updated Light Fixtures
- Washer & Dryer Hookup in Select Units
Unit 5423-B4 Rent and Fees
Unit Price
- $884
Model Rent and Fees
Model Price Range
- $884 - $934
Apartment Model: 1 BedroomFrom $8841 Bedroom, 1 Bath, 575 sq ftAvailable August 26, 2026Floorplans3D Tours![]()
1 Bedroom - Floorplan 1 Bedroom - 3D Tour Apartment Unit: 5451-B4Apartment Model: 1 Bedroom$8841 Bedroom, 1 Bath, 575 sq ftAvailable August 26, 2026Apartment Unit: 5423-A2Apartment Model: 1 Bedroom$8841 Bedroom, 1 Bath, 575 sq ftAvailable September 9, 2026Apartment Unit: 5423-B4Apartment Model: 1 Bedroom$8841 Bedroom, 1 Bath, 575 sq ftAvailable September 9, 20262 Bedrooms
2 Bedroom
From $949
2 Beds, 1 Bath, 740 sq ftAvailable NowModel Gallery
Floorplans
Photos
3D Tours
Availability Details
Price Availability Date Unit Sq Ft View Details $999 Available Now 5424-A3 740 $949 Available Now 5424-B4 740 $949 Available Now 5426-A2 740 Model Amenities and Features
Features
- Air Conditioning
- Cable Ready
- Ceiling Fans
- Heating
- Tub/Shower
- Washer/Dryer Hookup
Kitchen
- Dishwasher
- Disposal
- Eat-in Kitchen
- Kitchen
- Range
Living Space
- Carpet
- Dining Room
- Window Coverings
Services
- Package Service
- Recycling
Unique Features
- 24/7 Emergency Maintenance Services
- Armed Forces & Preferred Employers Specials
- Courtyard & Pond
- Easy Access to Public Transportation
- Efficient Appliances in Select Units
- Granite Style Counters
- Online Service Requests
- Onsite Maintenance
- Patio or Balconies in Select Units
- Resident Referral Reward Program
- Spacious Closets
- Updated Light Fixtures
- Washer & Dryer Hookup in Select Units
- Wi-Fi
Model Rent and Fees
Model Price Range
- $949 - $999
Unit 5424-A3 Amenities and Features
Features
- Air Conditioning
- Cable Ready
- Ceiling Fans
- Heating
- Tub/Shower
- Washer/Dryer Hookup
- Wi-Fi
Kitchen
- Dishwasher
- Disposal
- Eat-in Kitchen
- Kitchen
- Range
Living Space
- Carpet
- Dining Room
- Window Coverings
Services
- Package Service
- Recycling
Unique Features
- 24/7 Emergency Maintenance Services
- Armed Forces & Preferred Employers Specials
- Courtyard & Pond
- Easy Access to Public Transportation
- Efficient Appliances in Select Units
- Granite Style Counters
- Online Service Requests
- Onsite Maintenance
- Patio or Balconies in Select Units
- Resident Referral Reward Program
- Spacious Closets
- Updated Light Fixtures
- Washer & Dryer Hookup in Select Units
Unit 5424-A3 Rent and Fees
Unit Price
- $999
Model Rent and Fees
Model Price Range
- $949 - $999
Unit 5424-B4 Amenities and Features
Features
- Air Conditioning
- Cable Ready
- Ceiling Fans
- Heating
- Tub/Shower
- Washer/Dryer Hookup
- Wi-Fi
Kitchen
- Dishwasher
- Disposal
- Eat-in Kitchen
- Kitchen
- Range
Living Space
- Carpet
- Dining Room
- Window Coverings
Services
- Package Service
- Recycling
Unique Features
- 24/7 Emergency Maintenance Services
- Armed Forces & Preferred Employers Specials
- Courtyard & Pond
- Easy Access to Public Transportation
- Efficient Appliances in Select Units
- Granite Style Counters
- Online Service Requests
- Onsite Maintenance
- Patio or Balconies in Select Units
- Resident Referral Reward Program
- Spacious Closets
- Updated Light Fixtures
- Washer & Dryer Hookup in Select Units
Unit 5424-B4 Rent and Fees
Unit Price
- $949
Model Rent and Fees
Model Price Range
- $949 - $999
Unit 5426-A2 Amenities and Features
Features
- Air Conditioning
- Cable Ready
- Ceiling Fans
- Heating
- Tub/Shower
- Washer/Dryer Hookup
- Wi-Fi
Kitchen
- Dishwasher
- Disposal
- Eat-in Kitchen
- Kitchen
- Range
Living Space
- Carpet
- Dining Room
- Window Coverings
Services
- Package Service
- Recycling
Unique Features
- 24/7 Emergency Maintenance Services
- Armed Forces & Preferred Employers Specials
- Courtyard & Pond
- Easy Access to Public Transportation
- Efficient Appliances in Select Units
- Granite Style Counters
- Online Service Requests
- Onsite Maintenance
- Patio or Balconies in Select Units
- Resident Referral Reward Program
- Spacious Closets
- Updated Light Fixtures
- Washer & Dryer Hookup in Select Units
Unit 5426-A2 Rent and Fees
Unit Price
- $949
Model Rent and Fees
Model Price Range
- $949 - $999
Apartment Model: 2 BedroomFrom $9492 Bedroom, 1 Bath, 740 sq ftAvailable NowFloorplansPhotos3D Tours![]()
2 Bedroom - Image 1 ![]()
2 Bedroom - Image 2 ![]()
2 Bedroom - Image 3 ![]()
2 Bedroom - Image 4 ![]()
2 Bedroom - Image 5 ![]()
2 Bedroom - Image 6 ![]()
2 Bedroom - Image 7 ![]()
2 Bedroom - Image 8 ![]()
2 Bedroom - Image 9 ![]()
2 Bedroom - Image 10 ![]()
2 Bedroom - Floorplan 1 ![]()
2 Bedroom - Floorplan 2 2 Bedroom - 3D Tour 2 Bedroom - 3D Tour Apartment Unit: 5424-A3Apartment Model: 2 Bedroom$9992 Bedroom, 1 Bath, 740 sq ftAvailable NowApartment Unit: 5424-B4Apartment Model: 2 Bedroom$9492 Bedroom, 1 Bath, 740 sq ftAvailable NowApartment Unit: 5426-A2Apartment Model: 2 Bedroom$9492 Bedroom, 1 Bath, 740 sq ftAvailable Now3 Bedrooms
3 Bedroom
3 Beds, 2 Baths, 950 sq ftModel Gallery
Floorplans
3D Tours
Availability Details
Price Availability Date Unit Sq Ft From $1,370 Call for Availability 3 Bedroom 950 sq ft Model Amenities and Features
Features
- Air Conditioning
- Cable Ready
- Ceiling Fans
- Heating
- Tub/Shower
- Washer/Dryer Hookup
- Wi-Fi
Kitchen
- Dishwasher
- Disposal
- Eat-in Kitchen
- Kitchen
- Range
Living Space
- Carpet
- Dining Room
- Window Coverings
Services
- Package Service
- Recycling
Unique Features
- 24/7 Emergency Maintenance Services
- Armed Forces & Preferred Employers Specials
- Courtyard & Pond
- Easy Access to Public Transportation
- Efficient Appliances in Select Units
- Granite Style Counters
- Online Service Requests
- Onsite Maintenance
- Patio or Balconies in Select Units
- Resident Referral Reward Program
- Spacious Closets
- Updated Light Fixtures
- Washer & Dryer Hookup in Select Units
Model Rent and Fees
Model Price Range
- $1,370 - $1,420
Apartment Model: 3 BedroomFrom $1,3703 Bedroom, 2 Bath, 950 sq ftUnavailableFloorplans3D Tours![]()
3 Bedroom - Floorplan 1 ![]()
3 Bedroom - Floorplan 2 3 Bedroom - 3D Tour 3 Bedroom Renovated
3 Beds, 2 Baths, 950 sq ftModel Gallery
Floorplans
Availability Details
Price Availability Date Unit Sq Ft $1,470 Call for Availability 3 Bedroom Renovated 950 sq ft Model Amenities and Features
Features
- Air Conditioning
- Cable Ready
- Wi-Fi
Kitchen
- Disposal
Living Space
- Window Coverings
Services
- Package Service
- Recycling
Unique Features
- 24/7 Emergency Maintenance Services
- Armed Forces & Preferred Employers Specials
- Courtyard & Pond
- Easy Access to Public Transportation
- Efficient Appliances in Select Units
- Granite Style Counters
- Online Service Requests
- Onsite Maintenance
- Patio or Balconies in Select Units
- Resident Referral Reward Program
- Spacious Closets
- Updated Light Fixtures
- Washer & Dryer Hookup in Select Units
Model Rent and Fees
Model Price
- $1,470
Apartment Model: 3 Bedroom Renovated$1,4703 Bedroom, 2 Bath, 950 sq ftUnavailable![]()
3 Bedroom Renovated - Floorplan


Schedule a Tour
3D Tours
Property Information
- 242 Units
- 2 Stories
- Built in 1972
Lease Terms
- 12 mo
Fees and Policies
The fees listed below are community-provided and may exclude utilities or add-ons. All payments are made directly to the property and are non-refundable unless otherwise specified.
Required Fees
One-Time Basics
- Due at Application
- Application Fee Per ApplicantiCharged per applicant.$35.00
- Due at Move-In
- Administrative FeeiCharged per unit.$150.00
Other Fees and Policies
Pet Fees
- Cat
- One-Time Pet FeeiMax of 2. Charged Per Pet.$300.00
- Monthly Pet FeeiMax of 2. Charged Per Pet.$40.00
- Dog
- Monthly Pet FeeiMax of 2. Charged Per Pet.$40.00
- One-Time Pet FeeiMax of 2. Charged Per Pet.$300.00
Max of 2. Dog.
Property Fee Disclaimer: Based on community-supplied data and independent market research. Subject to change without notice. May exclude fees for mandatory or optional services and usage-based utilities.
Features and Amenities
On-Site Services
- Maintenance On Site
- Package Service
- Property Manager On Site
- Recycling
- Laundry Service
- Laundry Facilities
Community Features
- Business Center
- Clubhouse
- Lounge
Outdoor Features
- Grill
- Sundeck
- Waterfront
- Picnic Area
- Pond
- Courtyard
- Patio
Recreation and Fitness
- Fitness Center
- Playground
- Pool
Interior Features
- Balcony
- Storage Space
- Heating
- Ceiling Fans
- Tub/Shower
- Cable Ready
- Washer/Dryer Hookup
- Washer/Dryer
- Air Conditioning
Kitchen Amenities
- Dishwasher
- Eat In Kitchen
- Range
- Refrigerator
- Disposal
- Kitchen
- Granite Countertops
Living Area Features
- Carpet
- Window Coverings
- Dining Room
- Hardwood Floors
Map
- Shopping
- Colleges
- Grocery
- Medical
- Parks
Map

Frequently Asked Questions about Autumn Springs
Where is Autumn Springs located?
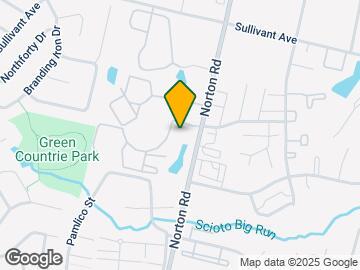
Autumn Springs is located at 5500 Floral Cir S near the Westchester Green Countrie area of Columbus, OH
What is the current rent range at Autumn Springs?
1 Bedroom to 3 Bedroom Apartments at Autumn Springs currently range from $884 to $1,084
When is the leasing office open?
- The office Hours for Autumn Springs are
- Monday 10:00 am–6:00 pm
- Tuesday 10:00 am–6:00 pm
- Wednesday 10:00 am–6:00 pm
- Thursday 10:00 am–6:00 pm
- Friday 10:00 am–6:00 pm
- Saturday Closed
- Sunday Closed
Are pets allowed?
Call us today to find out our pet policy and if we allow pets
Renters Reviews and Ratings

TERRIBLE STAFF
This place sucks
No Aesthetics
Si much improvement
Wasteland
terrible place to live
Diamond in the rough
Fake advertisement!!!
Nearby Schools
Darby Woods Elementary School
Westland High School
Galloway Ridge Intermediate School
Pleasant View Middle School
About GreatSchools Data on ApartmentHomeLiving.com.
Points of Interest
Time and distance from Autumn Springs.
Arts Museums and Landmarks
Big Box and Retail
Aldi
Menards
Walgreens
Colleges and Universities
Groceries
Aldi
Meijer
Kroger
Hospitals
Doctors Hospital
Twin Valley Behavioral Healthcare
Mount Carmel East & West
Parks and Recreation
Hoover Prairie
Autumn Springs has 5 parks within 7.7 miles, including Indian Village, Hoover Prairie, The House of Nightmares, Goodale Park, and Bicentennial/ Galbreath Park.
Restaurants and Dining
Shopping Centers
Autumn Springs has 5 shopping centers within 0.8 miles.
Nearby Neighborhoods
Rental Price Ranges in the Area
| Bedroom | Average Rent | Cheapest Rent | Highest Rent |
|---|---|---|---|
| Columbus Studio Apartments | $1,211 | $300 | $2,865 |
| Columbus 1 Bedroom Apartments | $1,440 | $300 | $4,991 |
| Columbus 2 Bedroom Apartments | $1,760 | $300 | $10,000+ |
| Columbus 3 Bedroom Apartments | $2,204 | $695 | $8,409 |
| Columbus 4 Bedroom Apartments | $2,598 | $745 | $10,000+ |
| Columbus 5 Bedroom Apartments | $2,921 | $959 | $6,973 |
| Columbus 6 Bedroom Apartments | $4,179 | $2,900 | $7,579 |
Browse Top Apartments in Columbus
By Price
- Cheap Columbus Apartments
- Columbus Apartments Under $500
- Columbus Apartments Under $700
- Columbus Apartments Under $800
- Columbus Apartments Under $900
- Columbus Apartments Under $1000
- Columbus Apartments Under $1200
- Columbus Apartments Under $1500
- Columbus Apartments Under $2000
- Columbus Luxury Apartments
By Community Type
- Columbus Apartments for Rent by Owner
- Columbus Apartments with Rent Specials
- Columbus Top Rated Apartments
- Columbus Corporate Apartments
- Columbus Furnished Apartments
- Columbus Gated Apartments
- Columbus Loft Apartments
- Columbus Low Income Apartments
- Columbus Military Apartments
- New Columbus Apartments
- Columbus Senior Apartments
- Columbus Short-term Apartments
- Columbus Student Apartments
- Columbus Apartments with Utilities Included
Max of 2. Cat.