

Request Notification
Autumn Village
Milton, WA 98354

- 1–2 Bedrooms
- 616–1,056 Square Feet
About Autumn Village
Welcome to Autumn Village Apartments, a serene community you'll love being a part of. Surrounded by mature trees and lush landscaping, our apartments in Milton, WA, offer the perfect balance of modern living and natural beauty.
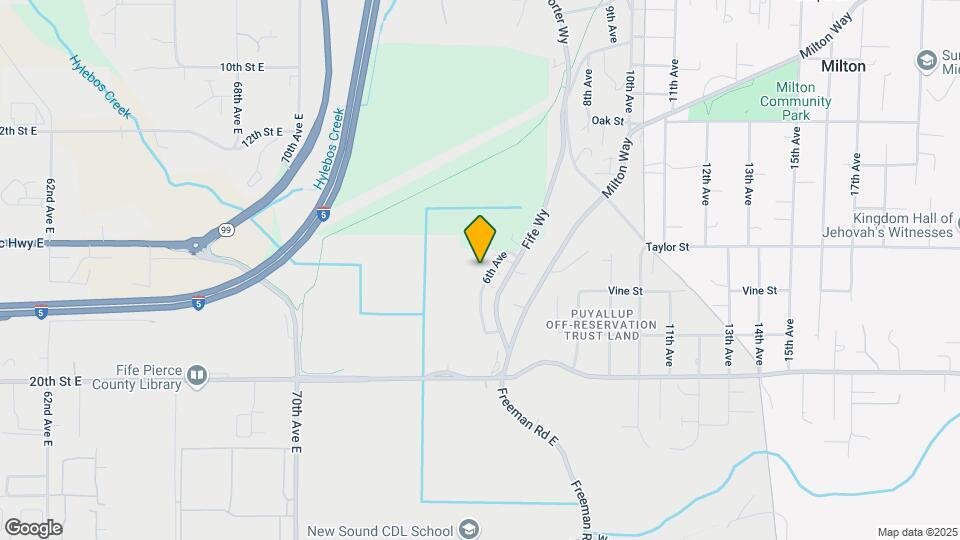
Autumn Village is located in the Outlying Puyallup Neighborhood and 98354 Zip code of Milton, WA.
Unique Features and Amenities
- Close to I-5, Fife & Federal Way
- Extra Storage
- Flexible Monthly Payments with Flex Rent
- Garbage Disposal
- Pet Friendly Community
- Public Transportation Nearby
- Storage Units
- Translation Service Available
- Washer & Dryer
Property Contact Info
Office Hours
| Monday | Closed |
| Tuesday | 9:00 am–6:00 pm |
| Wednesday | 9:00 am–6:00 pm |
| Thursday | 9:00 am–6:00 pm |
| Friday | 9:00 am–6:00 pm |
| Saturday | 9:00 am–5:00 pm |
| Sunday | Closed |
Floorplan Pricing and Availability
New! Interactive Property Map
1 Bedroom
Willow
1 Bed, 1 Bath, 616 sq ftAvailable NowModel Gallery
Floorplans
Availability Details
Availability Date Unit Sq Ft Deposit View Details Available Now 01-1A 616 $400 Available Now 01-2C 616 $400 September 10, 2026 14-1C 616 $400 Model Amenities and Features
Features
- Smoke Free
Unit 01-1A Amenities and Features
Features
- Smoke Free
Unit 01-2C Amenities and Features
Features
- Smoke Free
Unit 14-1C Amenities and Features
Features
- Smoke Free
Apartment Model: Willow1 Bedroom, 1 Bath, 616 sq ftAvailable Now![]()
Willow - Floorplan Apartment Unit: 01-1AApartment Model: Willow1 Bedroom, 1 Bath, 616 sq ftAvailable NowApartment Unit: 01-2CApartment Model: Willow1 Bedroom, 1 Bath, 616 sq ftAvailable NowApartment Unit: 14-1CApartment Model: Willow1 Bedroom, 1 Bath, 616 sq ftAvailable September 10, 20262 Bedrooms
Sequoia
2 Beds, 1 Bath, 750 sq ftModel Gallery
Floorplans
Availability Details
Availability Date Unit Sq Ft Unavailable Sequoia 750 sq ft Model Amenities and Features
Features
- Smoke Free
Apartment Model: Sequoia2 Bedroom, 1 Bath, 750 sq ftUnavailable![]()
Sequoia - Floorplan Evergreen
2 Beds, 1.5 Baths, 1056 sq ftModel Gallery
Floorplans
Photos
Availability Details
Availability Date Unit Sq Ft Unavailable Evergreen 1056 sq ft Model Amenities and Features
Features
- Smoke Free
Apartment Model: Evergreen2 Bedroom, 1.5 Bath, 1056 sq ftUnavailableFloorplansPhotos![]()
Evergreen - Image 1 ![]()
Evergreen - Image 2 ![]()
Evergreen - Image 3 ![]()
Evergreen - Image 4 ![]()
Evergreen - Image 5 ![]()
Evergreen - Image 6 ![]()
Evergreen - Image 7 ![]()
Evergreen - Floorplan
Property Information
- 97 Units
- 2 Stories
- Built in 1987
Lease Terms
- 9 - 12 mo
Fees and Policies
The fees listed below are community-provided and may exclude utilities or add-ons. All payments are made directly to the property and are non-refundable unless otherwise specified.
Required Fees
One-Time Basics
- Due at Application
- Application Fee Per ApplicantiCharged per applicant.$45.00
- Due at Move-In
- Administrative FeeiCharged per unit.$250.00
Other Fees and Policies
Pet Fees
- Cat
- Cat FeeiMax of 2. Charged Per Pet.$250.00
- Dog
- Dog FeeiMax of 2. Charged Per Pet.$250.00
None
None
Max of 2. | Restrictions: None.
Property Fee Disclaimer: Based on community-supplied data and independent market research. Subject to change without notice. May exclude fees for mandatory or optional services and usage-based utilities.
Features and Amenities
Unique Amenities
- Close to I-5, Fife & Federal Way
- Extra Storage
- Flexible Monthly Payments with Flex Rent
- Garbage Disposal
- Pet Friendly Community
- Public Transportation Nearby
- Storage Units
- Translation Service Available
- Washer & Dryer
Map
- Shopping
- Colleges
- Grocery
- Medical
- Transportation
- Nearby Properties

Map
Getting Around
30 / 100 Somewhat walkable
20 / 100 Limited public transit
40 / 100 Fairly bikeable
100 / 100 Exceptionally car friendly
Getting to Know the Area
50 / 100 Restaurants
30 / 100 Cafes
40 / 100 Nightlife
40 / 100 Shopping
50 / 100 Parks
100 / 100 Noise Level
Renters Reviews and Ratings
OLD and Never updated; Management too
Property Manager Responded
Older buildings, not... (Verified Renter)
Some of the... (Verified Renter)
I would recommend... (Verified Renter)
Unlikely to any... (Verified Renter)
It is nice... (Verified Renter)
There is a... (Verified Renter)
I would not... (Verified Renter)
Some of the... (Verified Renter)
even though I... (Verified Renter)
It's quiet and... (Verified Renter)
Pests, Health Risks, Other Safety Risks, and Poor Neighbor Attitude
Nearby Schools
Columbia Junior High School
Fife High School
Surprise Lake Middle School
Discovery Primary School
Hedden Elementary School
About GreatSchools Data on ApartmentHomeLiving.com.
Points of Interest
Time and distance from Autumn Village.
Big Box and Retail
Safeway
Costco
Target
Colleges and Universities
Groceries
Safeway
Albertson's
Hong Kong Supermarket
Hospitals
St. Francis Community Hospital
Multicare Good Samaritan Hospital
St. Joseph Medical Center
Military Bases
McChord Air Force Base
Shopping Centers
Autumn Village has 5 shopping centers within 1.6 miles.
Transit Stations
Nearby Neighborhoods
Rental Price Ranges in the Area
| Bedroom | Average Rent | Cheapest Rent | Highest Rent |
|---|---|---|---|
| Milton Studio Apartments | $1,785 | $1,785 | $1,785 |
| Milton 1 Bedroom Apartments | $1,739 | $1,200 | $2,315 |
| Milton 2 Bedroom Apartments | $2,194 | $1,576 | $3,350 |
| Milton 3 Bedroom Apartments | $2,482 | $2,100 | $3,075 |
| Milton 4 Bedroom Apartments | $2,549 | $2,549 | $2,549 |
| 2 Bedroom Homes | $2,245 | $1,500 | $2,595 |
| 3 Bedroom Homes | $3,148 | $2,550 | $4,000 |
| 4 Bedroom Homes | $3,083 | $850 | $3,795 |
Nearby Apartments
Nearby Homes
Did You Know?
The average Milton 4 Bedroom Apartment is $2,549.


Max of 2. | Restrictions: None.