

- 2–3 Bedrooms
- $1,495-$2,495 Pricing
- 900–1,026 Square Feet
About Autumn Woods
Autumn Woods is your gateway to a vibrant and convenient lifestyle in Salem, Oregon! Our community offers the best of both worlds - the serenity of nature with lush landscaping and easy access to parks, shopping, and mouthwatering dining options. Our spacious apartments provide a cozy retreat, while our prime location ensures you're just moments away from lush parks where you can enjoy the great outdoors. Welcome to the best of Salem right at your doorstep!
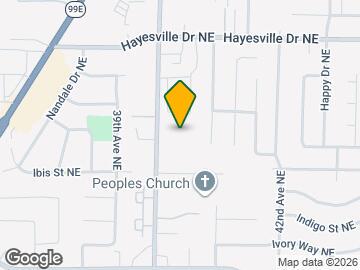
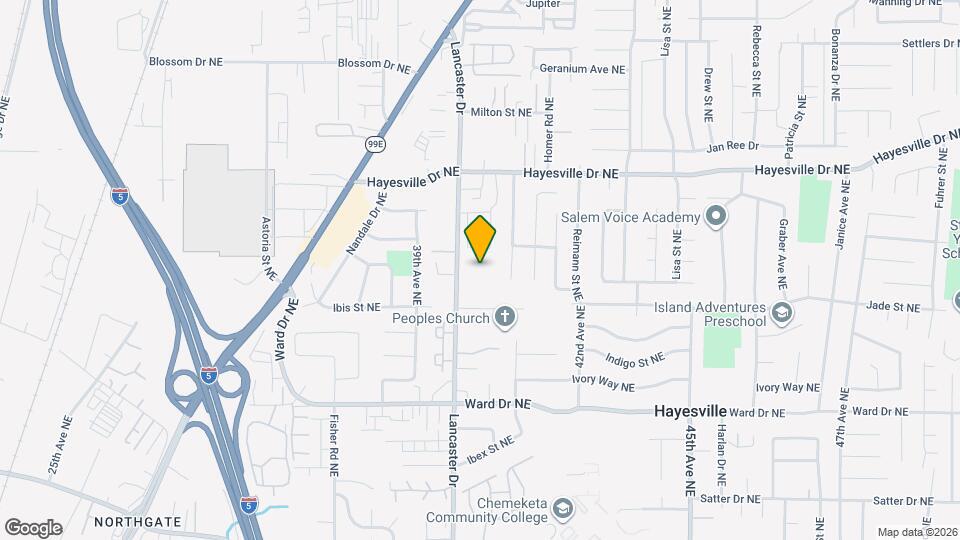
Autumn Woods is located in the Hayesville Neighborhood and 97305 Zip code of Salem, OR. This community is professionally managed by SMI Property Management

Unique Features and Amenities
- Assigned Parking
- Attached Garage in Townhome Floorplan
- Easy Access to Freeway
- Easy Access to I-5
- Friendly and Responsive Staff
- Gated Backyard in Select Homes
- In-Home Washer/Dryer
- Large Walk-in Closets in Select Homes
- Large Windows
- Lush Landscaping
- Luxury Vinyl Plank Flooring
- Modern Cabinets
- Near Chemeketa Community College
- Near Public Transportation
- Patio or Balcony
- Pet Friendly Community
- White Quartz Counters
Property Contact Info

- Listed by:
- Agency:
- Vendor Logo:
- Website:
- View Property Website
- Call Us:
- (971) 239-4464
- Disclaimer:
Office Hours
| Monday | 9:00 am–5:00 pm |
| Tuesday | 9:00 am–5:00 pm |
| Wednesday | 9:00 am–5:00 pm |
| Thursday | 9:00 am–5:00 pm |
| Friday | 9:00 am–5:00 pm |
| Saturday | Closed |
| Sunday | Closed |
Floorplan Pricing and Availability
Autumn Woods offers 2 to 3 Bedroom apartments starting from $1,590 and having 900–1,026 sq ft. Here is the current pricing and availability:
New! Interactive Property Map
2 Bedrooms
Equinox Apartment
From $1,590
2 Beds, 2 Baths, 900 sq ftAvailable NowModel Gallery
Floorplans
Availability Details
Price Availability Date Unit Sq Ft Deposit View Details $1,625 Available Now 4590-103 900 $500 $1,615 Available Now 4590-201 900 $500 $1,590 Available Now 4620-305 900 $500 Model Amenities and Features
Features
- Air Conditioning
- Balcony
- Cable Ready
- Heating
- Smoke Free
- Tub/Shower
- Washer/Dryer
Kitchen
- Dishwasher
- Disposal
- Eat-in Kitchen
- Freezer
- Kitchen
- Microwave
- Oven
- Quartz Countertops
- Range
- Refrigerator
- Stainless Steel Appliances
Living Space
- Double Pane Windows
- Vinyl Flooring
- Window Coverings
Outdoor Space
- Patio
Model Rent and Fees
Model Price Range
- $1,495 - $1,535
Current Available Pricing
- $1,590 - $1,625
Deposit
- $1,200 deposit
Unit 4590-103 Amenities and Features
Features
- Air Conditioning
- Balcony
- Cable Ready
- Heating
- Smoke Free
- Tub/Shower
- Washer/Dryer
Kitchen
- Dishwasher
- Disposal
- Eat-in Kitchen
- Freezer
- Kitchen
- Microwave
- Oven
- Quartz Countertops
- Range
- Refrigerator
- Stainless Steel Appliances
Living Space
- Double Pane Windows
- Vinyl Flooring
- Window Coverings
Outdoor Space
- Patio
Unit 4590-103 Rent and Fees
Unit Price
- $1,625
Deposit
- $500 deposit
Model Rent and Fees
Model Price Range
- $1,495 - $1,535
Unit 4590-201 Amenities and Features
Features
- Air Conditioning
- Balcony
- Cable Ready
- Heating
- Smoke Free
- Tub/Shower
- Washer/Dryer
Kitchen
- Dishwasher
- Disposal
- Eat-in Kitchen
- Freezer
- Kitchen
- Microwave
- Oven
- Quartz Countertops
- Range
- Refrigerator
- Stainless Steel Appliances
Living Space
- Double Pane Windows
- Vinyl Flooring
- Window Coverings
Outdoor Space
- Patio
Unit 4590-201 Rent and Fees
Unit Price
- $1,615
Deposit
- $500 deposit
Model Rent and Fees
Model Price Range
- $1,495 - $1,535
Unit 4620-305 Amenities and Features
Features
- Air Conditioning
- Balcony
- Cable Ready
- Heating
- Smoke Free
- Tub/Shower
- Washer/Dryer
Kitchen
- Dishwasher
- Disposal
- Eat-in Kitchen
- Freezer
- Kitchen
- Microwave
- Oven
- Quartz Countertops
- Range
- Refrigerator
- Stainless Steel Appliances
Living Space
- Double Pane Windows
- Vinyl Flooring
- Window Coverings
Outdoor Space
- Patio
Unit 4620-305 Rent and Fees
Unit Price
- $1,590
Deposit
- $500 deposit
Model Rent and Fees
Model Price Range
- $1,495 - $1,535
Apartment Model: Equinox ApartmentFrom $1,4952 Bedroom, 2 Bath, 900 sq ftAvailable Now![]()
Equinox Apartment - Floorplan Apartment Unit: 4590-103Apartment Model: Equinox Apartment$1,6252 Bedroom, 2 Bath, 900 sq ftAvailable NowApartment Unit: 4590-201Apartment Model: Equinox Apartment$1,6152 Bedroom, 2 Bath, 900 sq ftAvailable NowApartment Unit: 4620-305Apartment Model: Equinox Apartment$1,5902 Bedroom, 2 Bath, 900 sq ftAvailable Now3 Bedrooms
Solstice Townhome
From $2,445
3 Beds, 2.5 Baths, 1026 sq ftAvailable NowModel Gallery
Floorplans
Availability Details
Price Availability Date Unit Sq Ft Deposit View Details $2,495 Available Now 4582 1026 $500 $2,495 Available Now 4586 1026 $500 $2,445 Available Now 4604 1026 $500 Model Amenities and Features
Features
- Air Conditioning
- Cable Ready
- Heating
- Smoke Free
- Tub/Shower
- Washer/Dryer
Kitchen
- Dishwasher
- Disposal
- Eat-in Kitchen
- Freezer
- Kitchen
- Microwave
- Oven
- Quartz Countertops
- Range
- Refrigerator
- Stainless Steel Appliances
Living Space
- Carpet
- Double Pane Windows
- Vaulted Ceiling
- Vinyl Flooring
- Walk-In Closets
- Window Coverings
Outdoor Space
- Patio
- Yard
Model Rent and Fees
Model Price Range
- $2,295 - $2,325
Current Available Pricing
- $2,445 - $2,495
Deposit
- $1,850 deposit
Unit 4582 Amenities and Features
Features
- Air Conditioning
- Cable Ready
- Heating
- Smoke Free
- Tub/Shower
- Washer/Dryer
Kitchen
- Dishwasher
- Disposal
- Eat-in Kitchen
- Freezer
- Kitchen
- Microwave
- Oven
- Quartz Countertops
- Range
- Refrigerator
- Stainless Steel Appliances
Living Space
- Carpet
- Double Pane Windows
- Vaulted Ceiling
- Vinyl Flooring
- Walk-In Closets
- Window Coverings
Outdoor Space
- Patio
- Yard
Unit 4582 Rent and Fees
Unit Price
- $2,495
Deposit
- $500 deposit
Model Rent and Fees
Model Price Range
- $2,295 - $2,325
Unit 4586 Amenities and Features
Features
- Air Conditioning
- Cable Ready
- Heating
- Smoke Free
- Tub/Shower
- Washer/Dryer
Kitchen
- Dishwasher
- Disposal
- Eat-in Kitchen
- Freezer
- Kitchen
- Microwave
- Oven
- Quartz Countertops
- Range
- Refrigerator
- Stainless Steel Appliances
Living Space
- Carpet
- Double Pane Windows
- Vaulted Ceiling
- Vinyl Flooring
- Walk-In Closets
- Window Coverings
Outdoor Space
- Patio
- Yard
Unit 4586 Rent and Fees
Unit Price
- $2,495
Deposit
- $500 deposit
Model Rent and Fees
Model Price Range
- $2,295 - $2,325
Unit 4604 Amenities and Features
Features
- Air Conditioning
- Cable Ready
- Heating
- Smoke Free
- Tub/Shower
- Washer/Dryer
Kitchen
- Dishwasher
- Disposal
- Eat-in Kitchen
- Freezer
- Kitchen
- Microwave
- Oven
- Quartz Countertops
- Range
- Refrigerator
- Stainless Steel Appliances
Living Space
- Carpet
- Double Pane Windows
- Vaulted Ceiling
- Vinyl Flooring
- Walk-In Closets
- Window Coverings
Outdoor Space
- Patio
- Yard
Unit 4604 Rent and Fees
Unit Price
- $2,445
Deposit
- $500 deposit
Model Rent and Fees
Model Price Range
- $2,295 - $2,325
Apartment Model: Solstice TownhomeFrom $2,2953 Bedroom, 2.5 Bath, 1026 sq ftAvailable Now![]()
Solstice Townhome - Floorplan Apartment Unit: 4582Apartment Model: Solstice Townhome$2,4953 Bedroom, 2.5 Bath, 1026 sq ftAvailable NowApartment Unit: 4586Apartment Model: Solstice Townhome$2,4953 Bedroom, 2.5 Bath, 1026 sq ftAvailable NowApartment Unit: 4604Apartment Model: Solstice Townhome$2,4453 Bedroom, 2.5 Bath, 1026 sq ftAvailable Now
Schedule a Tour
3D Tours
Property Information
- 88 Units
- 3 Stories
- Built in 2023
Lease Terms
- 12 mo
Fees and Policies
The fees listed below are community-provided and may exclude utilities or add-ons. All payments are made directly to the property and are non-refundable unless otherwise specified.
Required Fees
One-Time Basics
- Due at Application
- Application Fee Per ApplicantiCharged Per Applicant.$68.00
Utilities
- TrashiTrash Charged per unit.Varies/mo
Pet Policy and Fees
Cats
- 2 Pet Limit
- 40 Lb Weight Limit
- Pet interview, Spayed/Neutered
Must be at least 1 year old, spayed/neutered, and up-to-date on all vaccinations.
Dogs
- 2 Pet Limit
- 40 Lb Weight Limit
- Pet interview, Spayed/Neutered
Must be at least 1 year old, spayed/neutered, and up-to-date on all vaccinations.
Parking Info and Fees
- Surface Lot
- Other
Property Fee Disclaimer: Based on community-supplied data and independent market research. Subject to change without notice. May exclude fees for mandatory or optional services and usage-based utilities.
Features and Amenities
On-Site Services
- Property Manager On Site
- Recycling
- Renters Insurance Program
Community Features
- Walk Up
Outdoor Features
- Gated
- Patio
- Yard
Interior Features
- Balcony
- Tub/Shower
- Heating
- Cable Ready
- Washer/Dryer
- Air Conditioning
- Smoke Free
Kitchen Amenities
- Freezer
- Quartz Countertops
- Stainless Steel Appliances
- Kitchen
- Dishwasher
- Eat In Kitchen
- Oven
- Microwave
- Range
- Refrigerator
- Disposal
- Granite Countertops
Living Area Features
- High Ceilings
- Walk In Closets
- Vaulted Ceiling
- Double Pane Windows
- Carpet
- Vinyl Flooring
- Linen Closet
- Window Coverings

Map
- Shopping
- Colleges
- Grocery
- Medical

Map
Getting Around
40 / 100 Fairly walkable
20 / 100 Limited public transit
30 / 100 Somewhat Bikeable
100 / 100 Exceptionally car friendly
Getting to Know the Area
60 / 100 Restaurants
50 / 100 Cafes
50 / 100 Nightlife
50 / 100 Shopping
50 / 100 Parks
100 / 100 Noise Level
Frequently Asked Questions about Autumn Woods
Where is Autumn Woods located?
Autumn Woods is located at 4624 Lancaster Dr NE near the Hayesville area of Salem, OR
What is the current rent range at Autumn Woods?
2 Bedroom to 3 Bedroom Apartments at Autumn Woods currently range from $1,590 to $2,495
When is the leasing office open?
- The office Hours for Autumn Woods are
- Monday 9:00 am–5:00 pm
- Tuesday 9:00 am–5:00 pm
- Wednesday 9:00 am–5:00 pm
- Thursday 9:00 am–5:00 pm
- Friday 9:00 am–5:00 pm
- Saturday Closed
- Sunday Closed
Are pets allowed?
Call us today to find out our pet policy and if we allow pets
Renters Reviews and Ratings
Home
Home sweet home
My home
Great Choice!!
wonderful property!
Excelente
Residente Eulises
Love it
Amazing
Property Manager Responded
Excellent
Property Manager Responded
Amazing
Property Manager Responded
Nearby Schools
Stephens Middle School
Hayesville Elementary School
McKay High School
About GreatSchools Data on ApartmentHomeLiving.com.
Points of Interest
Time and distance from Autumn Woods.
Big Box and Retail
Target
Lowe's
Petsmart
Colleges and Universities
Groceries
Grocery Outlet
Albertsons
Safeway
Hospitals
Shopping Centers
Autumn Woods has 5 shopping centers within 1.6 miles.
Nearby Neighborhoods
Rental Price Ranges in the Area
| Bedroom | Average Rent | Cheapest Rent | Highest Rent |
|---|---|---|---|
| Salem Studio Apartments | $1,357 | $500 | $1,729 |
| Salem 1 Bedroom Apartments | $1,365 | $950 | $2,095 |
| Salem 2 Bedroom Apartments | $1,591 | $995 | $3,750 |
| Salem 3 Bedroom Apartments | $2,154 | $1,495 | $4,040 |
| Salem 4 Bedroom Apartments | $2,495 | $1,995 | $2,995 |
| 2 Bedroom Homes | $1,849 | $1,160 | $2,750 |
| 3 Bedroom Homes | $2,315 | $1,750 | $3,300 |
| 4 Bedroom Homes | $2,686 | $1,695 | $3,600 |
| 5 Bedroom Homes | $3,147 | $2,900 | $3,395 |
Browse Top Apartments in Salem
By Price
By Community Type
- Salem Apartments for Rent by Owner
- Salem Apartments with Rent Specials
- Salem Top Rated Apartments
- Salem Corporate Apartments
- Salem Furnished Apartments
- Salem Gated Apartments
- Salem Loft Apartments
- Salem Low Income Apartments
- New Salem Apartments
- Salem Senior Apartments
- Salem Short-term Apartments
- Salem Student Apartments
- Salem Apartments with Utilities Included


Property Manager Responded