


- Studio–2 Bedrooms
- $884-$1,457 Pricing
- 395–1,020 Square Feet
Rent Specials
Gift yourself a new apartment at Ava North! We're currently offering SIX WEEKS of FREE RENT! (Select units at Ava North only)
About Ava North & South
At Ava North and Ava South, you’ll find the ideal apartment home to match your lifestyle. Offering a range of studio, 1-, and 2-bedroom floor plans with recently renovated interiors, our communities provide modern, comfortable living in the heart of Phoenix, Arizona. Each apartment is designed with convenience in mind, and residents enjoy amenities like a sparkling swimming pool, covered parking, and on-site laundry facilities. Located close to shopping, dining, and entertainment options, Ava North and Ava South offer the perfect balance of style, comfort, and convenience. Plus, our dedicated on-site leasing and maintenance teams are here to ensure a great living experience from day one.
Ava North & South is located in the East Phoenix Neighborhood and 85018 Zip code of Phoenix, AZ. This community is professionally managed by Willow Bridge Property Company
Unique Features and Amenities
- 24-Hour Availability
- Access To Sky Harbor Airport
- Additional Storage Space
- Air Conditioning
- Balcony or Patio
- Bath Towel Bar and/or Ring
- Bath Vanity Lighting
- BBQ Stations
- Beautiful Landscaping
- Brushed Nickel Hardware
- Built-In Microwave
- Close To Biltmore And Arcadia
- Close to Public Transportation
- Contemporary Two-tone Paint
- Convenient Location
- Cooktop Range
- Designated Dining Space
- Dishwasher
- Free Preinstalled WiFi w/Cox
- Full Appliance Package
- Garbage disposal
- Gated Access
- Granite Countertops
- Laundry Facility
- Luxury Vinyl Plank Flooring
- Minutes To Old Town Scottsdale
- Near Camelback Mountain
- On-Call Maintenance
- Online Rent Payments
- Overhead Lighting
- Pet Friendly Community
- Picnic Areas
- Recently Renovated Int 1x1
- Rencently Renovated Int. 2x1
- Shimmering Swimming Pools
- Stainless steel appliances
- Subway Tile Backsplash
- Vertical Blinds
- Washer and Dryer
Property Contact Info

- Listed by:
- Agency:
- Vendor Logo:
- Website:
- View Property Website
- Call Us:
- (623) 432-7019
- Disclaimer:
Office Hours
| Monday | 9:00 am–6:00 pm |
| Tuesday | 9:00 am–6:00 pm |
| Wednesday | 9:00 am–6:00 pm |
| Thursday | 9:00 am–6:00 pm |
| Friday | 9:00 am–6:00 pm |
| Saturday | 10:00 am–5:00 pm |
| Sunday | Closed |
Floorplan Pricing and Availability
Ava North & South offers Studio to 2 Bedroom apartments starting from $884 and having 395–1,020 sq ft. Here is the current pricing and availability:
New! Interactive Property Map
Studio
Ava South - S1
$884
Studio, 1 Bath, 395 sq ftAvailable NowModel Gallery
Floorplans
Availability Details
Price Availability Date Unit Sq Ft $884 Available Now 226 395 Model Amenities and Features
Features
- Air Conditioning
- Balcony
- High Speed Internet Access
- Smoke Free
- Storage Space
- Tub/Shower
- Washer/Dryer
- Wheelchair Accessible
- Wi-Fi
Kitchen
- Dishwasher
- Disposal
- Freezer
- Granite Countertops
- Kitchen
- Microwave
- Oven
- Range
- Refrigerator
- Stainless Steel Appliances
Unit 226 Rent and Fees
Unit Price
- $884
Model Rent and Fees
Price
- $884
Apartment Model: Ava South - S1$884Studio, 1 Bath, 395 sq ftAvailable Now![]()
Ava South - S1 - Floorplan Apartment Unit: 226Apartment Model: Ava South - S1$884Studio, 1 Bath, 395 sq ftAvailable Now1 Bedroom
Show Unavailable FloorplansAva North - A1
From $976
1 Bed, 1 Bath, 625 sq ftAvailable NowModel Gallery
Floorplans
Availability Details
Price Availability Date Unit Sq Ft View Details $978 Available Now 54 625 $976 Available Now 18 625 $976 Available Now 64 625 Model Amenities and Features
Kitchen
- Disposal
- Refrigerator
Unique Features
- Additional Storage Space
- Air Conditioning
- Balcony or Patio
- Bath Towel Bar and/or Ring
- Bath Vanity Lighting
- Brushed Nickel Hardware
- Built-In Microwave
- Contemporary Two-tone Paint
- Cooktop Range
- Designated Dining Space
- Dishwasher
- Full Appliance Package
- Garbage disposal
- Granite Countertops
- Luxury Vinyl Plank Flooring
- Overhead Lighting
- Recently Renovated Int 1x1
- Stainless Steel Appliances
- Subway Tile Backsplash
- Vertical Blinds
Model Rent and Fees
Model Price Range
- $976 - $978
Deposit
- $350 deposit
Unit 54 Amenities and Features
Features
- Air Conditioning
Kitchen
- Dishwasher
- Disposal
- Granite Countertops
- Refrigerator
- Stainless Steel Appliances
Other Appliances
- Built-In Microwave
Unique Features
- Additional Storage Space
- Balcony or Patio
- Bath Towel Bar and/or Ring
- Bath Vanity Lighting
- Brushed Nickel Hardware
- Contemporary Two-tone Paint
- Cooktop Range
- Designated Dining Space
- Full Appliance Package
- Garbage disposal
- Luxury Vinyl Plank Flooring
- Overhead Lighting
- Recently Renovated Int 1x1
- Subway Tile Backsplash
- Vertical Blinds
Unit 54 Rent and Fees
Unit Price
- $978
Deposit
- $350 deposit
Model Rent and Fees
Model Price Range
- $976 - $978
Unit 18 Amenities and Features
Features
- Air Conditioning
Kitchen
- Dishwasher
- Disposal
- Granite Countertops
- Refrigerator
- Stainless Steel Appliances
Unique Features
- Additional Storage Space
- Balcony or Patio
- Bath Towel Bar and/or Ring
- Bath Vanity Lighting
- Brushed Nickel Hardware
- Built-In Microwave
- Contemporary Two-tone Paint
- Cooktop Range
- Designated Dining Space
- Full Appliance Package
- Garbage disposal
- Luxury Vinyl Plank Flooring
- Overhead Lighting
- Recently Renovated Int 1x1
- Subway Tile Backsplash
- Vertical Blinds
Unit 18 Rent and Fees
Unit Price
- $976
Deposit
- $350 deposit
Model Rent and Fees
Model Price Range
- $976 - $978
Unit 64 Amenities and Features
Features
- Air Conditioning
Kitchen
- Dishwasher
- Disposal
- Granite Countertops
- Refrigerator
- Stainless Steel Appliances
Unique Features
- Additional Storage Space
- Balcony or Patio
- Bath Towel Bar and/or Ring
- Bath Vanity Lighting
- Brushed Nickel Hardware
- Built-In Microwave
- Contemporary Two-tone Paint
- Cooktop Range
- Designated Dining Space
- Full Appliance Package
- Garbage disposal
- Luxury Vinyl Plank Flooring
- Overhead Lighting
- Recently Renovated Int 1x1
- Subway Tile Backsplash
- Vertical Blinds
Unit 64 Rent and Fees
Unit Price
- $976
Deposit
- $350 deposit
Model Rent and Fees
Model Price Range
- $976 - $978
Apartment Model: Ava North - A1From $9761 Bedroom, 1 Bath, 625 sq ftAvailable Now![]()
Ava North - A1 - Floorplan Apartment Unit: 54Apartment Model: Ava North - A1$9781 Bedroom, 1 Bath, 625 sq ftAvailable NowApartment Unit: 18Apartment Model: Ava North - A1$9761 Bedroom, 1 Bath, 625 sq ftAvailable NowApartment Unit: 64Apartment Model: Ava North - A1$9761 Bedroom, 1 Bath, 625 sq ftAvailable NowAva South - A1
From $976
1 Bed, 1 Bath, 513 sq ftAvailable Aug 6Model Gallery
Floorplans
Availability Details
Price Availability Date Unit Sq Ft View Details $976 August 6, 2026 103 513 $976 August 6, 2026 220 513 $978 October 12, 2026 210 513 Model Amenities and Features
Features
- Air Conditioning
- Balcony
- High Speed Internet Access
- Smoke Free
- Storage Space
- Tub/Shower
- Washer/Dryer
- Wheelchair Accessible
- Wi-Fi
Kitchen
- Dishwasher
- Disposal
- Freezer
- Granite Countertops
- Kitchen
- Microwave
- Oven
- Range
- Refrigerator
- Stainless Steel Appliances
Model Rent and Fees
Model Price Range
- $976 - $978
Unit 103 Rent and Fees
Unit Price
- $976
Model Rent and Fees
Model Price Range
- $976 - $978
Unit 220 Rent and Fees
Unit Price
- $976
Model Rent and Fees
Model Price Range
- $976 - $978
Unit 210 Rent and Fees
Unit Price
- $978
Model Rent and Fees
Model Price Range
- $976 - $978
Apartment Model: Ava South - A1From $9761 Bedroom, 1 Bath, 513 sq ftAvailable August 6, 2026![]()
Ava South - A1 - Floorplan 1 ![]()
Ava South - A1 - Floorplan 2 Apartment Unit: 103Apartment Model: Ava South - A1$9761 Bedroom, 1 Bath, 513 sq ftAvailable August 6, 2026Apartment Unit: 220Apartment Model: Ava South - A1$9761 Bedroom, 1 Bath, 513 sq ftAvailable August 6, 2026Apartment Unit: 210Apartment Model: Ava South - A1$9781 Bedroom, 1 Bath, 513 sq ftAvailable October 12, 2026Ava South - A1 with Washer/Dryer Included
$1,051
1 Bed, 1 Bath, 513 sq ftAvailable Aug 19Model Gallery
Floorplans
Availability Details
Price Availability Date Unit Sq Ft View Details $1,051 August 19, 2026 201 513 $1,051 August 20, 2026 114 513 Model Amenities and Features
Features
- Air Conditioning
- Balcony
- High Speed Internet Access
- Smoke Free
- Storage Space
- Tub/Shower
- Washer/Dryer
- Wheelchair Accessible
- Wi-Fi
Kitchen
- Dishwasher
- Disposal
- Freezer
- Granite Countertops
- Kitchen
- Microwave
- Oven
- Range
- Refrigerator
- Stainless Steel Appliances
Model Rent and Fees
Model Price
- $1,051
Unit 201 Amenities and Features
Features
- Washer/Dryer
Unit 201 Rent and Fees
Unit Price
- $1,051
Model Rent and Fees
Price
- $1,051
Unit 114 Amenities and Features
Features
- Washer/Dryer
Unit 114 Rent and Fees
Unit Price
- $1,051
Model Rent and Fees
Price
- $1,051
Apartment Model: Ava South - A1 with Washer/Dryer IncludedFrom $1,0511 Bedroom, 1 Bath, 513 sq ftAvailable August 19, 2026![]()
Ava South - A1 with Washer/Dryer Included - Floorplan Apartment Unit: 201Apartment Model: Ava South - A1 with Washer/Dryer Included$1,0511 Bedroom, 1 Bath, 513 sq ftAvailable August 19, 2026Apartment Unit: 114Apartment Model: Ava South - A1 with Washer/Dryer Included$1,0511 Bedroom, 1 Bath, 513 sq ftAvailable August 20, 2026Ava North - A2
1 Bed, 1 Bath, 650 sq ftLargest 1 BedroomThis is the largest 1 Bedroom at this PropertyModel Gallery
Floorplans
Availability Details
Price Availability Date Unit Sq Ft Deposit $985 Call for Availability Ava North - A2 650 sq ft $350 Model Amenities and Features
Kitchen
- Disposal
- Refrigerator
Unique Features
- Air Conditioning
- Balcony or Patio
- Bath Towel Bar and/or Ring
- Bath Vanity Lighting
- Brushed Nickel Hardware
- Built-In Microwave
- Contemporary Two-tone Paint
- Cooktop Range
- Designated Dining Space
- Dishwasher
- Full Appliance Package
- Garbage disposal
- Granite Countertops
- Luxury Vinyl Plank Flooring
- Overhead Lighting
- Recently Renovated Int 1x1
- Stainless Steel Appliances
- Subway Tile Backsplash
- Vertical Blinds
Model Rent and Fees
Model Price
- $985
Deposit
- $350 deposit
Apartment Model: Ava North - A2$9851 Bedroom, 1 Bath, 650 sq ftUnavailable![]()
Ava North - A2 - Floorplan 1 ![]()
Ava North - A2 - Floorplan 2 2 Bedrooms
Show Unavailable FloorplansAva North - B1
From $1,438
2 Beds, 1.5 Baths, 1020 sq ftAvailable NowModel Gallery
Floorplans
Availability Details
Price Availability Date Unit Sq Ft View Details $1,438 Available Now 01 1020 $1,438 Available Now 73 1020 $1,445 Available Now 05 1020 Model Amenities and Features
Kitchen
- Disposal
- Refrigerator
Unique Features
- Additional Storage Space
- Air Conditioning
- Balcony or Patio
- Bath Towel Bar and/or Ring
- Bath Vanity Lighting
- Brushed Nickel Hardware
- Built-In Microwave
- Contemporary Two-tone Paint
- Cooktop Range
- Designated Dining Space
- Dishwasher
- Full Appliance Package
- Garbage disposal
- Granite Countertops
- Luxury Vinyl Plank Flooring
- Overhead Lighting
- Rencently Renovated Int. 2x1
- Stainless Steel Appliances
- Subway Tile Backsplash
- Vertical Blinds
Model Rent and Fees
Model Price Range
- $1,438 - $1,445
Deposit
- $350 deposit
Unit 01 Amenities and Features
Features
- Air Conditioning
Kitchen
- Dishwasher
- Disposal
- Granite Countertops
- Refrigerator
- Stainless Steel Appliances
Unique Features
- Additional Storage Space
- Balcony or Patio
- Bath Towel Bar and/or Ring
- Bath Vanity Lighting
- Brushed Nickel Hardware
- Built-In Microwave
- Contemporary Two-tone Paint
- Cooktop Range
- Designated Dining Space
- Full Appliance Package
- Garbage disposal
- Luxury Vinyl Plank Flooring
- Overhead Lighting
- Rencently Renovated Int. 2x1
- Subway Tile Backsplash
- Vertical Blinds
Unit 01 Rent and Fees
Unit Price
- $1,438
Deposit
- $350 deposit
Model Rent and Fees
Model Price Range
- $1,438 - $1,445
Unit 73 Amenities and Features
Features
- Air Conditioning
Kitchen
- Dishwasher
- Disposal
- Granite Countertops
- Refrigerator
- Stainless Steel Appliances
Unique Features
- Additional Storage Space
- Balcony or Patio
- Bath Towel Bar and/or Ring
- Bath Vanity Lighting
- Brushed Nickel Hardware
- Built-In Microwave
- Contemporary Two-tone Paint
- Cooktop Range
- Designated Dining Space
- Full Appliance Package
- Garbage disposal
- Luxury Vinyl Plank Flooring
- Overhead Lighting
- Rencently Renovated Int. 2x1
- Subway Tile Backsplash
- Vertical Blinds
Unit 73 Rent and Fees
Unit Price
- $1,438
Deposit
- $350 deposit
Model Rent and Fees
Model Price Range
- $1,438 - $1,445
Unit 05 Amenities and Features
Features
- Air Conditioning
Kitchen
- Dishwasher
- Disposal
- Granite Countertops
- Refrigerator
- Stainless Steel Appliances
Unique Features
- Additional Storage Space
- Balcony or Patio
- Bath Towel Bar and/or Ring
- Bath Vanity Lighting
- Brushed Nickel Hardware
- Built-In Microwave
- Contemporary Two-tone Paint
- Cooktop Range
- Designated Dining Space
- Full Appliance Package
- Garbage disposal
- Luxury Vinyl Plank Flooring
- Overhead Lighting
- Rencently Renovated Int. 2x1
- Subway Tile Backsplash
- Vertical Blinds
Unit 05 Rent and Fees
Unit Price
- $1,445
Deposit
- $350 deposit
Model Rent and Fees
Model Price Range
- $1,438 - $1,445
Apartment Model: Ava North - B1From $1,4382 Bedroom, 1.5 Bath, 1020 sq ftAvailable Now![]()
Ava North - B1 - Floorplan 1 ![]()
Ava North - B1 - Floorplan 2 Apartment Unit: 01Apartment Model: Ava North - B1$1,4382 Bedroom, 1.5 Bath, 1020 sq ftAvailable NowApartment Unit: 73Apartment Model: Ava North - B1$1,4382 Bedroom, 1.5 Bath, 1020 sq ftAvailable NowApartment Unit: 05Apartment Model: Ava North - B1$1,4452 Bedroom, 1.5 Bath, 1020 sq ftAvailable NowAva South - B1
2 Beds, 1 Bath, 710 sq ftModel Gallery
Floorplans
Availability Details
Price Availability Date Unit Sq Ft $1,457 Call for Availability Ava South - B1 710 sq ft Model Amenities and Features
Features
- High Speed Internet Access
- Smoke Free
Model Rent and Fees
Model Price
- $1,457
Apartment Model: Ava South - B1$1,4572 Bedroom, 1 Bath, 710 sq ftUnavailable![]()
Ava South - B1 - Floorplan
Schedule a Tour
3D Tours
Property Information
- 73 Units
- 2 Stories
- Built in 1973
- Renovated In 1997
Fees and Policies
The fees listed below are community-provided and may exclude utilities or add-ons. All payments are made directly to the property and are non-refundable unless otherwise specified.
Required Fees
One-Time Basics
- Due at Application
- Application Fee Per ApplicantiCharged per applicant.$75.00
- Due at Move-In
- Administrative FeeiCharged per unit.$175.00
Other Fees and Policies
Pet Fees
- Cat
- One-Time Pet FeeiMax of 3. Charged Per Pet.$400.00
- Monthly Pet FeeiMax of 3. Charged Per Pet.$35.00
- Dog
- Monthly Pet FeeiMax of 3. Charged Per Pet.$35.00
- One-Time Pet FeeiMax of 3. Charged Per Pet.$400.00
100 lbs. weight limit for nonaggressive breeds
Max of 3. $35 Monthly Rent for 1st pet; $50 for 2 pets.
Parking Fees
- Covered
- Parking DepositiCharged Per Vehicle.$0.00
- Surface Lot
- Parking DepositiCharged Per Vehicle.$0.00
Parking is covered and uncovered, all monitored by Parking Tree. Parking $20 covered $15 uncovered $5 guest.
Property Fee Disclaimer: Based on community-supplied data and independent market research. Subject to change without notice. May exclude fees for mandatory or optional services and usage-based utilities.
Features and Amenities
On-Site Services
- Maintenance On Site
- Property Manager On Site
- Online Services
- Renters Insurance Program
- Public Transportation
- 24 Hour Access
- Laundry Facilities
Community Features
- Corporate Housing
- Walk Up
Outdoor Features
- Grill
- Sundeck
- Picnic Area
- Courtyard
- Gated
- Patio
Recreation and Fitness
- Pool
Interior Features
- Balcony
- Storage Space
- High Speed Internet Access
- Tub/Shower
- Washer/Dryer
- Air Conditioning
- Wi Fi
- Wheelchair Accessible
- Smoke Free
Kitchen Amenities
- Disposal
- Freezer
- Kitchen
- Stainless Steel Appliances
- Microwave
- Dishwasher
- Range
- Refrigerator
- Oven
- Granite Countertops
Living Area Features
- Window Coverings
- Vinyl Flooring
- Hardwood Floors

Map
- Shopping
- Colleges
- Grocery
- Medical
- Transportation

Map
Getting Around
60 / 100 Moderately walkable
40 / 100 Some public transit
60 / 100 Moderately bikeable
100 / 100 Exceptionally car friendly
Getting to Know the Area
80 / 100 Restaurants
70 / 100 Cafes
80 / 100 Nightlife
70 / 100 Shopping
60 / 100 Parks
40 / 100 Noise Level
Frequently Asked Questions about Ava North & South
Where is Ava North & South located?
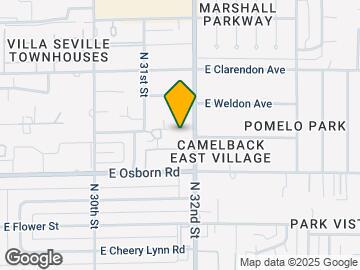
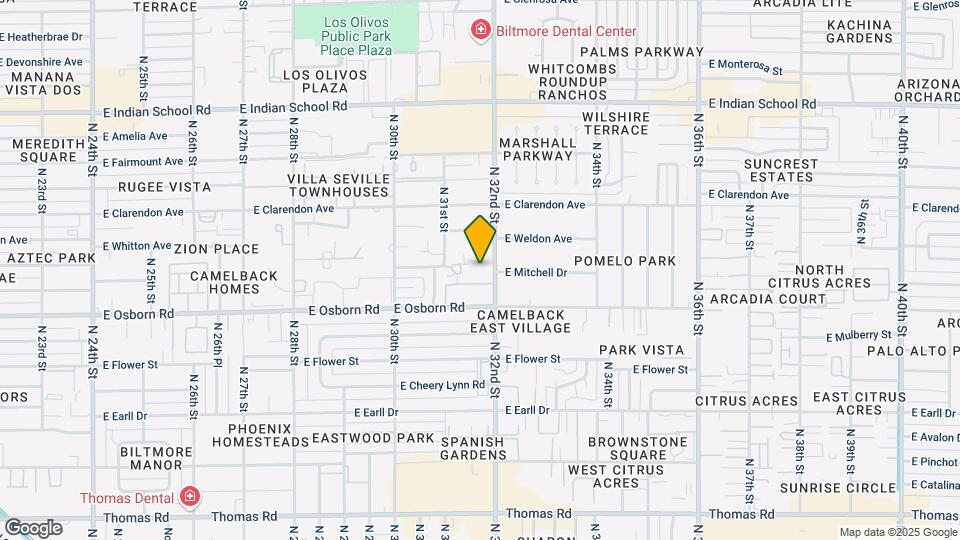
Ava North & South is located at 3426 N 32nd St near the East Phoenix area of Phoenix, AZ
What is the current rent range at Ava North & South?
Studio to 2 Bedroom Apartments at Ava North & South currently range from $884 to $1,445
When is the leasing office open?
- The office Hours for Ava North & South are
- Monday 9:00 am–6:00 pm
- Tuesday 9:00 am–6:00 pm
- Wednesday 9:00 am–6:00 pm
- Thursday 9:00 am–6:00 pm
- Friday 9:00 am–6:00 pm
- Saturday 10:00 am–5:00 pm
- Sunday Closed
Are pets allowed?
Call us today to find out our pet policy and if we allow pets
Are there any rent specials?
The current rent special at Ava North & South is: Gift yourself a new apartment at Ava North! We're currently offering SIX WEEKS of FREE RENT! (Select units at Ava North only).
Renters Reviews and Ratings
Beware!!!
Property Manager Responded
No maintenance crew
Property Manager Responded
Please don’t move here
Property Manager Responded
It's NO
Moving
Top notch place to live
Great location and living experience
Great apartments and management
Air conditioning not provided all year long
Property Manager Responded
Nearby Schools
Camelback High School
Larry C Kennedy School
About GreatSchools Data on ApartmentHomeLiving.com.
Points of Interest
Time and distance from Ava North & South.
Big Box and Retail
Walgreens
Safeway
Target
Colleges and Universities
Arizona State University - Downtown Phoenix Campus
Groceries
Smart & Final
Safeway
Central Market
Hospitals
Valley Hospital
Phoenix Children's Hospital
Phoenix Indian Medical Center
Military Bases
Phoenix Sky Harbor Airport Air Guard Station
Restaurants and Dining
Shopping Centers
Ava North & South has 5 shopping centers within 0.5 miles.
Transit Stations
Tempe Transportation Center-METRO Light Rail
Nearby Neighborhoods
Rental Price Ranges in the Area
| Bedroom | Average Rent | Cheapest Rent | Highest Rent |
|---|---|---|---|
| Phoenix Studio Apartments | $1,340 | $618 | $4,090 |
| Phoenix 1 Bedroom Apartments | $1,574 | $695 | $10,000+ |
| Phoenix 2 Bedroom Apartments | $1,940 | $725 | $10,000+ |
| Phoenix 3 Bedroom Apartments | $2,625 | $730 | $10,000+ |
| Phoenix 4 Bedroom Apartments | $2,672 | $676 | $10,000+ |
| Phoenix 5 Bedroom Apartments | $9,533 | $720 | $10,000+ |
Browse Top Apartments in Phoenix
By Price
- Cheap Phoenix Apartments
- Phoenix Apartments Under $500
- Phoenix Apartments Under $600
- Phoenix Apartments Under $700
- Phoenix Apartments Under $800
- Phoenix Apartments Under $900
- Phoenix Apartments Under $1000
- Phoenix Apartments Under $1200
- Phoenix Apartments Under $1500
- Phoenix Apartments Under $2000
- Phoenix Luxury Apartments
By Community Type
- Phoenix Apartments for Rent by Owner
- Phoenix Apartments with Rent Specials
- Phoenix Top Rated Apartments
- Phoenix Corporate Apartments
- Phoenix Furnished Apartments
- Phoenix Gated Apartments
- Phoenix Loft Apartments
- Phoenix Low Income Apartments
- Phoenix Military Apartments
- New Phoenix Apartments
- Phoenix Senior Apartments
- Phoenix Short-term Apartments
- Phoenix Student Apartments
- Phoenix Apartments with Utilities Included


Max of 3. $35 Monthly Rent for 1st pet; $50 for 2 pets.