

- 1–2 Bedrooms
- $1,595-$2,285 Pricing
- 830–1,313 Square Feet
Rent Specials
* Advertised rates include 1 month off! * Terms and conditions apply.
About Avalon Addison
Located minutes from everything Downtown Dallas has to offer, our Avalon Addison community offers stylish apartment homes for rent. Our one-, two-, and three-bedroom apartment homes are thoughtfully designed to maximize space, featuring kitchens with quartz countertops, tile backsplash, stainless steel appliances, hard surface flooring, and include attached private garages. Live effortlessly with amenities that include a pool and spa, indoor lounge, and fitness center. Impress guests when you entertain them in our beautifully landscaped courtyards with grill station. Conveniently located in the Addison suburb of the Dallas North Tollway, I-635, and George Bush Turnpike, Avalon Addison provides easy access to parks, golf, and an array of retail and dining options. This is not just apartment living. This is living up.
Avalon Addison is located in the Addison Neighborhood and 75001 Zip code of Addison, TX. This community is professionally managed by AvalonBay Communities, Inc.
Unique Features and Amenities
- Attached Garage
- Direct Entry Homes
- Easy Access To Parks, Golf, Dining
- Espresso Cabinetry
- Off Dallas North Tollway
- Premium View
- Private Yard (Select Homes)
- White Shaker Cabinetry
- Wood Burning Fireplaces
Property Contact Info
- Listed by:
- Agency:
- Vendor Logo:
- Website:
- View Property Website
- Call Us:
- (469) 273-1482
- Disclaimer:
Office Hours
| Monday | Closed |
| Tuesday | 8:30 am–5:30 pm |
| Wednesday | 8:30 am–5:30 pm |
| Thursday | 8:30 am–5:30 pm |
| Friday | 8:30 am–5:30 pm |
| Saturday | 8:30 am–5:30 pm |
| Sunday | Closed |
Floorplan Pricing and Availability
Avalon Addison offers 1 to 2 Bedroom apartments starting from $1,595 and having 830–1,313 sq ft. Here is the current pricing and availability:
New! Interactive Property Map
1 Bedroom
A3-White
From $1,615
1 Bed, 1 Bath, 982 sq ftAvailable NowModel Gallery
Floorplans
Availability Details
Price Availability Date Unit Sq Ft View Details $1,615 Available Now 016-1628 982 $1,690 August 20, 2026 005-526 982 $1,690 August 29, 2026 005-529 982 Model Amenities and Features
Features
- Air Conditioning
- Cable Ready
- Double Vanities
- Fireplace
- Heating
- High Speed Internet Access
- Security System
- Smoke Free
- Washer/Dryer
- Washer/Dryer Hookup
- Windows
Kitchen
- Dishwasher
- Disposal
- Freezer
- Island Kitchen
- Kitchen
- Pantry
- Quartz Countertops
- Range
- Refrigerator
- Stainless Steel Appliances
- Warming Drawer
Model Rent and Fees
Model Price Range
- $1,615 - $1,710
Current Available Pricing
- $1,615 - $1,690
Deposit
- $250 deposit
Unit 016-1628 Rent and Fees
Unit Price
- $1,615
Deposit
- $250 deposit
Model Rent and Fees
Model Price Range
- $1,615 - $1,710
Unit 005-526 Rent and Fees
Unit Price
- $1,690
Deposit
- $250 deposit
Model Rent and Fees
Model Price Range
- $1,615 - $1,710
Unit 005-529 Rent and Fees
Unit Price
- $1,690
Deposit
- $250 deposit
Model Rent and Fees
Model Price Range
- $1,615 - $1,710
Apartment Model: A3-WhiteFrom $1,6151 Bedroom, 1 Bath, 982 sq ftAvailable Now![]()
A3-White - Floorplan Apartment Unit: 016-1628Apartment Model: A3-White$1,6151 Bedroom, 1 Bath, 982 sq ftAvailable NowApartment Unit: 005-526Apartment Model: A3-White$1,6901 Bedroom, 1 Bath, 982 sq ftAvailable August 20, 2026Apartment Unit: 005-529Apartment Model: A3-White$1,6901 Bedroom, 1 Bath, 982 sq ftAvailable August 29, 2026A3-Espresso
From $1,625
1 Bed, 1 Bath, 982 sq ftAvailable NowModel Gallery
Floorplans
Availability Details
Price Availability Date Unit Sq Ft View Details $1,625 Available Now 007-729 982 $1,700 October 7, 2026 016-1627 982 Model Amenities and Features
Features
- Security System
- Washer/Dryer Hookup
Living Space
- Window Coverings
Model Rent and Fees
Model Price Range
- $1,625 - $1,700
Deposit
- $250 deposit
Unit 007-729 Amenities and Features
Features
- Security System
- Washer/Dryer Hookup
Living Space
- Window Coverings
Unit 007-729 Rent and Fees
Unit Price
- $1,625
Deposit
- $250 deposit
Model Rent and Fees
Model Price Range
- $1,625 - $1,700
Unit 016-1627 Amenities and Features
Features
- Security System
- Washer/Dryer Hookup
Living Space
- Window Coverings
Unit 016-1627 Rent and Fees
Unit Price
- $1,700
Deposit
- $250 deposit
Model Rent and Fees
Model Price Range
- $1,625 - $1,700
Apartment Model: A3-EspressoFrom $1,6251 Bedroom, 1 Bath, 982 sq ftAvailable Now![]()
A3-Espresso - Floorplan Apartment Unit: 007-729Apartment Model: A3-Espresso$1,6251 Bedroom, 1 Bath, 982 sq ftAvailable NowApartment Unit: 016-1627Apartment Model: A3-Espresso$1,7001 Bedroom, 1 Bath, 982 sq ftAvailable October 7, 2026A2-White
From $1,629
1 Bed, 1 Bath, 962 sq ftAvailable NowModel Gallery
Floorplans
Availability Details
Price Availability Date Unit Sq Ft View Details $1,680 Available Now 012-1222 962 $1,629 August 22, 2026 003-322 962 $1,695 September 4, 2026 015-1522 962 Model Amenities and Features
Features
- Air Conditioning
- Cable Ready
- Double Vanities
- Fireplace
- Heating
- High Speed Internet Access
- Security System
- Smoke Free
- Washer/Dryer
- Washer/Dryer Hookup
- Windows
Kitchen
- Dishwasher
- Disposal
- Freezer
- Island Kitchen
- Kitchen
- Pantry
- Quartz Countertops
- Range
- Refrigerator
- Stainless Steel Appliances
- Warming Drawer
Model Rent and Fees
Model Price Range
- $1,629 - $1,705
Current Available Pricing
- $1,629 - $1,695
Deposit
- $250 deposit
Unit 012-1222 Rent and Fees
Unit Price
- $1,680
Deposit
- $250 deposit
Model Rent and Fees
Model Price Range
- $1,629 - $1,705
Unit 003-322 Rent and Fees
Unit Price
- $1,629
Deposit
- $250 deposit
Model Rent and Fees
Model Price Range
- $1,629 - $1,705
Unit 015-1522 Rent and Fees
Unit Price
- $1,695
Deposit
- $250 deposit
Model Rent and Fees
Model Price Range
- $1,629 - $1,705
Apartment Model: A2-WhiteFrom $1,6291 Bedroom, 1 Bath, 962 sq ftAvailable Now![]()
A2-White - Floorplan Apartment Unit: 012-1222Apartment Model: A2-White$1,6801 Bedroom, 1 Bath, 962 sq ftAvailable NowApartment Unit: 003-322Apartment Model: A2-White$1,6291 Bedroom, 1 Bath, 962 sq ftAvailable August 22, 2026Apartment Unit: 015-1522Apartment Model: A2-White$1,6951 Bedroom, 1 Bath, 962 sq ftAvailable September 4, 2026A1-Espresso
$1,638
1 Bed, 1 Bath, 830 sq ftAvailable NowModel Gallery
Floorplans
Availability Details
Price Availability Date Unit Sq Ft $1,638 Available Now 007-714 830 Unit 007-714 Amenities and Features
Features
- Security System
- Washer/Dryer Hookup
Living Space
- Window Coverings
Unit 007-714 Rent and Fees
Unit Price
- $1,638
Deposit
- $250 deposit
Model Rent and Fees
Price
- $1,638
Apartment Model: A1-Espresso$1,6381 Bedroom, 1 Bath, 830 sq ftAvailable Now![]()
A1-Espresso - Floorplan 1 ![]()
A1-Espresso - Floorplan 2 Apartment Unit: 007-714Apartment Model: A1-Espresso$1,6381 Bedroom, 1 Bath, 830 sq ftAvailable NowA2-Espresso
$1,695
1 Bed, 1 Bath, 962 sq ftAvailable Aug 21Model Gallery
Floorplans
Availability Details
Price Availability Date Unit Sq Ft $1,695 August 21, 2026 003-323 962 Unit 003-323 Amenities and Features
Features
- Security System
- Washer/Dryer Hookup
Living Space
- Window Coverings
Unit 003-323 Rent and Fees
Unit Price
- $1,695
Deposit
- $250 deposit
Model Rent and Fees
Price
- $1,695
Apartment Model: A2-Espresso$1,6951 Bedroom, 1 Bath, 962 sq ftAvailable August 21, 2026![]()
A2-Espresso - Floorplan Apartment Unit: 003-323Apartment Model: A2-Espresso$1,6951 Bedroom, 1 Bath, 962 sq ftAvailable August 21, 2026A1-White
From $1,595
1 Bed, 1 Bath, 830 sq ftAvailable Aug 29Cheapest 1 BedroomThis is the cheapest 1 Bedroom at this PropertyModel Gallery
Floorplans
Availability Details
Price Availability Date Unit Sq Ft View Details $1,595 August 29, 2026 005-512 830 $1,600 October 13, 2026 015-1514 830 Model Amenities and Features
Features
- Air Conditioning
- Cable Ready
- Double Vanities
- Fireplace
- Heating
- High Speed Internet Access
- Security System
- Smoke Free
- Washer/Dryer
- Washer/Dryer Hookup
- Windows
Kitchen
- Dishwasher
- Disposal
- Freezer
- Island Kitchen
- Kitchen
- Pantry
- Quartz Countertops
- Range
- Refrigerator
- Stainless Steel Appliances
- Warming Drawer
Model Rent and Fees
Model Price Range
- $1,595 - $1,600
Deposit
- $250 deposit
Unit 005-512 Rent and Fees
Unit Price
- $1,595
Deposit
- $250 deposit
Model Rent and Fees
Model Price Range
- $1,595 - $1,600
Unit 015-1514 Rent and Fees
Unit Price
- $1,600
Deposit
- $250 deposit
Model Rent and Fees
Model Price Range
- $1,595 - $1,600
Apartment Model: A1-WhiteFrom $1,5951 Bedroom, 1 Bath, 830 sq ftAvailable August 29, 2026![]()
A1-White - Floorplan Apartment Unit: 005-512Apartment Model: A1-White$1,5951 Bedroom, 1 Bath, 830 sq ftAvailable August 29, 2026Apartment Unit: 015-1514Apartment Model: A1-White$1,6001 Bedroom, 1 Bath, 830 sq ftAvailable October 13, 20262 Bedrooms
B1-Espresso
$1,989
2 Beds, 2 Baths, 1125 sq ftAvailable NowCheapest 2 BedroomThis is the cheapest 2 Bedroom at this PropertyModel Gallery
Floorplans
Availability Details
Price Availability Date Unit Sq Ft $1,989 Available Now 011-1111 1125 Model Amenities and Features
Features
- Air Conditioning
- Cable Ready
- Double Vanities
- Fireplace
- Heating
- High Speed Internet Access
- Security System
- Smoke Free
- Washer/Dryer
- Washer/Dryer Hookup
- Windows
Kitchen
- Dishwasher
- Disposal
- Freezer
- Island Kitchen
- Kitchen
- Pantry
- Quartz Countertops
- Range
- Refrigerator
- Stainless Steel Appliances
- Warming Drawer
Unit 011-1111 Rent and Fees
Unit Price
- $1,989
Deposit
- $250 deposit
Model Rent and Fees
Price
- $1,989
Apartment Model: B1-Espresso$1,9892 Bedroom, 2 Bath, 1125 sq ftAvailable Now![]()
B1-Espresso - Floorplan Apartment Unit: 011-1111Apartment Model: B1-Espresso$1,9892 Bedroom, 2 Bath, 1125 sq ftAvailable NowB1-White
From $2,021
2 Beds, 2 Baths, 1125 sq ftAvailable NowModel Gallery
Floorplans
Availability Details
Price Availability Date Unit Sq Ft View Details $2,021 Available Now 002-214 1125 $2,185 October 31, 2026 003-311 1125 Model Amenities and Features
Features
- Security System
- Washer/Dryer Hookup
Living Space
- Window Coverings
Model Rent and Fees
Model Price Range
- $2,021 - $2,185
Deposit
- $250 deposit
Unit 002-214 Amenities and Features
Features
- Security System
- Washer/Dryer Hookup
Living Space
- Window Coverings
Unit 002-214 Rent and Fees
Unit Price
- $2,021
Deposit
- $250 deposit
Model Rent and Fees
Model Price Range
- $2,021 - $2,185
Unit 003-311 Amenities and Features
Features
- Security System
- Washer/Dryer Hookup
Living Space
- Window Coverings
Unit 003-311 Rent and Fees
Unit Price
- $2,185
Deposit
- $250 deposit
Model Rent and Fees
Model Price Range
- $2,021 - $2,185
Apartment Model: B1-WhiteFrom $2,0212 Bedroom, 2 Bath, 1125 sq ftAvailable Now![]()
B1-White - Floorplan 1 ![]()
B1-White - Floorplan 2 Apartment Unit: 002-214Apartment Model: B1-White$2,0212 Bedroom, 2 Bath, 1125 sq ftAvailable NowApartment Unit: 003-311Apartment Model: B1-White$2,1852 Bedroom, 2 Bath, 1125 sq ftAvailable October 31, 2026B4-White
$2,126
2 Beds, 2 Baths, 1313 sq ftAvailable NowLargest 2 BedroomThis is the largest 2 Bedroom at this PropertyModel Gallery
Floorplans
Availability Details
Price Availability Date Unit Sq Ft $2,126 Available Now 006-623 1313 Unit 006-623 Amenities and Features
Features
- Security System
- Washer/Dryer Hookup
Living Space
- Window Coverings
Unit 006-623 Rent and Fees
Unit Price
- $2,126
Deposit
- $250 deposit
Model Rent and Fees
Price
- $2,126
Apartment Model: B4-White$2,1262 Bedroom, 2 Bath, 1313 sq ftAvailable Now![]()
B4-White - Floorplan 1 ![]()
B4-White - Floorplan 2 Apartment Unit: 006-623Apartment Model: B4-White$2,1262 Bedroom, 2 Bath, 1313 sq ftAvailable NowB2-White
From $2,230
2 Beds, 2 Baths, 1257 sq ftAvailable NowModel Gallery
Floorplans
Availability Details
Price Availability Date Unit Sq Ft View Details $2,230 Available Now 011-1121 1257 $2,270 September 26, 2026 008-823 1257 Model Amenities and Features
Features
- Security System
- Washer/Dryer Hookup
Living Space
- Window Coverings
Model Rent and Fees
Model Price Range
- $2,230 - $2,270
Deposit
- $250 deposit
Unit 011-1121 Amenities and Features
Features
- Security System
- Washer/Dryer Hookup
Living Space
- Window Coverings
Unit 011-1121 Rent and Fees
Unit Price
- $2,230
Deposit
- $250 deposit
Model Rent and Fees
Model Price Range
- $2,230 - $2,270
Unit 008-823 Amenities and Features
Features
- Security System
- Washer/Dryer Hookup
Living Space
- Window Coverings
Unit 008-823 Rent and Fees
Unit Price
- $2,270
Deposit
- $250 deposit
Model Rent and Fees
Model Price Range
- $2,230 - $2,270
Apartment Model: B2-WhiteFrom $2,2302 Bedroom, 2 Bath, 1257 sq ftAvailable Now![]()
B2-White - Floorplan Apartment Unit: 011-1121Apartment Model: B2-White$2,2302 Bedroom, 2 Bath, 1257 sq ftAvailable NowApartment Unit: 008-823Apartment Model: B2-White$2,2702 Bedroom, 2 Bath, 1257 sq ftAvailable September 26, 2026B2-Espresso
$2,285
2 Beds, 2 Baths, 1257 sq ftAvailable Oct 5Model Gallery
Floorplans
Availability Details
Price Availability Date Unit Sq Ft $2,285 October 5, 2026 018-1821 1257 Model Amenities and Features
Features
- Air Conditioning
- Cable Ready
- Double Vanities
- Fireplace
- Heating
- High Speed Internet Access
- Security System
- Smoke Free
- Washer/Dryer
- Washer/Dryer Hookup
- Windows
Kitchen
- Dishwasher
- Disposal
- Freezer
- Island Kitchen
- Kitchen
- Pantry
- Quartz Countertops
- Range
- Refrigerator
- Stainless Steel Appliances
- Warming Drawer
Unit 018-1821 Rent and Fees
Unit Price
- $2,285
Deposit
- $250 deposit
Model Rent and Fees
Price
- $2,285
Apartment Model: B2-Espresso$2,2852 Bedroom, 2 Bath, 1257 sq ftAvailable October 5, 2026![]()
B2-Espresso - Floorplan Apartment Unit: 018-1821Apartment Model: B2-Espresso$2,2852 Bedroom, 2 Bath, 1257 sq ftAvailable October 5, 2026
Schedule a Tour
3D Tours
Property Information
- 197 Units
- 2 Stories
- Built in 1996
- Renovated In 2019
Fees and Policies
The fees listed below are community-provided and may exclude utilities or add-ons. All payments are made directly to the property and are non-refundable unless otherwise specified.
Required Fees
One-Time Basics
- Due at Application
- Application FeesiCharged Per Applicant.$50.00
- Due at Move-In
- Security DepositiCharged Per Unit.$250.00
- Lease Admin FeeiCharged per unit.$25.00
- Common Area/AmenitiesiCharged per unit.$150.00
Utilities
- Pest ControliCharged Per Unit.$6.00/mo
- Technology ConnectiCharged per unit.$81.00/mo
Other Fees and Policies
Pet Fees
- Cat
- Pet DepositiCharged per Pet.$0.00
- One-Time Pet FeeiCharged Per Pet.$250.00
- Monthly Pet FeeiCharged Per Pet.$25.00/mo
- Dog
- Pet DepositiCharged per Pet.$0.00
- One-Time Pet FeeiCharged Per Pet.$250.00
- Monthly Pet FeeiCharged Per Pet.$25.00/mo
Property Fee Disclaimer: Based on community-supplied data and independent market research. Subject to change without notice. May exclude fees for mandatory or optional services and usage-based utilities.
Features and Amenities
Unique Amenities
- Attached Garage
- Direct Entry Homes
- Easy Access To Parks, Golf, Dining
- Espresso Cabinetry
- Off Dallas North Tollway
- Premium View
- Private Yard (Select Homes)
- White Shaker Cabinetry
- Wood Burning Fireplaces
On-Site Services
- Package Service
- Planned Social Activities
- Property Manager On Site
- Online Services
- Recycling
- Community Wide Wi Fi
Community Features
- Walk Up
- Lounge
- Clubhouse
Outdoor Features
- Grill
- Picnic Area
- Sundeck
- Courtyard
- Yard
Recreation and Fitness
- Fitness Center
- Spa
- Pool
Interior Features
- Windows
- Security System
- Heating
- Double Vanities
- Fireplace
- High Speed Internet Access
- Cable Ready
- Washer/Dryer Hookup
- Washer/Dryer
- Air Conditioning
- Smoke Free
Kitchen Amenities
- Warming Drawer
- Island Kitchen
- Range
- Refrigerator
- Kitchen
- Stainless Steel Appliances
- Disposal
- Freezer
- Dishwasher
- Pantry
- Quartz Countertops
Living Area Features
- Window Coverings
- Carpet
- Hardwood Floors

Map
- Shopping
- Colleges
- Grocery
- Medical
- Parks
- Transportation

Map
Getting Around
60 / 100 Moderately walkable
10 / 100 Minimal public transit
50 / 100 Fairly bikeable
80 / 100 Very car friendly
Getting to Know the Area
80 / 100 Restaurants
70 / 100 Cafes
70 / 100 Nightlife
80 / 100 Shopping
60 / 100 Parks
100 / 100 Noise Level
Frequently Asked Questions about Avalon Addison
Where is Avalon Addison located?

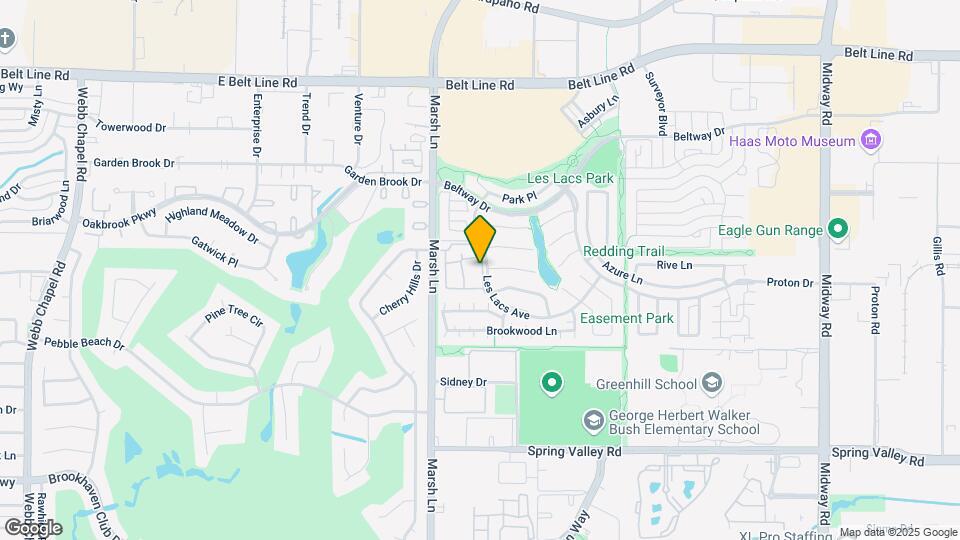
Avalon Addison is located at 14700 Marsh Ln near the Addison area of Addison, TX
What is the current rent range at Avalon Addison?
1 Bedroom to 2 Bedroom Apartments at Avalon Addison currently range from $1,595 to $2,285
When is the leasing office open?
- The office Hours for Avalon Addison are
- Monday Closed
- Tuesday 8:30 am–5:30 pm
- Wednesday 8:30 am–5:30 pm
- Thursday 8:30 am–5:30 pm
- Friday 8:30 am–5:30 pm
- Saturday 8:30 am–5:30 pm
- Sunday Closed
Are pets allowed?
Call us today to find out our pet policy and if we allow pets
Are there any rent specials?
The current rent special at Avalon Addison is: * Advertised rates include 1 month off! * Terms and conditions apply..
Renters Reviews and Ratings
Verified RenterSubmitted by a verified resident of the apartment community. Participating residents may receive reward points in exchange for posting a review during their lease term, regardless of the nature of the review.
Property Manager Responded
Verified RenterSubmitted by a verified resident of the apartment community. Participating residents may receive reward points in exchange for posting a review during their lease term, regardless of the nature of the review.
Property Manager Responded
Verified RenterSubmitted by a verified resident of the apartment community. Participating residents may receive reward points in exchange for posting a review during their lease term, regardless of the nature of the review.
Property Manager Responded
Verified RenterSubmitted by a verified resident of the apartment community. Participating residents may receive reward points in exchange for posting a review during their lease term, regardless of the nature of the review.
Property Manager Responded
Verified RenterSubmitted by a verified resident of the apartment community. Participating residents may receive reward points in exchange for posting a review during their lease term, regardless of the nature of the review.
Property Manager Responded
Verified RenterSubmitted by a verified resident of the apartment community. Participating residents may receive reward points in exchange for posting a review during their lease term, regardless of the nature of the review.
Property Manager Responded
Verified RenterSubmitted by a verified resident of the apartment community. Participating residents may receive reward points in exchange for posting a review during their lease term, regardless of the nature of the review.
Property Manager Responded
Verified RenterSubmitted by a verified resident of the apartment community. Participating residents may receive reward points in exchange for posting a review during their lease term, regardless of the nature of the review.
Property Manager Responded
Verified RenterSubmitted by a verified resident of the apartment community. Participating residents may receive reward points in exchange for posting a review during their lease term, regardless of the nature of the review.
Property Manager Responded
Verified RenterSubmitted by a verified resident of the apartment community. Participating residents may receive reward points in exchange for posting a review during their lease term, regardless of the nature of the review.
Property Manager Responded
Nearby Schools
George Herbert Walker Bush Elementary School
W T White High School
About GreatSchools Data on ApartmentHomeLiving.com.
Points of Interest
Time and distance from Avalon Addison.
Arts Museums and Landmarks
Big Box and Retail
Target
Goodwill
Macy's
Colleges and Universities
Groceries
Tom Thumb
Sprouts Farmers Market
Winco Foods
Hospitals
Methodist Hospital For Surgery
Dallas Medical Center
First Texas Hospital Carrollton
Parks and Recreation
Avalon Addison has 1 park within 8.7 miles, including Texas Stadium.
Restaurants and Dining
Shopping Centers
Avalon Addison has 5 shopping centers within 0.6 miles.
Transit Stations
Farmers Branch Station-Green Line
Downtown Carrollton Station-Green Line
Royal Lane Station-Green Line
Nearby Neighborhoods
Rental Price Ranges in the Area
| Bedroom | Average Rent | Cheapest Rent | Highest Rent |
|---|---|---|---|
| Addison Studio Apartments | $1,326 | $699 | $4,965 |
| Addison 1 Bedroom Apartments | $1,367 | $715 | $5,773 |
| Addison 2 Bedroom Apartments | $1,787 | $1,019 | $8,410 |
| Addison 3 Bedroom Apartments | $2,426 | $1,626 | $10,000+ |
| Addison 4 Bedroom Apartments | $6,711 | $6,711 | $6,711 |
| 2 Bedroom Homes | $2,080 | $1,300 | $3,950 |
| 3 Bedroom Homes | $3,488 | $2,200 | $10,000+ |
| 4 Bedroom Homes | $5,400 | $2,300 | $10,000+ |
| 5 Bedroom Homes | $7,768 | $4,950 | $10,000+ |
Browse Top Apartments in Addison
By Price
By Community Type
- Addison Apartments with Rent Specials
- Addison Top Rated Apartments
- Addison Corporate Apartments
- Addison Furnished Apartments
- Addison Gated Apartments
- Addison Loft Apartments
- Addison Low Income Apartments
- New Addison Apartments
- Addison Senior Apartments
- Addison Short-term Apartments
- Addison Student Apartments
- Addison Apartments with Utilities Included


Property Manager Responded