- 2–3 Bedrooms
- $1,475-$1,675 Total Monthly Price
Total Monthly Price
Base Rent$1,475 - $1,675Total Monthly Price$1,475 - $1,675 - 1,185–1,335 Square Feet
Rent Specials
Get your first full month's rent waived when you move in by July 15th! Get your application & reservation fee waived until July 31st - Use code "Summer26!"
About Avalon Apartment Homes
A serene retreat just minutes from Mississippi State University, Avalon Apartment Homes offers a lifestyle that balances comfort, convenience, and charm. Thoughtfully designed two- and three-bedroom residences, ranging from 1,185 to 1,335 square feet, provide an elegant sanctuary suited for students, professionals, and families alike. Here, home is more than just a place—it's an experience. And with our pet-friendly community, your four-legged companions are more than welcome to enjoy the lifestyle with you.
Avalon Apartment Homes is located in the 39759 Zip code of Starkville, MS. This community is professionally managed by Heritage Properties, Inc.
Unique Features and Amenities
- 24 Hour Workout Facility w/ Free Weights
- 24-Hour Maintenance
- BBQ + Picnic Area
- Ceiling Fans w/ Light Kits
- Coffee Bar
- Elegant Clubhouse
- Free Cable and Internet
- Garbage Disposal
- Granite Kitchen Countertops
- Hardwood Flooring
- High Speed Access
- High Speed Internet
- Ice Maker
- Interactive Fitness
- Lit Full Basketball Court
- Outdoor Fireplace + Gazebo
- Outdoor Gaming Area
- Outdoor Storage Closet
- Patio/Balcony
- Pet Park
- Plank Flooring
- Private Storage Closet
- Spacious Walk-In Closets
- Washer + Dryer
Property Contact Info

- Listed by:
- Agency:
- Vendor Logo:
- Website:
- View Property Website
- Call Us:
- (769) 300-9585
- Disclaimer:
Office Hours
| Monday | 8:00 am–6:00 pm |
| Tuesday | 8:00 am–6:00 pm |
| Wednesday | 8:00 am–6:00 pm |
| Thursday | 8:00 am–6:00 pm |
| Friday | 8:00 am–6:00 pm |
| Saturday | 9:00 am–12:00 pm |
| Sunday | Closed |
Floorplan Pricing and Availability
Avalon Apartment Homes offers 2 to 3 Bedroom apartments starting from $1,475 and having 1,185–1,335 sq ft. Here is the current pricing and availability:
New! Interactive Property Map
2 Bedrooms
The Junction
$1,475
2 Beds, 2 Baths, 1185 sq ftTotal Monthly PriceAvailable NowTotal Monthly Price
Base Rent$1,475Total Monthly Price$1,475Model Gallery
Floorplans
3D Tours
Availability Details
Prices shown for this property are the Total Monthly Price including Fees.Price Availability Date Unit Sq Ft View Details $1,475 Available Now F-11 1185 $1,475 Available Now O-09 1185 $1,475 Available Now L-10 1185 Model Amenities and Features
Features
- Air Conditioning
- Balcony
- Cable Ready
- Ceiling Fans
- Fireplace
- High Speed Internet Access
- Storage Space
- Washer/Dryer
- Wi-Fi
Kitchen
- Dishwasher
- Disposal
- Granite Countertops
- Ice Maker
- Kitchen
- Microwave
- Oven
- Refrigerator
Model Lease Information
Model Price
- $1,475Total Monthly PriceBase Rent: $1,475Required Monthly Fees: None
Unit F-11 Lease Information
Unit Price
- $1,475Total Monthly PriceBase Rent: $1,475Required Monthly Fees: None
View Details and Rent EstimateModel Lease Information
Price
- $1,475Total Monthly Price
Unit O-09 Lease Information
Unit Price
- $1,475Total Monthly PriceBase Rent: $1,475Required Monthly Fees: None
View Details and Rent EstimateModel Lease Information
Price
- $1,475Total Monthly Price
Unit L-10 Lease Information
Unit Price
- $1,475Total Monthly PriceBase Rent: $1,475Required Monthly Fees: None
View Details and Rent EstimateModel Lease Information
Price
- $1,475Total Monthly Price
Apartment Model: The JunctionFrom $1,4752 Bedroom, 2 Bath, 1185 sq ftAvailable NowFloorplans3D ToursFloor plans are artist's rendering. All dimensions are approximate. Actual product and specifications may vary in dimension or detail. Not all features are available in every rental home. Please see a representative for details.
![]()
The Junction - Floorplan The Junction - 3D Tour Apartment Unit: F-11Apartment Model: The Junction$1,4752 Bedroom, 2 Bath, 1185 sq ftAvailable NowApartment Unit: O-09Apartment Model: 2 Beds, 2 baths$1,4752 Bedroom, 2 Bath, 1185 sq ftAvailable NowApartment Unit: L-10Apartment Model: 2 Beds, 2 baths$1,4752 Bedroom, 2 Bath, 1185 sq ftAvailable Now3 Bedrooms
The District
$1,675
3 Beds, 2 Baths, 1335 sq ftTotal Monthly PriceAvailable NowTotal Monthly Price
Base Rent$1,675Total Monthly Price$1,675Model Gallery
Floorplans
Availability Details
Prices shown for this property are the Total Monthly Price including Fees.Price Availability Date Unit Sq Ft View Details $1,675 Available Now J-08 1335 $1,675 Available Now H-07 1335 $1,675 Available Now J-12 1335 Model Amenities and Features
Features
- Air Conditioning
- Balcony
- Cable Ready
- Ceiling Fans
- Fireplace
- High Speed Internet Access
- Storage Space
- Washer/Dryer
- Wi-Fi
Kitchen
- Dishwasher
- Disposal
- Granite Countertops
- Ice Maker
- Kitchen
- Microwave
- Oven
- Refrigerator
Model Lease Information
Model Price
- $1,675Total Monthly PriceBase Rent: $1,675Required Monthly Fees: None
Unit J-08 Lease Information
Unit Price
- $1,675Total Monthly PriceBase Rent: $1,675Required Monthly Fees: None
View Details and Rent EstimateModel Lease Information
Price
- $1,675Total Monthly Price
Unit H-07 Lease Information
Unit Price
- $1,675Total Monthly PriceBase Rent: $1,675Required Monthly Fees: None
View Details and Rent EstimateModel Lease Information
Price
- $1,675Total Monthly Price
Unit J-12 Lease Information
Unit Price
- $1,675Total Monthly PriceBase Rent: $1,675Required Monthly Fees: None
View Details and Rent EstimateModel Lease Information
Price
- $1,675Total Monthly Price
Apartment Model: The DistrictFrom $1,6753 Bedroom, 2 Bath, 1335 sq ftAvailable NowFloor plans are artist's rendering. All dimensions are approximate. Actual product and specifications may vary in dimension or detail. Not all features are available in every rental home. Please see a representative for details.
![]()
The District - Floorplan Apartment Unit: J-08Apartment Model: The District$1,6753 Bedroom, 2 Bath, 1335 sq ftAvailable NowApartment Unit: H-07Apartment Model: The District$1,6753 Bedroom, 2 Bath, 1335 sq ftAvailable NowApartment Unit: J-12Apartment Model: The District$1,6753 Bedroom, 2 Bath, 1335 sq ftAvailable Now
Schedule a Tour
3D Tours
Property Information
- 180 Units
- 3 Stories
- Built in 2002
Fees and Policies
The fees listed below are community-provided and may exclude utilities or add-ons. All payments are made directly to the property and are non-refundable unless otherwise specified. Use the Cost Calculator to determine costs based on your needs.
Required Fees
One-Time Basics
- Due at Application
- Application Fee Per ApplicantiCharged per applicant.$50.00
- Due at Move-In
- Administrative FeeiCharged per unit.$175.00
Other Fees and Policies
Pet Fees
- Cat
- Cat FeeiMax of 2. Charged Per Pet.$450.00
- Cat RentiCharged Per Pet.$25.00/mo
- Dog
- Dog FeeiMax of 2. Charged Per Pet.$450.00
- Dog RentiCharged Per Pet.$25.00/mo
Aggressive dog breeds, exotic animals, and birds are not allowed.
Max of 2. The pet fee is $450 for 1 pet and $700 for 2 pets.
Parking Info and Fees
- Surface Lot
- 2 Max
Property Fee Disclaimer: Based on community-supplied data and independent market research. Subject to change without notice. May exclude fees for mandatory or optional services and usage-based utilities.
Features and Amenities
On-Site Services
- Package Service
- Pet Washing Station
- 24 Hour Access
Community Features
- Walk Up
- Business Center
- Clubhouse
Outdoor Features
- Grill
- Courtyard
- Picnic Area
- Patio
Recreation and Fitness
- Fitness Center
- Tennis Court
- Volleyball Court
- Basketball Court
- Pool
Interior Features
- Balcony
- Storage Space
- Ceiling Fans
- Fireplace
- High Speed Internet Access
- Cable Ready
- Washer/Dryer
- Air Conditioning
- Wi Fi
Kitchen Amenities
- Oven
- Microwave
- Dishwasher
- Disposal
- Refrigerator
- Ice Maker
- Kitchen
- Granite Countertops
Living Area Features
- Walk In Closets
- Vaulted Ceiling
- Carpet
- Tile Floors
- Views
- Window Coverings
- Office
- Hardwood Floors

Map
- Shopping
- Colleges
- Grocery
- Medical

Map
Frequently Asked Questions about Avalon Apartment Homes
Where is Avalon Apartment Homes located?
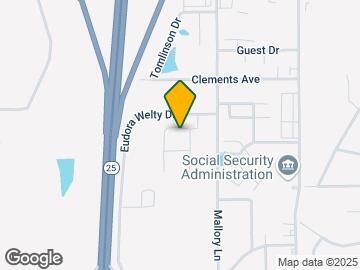
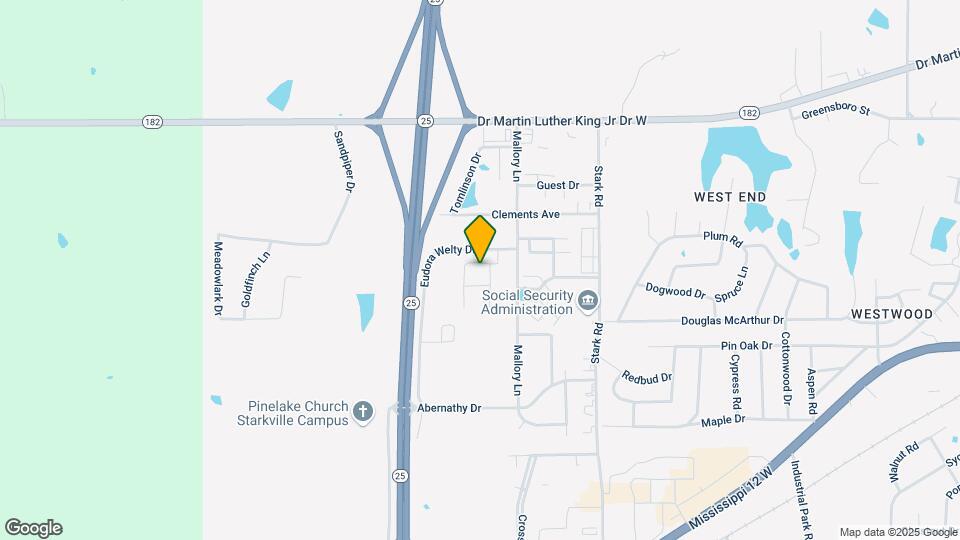
Avalon Apartment Homes is located at 103 Eudora Welty Dr, Starkville, MS
What is the current rent range at Avalon Apartment Homes?
2 Bedroom to 3 Bedroom Apartments at Avalon Apartment Homes currently range from $1,475 to $1,675
When is the leasing office open?
- The office Hours for Avalon Apartment Homes are
- Monday 8:00 am–6:00 pm
- Tuesday 8:00 am–6:00 pm
- Wednesday 8:00 am–6:00 pm
- Thursday 8:00 am–6:00 pm
- Friday 8:00 am–6:00 pm
- Saturday 9:00 am–12:00 pm
- Sunday Closed
Are pets allowed?
Call us today to find out our pet policy and if we allow pets
Are there any rent specials?
The current rent special at Avalon Apartment Homes is: Get your first full month's rent waived when you move in by July 15th! Get your application & reservation fee waived until July 31st - Use code "Summer26!".
Renters Reviews and Ratings
Avalon apartments tent from 2021-2022
Property Manager Responded
Lease an apartment here!!!
Property Manager Responded
LOVE IT!!!!
Never again
So-so
Not great!
Lies!!
Avalon Apartments
Nearby Schools
Starkville High School
Armstrong Junior High School
Ward-Stewart Elementary School
About GreatSchools Data on ApartmentHomeLiving.com.
Points of Interest
Time and distance from Avalon Apartment Homes.
Big Box and Retail
Aldi
Walgreens
Colleges and Universities
Groceries
Aldi
Hospitals
Baptist Memorial Hospital - Oktibbeha County
Shopping Centers
Avalon Apartment Homes has 5 shopping centers within 1.3 miles.
Nearby Neighborhoods
Rental Price Ranges in the Area
| Bedroom | Average Rent | Cheapest Rent | Highest Rent |
|---|---|---|---|
| Starkville Studio Apartments | $1,106 | $1,031 | $1,237 |
| Starkville 1 Bedroom Apartments | $923 | $500 | $1,815 |
| Starkville 2 Bedroom Apartments | $1,038 | $599 | $2,160 |
| Starkville 3 Bedroom Apartments | $1,354 | $741 | $1,875 |
| Starkville 4 Bedroom Apartments | $730 | $449 | $2,360 |
Browse Top Apartments in Starkville
By Price
- Cheap Starkville Apartments
- Starkville Apartments Under $500
- Starkville Apartments Under $600
- Starkville Apartments Under $700
- Starkville Apartments Under $800
- Starkville Apartments Under $900
- Starkville Apartments Under $1200
- Starkville Apartments Under $1500
- Starkville Apartments Under $2000
- Starkville Luxury Apartments
By Community Type
- Starkville Apartments for Rent by Owner
- Starkville Apartments with Rent Specials
- Starkville Top Rated Apartments
- Starkville Corporate Apartments
- Starkville Furnished Apartments
- Starkville Gated Apartments
- New Starkville Apartments
- Starkville Senior Apartments
- Starkville Short-term Apartments
- Starkville Student Apartments
- Starkville Apartments with Utilities Included


Max of 2. The pet fee is $450 for 1 pet and $700 for 2 pets.