


- Studio–3 Bedrooms
- $1,440-$3,950 Pricing
- 421–1,562 Square Feet
Rent Specials
* Apply by 8/31 for 2 months off! * Terms and conditions apply.
About Avalon Durham
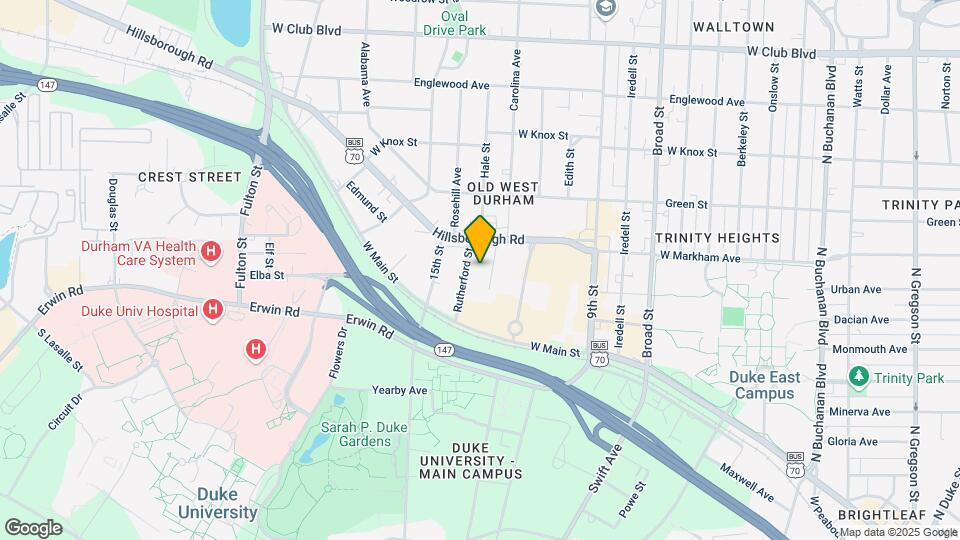
Located minutes from everything Downtown Durham has to offer, our Avalon Durham community offers new studio to three-bedroom apartment homes with dens (in select homes) designed to maximize space, featuring kitchens with quartz countertops, tile backsplash, stainless steel appliances, LED lighting, and hard surface flooring throughout. Our technology package, AvalonConnect, offers pre-installed high-speed and community-wide WiFi, providing instant internet access for residents and guests. AvalonConnect also includes smart entry locks, allowing residents to manage apartment and building access seamlessly. Enjoy upscale shopping and dining in Downtown Durham, just a few minutes away. Live effortlessly with amenities that include a fitness center with stretching area, lounge, and co-work space. Impress guests in our beautifully landscaped courtyards with lounge, grills, and pool. We're also conveniently located with easy access to Hwy 147, Rt 501 and I-85 and just minutes from Duke University and Duke University Hospital. This is not just apartment living. This is living up.
Avalon Durham is located in the Duke Neighborhood and 27705 Zip code of Durham, NC. This community is professionally managed by AvalonBay Communities, Inc.
Unique Features and Amenities
- Avalonconnect Technology Package
- Co-work Spaces
- Dog Run
- Easy Access To Durham Frwy/hwy 147
- Easy Access To Rt 501 And I-85
- Keyless Apartment Entry
- Led Lighting
- Located Across From Shops At Erwin Mill
- Minutes From Downtown Durham
- Near Duke University And Duke University
- On-site Pet Spa
- Pre-installed Wifi
- Smart Thermostat
- Tile Backsplash
Property Contact Info

- Listed by:
- Agency:
- Vendor Logo:
- Website:
- View Property Website
- Call Us:
- (844) 334-5254
- Disclaimer:
Office Hours
| Monday | Closed |
| Tuesday | 10:00 am–6:00 pm |
| Wednesday | 10:00 am–6:00 pm |
| Thursday | 10:00 am–6:00 pm |
| Friday | 10:00 am–6:00 pm |
| Saturday | 10:00 am–5:00 pm |
| Sunday | Closed |
Floorplan Pricing and Availability
Avalon Durham offers Studio to 3 Bedroom apartments starting from $1,440 and having 421–1,562 sq ft. Here is the current pricing and availability:
New! Interactive Property Map
Studio
S2-421
$1,440
Studio, 1 Bath, 421 sq ftAvailable Sep 15Cheapest StudioThis is the cheapest Studio at this PropertyModel Gallery
Floorplans
Availability Details
Price Availability Date Unit Sq Ft $1,440 September 15, 2026 454 421 Model Amenities and Features
Features
- Air Conditioning
- Balcony
- Ceiling Fans
- Double Vanities
- Heating
- High Speed Internet Access
- Smoke Free
- Storage Space
- Tub/Shower
- Washer/Dryer
- Wi-Fi
- Windows
Kitchen
- Dishwasher
- Disposal
- Freezer
- Island Kitchen
- Kitchen
- Microwave
- Oven
- Quartz Countertops
- Range
- Refrigerator
- Stainless Steel Appliances
- Warming Drawer
Unit 454 Rent and Fees
Unit Price
- $1,440
Deposit
- $500 deposit
Model Rent and Fees
Price
- $1,440
Apartment Model: S2-421$1,440Studio, 1 Bath, 421 sq ftAvailable September 15, 2026![]()
S2-421 - Floorplan Apartment Unit: 454Apartment Model: S2-421$1,440Studio, 1 Bath, 421 sq ftAvailable September 15, 2026S1-640sf
$1,565
Studio, 1 Bath, 640 sq ftAvailable Oct 8Largest StudioThis is the largest Studio at this PropertyModel Gallery
Floorplans
Availability Details
Price Availability Date Unit Sq Ft $1,565 October 8, 2026 123 640 Model Amenities and Features
Features
- Air Conditioning
- Balcony
- Ceiling Fans
- Double Vanities
- Heating
- High Speed Internet Access
- Smoke Free
- Storage Space
- Tub/Shower
- Washer/Dryer
- Wi-Fi
- Windows
Kitchen
- Dishwasher
- Disposal
- Freezer
- Island Kitchen
- Kitchen
- Microwave
- Oven
- Quartz Countertops
- Range
- Refrigerator
- Stainless Steel Appliances
- Warming Drawer
Unit 123 Rent and Fees
Unit Price
- $1,565
Deposit
- $500 deposit
Model Rent and Fees
Price
- $1,565
Apartment Model: S1-640sf$1,565Studio, 1 Bath, 640 sq ftAvailable October 8, 2026![]()
S1-640sf - Floorplan Apartment Unit: 123Apartment Model: S1-640sf$1,565Studio, 1 Bath, 640 sq ftAvailable October 8, 2026S1-639sf
$1,740
Studio, 1 Bath, 639 sq ftAvailable Oct 11Model Gallery
Floorplans
Availability Details
Price Availability Date Unit Sq Ft $1,740 October 11, 2026 525 639 Model Amenities and Features
Features
- Air Conditioning
- Balcony
- Ceiling Fans
- Double Vanities
- Heating
- High Speed Internet Access
- Smoke Free
- Storage Space
- Tub/Shower
- Washer/Dryer
- Wi-Fi
- Windows
Kitchen
- Dishwasher
- Disposal
- Freezer
- Island Kitchen
- Kitchen
- Microwave
- Oven
- Quartz Countertops
- Range
- Refrigerator
- Stainless Steel Appliances
- Warming Drawer
Unit 525 Rent and Fees
Unit Price
- $1,740
Deposit
- $500 deposit
Model Rent and Fees
Price
- $1,740
Apartment Model: S1-639sf$1,740Studio, 1 Bath, 639 sq ftAvailable October 11, 2026![]()
S1-639sf - Floorplan Apartment Unit: 525Apartment Model: S1-639sf$1,740Studio, 1 Bath, 639 sq ftAvailable October 11, 20262 Bedrooms
B1-1172sf-291-591
$2,460
2 Beds, 2 Baths, 1172 sq ftAvailable Aug 18Model Gallery
Floorplans
Availability Details
Price Availability Date Unit Sq Ft $2,460 August 18, 2026 291 1172 Model Amenities and Features
Features
- Air Conditioning
- Balcony
- Ceiling Fans
- Double Vanities
- Heating
- High Speed Internet Access
- Smoke Free
- Storage Space
- Tub/Shower
- Washer/Dryer
- Wi-Fi
- Windows
Kitchen
- Dishwasher
- Disposal
- Freezer
- Island Kitchen
- Kitchen
- Microwave
- Oven
- Quartz Countertops
- Range
- Refrigerator
- Stainless Steel Appliances
- Warming Drawer
Unit 291 Rent and Fees
Unit Price
- $2,460
Deposit
- $500 deposit
Model Rent and Fees
Price
- $2,460
Apartment Model: B1-1172sf-291-591$2,4602 Bedroom, 2 Bath, 1172 sq ftAvailable August 18, 2026![]()
B1-1172sf-291-591 - Floorplan Apartment Unit: 291Apartment Model: B1-1172sf-291-591$2,4602 Bedroom, 2 Bath, 1172 sq ftAvailable August 18, 2026B2-1194
$2,410
2 Beds, 2 Baths, 1194 sq ftAvailable Aug 18Model Gallery
Floorplans
Availability Details
Price Availability Date Unit Sq Ft $2,410 August 18, 2026 141 1194 Model Amenities and Features
Features
- Air Conditioning
- Balcony
- Ceiling Fans
- Double Vanities
- Heating
- High Speed Internet Access
- Smoke Free
- Storage Space
- Tub/Shower
- Washer/Dryer
- Wi-Fi
- Windows
Kitchen
- Dishwasher
- Disposal
- Freezer
- Island Kitchen
- Kitchen
- Microwave
- Oven
- Quartz Countertops
- Range
- Refrigerator
- Stainless Steel Appliances
- Warming Drawer
Unit 141 Rent and Fees
Unit Price
- $2,410
Deposit
- $500 deposit
Model Rent and Fees
Price
- $2,410
Apartment Model: B2-1194$2,4102 Bedroom, 2 Bath, 1194 sq ftAvailable August 18, 2026![]()
B2-1194 - Floorplan Apartment Unit: 141Apartment Model: B2-1194$2,4102 Bedroom, 2 Bath, 1194 sq ftAvailable August 18, 2026B6-1226sf
$2,460
2 Beds, 2 Baths, 1226 sq ftAvailable Aug 18Model Gallery
Floorplans
Availability Details
Price Availability Date Unit Sq Ft View Details $2,460 August 18, 2026 367 1226 $2,460 August 18, 2026 667 1226 Model Amenities and Features
Features
- Air Conditioning
- Balcony
- Ceiling Fans
- Double Vanities
- Heating
- High Speed Internet Access
- Smoke Free
- Storage Space
- Tub/Shower
- Washer/Dryer
- Wi-Fi
- Windows
Kitchen
- Dishwasher
- Disposal
- Freezer
- Island Kitchen
- Kitchen
- Microwave
- Oven
- Quartz Countertops
- Range
- Refrigerator
- Stainless Steel Appliances
- Warming Drawer
Model Rent and Fees
Model Price
- $2,460
Deposit
- $500 deposit
Unit 367 Rent and Fees
Unit Price
- $2,460
Deposit
- $500 deposit
Model Rent and Fees
Price
- $2,460
Unit 667 Rent and Fees
Unit Price
- $2,460
Deposit
- $500 deposit
Model Rent and Fees
Price
- $2,460
Apartment Model: B6-1226sfFrom $2,4602 Bedroom, 2 Bath, 1226 sq ftAvailable August 18, 2026![]()
B6-1226sf - Floorplan Apartment Unit: 367Apartment Model: B6-1226sf$2,4602 Bedroom, 2 Bath, 1226 sq ftAvailable August 18, 2026Apartment Unit: 667Apartment Model: B6-1226sf$2,4602 Bedroom, 2 Bath, 1226 sq ftAvailable August 18, 2026B10-1068
$2,405
2 Beds, 2 Baths, 1068 sq ftAvailable Sep 5Cheapest 2 BedroomThis is the cheapest 2 Bedroom at this PropertyModel Gallery
Floorplans
Availability Details
Price Availability Date Unit Sq Ft $2,405 September 5, 2026 356 1068 Model Amenities and Features
Features
- Air Conditioning
- Balcony
- Ceiling Fans
- Double Vanities
- Heating
- High Speed Internet Access
- Smoke Free
- Storage Space
- Tub/Shower
- Washer/Dryer
- Wi-Fi
- Windows
Kitchen
- Dishwasher
- Disposal
- Freezer
- Island Kitchen
- Kitchen
- Microwave
- Oven
- Quartz Countertops
- Range
- Refrigerator
- Stainless Steel Appliances
- Warming Drawer
Unit 356 Rent and Fees
Unit Price
- $2,405
Deposit
- $500 deposit
Model Rent and Fees
Price
- $2,405
Apartment Model: B10-1068$2,4052 Bedroom, 2 Bath, 1068 sq ftAvailable September 5, 2026![]()
B10-1068 - Floorplan Apartment Unit: 356Apartment Model: B10-1068$2,4052 Bedroom, 2 Bath, 1068 sq ftAvailable September 5, 2026B9-1367
$2,695
2 Beds, 2 Baths, 1367 sq ftAvailable Sep 8Largest 2 BedroomThis is the largest 2 Bedroom at this PropertyModel Gallery
Floorplans
Availability Details
Price Availability Date Unit Sq Ft $2,695 September 8, 2026 144 1367 Model Amenities and Features
Features
- Air Conditioning
- Balcony
- Ceiling Fans
- Double Vanities
- Heating
- High Speed Internet Access
- Smoke Free
- Storage Space
- Tub/Shower
- Washer/Dryer
- Wi-Fi
- Windows
Kitchen
- Dishwasher
- Disposal
- Freezer
- Island Kitchen
- Kitchen
- Microwave
- Oven
- Quartz Countertops
- Range
- Refrigerator
- Stainless Steel Appliances
- Warming Drawer
Unit 144 Rent and Fees
Unit Price
- $2,695
Deposit
- $500 deposit
Model Rent and Fees
Price
- $2,695
Apartment Model: B9-1367$2,6952 Bedroom, 2 Bath, 1367 sq ftAvailable September 8, 2026![]()
B9-1367 - Floorplan Apartment Unit: 144Apartment Model: B9-1367$2,6952 Bedroom, 2 Bath, 1367 sq ftAvailable September 8, 2026B9-1351
$2,695
2 Beds, 2 Baths, 1351 sq ftAvailable Sep 12Model Gallery
Floorplans
Availability Details
Price Availability Date Unit Sq Ft $2,695 September 12, 2026 658 1351 Model Amenities and Features
Features
- Air Conditioning
- Balcony
- Ceiling Fans
- Double Vanities
- Heating
- High Speed Internet Access
- Smoke Free
- Storage Space
- Tub/Shower
- Washer/Dryer
- Wi-Fi
- Windows
Kitchen
- Dishwasher
- Disposal
- Freezer
- Island Kitchen
- Kitchen
- Microwave
- Oven
- Quartz Countertops
- Range
- Refrigerator
- Stainless Steel Appliances
- Warming Drawer
Unit 658 Rent and Fees
Unit Price
- $2,695
Deposit
- $500 deposit
Model Rent and Fees
Price
- $2,695
Apartment Model: B9-1351$2,6952 Bedroom, 2 Bath, 1351 sq ftAvailable September 12, 2026![]()
B9-1351 - Floorplan Apartment Unit: 658Apartment Model: B9-1351$2,6952 Bedroom, 2 Bath, 1351 sq ftAvailable September 12, 2026B8-1302sf
$2,540
2 Beds, 2 Baths, 1302 sq ftAvailable Oct 21Model Gallery
Floorplans
Availability Details
Price Availability Date Unit Sq Ft $2,540 October 21, 2026 464 1302 Model Amenities and Features
Features
- Air Conditioning
- Balcony
- Ceiling Fans
- Double Vanities
- Heating
- High Speed Internet Access
- Smoke Free
- Storage Space
- Tub/Shower
- Washer/Dryer
- Wi-Fi
- Windows
Kitchen
- Dishwasher
- Disposal
- Freezer
- Island Kitchen
- Kitchen
- Microwave
- Oven
- Quartz Countertops
- Range
- Refrigerator
- Stainless Steel Appliances
- Warming Drawer
Unit 464 Rent and Fees
Unit Price
- $2,540
Deposit
- $500 deposit
Model Rent and Fees
Price
- $2,540
Apartment Model: B8-1302sf$2,5402 Bedroom, 2 Bath, 1302 sq ftAvailable October 21, 2026![]()
B8-1302sf - Floorplan Apartment Unit: 464Apartment Model: B8-1302sf$2,5402 Bedroom, 2 Bath, 1302 sq ftAvailable October 21, 20263 Bedrooms
C2-1525
$3,950
3 Beds, 2 Baths, 1525 sq ftAvailable Aug 18Model Gallery
Floorplans
Availability Details
Price Availability Date Unit Sq Ft View Details $3,950 August 18, 2026 213 1525 $3,950 August 18, 2026 313 1525 $3,950 August 18, 2026 413 1525 Model Amenities and Features
Features
- Air Conditioning
- Balcony
- Ceiling Fans
- Double Vanities
- Heating
- High Speed Internet Access
- Smoke Free
- Storage Space
- Tub/Shower
- Washer/Dryer
- Wi-Fi
- Windows
Kitchen
- Dishwasher
- Disposal
- Freezer
- Island Kitchen
- Kitchen
- Microwave
- Oven
- Quartz Countertops
- Range
- Refrigerator
- Stainless Steel Appliances
- Warming Drawer
Model Rent and Fees
Model Price
- $3,950
Deposit
- $500 deposit
Unit 213 Rent and Fees
Unit Price
- $3,950
Deposit
- $500 deposit
Model Rent and Fees
Price
- $3,950
Unit 313 Rent and Fees
Unit Price
- $3,950
Deposit
- $500 deposit
Model Rent and Fees
Price
- $3,950
Unit 413 Rent and Fees
Unit Price
- $3,950
Deposit
- $500 deposit
Model Rent and Fees
Price
- $3,950
Apartment Model: C2-1525From $3,9503 Bedroom, 2 Bath, 1525 sq ftAvailable August 18, 2026![]()
C2-1525 - Floorplan Apartment Unit: 213Apartment Model: C2-1525$3,9503 Bedroom, 2 Bath, 1525 sq ftAvailable August 18, 2026Apartment Unit: 313Apartment Model: C2-1525$3,9503 Bedroom, 2 Bath, 1525 sq ftAvailable August 18, 2026Apartment Unit: 413Apartment Model: C2-1525$3,9503 Bedroom, 2 Bath, 1525 sq ftAvailable August 18, 2026C3-1562
From $3,785
3 Beds, 2 Baths, 1562 sq ftAvailable Aug 18Model Gallery
Floorplans
Availability Details
Price Availability Date Unit Sq Ft View Details $3,785 August 18, 2026 211 1562 $3,885 August 18, 2026 411 1562 $3,885 August 18, 2026 511 1562 Model Amenities and Features
Features
- Air Conditioning
- Balcony
- Ceiling Fans
- Double Vanities
- Heating
- High Speed Internet Access
- Smoke Free
- Storage Space
- Tub/Shower
- Washer/Dryer
- Wi-Fi
- Windows
Kitchen
- Dishwasher
- Disposal
- Freezer
- Island Kitchen
- Kitchen
- Microwave
- Oven
- Quartz Countertops
- Range
- Refrigerator
- Stainless Steel Appliances
- Warming Drawer
Model Rent and Fees
Model Price Range
- $3,785 - $3,885
Deposit
- $500 deposit
Unit 211 Rent and Fees
Unit Price
- $3,785
Deposit
- $500 deposit
Model Rent and Fees
Model Price Range
- $3,785 - $3,885
Unit 411 Rent and Fees
Unit Price
- $3,885
Deposit
- $500 deposit
Model Rent and Fees
Model Price Range
- $3,785 - $3,885
Unit 511 Rent and Fees
Unit Price
- $3,885
Deposit
- $500 deposit
Model Rent and Fees
Model Price Range
- $3,785 - $3,885
Apartment Model: C3-1562From $3,7853 Bedroom, 2 Bath, 1562 sq ftAvailable August 18, 2026![]()
C3-1562 - Floorplan Apartment Unit: 211Apartment Model: C3-1562$3,7853 Bedroom, 2 Bath, 1562 sq ftAvailable August 18, 2026Apartment Unit: 411Apartment Model: C3-1562$3,8853 Bedroom, 2 Bath, 1562 sq ftAvailable August 18, 2026Apartment Unit: 511Apartment Model: C3-1562$3,8853 Bedroom, 2 Bath, 1562 sq ftAvailable August 18, 2026C3-1562sf-Unit311
$3,785
3 Beds, 2 Baths, 1562 sq ftAvailable Aug 18Model Gallery
Floorplans
Availability Details
Price Availability Date Unit Sq Ft $3,785 August 18, 2026 311 1562 Model Amenities and Features
Features
- Air Conditioning
- Balcony
- Ceiling Fans
- Double Vanities
- Heating
- High Speed Internet Access
- Smoke Free
- Storage Space
- Tub/Shower
- Washer/Dryer
- Wi-Fi
- Windows
Kitchen
- Dishwasher
- Disposal
- Freezer
- Island Kitchen
- Kitchen
- Microwave
- Oven
- Quartz Countertops
- Range
- Refrigerator
- Stainless Steel Appliances
- Warming Drawer
Unit 311 Rent and Fees
Unit Price
- $3,785
Deposit
- $500 deposit
Model Rent and Fees
Price
- $3,785
Apartment Model: C3-1562sf-Unit311$3,7853 Bedroom, 2 Bath, 1562 sq ftAvailable August 18, 2026![]()
C3-1562sf-Unit311 - Floorplan Apartment Unit: 311Apartment Model: C3-1562sf-Unit311$3,7853 Bedroom, 2 Bath, 1562 sq ftAvailable August 18, 2026
Schedule a Tour
Property Information
- 336 Units
- 6 Stories
- Built in 2024
- Furnished
Fees and Policies
The fees listed below are community-provided and may exclude utilities or add-ons. All payments are made directly to the property and are non-refundable unless otherwise specified.
Required Fees
One-Time Basics
- Due at Application
- Application FeesiCharged Per Applicant.$125.00
- Due at Move-In
- Security DepositiCharged Per Unit.$500.00
- Lease Admin FeeiCharged per unit.$200.00
Utilities
- Technology ConnectiCharged per unit.$93.00/mo
Other Fees and Policies
Pet Policy and Fees
Pet Policies are Negotiable
Property Fee Disclaimer: Based on community-supplied data and independent market research. Subject to change without notice. May exclude fees for mandatory or optional services and usage-based utilities.
Features and Amenities
On-Site Services
- Maintenance On Site
- Package Service
- Pet Washing Station
- Planned Social Activities
- Property Manager On Site
- Car Charging Station
- Online Services
- Pet Play Area
- Recycling
- Community Wide Wi Fi
- 24 Hour Access
Community Features
- Conference Rooms
- Lounge
- Business Center
- Elevator
Outdoor Features
- Grill
- Courtyard
- Sundeck
- Picnic Area
- Controlled Access
- Patio
Recreation and Fitness
- Fitness Center
- Spa
- Bicycle Storage
- Pool
Interior Features
- Balcony
- Windows
- Storage Space
- Ceiling Fans
- High Speed Internet Access
- Tub/Shower
- Heating
- Double Vanities
- Washer/Dryer
- Air Conditioning
- Wi Fi
- Smoke Free
Kitchen Amenities
- Warming Drawer
- Range
- Refrigerator
- Oven
- Island Kitchen
- Microwave
- Dishwasher
- Quartz Countertops
- Kitchen
- Stainless Steel Appliances
- Disposal
- Freezer
Living Area Features
- Walk In Closets
- Den
- Dining Room
- Carpet
- Views
- Hardwood Floors

Map
- Shopping
- Colleges
- Grocery
- Medical
- Parks

Map
Getting Around
70 / 100 Moderately walkable
60 / 100 Good public transit
50 / 100 Fairly bikeable
80 / 100 Very car friendly
Getting to Know the Area
80 / 100 Restaurants
80 / 100 Cafes
80 / 100 Nightlife
70 / 100 Shopping
0 / 100 Noise Level
Frequently Asked Questions about Avalon Durham
Where is Avalon Durham located?
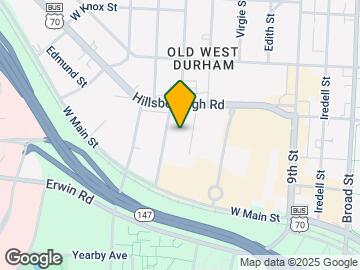
Avalon Durham is located at 730 Rutherford St near the Duke area of Durham, NC
What is the current rent range at Avalon Durham?
Studio to 3 Bedroom Apartments at Avalon Durham currently range from $1,440 to $3,950
When is the leasing office open?
- The office Hours for Avalon Durham are
- Monday Closed
- Tuesday 10:00 am–6:00 pm
- Wednesday 10:00 am–6:00 pm
- Thursday 10:00 am–6:00 pm
- Friday 10:00 am–6:00 pm
- Saturday 10:00 am–5:00 pm
- Sunday Closed
Are pets allowed?
Call us today to find out our pet policy and if we allow pets
Are there any rent specials?
The current rent special at Avalon Durham is: * Apply by 8/31 for 2 months off! * Terms and conditions apply..
Renters Reviews and Ratings
Nearby Schools
E K Powe Elementary
Brogden Middle
Riverside High
About GreatSchools Data on ApartmentHomeLiving.com.
Points of Interest
Time and distance from Avalon Durham.
Arts Museums and Landmarks
Big Box and Retail
Costco
Walgreens
Publix
Colleges and Universities
Groceries
Harris Teeter
Food Lion
Publix
Hospitals
Duke Regional Hospital
North Carolina Specialty Hospital
University Of North Carolina Hospital
Parks and Recreation
Avalon Durham has 4 parks within 9.5 miles, including Lake Michie, Burton Park, Piney Woods Park, and North Carolina Botanical Gardens.
Shopping Centers
Avalon Durham has 5 shopping centers within 1.0 miles.
Nearby Neighborhoods
Rental Price Ranges in the Area
| Bedroom | Average Rent | Cheapest Rent | Highest Rent |
|---|---|---|---|
| Durham Studio Apartments | $1,445 | $850 | $3,789 |
| Durham 1 Bedroom Apartments | $1,612 | $700 | $4,541 |
| Durham 2 Bedroom Apartments | $1,945 | $900 | $7,661 |
| Durham 3 Bedroom Apartments | $2,356 | $1,300 | $9,780 |
| Durham 4 Bedroom Apartments | $2,232 | $1,310 | $4,000 |
Browse Top Apartments in Durham
By Price
By Community Type
- Durham Apartments for Rent by Owner
- Durham Apartments with Rent Specials
- Durham Top Rated Apartments
- Durham Corporate Apartments
- Durham Furnished Apartments
- Durham Gated Apartments
- Durham Loft Apartments
- Durham Low Income Apartments
- New Durham Apartments
- Durham Senior Apartments
- Durham Short-term Apartments
- Durham Student Apartments
- Durham Apartments with Utilities Included


