


- Studio–2 Bedrooms
- $3,835-$12,450 Total Monthly Price
Total Monthly Price
Base Rent$3,735 - $12,350Required Monthly Fees$100Total Monthly Price$3,835 - $12,450 - 466–1,632 Square Feet
Rent Specials
* Start your lease by 8/31 for 1.5 months off! * Terms and conditions apply.
About Avalon Exeter
Avalon Exeter, located in Boston’s Back Bay, is a 28-story tower with brand new luxury homes that feature one, two and three bedroom floor plans with panoramic views of Boston, the Charles River and Cambridge. These apartments in Boston have bright, airy designs and come with gourmet kitchens including stainless steel appliances and quartz countertops. The community amenities include a state of the art fitness center, garage parking and a 24-hour concierge and maintenance service.
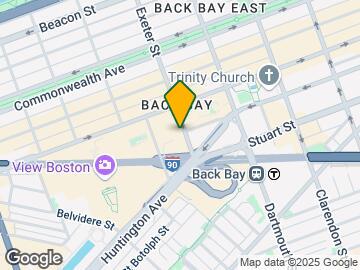
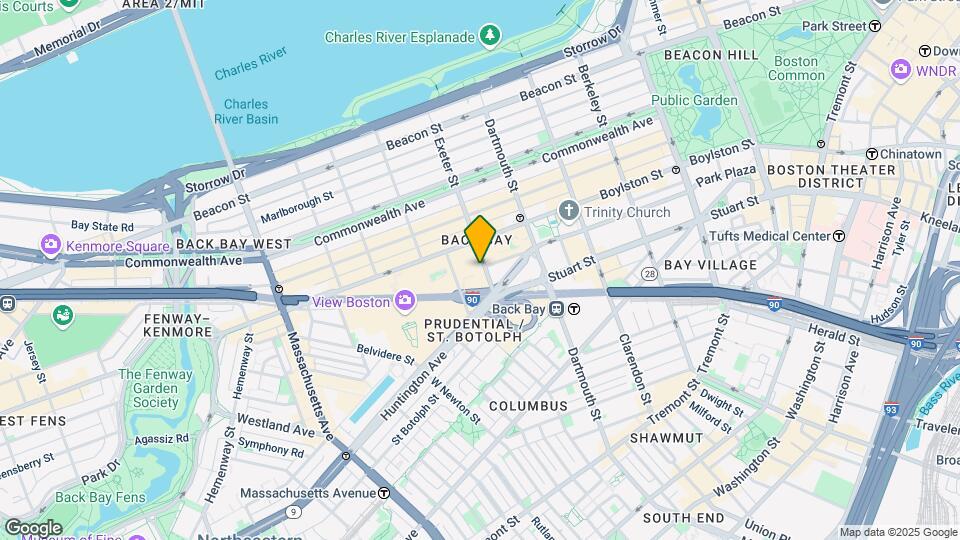
Avalon Exeter is located in the Back Bay Neighborhood and 02116 Zip code of Boston, MA. This community is professionally managed by AvalonBay Communities, Inc.
Property Contact Info

- Listed by:
- Agency:
- Vendor Logo:
- Website:
- View Property Website
- Call Us:
- (857) 425-1831
- Disclaimer:
Office Hours
| Monday | 9:00 am–7:00 pm |
| Tuesday | 9:00 am–7:00 pm |
| Wednesday | 9:00 am–7:00 pm |
| Thursday | 9:00 am–7:00 pm |
| Friday | 9:00 am–7:00 pm |
| Saturday | 9:00 am–7:00 pm |
| Sunday | 9:00 am–7:00 pm |
Floorplan Pricing and Availability
Avalon Exeter offers Studio to 2 Bedroom apartments starting from $3,835 and having 466–1,632 sq ft. Here is the current pricing and availability:
New! Interactive Property Map
 ApartmentHomeLiving.com's new Interactive Property Map allows you to see where every available unit is located at this community.Try It Now >
Studio
Floorplan S1
$4,185
Studio, 1 Bath, 530 sq ftTotal Monthly PriceAvailable Nov 8Total Monthly Price
Base Rent$4,085Required Monthly Fees$100Total Monthly Price$4,185Model Gallery
Floorplans
Availability Details
Prices shown for this property are the Total Monthly Price including Fees.Price Availability Date Unit Sq Ft $4,185 November 8, 2026 1205 530 Model Amenities and Features
Features
- Air Conditioning
- High Speed Internet Access
- Washer/Dryer
- Wi-Fi
- Windows
Kitchen
- Dishwasher
- Disposal
- Kitchen
- Microwave
- Quartz Countertops
- Stainless Steel Appliances
Unit 1205 Lease Information
Unit Price
- $4,185Total Monthly PriceBase Rent: $4,085Required Monthly Fees: $100
Deposit
- $1,000 deposit
Model Lease Information
Price
- $4,185Total Monthly Price
Apartment Model: S1$4,185Studio, 1 Bath, 530 sq ftAvailable November 8, 2026Floor plans are artist's rendering. All dimensions are approximate. Actual product and specifications may vary in dimension or detail. Not all features are available in every rental home. Please see a representative for details.
![]()
S1 - Floorplan Apartment Unit: 1205Apartment Model: S1$4,185Studio, 1 Bath, 530 sq ftAvailable November 8, 2026Floorplan S2
$3,835
Studio, 1 Bath, 466 sq ftTotal Monthly PriceAvailable Nov 17Total Monthly Price
Base Rent$3,735Required Monthly Fees$100Total Monthly Price$3,835Model Gallery
Floorplans
Availability Details
Prices shown for this property are the Total Monthly Price including Fees.Price Availability Date Unit Sq Ft $3,835 November 17, 2026 1107 466 Model Amenities and Features
Features
- Air Conditioning
- High Speed Internet Access
- Washer/Dryer
- Wi-Fi
- Windows
Kitchen
- Dishwasher
- Disposal
- Kitchen
- Microwave
- Quartz Countertops
- Stainless Steel Appliances
Unit 1107 Lease Information
Unit Price
- $3,835Total Monthly PriceBase Rent: $3,735Required Monthly Fees: $100
Deposit
- $1,000 deposit
Model Lease Information
Price
- $3,835Total Monthly Price
Apartment Model: S2$3,835Studio, 1 Bath, 466 sq ftAvailable November 17, 2026Floor plans are artist's rendering. All dimensions are approximate. Actual product and specifications may vary in dimension or detail. Not all features are available in every rental home. Please see a representative for details.
![]()
S2 - Floorplan Apartment Unit: 1107Apartment Model: S2$3,835Studio, 1 Bath, 466 sq ftAvailable November 17, 20261 Bedroom
Floorplan A1L
$4,625
1 Bed, 1 Bath, 792 sq ftTotal Monthly PriceAvailable SoonTotal Monthly Price
Base Rent$4,525Required Monthly Fees$100Total Monthly Price$4,625Cheapest 1 BedroomThis is the cheapest 1 Bedroom at this PropertyModel Gallery
Floorplans
Availability Details
Prices shown for this property are the Total Monthly Price including Fees.Price Availability Date Unit Sq Ft $4,625 Available Soon 303 792 Model Amenities and Features
Features
- Air Conditioning
- High Speed Internet Access
- Washer/Dryer
- Wi-Fi
- Windows
Kitchen
- Dishwasher
- Disposal
- Kitchen
- Microwave
- Quartz Countertops
- Stainless Steel Appliances
Unit 303 Lease Information
Unit Price
- $4,625Total Monthly PriceBase Rent: $4,525Required Monthly Fees: $100
Deposit
- $1,000 deposit
Model Lease Information
Price
- $4,625Total Monthly Price
Apartment Model: A1L$4,6251 Bedroom, 1 Bath, 792 sq ftAvailable SoonFloor plans are artist's rendering. All dimensions are approximate. Actual product and specifications may vary in dimension or detail. Not all features are available in every rental home. Please see a representative for details.
![]()
A1L - Floorplan Apartment Unit: 303Apartment Model: A1L$4,6251 Bedroom, 1 Bath, 792 sq ftAvailable SoonA3-763
$5,030
1 Bed, 1 Bath, 763 sq ftTotal Monthly PriceAvailable Sep 11Total Monthly Price
Base Rent$4,930Required Monthly Fees$100Total Monthly Price$5,030Model Gallery
Floorplans
Availability Details
Prices shown for this property are the Total Monthly Price including Fees.Price Availability Date Unit Sq Ft $5,030 September 11, 2026 1403 763 Model Amenities and Features
Features
- Air Conditioning
- High Speed Internet Access
- Washer/Dryer
- Wi-Fi
- Windows
Kitchen
- Dishwasher
- Disposal
- Kitchen
- Microwave
- Quartz Countertops
- Stainless Steel Appliances
Unit 1403 Lease Information
Unit Price
- $5,030Total Monthly PriceBase Rent: $4,930Required Monthly Fees: $100
Deposit
- $1,000 deposit
Model Lease Information
Price
- $5,030Total Monthly Price
Apartment Model: A3-763$5,0301 Bedroom, 1 Bath, 763 sq ftAvailable September 11, 2026Floor plans are artist's rendering. All dimensions are approximate. Actual product and specifications may vary in dimension or detail. Not all features are available in every rental home. Please see a representative for details.
![]()
A3-763 - Floorplan Apartment Unit: 1403Apartment Model: A3-763$5,0301 Bedroom, 1 Bath, 763 sq ftAvailable September 11, 2026Floorplan A3
$5,430
1 Bed, 1 Bath, 763 sq ftTotal Monthly PriceAvailable Sep 19Total Monthly Price
Base Rent$5,330Required Monthly Fees$100Total Monthly Price$5,430Model Gallery
Floorplans
Availability Details
Prices shown for this property are the Total Monthly Price including Fees.Price Availability Date Unit Sq Ft $5,430 September 19, 2026 1405 763 Model Amenities and Features
Features
- Air Conditioning
- High Speed Internet Access
- Washer/Dryer
- Wi-Fi
- Windows
Kitchen
- Dishwasher
- Disposal
- Kitchen
- Microwave
- Quartz Countertops
- Stainless Steel Appliances
Unit 1405 Lease Information
Unit Price
- $5,430Total Monthly PriceBase Rent: $5,330Required Monthly Fees: $100
Deposit
- $1,000 deposit
Model Lease Information
Price
- $5,430Total Monthly Price
Apartment Model: A3$5,4301 Bedroom, 1 Bath, 763 sq ftAvailable September 19, 2026Floor plans are artist's rendering. All dimensions are approximate. Actual product and specifications may vary in dimension or detail. Not all features are available in every rental home. Please see a representative for details.
![]()
A3 - Floorplan Apartment Unit: 1405Apartment Model: A3$5,4301 Bedroom, 1 Bath, 763 sq ftAvailable September 19, 2026A1-814
$5,067
1 Bed, 1 Bath, 814 sq ftTotal Monthly PriceAvailable Oct 5Total Monthly Price
Base Rent$4,967Required Monthly Fees$100Total Monthly Price$5,067Model Gallery
Floorplans
Availability Details
Prices shown for this property are the Total Monthly Price including Fees.Price Availability Date Unit Sq Ft $5,067 October 5, 2026 604 814 Model Amenities and Features
Features
- Air Conditioning
- High Speed Internet Access
- Washer/Dryer
- Wi-Fi
- Windows
Kitchen
- Dishwasher
- Disposal
- Kitchen
- Microwave
- Quartz Countertops
- Stainless Steel Appliances
Unit 604 Lease Information
Unit Price
- $5,067Total Monthly PriceBase Rent: $4,967Required Monthly Fees: $100
Deposit
- $1,000 deposit
Model Lease Information
Price
- $5,067Total Monthly Price
Apartment Model: A1-814$5,0671 Bedroom, 1 Bath, 814 sq ftAvailable October 5, 2026Floor plans are artist's rendering. All dimensions are approximate. Actual product and specifications may vary in dimension or detail. Not all features are available in every rental home. Please see a representative for details.
![]()
A1-814 - Floorplan Apartment Unit: 604Apartment Model: A1-814$5,0671 Bedroom, 1 Bath, 814 sq ftAvailable October 5, 2026A1-var
$4,687
1 Bed, 1 Bath, 814 sq ftTotal Monthly PriceAvailable Oct 25Total Monthly Price
Base Rent$4,587Required Monthly Fees$100Total Monthly Price$4,687Model Gallery
Floorplans
Availability Details
Prices shown for this property are the Total Monthly Price including Fees.Price Availability Date Unit Sq Ft $4,687 October 25, 2026 2006 814 Model Amenities and Features
Features
- Air Conditioning
- High Speed Internet Access
- Washer/Dryer
- Wi-Fi
- Windows
Kitchen
- Dishwasher
- Disposal
- Kitchen
- Microwave
- Quartz Countertops
- Stainless Steel Appliances
Unit 2006 Lease Information
Unit Price
- $4,687Total Monthly PriceBase Rent: $4,587Required Monthly Fees: $100
Deposit
- $1,000 deposit
Model Lease Information
Price
- $4,687Total Monthly Price
Apartment Model: A1-var$4,6871 Bedroom, 1 Bath, 814 sq ftAvailable October 25, 2026Floor plans are artist's rendering. All dimensions are approximate. Actual product and specifications may vary in dimension or detail. Not all features are available in every rental home. Please see a representative for details.
![]()
A1-var - Floorplan Apartment Unit: 2006Apartment Model: A1-var$4,6871 Bedroom, 1 Bath, 814 sq ftAvailable October 25, 2026Floorplan A1
$4,837
1 Bed, 1 Bath, 814 sq ftTotal Monthly PriceAvailable Nov 2Total Monthly Price
Base Rent$4,737Required Monthly Fees$100Total Monthly Price$4,837Model Gallery
Floorplans
Availability Details
Prices shown for this property are the Total Monthly Price including Fees.Price Availability Date Unit Sq Ft $4,837 November 2, 2026 406 814 Model Amenities and Features
Features
- Air Conditioning
- High Speed Internet Access
- Washer/Dryer
- Wi-Fi
- Windows
Kitchen
- Dishwasher
- Disposal
- Kitchen
- Microwave
- Quartz Countertops
- Stainless Steel Appliances
Unit 406 Lease Information
Unit Price
- $4,837Total Monthly PriceBase Rent: $4,737Required Monthly Fees: $100
Deposit
- $1,000 deposit
Model Lease Information
Price
- $4,837Total Monthly Price
Apartment Model: A1$4,8371 Bedroom, 1 Bath, 814 sq ftAvailable November 2, 2026Floor plans are artist's rendering. All dimensions are approximate. Actual product and specifications may vary in dimension or detail. Not all features are available in every rental home. Please see a representative for details.
![]()
A1 - Floorplan Apartment Unit: 406Apartment Model: A1$4,8371 Bedroom, 1 Bath, 814 sq ftAvailable November 2, 20262 Bedrooms
Floorplan B2
From $7,345
2 Beds, 2 Baths, 1252 sq ftTotal Monthly PriceAvailable Nov 7Total Monthly Price
Base Rent$7,245 - $9,590Required Monthly Fees$100Total Monthly Price$7,345 - $9,690Model Gallery
Floorplans
Availability Details
Prices shown for this property are the Total Monthly Price including Fees.Price Availability Date Unit Sq Ft View Details $9,400 Available Soon 1909 1252 $7,345 November 7, 2026 1109 1252 $9,690 November 10, 2026 1809 1252 Model Amenities and Features
Features
- Air Conditioning
- High Speed Internet Access
- Washer/Dryer
- Wi-Fi
- Windows
Kitchen
- Dishwasher
- Disposal
- Kitchen
- Microwave
- Quartz Countertops
- Stainless Steel Appliances
Model Lease Information
Model Price Range
- $7,345 - $9,690Total Monthly PriceBase Rent: $7,245 - $9,590Required Monthly Fees: $100
Deposit
- $1,000 deposit
Unit 1909 Lease Information
Unit Price
- $9,400Total Monthly PriceBase Rent: $9,300Required Monthly Fees: $100
Deposit
- $1,000 deposit
Model Lease Information
Model Price Range
- $7,345 - $9,690Total Monthly Price
Unit 1109 Lease Information
Unit Price
- $7,345Total Monthly PriceBase Rent: $7,245Required Monthly Fees: $100
Deposit
- $1,000 deposit
Model Lease Information
Model Price Range
- $7,345 - $9,690Total Monthly Price
Unit 1809 Lease Information
Unit Price
- $9,690Total Monthly PriceBase Rent: $9,590Required Monthly Fees: $100
Deposit
- $1,000 deposit
Model Lease Information
Model Price Range
- $7,345 - $9,690Total Monthly Price
Apartment Model: B2From $7,3452 Bedroom, 2 Bath, 1252 sq ftAvailable November 7, 2026Floor plans are artist's rendering. All dimensions are approximate. Actual product and specifications may vary in dimension or detail. Not all features are available in every rental home. Please see a representative for details.
![]()
B2 - Floorplan Apartment Unit: 1909Apartment Model: B2$9,4002 Bedroom, 2 Bath, 1252 sq ftAvailable SoonApartment Unit: 1109Apartment Model: B2$7,3452 Bedroom, 2 Bath, 1252 sq ftAvailable November 7, 2026Apartment Unit: 1809Apartment Model: B2$9,6902 Bedroom, 2 Bath, 1252 sq ftAvailable November 10, 2026B3-var
$8,870
2 Beds, 2 Baths, 1451 sq ftTotal Monthly PriceAvailable SoonTotal Monthly Price
Base Rent$8,770Required Monthly Fees$100Total Monthly Price$8,870Model Gallery
Floorplans
Availability Details
Prices shown for this property are the Total Monthly Price including Fees.Price Availability Date Unit Sq Ft $8,870 Available Soon 1901 1451 Model Amenities and Features
Features
- Air Conditioning
- High Speed Internet Access
- Washer/Dryer
- Wi-Fi
- Windows
Kitchen
- Dishwasher
- Disposal
- Kitchen
- Microwave
- Quartz Countertops
- Stainless Steel Appliances
Unit 1901 Lease Information
Unit Price
- $8,870Total Monthly PriceBase Rent: $8,770Required Monthly Fees: $100
Deposit
- $1,000 deposit
Model Lease Information
Price
- $8,870Total Monthly Price
Apartment Model: B3-var$8,8702 Bedroom, 2 Bath, 1451 sq ftAvailable SoonFloor plans are artist's rendering. All dimensions are approximate. Actual product and specifications may vary in dimension or detail. Not all features are available in every rental home. Please see a representative for details.
![]()
B3-var - Floorplan Apartment Unit: 1901Apartment Model: B3-var$8,8702 Bedroom, 2 Bath, 1451 sq ftAvailable SoonFloorplan B4
From $7,200
2 Beds, 2 Baths, 1461 sq ftTotal Monthly PriceAvailable Sep 27Total Monthly Price
Base Rent$7,100 - $7,950Required Monthly Fees$100Total Monthly Price$7,200 - $8,050Model Gallery
Floorplans
Availability Details
Prices shown for this property are the Total Monthly Price including Fees.Price Availability Date Unit Sq Ft View Details $7,900 Available Soon 1902 1461 $8,050 Available Soon 2002 1461 $7,200 September 27, 2026 702 1461 Model Amenities and Features
Features
- Air Conditioning
- High Speed Internet Access
- Washer/Dryer
- Wi-Fi
- Windows
Kitchen
- Dishwasher
- Disposal
- Kitchen
- Microwave
- Quartz Countertops
- Stainless Steel Appliances
Model Lease Information
Model Price Range
- $7,200 - $8,050Total Monthly PriceBase Rent: $7,100 - $7,950Required Monthly Fees: $100
Deposit
- $1,000 deposit
Unit 1902 Lease Information
Unit Price
- $7,900Total Monthly PriceBase Rent: $7,800Required Monthly Fees: $100
Deposit
- $1,000 deposit
Model Lease Information
Model Price Range
- $7,200 - $8,050Total Monthly Price
Unit 2002 Lease Information
Unit Price
- $8,050Total Monthly PriceBase Rent: $7,950Required Monthly Fees: $100
Deposit
- $1,000 deposit
Model Lease Information
Model Price Range
- $7,200 - $8,050Total Monthly Price
Unit 702 Lease Information
Unit Price
- $7,200Total Monthly PriceBase Rent: $7,100Required Monthly Fees: $100
Deposit
- $1,000 deposit
Model Lease Information
Model Price Range
- $7,200 - $8,050Total Monthly Price
Apartment Model: B4From $7,2002 Bedroom, 2 Bath, 1461 sq ftAvailable September 27, 2026Floor plans are artist's rendering. All dimensions are approximate. Actual product and specifications may vary in dimension or detail. Not all features are available in every rental home. Please see a representative for details.
![]()
B4 - Floorplan Apartment Unit: 1902Apartment Model: B4$7,9002 Bedroom, 2 Bath, 1461 sq ftAvailable SoonApartment Unit: 2002Apartment Model: B4$8,0502 Bedroom, 2 Bath, 1461 sq ftAvailable SoonApartment Unit: 702Apartment Model: B4$7,2002 Bedroom, 2 Bath, 1461 sq ftAvailable September 27, 2026Floorplan B9P
$12,450
2 Beds, 2 Baths, 1632 sq ftTotal Monthly PriceAvailable SoonTotal Monthly Price
Base Rent$12,350Required Monthly Fees$100Total Monthly Price$12,450Largest 2 BedroomThis is the largest 2 Bedroom at this PropertyModel Gallery
Floorplans
Availability Details
Prices shown for this property are the Total Monthly Price including Fees.Price Availability Date Unit Sq Ft $12,450 Available Soon 2704 1632 Model Amenities and Features
Features
- Air Conditioning
- High Speed Internet Access
- Washer/Dryer
- Wi-Fi
- Windows
Kitchen
- Dishwasher
- Disposal
- Kitchen
- Microwave
- Quartz Countertops
- Stainless Steel Appliances
Unit 2704 Lease Information
Unit Price
- $12,450Total Monthly PriceBase Rent: $12,350Required Monthly Fees: $100
Deposit
- $1,000 deposit
Model Lease Information
Price
- $12,450Total Monthly Price
Apartment Model: B9P$12,4502 Bedroom, 2 Bath, 1632 sq ftAvailable SoonFloor plans are artist's rendering. All dimensions are approximate. Actual product and specifications may vary in dimension or detail. Not all features are available in every rental home. Please see a representative for details.
![]()
B9P - Floorplan Apartment Unit: 2704Apartment Model: B9P$12,4502 Bedroom, 2 Bath, 1632 sq ftAvailable SoonFloorplan B1
$8,195
2 Beds, 2 Baths, 1260 sq ftTotal Monthly PriceAvailable Sep 4Total Monthly Price
Base Rent$8,095Required Monthly Fees$100Total Monthly Price$8,195Model Gallery
Floorplans
Availability Details
Prices shown for this property are the Total Monthly Price including Fees.Price Availability Date Unit Sq Ft $8,195 September 4, 2026 1508 1260 Model Amenities and Features
Features
- Air Conditioning
- High Speed Internet Access
- Washer/Dryer
- Wi-Fi
- Windows
Kitchen
- Dishwasher
- Disposal
- Kitchen
- Microwave
- Quartz Countertops
- Stainless Steel Appliances
Unit 1508 Lease Information
Unit Price
- $8,195Total Monthly PriceBase Rent: $8,095Required Monthly Fees: $100
Deposit
- $1,000 deposit
Model Lease Information
Price
- $8,195Total Monthly Price
Apartment Model: B1$8,1952 Bedroom, 2 Bath, 1260 sq ftAvailable September 4, 2026Floor plans are artist's rendering. All dimensions are approximate. Actual product and specifications may vary in dimension or detail. Not all features are available in every rental home. Please see a representative for details.
![]()
B1 - Floorplan Apartment Unit: 1508Apartment Model: B1$8,1952 Bedroom, 2 Bath, 1260 sq ftAvailable September 4, 2026Floorplan B8P
$10,215
2 Beds, 2 Baths, 1457 sq ftTotal Monthly PriceAvailable Oct 21Total Monthly Price
Base Rent$10,115Required Monthly Fees$100Total Monthly Price$10,215Model Gallery
Floorplans
Availability Details
Prices shown for this property are the Total Monthly Price including Fees.Price Availability Date Unit Sq Ft $10,215 October 21, 2026 2801 1457 Model Amenities and Features
Features
- Air Conditioning
- High Speed Internet Access
- Washer/Dryer
- Wi-Fi
- Windows
Kitchen
- Dishwasher
- Disposal
- Kitchen
- Microwave
- Quartz Countertops
- Stainless Steel Appliances
Unit 2801 Lease Information
Unit Price
- $10,215Total Monthly PriceBase Rent: $10,115Required Monthly Fees: $100
Deposit
- $1,000 deposit
Model Lease Information
Price
- $10,215Total Monthly Price
Apartment Model: B8P$10,2152 Bedroom, 2 Bath, 1457 sq ftAvailable October 21, 2026Floor plans are artist's rendering. All dimensions are approximate. Actual product and specifications may vary in dimension or detail. Not all features are available in every rental home. Please see a representative for details.
![]()
B8P - Floorplan Apartment Unit: 2801Apartment Model: B8P$10,2152 Bedroom, 2 Bath, 1457 sq ftAvailable October 21, 2026Floorplan B3
$6,995
2 Beds, 2 Baths, 1425 sq ftTotal Monthly PriceAvailable Oct 25Total Monthly Price
Base Rent$6,895Required Monthly Fees$100Total Monthly Price$6,995Cheapest 2 BedroomThis is the cheapest 2 Bedroom at this PropertyModel Gallery
Floorplans
Availability Details
Prices shown for this property are the Total Monthly Price including Fees.Price Availability Date Unit Sq Ft $6,995 October 25, 2026 501 1425 Model Amenities and Features
Features
- Air Conditioning
- High Speed Internet Access
- Washer/Dryer
- Wi-Fi
- Windows
Kitchen
- Dishwasher
- Disposal
- Kitchen
- Microwave
- Quartz Countertops
- Stainless Steel Appliances
Unit 501 Lease Information
Unit Price
- $6,995Total Monthly PriceBase Rent: $6,895Required Monthly Fees: $100
Deposit
- $1,000 deposit
Model Lease Information
Price
- $6,995Total Monthly Price
Apartment Model: B3$6,9952 Bedroom, 2 Bath, 1425 sq ftAvailable October 25, 2026Floor plans are artist's rendering. All dimensions are approximate. Actual product and specifications may vary in dimension or detail. Not all features are available in every rental home. Please see a representative for details.
![]()
B3 - Floorplan Apartment Unit: 501Apartment Model: B3$6,9952 Bedroom, 2 Bath, 1425 sq ftAvailable October 25, 2026


Schedule a Tour
Property Information
- 187 Units
- 28 Stories
- Built in 2014
- Furnished
Fees and Policies
The fees listed below are community-provided and may exclude utilities or add-ons. All payments are made directly to the property and are non-refundable unless otherwise specified.
Required Fees
One-Time Basics
- Due at Move-In
- Security DepositiCharged Per Unit.$1,000.00
Utilities
- Internet & TViCharged per unit.$100.00/mo
Other Fees and Policies
Pet Fees
- Cat
- Pet DepositiCharged Per Pet.$500.00
- One-Time Pet FeeiCharged Per Pet.$0.00
- Monthly Pet FeeiCharged Per Pet.$75.00/mo
- Dog
- Pet DepositiCharged Per Pet.$500.00
- One-Time Pet FeeiCharged Per Pet.$0.00
- Monthly Pet FeeiCharged Per Pet.$75.00/mo
Property Fee Disclaimer: Based on community-supplied data and independent market research. Subject to change without notice. May exclude fees for mandatory or optional services and usage-based utilities.
Features and Amenities
Unique Amenities
- Avalonconnect Internet Offering
- Common Area Wifi
- High-speed Wifi
- Internet Offering W/high-speed Wifi
On-Site Services
- Maintenance On Site
- Package Service
- Property Manager On Site
- Concierge
- Public Transportation
- 24 Hour Access
- Laundry Facilities
Community Features
- Corporate Housing
Recreation and Fitness
- Fitness Center
Interior Features
- Windows
- High Speed Internet Access
- Washer/Dryer
- Air Conditioning
- Wi Fi
Kitchen Amenities
- Dishwasher
- Microwave
- Disposal
- Stainless Steel Appliances
- Kitchen
- Quartz Countertops
Living Area Features
- Views
Map
- Shopping
- Colleges
- Grocery
- Medical
- Parks
- Transportation
Map
Getting Around
100 / 100 Exceptionally walkable
100 / 100 Exceptional public transit
60 / 100 Moderately bikeable
50 / 100 Fairly car friendly
 details
Getting to Know the Area
100 / 100 Restaurants
100 / 100 Cafes
100 / 100 Nightlife
100 / 100 Shopping
100 / 100 Parks
0 / 100 Noise Level
Frequently Asked Questions about Avalon Exeter
Where is Avalon Exeter located?
Avalon Exeter is located at 77 Exeter St near the Back Bay area of Boston, MA
What is the current rent range at Avalon Exeter?
Studio to 2 Bedroom Apartments at Avalon Exeter currently range from $3,835 to $12,450
When is the leasing office open?
- The office Hours for Avalon Exeter are
- Monday 9:00 am–7:00 pm
- Tuesday 9:00 am–7:00 pm
- Wednesday 9:00 am–7:00 pm
- Thursday 9:00 am–7:00 pm
- Friday 9:00 am–7:00 pm
- Saturday 9:00 am–7:00 pm
- Sunday 9:00 am–7:00 pm
Are pets allowed?
Call us today to find out our pet policy and if we allow pets
Are there any rent specials?
The current rent special at Avalon Exeter is: * Start your lease by 8/31 for 1.5 months off! * Terms and conditions apply..
Nearby Schools
Quincy Upper School
Carter School
Blackstone Elementary School
Mel H King Elementary
Snowden Int'L High School
About GreatSchools Data on ApartmentHomeLiving.com.
Points of Interest
Time and distance from Avalon Exeter.
Arts Museums and Landmarks
Big Box and Retail
Petco
Target
Walgreens
Colleges and Universities
Groceries
Star Market
Trader Joe's
Whole Foods
Hospitals
Military Bases
Boston Support Center
Hanscom Air Force Base
Parks and Recreation
Avalon Exeter has 5 parks within 1.0 miles, including The Boston Public Garden, Freedom Trail, Fenway Park, The Freedom Trail, and Boston Common.
Restaurants and Dining
Shopping Centers
Avalon Exeter has 5 shopping centers within 1.7 miles.
Transit Stations
Nearby Neighborhoods
Rental Price Ranges in the Area
| Bedroom | Average Price | Cheapest Price | Highest Price |
|---|---|---|---|
| Boston Studio Apartments | $2,652 | $1,200 | $10,000+ |
| Boston 1 Bedroom Apartments | $3,072 | $800 | $10,000+ |
| Boston 2 Bedroom Apartments | $3,770 | $850 | $10,000+ |
| Boston 3 Bedroom Apartments | $4,086 | $850 | $10,000+ |
| Boston 4 Bedroom Apartments | $4,679 | $650 | $10,000+ |
| Boston 5 Bedroom Apartments | $5,885 | $900 | $10,000+ |
| Boston 6 Bedroom Apartments | $7,794 | $900 | $10,000+ |
Browse Top Apartments in Boston
By Price
By Community Type
- Boston Apartments for Rent by Owner
- Boston Apartments with Rent Specials
- Boston Top Rated Apartments
- Boston Corporate Apartments
- Boston Furnished Apartments
- Boston Gated Apartments
- Boston Loft Apartments
- Boston Low Income Apartments
- Boston Military Apartments
- New Boston Apartments
- Boston Senior Apartments
- Boston Short-term Apartments
- Boston Student Apartments
- Boston Apartments with Utilities Included