

- Studio–2 Bedrooms
- $1,665-$2,945 Pricing
- 514–1,242 Square Feet
Rent Specials
* Apply by 9/18 for 1 month off! * Terms and conditions apply.
About Avalon Foundry Row
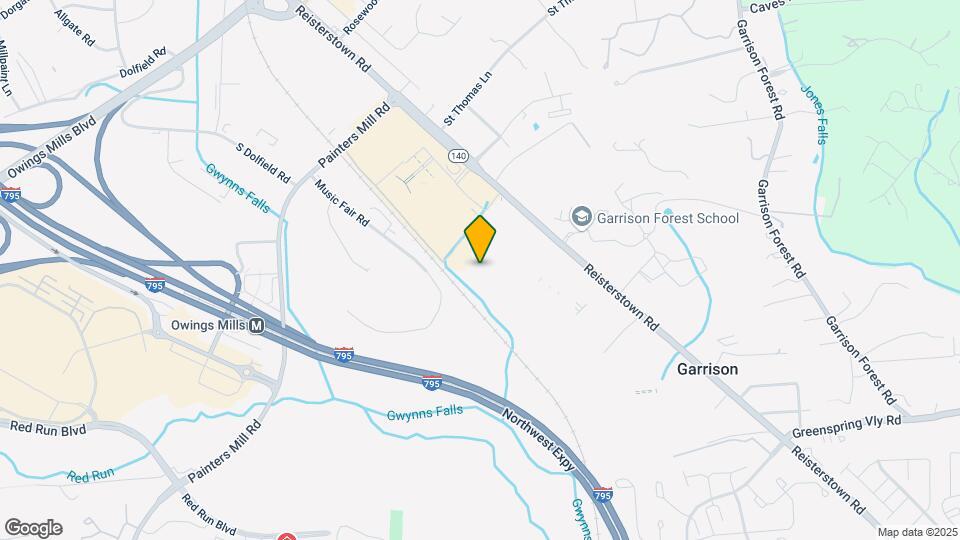
Located in the heart of Owings Mills, Avalon Foundry Row offers brand new studio, one-, two-, and three-bedroom apartment homes for lease. Live effortlessly with amenities that include a pool, fitness center, and garage parking with electric charging stations. Our community also includes amenities for your furry best friend with two WAG pet parks to choose from and a WAG pet spa. Avalon Foundry Row is located minutes from Stevenson University and the Metro, with convenient access to the Northwest Expressway (I-795) and the Baltimore Beltway (I-695). The community is surrounded by restaurants, shops, and entertainment in the Foundry Row shopping center. Wegmans, Panera, LA Fitness, and Starbucks are just a few minutes away, providing the ultimate convenience.
Avalon Foundry Row is located in the Garrison Neighborhood and 21117 Zip code of Owings Mills, MD. This community is professionally managed by AvalonBay Communities, Inc.

Unique Features and Amenities
- Avalonconnect Technology Package
- Easy Access To Baltimore Beltway (I-695)
- Easy Access To I-795 And Metro
- Entertainment Lounge With Fireplace
- Free Local Hd Channels
- Hard Surface Flooring
- Minutes From Stevenson University
- Nest E Thermostats
- Pre-installed Whitesky Wifi
- Quartz Stone Countertops
- Two Wag Pet Parks
- Wag Pet Spa
Property Contact Info

- Listed by:
- Agency:
- Vendor Logo:
- Website:
- View Property Website
- Call Us:
- (443) 429-1223
- Disclaimer:
Office Hours
| Monday | 9:00 am–7:00 pm |
| Tuesday | 9:00 am–7:00 pm |
| Wednesday | 9:00 am–7:00 pm |
| Thursday | 9:00 am–7:00 pm |
| Friday | 9:00 am–7:00 pm |
| Saturday | 9:00 am–7:00 pm |
| Sunday | 9:00 am–7:00 pm |
Floorplan Pricing and Availability
Avalon Foundry Row offers Studio to 2 Bedroom apartments starting from $1,655 and having 514–1,242 sq ft. Here is the current pricing and availability:
New! Interactive Property Map
Studio
S2-D2-594
$1,735
Studio, 1 Bath, 594 sq ftAvailable Sep 18Model Gallery
Floorplans
Availability Details
Price Availability Date Unit Sq Ft View Details $1,735 September 18, 2026 170 594 $1,735 September 22, 2026 183 594 $1,735 September 23, 2026 570 594 Model Amenities and Features
Features
- Air Conditioning
- Balcony
- Cable Ready
- Fireplace
- Heating
- High Speed Internet Access
- Smoke Free
- Washer/Dryer
- Wi-Fi
- Windows
Kitchen
- Dishwasher
- Disposal
- Freezer
- Ice Maker
- Island Kitchen
- Kitchen
- Microwave
- Oven
- Range
- Refrigerator
- Stainless Steel Appliances
Model Rent and Fees
Model Price
- $1,735
Deposit
- $300 deposit
Unit 170 Rent and Fees
Unit Price
- $1,735
Deposit
- $300 deposit
Model Rent and Fees
Price
- $1,735
Unit 183 Rent and Fees
Unit Price
- $1,735
Deposit
- $300 deposit
Model Rent and Fees
Price
- $1,735
Unit 570 Rent and Fees
Unit Price
- $1,735
Deposit
- $300 deposit
Model Rent and Fees
Price
- $1,735
Apartment Model: S2-D2-594From $1,735Studio, 1 Bath, 594 sq ftAvailable September 18, 2026![]()
S2-D2-594 - Floorplan Apartment Unit: 170Apartment Model: S2-D2-594$1,735Studio, 1 Bath, 594 sq ftAvailable September 18, 2026Apartment Unit: 183Apartment Model: S2-D2-594$1,735Studio, 1 Bath, 594 sq ftAvailable September 22, 2026Apartment Unit: 570Apartment Model: S2-D2-594$1,735Studio, 1 Bath, 594 sq ftAvailable September 23, 2026S2-D1-594
$1,735
Studio, 1 Bath, 594 sq ftAvailable Sep 18Model Gallery
Floorplans
Availability Details
Price Availability Date Unit Sq Ft View Details $1,735 September 18, 2026 221 594 $1,735 September 24, 2026 492 594 $1,735 December 9, 2026 440 594 Model Amenities and Features
Features
- Air Conditioning
- Balcony
- Cable Ready
- Fireplace
- Heating
- High Speed Internet Access
- Smoke Free
- Washer/Dryer
- Wi-Fi
- Windows
Kitchen
- Dishwasher
- Disposal
- Freezer
- Ice Maker
- Island Kitchen
- Kitchen
- Microwave
- Oven
- Range
- Refrigerator
- Stainless Steel Appliances
Model Rent and Fees
Model Price
- $1,735
Deposit
- $300 deposit
Unit 221 Rent and Fees
Unit Price
- $1,735
Deposit
- $300 deposit
Model Rent and Fees
Price
- $1,735
Unit 492 Rent and Fees
Unit Price
- $1,735
Deposit
- $300 deposit
Model Rent and Fees
Price
- $1,735
Unit 440 Rent and Fees
Unit Price
- $1,735
Deposit
- $300 deposit
Model Rent and Fees
Price
- $1,735
Apartment Model: S2-D1-594From $1,735Studio, 1 Bath, 594 sq ftAvailable September 18, 2026![]()
S2-D1-594 - Floorplan Apartment Unit: 221Apartment Model: S2-D1-594$1,735Studio, 1 Bath, 594 sq ftAvailable September 18, 2026Apartment Unit: 492Apartment Model: S2-D1-594$1,735Studio, 1 Bath, 594 sq ftAvailable September 24, 2026Apartment Unit: 440Apartment Model: S2-D1-594$1,735Studio, 1 Bath, 594 sq ftAvailable December 9, 2026SM05-D1-514
$1,655
Studio, 1 Bath, 514 sq ftAvailable Nov 29Cheapest StudioThis is the cheapest Studio at this PropertyModel Gallery
Floorplans
Availability Details
Price Availability Date Unit Sq Ft $1,655 November 29, 2026 284 514 Model Amenities and Features
Features
- Air Conditioning
- Balcony
- Cable Ready
- Fireplace
- Heating
- High Speed Internet Access
- Smoke Free
- Washer/Dryer
- Wi-Fi
- Windows
Kitchen
- Dishwasher
- Disposal
- Freezer
- Ice Maker
- Island Kitchen
- Kitchen
- Microwave
- Oven
- Range
- Refrigerator
- Stainless Steel Appliances
Unit 284 Rent and Fees
Unit Price
- $1,655
Deposit
- $300 deposit
Model Rent and Fees
Price
- $1,655
Apartment Model: SM05-D1-514$1,655Studio, 1 Bath, 514 sq ftAvailable November 29, 2026![]()
SM05-D1-514 - Floorplan Apartment Unit: 284Apartment Model: SM05-D1-514$1,655Studio, 1 Bath, 514 sq ftAvailable November 29, 20261 Bedroom
AM12-D2-647
$1,790
1 Bed, 1 Bath, 647 sq ftAvailable Sep 18Model Gallery
Floorplans
Availability Details
Price Availability Date Unit Sq Ft $1,790 September 18, 2026 119 647 Model Amenities and Features
Features
- Air Conditioning
- Balcony
- Cable Ready
- Fireplace
- Heating
- High Speed Internet Access
- Smoke Free
- Washer/Dryer
- Wi-Fi
- Windows
Kitchen
- Dishwasher
- Disposal
- Freezer
- Ice Maker
- Island Kitchen
- Kitchen
- Microwave
- Oven
- Range
- Refrigerator
- Stainless Steel Appliances
Unit 119 Rent and Fees
Unit Price
- $1,790
Deposit
- $300 deposit
Model Rent and Fees
Price
- $1,790
Apartment Model: AM12-D2-647$1,7901 Bedroom, 1 Bath, 647 sq ftAvailable September 18, 2026![]()
AM12-D2-647 - Floorplan Apartment Unit: 119Apartment Model: AM12-D2-647$1,7901 Bedroom, 1 Bath, 647 sq ftAvailable September 18, 2026AM15-D2-NoBalcony-715
From $1,870
1 Bed, 1 Bath, 715 sq ftAvailable Sep 18Model Gallery
Floorplans
Availability Details
Price Availability Date Unit Sq Ft View Details $1,870 September 18, 2026 189 715 $1,870 September 19, 2026 590 715 $1,875 October 19, 2026 373 715 Model Amenities and Features
Features
- Air Conditioning
- Balcony
- Cable Ready
- Fireplace
- Heating
- High Speed Internet Access
- Smoke Free
- Washer/Dryer
- Wi-Fi
- Windows
Kitchen
- Dishwasher
- Disposal
- Freezer
- Ice Maker
- Island Kitchen
- Kitchen
- Microwave
- Oven
- Range
- Refrigerator
- Stainless Steel Appliances
Model Rent and Fees
Model Price Range
- $1,870 - $1,875
Deposit
- $300 deposit
Unit 189 Rent and Fees
Unit Price
- $1,870
Deposit
- $300 deposit
Model Rent and Fees
Model Price Range
- $1,870 - $1,875
Unit 590 Rent and Fees
Unit Price
- $1,870
Deposit
- $300 deposit
Model Rent and Fees
Model Price Range
- $1,870 - $1,875
Unit 373 Rent and Fees
Unit Price
- $1,875
Deposit
- $300 deposit
Model Rent and Fees
Model Price Range
- $1,870 - $1,875
Apartment Model: AM15-D2-NoBalcony-715From $1,8701 Bedroom, 1 Bath, 715 sq ftAvailable September 18, 2026![]()
AM15-D2-NoBalcony-715 - Floorplan Apartment Unit: 189Apartment Model: AM15-D2-NoBalcony-715$1,8701 Bedroom, 1 Bath, 715 sq ftAvailable September 18, 2026Apartment Unit: 590Apartment Model: AM15-D2-NoBalcony-715$1,8701 Bedroom, 1 Bath, 715 sq ftAvailable September 19, 2026Apartment Unit: 373Apartment Model: AM15-D2-NoBalcony-715$1,8751 Bedroom, 1 Bath, 715 sq ftAvailable October 19, 2026AM15-D1-715
$1,905
1 Bed, 1 Bath, 715 sq ftAvailable Sep 18Model Gallery
Floorplans
Availability Details
Price Availability Date Unit Sq Ft View Details $1,905 September 18, 2026 403 715 $1,905 September 18, 2026 432 715 Model Amenities and Features
Features
- Air Conditioning
- Balcony
- Cable Ready
- Fireplace
- Heating
- High Speed Internet Access
- Smoke Free
- Washer/Dryer
- Wi-Fi
- Windows
Kitchen
- Dishwasher
- Disposal
- Freezer
- Ice Maker
- Island Kitchen
- Kitchen
- Microwave
- Oven
- Range
- Refrigerator
- Stainless Steel Appliances
Model Rent and Fees
Model Price
- $1,905
Deposit
- $300 deposit
Unit 403 Rent and Fees
Unit Price
- $1,905
Deposit
- $300 deposit
Model Rent and Fees
Price
- $1,905
Unit 432 Rent and Fees
Unit Price
- $1,905
Deposit
- $300 deposit
Model Rent and Fees
Price
- $1,905
Apartment Model: AM15-D1-715From $1,9051 Bedroom, 1 Bath, 715 sq ftAvailable September 18, 2026![]()
AM15-D1-715 - Floorplan Apartment Unit: 403Apartment Model: AM15-D1-715$1,9051 Bedroom, 1 Bath, 715 sq ftAvailable September 18, 2026Apartment Unit: 432Apartment Model: AM15-D1-715$1,9051 Bedroom, 1 Bath, 715 sq ftAvailable September 18, 2026A3-D2-747
$1,890
1 Bed, 1 Bath, 792 sq ftAvailable Sep 18Model Gallery
Floorplans
Availability Details
Price Availability Date Unit Sq Ft $1,890 September 18, 2026 107 792 Model Amenities and Features
Features
- Air Conditioning
- Balcony
- Cable Ready
- Fireplace
- Heating
- High Speed Internet Access
- Smoke Free
- Washer/Dryer
- Wi-Fi
- Windows
Kitchen
- Dishwasher
- Disposal
- Freezer
- Ice Maker
- Island Kitchen
- Kitchen
- Microwave
- Oven
- Range
- Refrigerator
- Stainless Steel Appliances
Unit 107 Rent and Fees
Unit Price
- $1,890
Deposit
- $300 deposit
Model Rent and Fees
Price
- $1,890
Apartment Model: A3-D2-747$1,8901 Bedroom, 1 Bath, 792 sq ftAvailable September 18, 2026![]()
A3-D2-747 - Floorplan Apartment Unit: 107Apartment Model: A3-D2-747$1,8901 Bedroom, 1 Bath, 792 sq ftAvailable September 18, 2026AM15D-D1-820
$2,345
1 Bed, 1 Bath, 820 sq ftAvailable Sep 18Largest 1 BedroomThis is the largest 1 Bedroom at this PropertyModel Gallery
Floorplans
Availability Details
Price Availability Date Unit Sq Ft $2,345 September 18, 2026 264 820 Model Amenities and Features
Features
- Air Conditioning
- Balcony
- Cable Ready
- Fireplace
- Heating
- High Speed Internet Access
- Smoke Free
- Washer/Dryer
- Wi-Fi
- Windows
Kitchen
- Dishwasher
- Disposal
- Freezer
- Ice Maker
- Island Kitchen
- Kitchen
- Microwave
- Oven
- Range
- Refrigerator
- Stainless Steel Appliances
Unit 264 Rent and Fees
Unit Price
- $2,345
Deposit
- $300 deposit
Model Rent and Fees
Price
- $2,345
Apartment Model: AM15D-D1-820$2,3451 Bedroom, 1 Bath, 820 sq ftAvailable September 18, 2026![]()
AM15D-D1-820 - Floorplan Apartment Unit: 264Apartment Model: AM15D-D1-820$2,3451 Bedroom, 1 Bath, 820 sq ftAvailable September 18, 2026AM12-D1-647
$1,790
1 Bed, 1 Bath, 647 sq ftAvailable Sep 19Model Gallery
Floorplans
Availability Details
Price Availability Date Unit Sq Ft $1,790 September 19, 2026 419 647 Model Amenities and Features
Features
- Air Conditioning
- Balcony
- Cable Ready
- Fireplace
- Heating
- High Speed Internet Access
- Smoke Free
- Washer/Dryer
- Wi-Fi
- Windows
Kitchen
- Dishwasher
- Disposal
- Freezer
- Ice Maker
- Island Kitchen
- Kitchen
- Microwave
- Oven
- Range
- Refrigerator
- Stainless Steel Appliances
Unit 419 Rent and Fees
Unit Price
- $1,790
Deposit
- $300 deposit
Model Rent and Fees
Price
- $1,790
Apartment Model: AM12-D1-647$1,7901 Bedroom, 1 Bath, 647 sq ftAvailable September 19, 2026![]()
AM12-D1-647 - Floorplan Apartment Unit: 419Apartment Model: AM12-D1-647$1,7901 Bedroom, 1 Bath, 647 sq ftAvailable September 19, 2026AM15-D2-715
From $1,910
1 Bed, 1 Bath, 715 sq ftAvailable Sep 29Model Gallery
Floorplans
Availability Details
Price Availability Date Unit Sq Ft View Details $1,910 September 29, 2026 503 715 $1,930 October 13, 2026 179 715 $1,910 November 10, 2026 536 715 Model Amenities and Features
Features
- Air Conditioning
- Balcony
- Cable Ready
- Fireplace
- Heating
- High Speed Internet Access
- Smoke Free
- Washer/Dryer
- Wi-Fi
- Windows
Kitchen
- Dishwasher
- Disposal
- Freezer
- Ice Maker
- Island Kitchen
- Kitchen
- Microwave
- Oven
- Range
- Refrigerator
- Stainless Steel Appliances
Model Rent and Fees
Model Price Range
- $1,910 - $1,930
Deposit
- $300 deposit
Unit 503 Rent and Fees
Unit Price
- $1,910
Deposit
- $300 deposit
Model Rent and Fees
Model Price Range
- $1,910 - $1,930
Unit 179 Rent and Fees
Unit Price
- $1,930
Deposit
- $300 deposit
Model Rent and Fees
Model Price Range
- $1,910 - $1,930
Unit 536 Rent and Fees
Unit Price
- $1,910
Deposit
- $300 deposit
Model Rent and Fees
Model Price Range
- $1,910 - $1,930
Apartment Model: AM15-D2-715From $1,9101 Bedroom, 1 Bath, 715 sq ftAvailable September 29, 2026![]()
AM15-D2-715 - Floorplan Apartment Unit: 503Apartment Model: AM15-D2-715$1,9101 Bedroom, 1 Bath, 715 sq ftAvailable September 29, 2026Apartment Unit: 179Apartment Model: AM15-D2-715$1,9301 Bedroom, 1 Bath, 715 sq ftAvailable October 13, 2026Apartment Unit: 536Apartment Model: AM15-D2-715$1,9101 Bedroom, 1 Bath, 715 sq ftAvailable November 10, 20262 Bedrooms
BM11-2-1106
$2,540
2 Beds, 2 Baths, 1106 sq ftAvailable Sep 18Model Gallery
Floorplans
Availability Details
Price Availability Date Unit Sq Ft View Details $2,540 September 18, 2026 520 1106 $2,540 September 18, 2026 545 1106 Model Amenities and Features
Features
- Air Conditioning
- Balcony
- Cable Ready
- Fireplace
- Heating
- High Speed Internet Access
- Smoke Free
- Washer/Dryer
- Wi-Fi
- Windows
Kitchen
- Dishwasher
- Disposal
- Freezer
- Ice Maker
- Island Kitchen
- Kitchen
- Microwave
- Oven
- Range
- Refrigerator
- Stainless Steel Appliances
Model Rent and Fees
Model Price
- $2,540
Deposit
- $300 deposit
Unit 520 Rent and Fees
Unit Price
- $2,540
Deposit
- $300 deposit
Model Rent and Fees
Price
- $2,540
Unit 545 Rent and Fees
Unit Price
- $2,540
Deposit
- $300 deposit
Model Rent and Fees
Price
- $2,540
Apartment Model: BM11-2-1106From $2,5402 Bedroom, 2 Bath, 1106 sq ftAvailable September 18, 2026![]()
BM11-2-1106 - Floorplan Apartment Unit: 520Apartment Model: BM11-2-1106$2,5402 Bedroom, 2 Bath, 1106 sq ftAvailable September 18, 2026Apartment Unit: 545Apartment Model: BM11-2-1106$2,5402 Bedroom, 2 Bath, 1106 sq ftAvailable September 18, 2026BM15-D2-1242
$2,860
2 Beds, 2 Baths, 1242 sq ftAvailable Oct 30Model Gallery
Floorplans
Availability Details
Price Availability Date Unit Sq Ft $2,860 October 30, 2026 124 1242 Model Amenities and Features
Features
- Air Conditioning
- Balcony
- Cable Ready
- Fireplace
- Heating
- High Speed Internet Access
- Smoke Free
- Washer/Dryer
- Wi-Fi
- Windows
Kitchen
- Dishwasher
- Disposal
- Freezer
- Ice Maker
- Island Kitchen
- Kitchen
- Microwave
- Oven
- Range
- Refrigerator
- Stainless Steel Appliances
Unit 124 Rent and Fees
Unit Price
- $2,860
Deposit
- $300 deposit
Model Rent and Fees
Price
- $2,860
Apartment Model: BM15-D2-1242$2,8602 Bedroom, 2 Bath, 1242 sq ftAvailable October 30, 2026![]()
BM15-D2-1242 - Floorplan Apartment Unit: 124Apartment Model: BM15-D2-1242$2,8602 Bedroom, 2 Bath, 1242 sq ftAvailable October 30, 2026
Schedule a Tour
Property Information
- 437 Units
- 5 Stories
- Built in 2021
Fees and Policies
The fees listed below are community-provided and may exclude utilities or add-ons. All payments are made directly to the property and are non-refundable unless otherwise specified.
Required Fees
One-Time Basics
- Due at Application
- Application FeesiCharged Per Applicant.$25.00
- Due at Move-In
- Security DepositiCharged Per Unit.$300.00
- Common Area/AmenitiesiCharged per unit.$500.00
Utilities
- Technology ConnectiCharged per unit.$91.00/mo
Other Fees and Policies
Pet Fees
- Cat
- Pet DepositiMax of 2. Charged per Pet.$350.00
- Monthly Pet FeeiMax of 2. Charged Per Pet.$50.00/mo
- Dog
- Pet DepositiMax of 2. Charged per Pet.$350.00
- Monthly Pet FeeiMax of 2. Charged Per Pet.$50.00/mo
Breed restrictions apply.
Max of 2.
Property Fee Disclaimer: Based on community-supplied data and independent market research. Subject to change without notice. May exclude fees for mandatory or optional services and usage-based utilities.
Features and Amenities
On-Site Services
- Maintenance On Site
- On Site Retail
- Package Service
- Pet Washing Station
- Planned Social Activities
- Property Manager On Site
- Car Charging Station
- Online Services
- Community Wide Wi Fi
- Public Transportation
- Key Fob Entry
Community Features
- Elevator
Outdoor Features
- Picnic Area
- Patio
Recreation and Fitness
- Spa
- Bicycle Storage
Interior Features
- Balcony
- Windows
- Fireplace
- High Speed Internet Access
- Heating
- Cable Ready
- Washer/Dryer
- Air Conditioning
- Wi Fi
- Smoke Free
Kitchen Amenities
- Disposal
- Freezer
- Stainless Steel Appliances
- Ice Maker
- Kitchen
- Dishwasher
- Microwave
- Island Kitchen
- Range
- Refrigerator
- Oven
Living Area Features
- Walk In Closets
- Carpet
- Hardwood Floors

Map
- Shopping
- Colleges
- Grocery
- Medical
- Parks
- Transportation

Map
Getting Around
50 / 100 Fairly walkable
30 / 100 Limited public transit
50 / 100 Fairly bikeable
100 / 100 Exceptionally car friendly
Getting to Know the Area
60 / 100 Restaurants
60 / 100 Cafes
40 / 100 Nightlife
60 / 100 Shopping
40 / 100 Parks
70 / 100 Noise Level
Frequently Asked Questions about Avalon Foundry Row
Where is Avalon Foundry Row located?
Avalon Foundry Row is located at 9830 Reisterstown Rd near the Garrison area of Owings Mills, MD
What is the current rent range at Avalon Foundry Row?
Studio to 2 Bedroom Apartments at Avalon Foundry Row currently range from $1,655 to $2,860
When is the leasing office open?
- The office Hours for Avalon Foundry Row are
- Monday 9:00 am–7:00 pm
- Tuesday 9:00 am–7:00 pm
- Wednesday 9:00 am–7:00 pm
- Thursday 9:00 am–7:00 pm
- Friday 9:00 am–7:00 pm
- Saturday 9:00 am–7:00 pm
- Sunday 9:00 am–7:00 pm
Are pets allowed?
Call us today to find out our pet policy and if we allow pets
Are there any rent specials?
The current rent special at Avalon Foundry Row is: * Apply by 9/18 for 1 month off! * Terms and conditions apply..
Renters Reviews and Ratings
Nearby Schools
Woodholme Elementary
Pikesville Middle School
About GreatSchools Data on ApartmentHomeLiving.com.
Points of Interest
Time and distance from Avalon Foundry Row.
Arts Museums and Landmarks
Big Box and Retail
Costco
Lowe's
Macy's
Colleges and Universities
Groceries
Lidl
Aldi
Save-A-Lot
Hospitals
Levindale Hebrew Geriatric Center And Hospital
Parks and Recreation
Howard Peter Rawlings Conservatory and Botanical Gardens
Avalon Foundry Row has 3 parks within 12.5 miles, including Howard Peter Rawlings Conservatory and Botanical Gardens, Maryland Zoo in Baltimore, and Federal Hill Park.
Restaurants and Dining
Atwater's
The Prime Rib
Ixia Restaurant
Shopping Centers
Avalon Foundry Row has 5 shopping centers within 0.5 miles.
Transit Stations
Owings Mills-Metro Subway
Old Court-Metro Subway
Nearby Neighborhoods
Rental Price Ranges in the Area
| Bedroom | Average Rent | Cheapest Rent | Highest Rent |
|---|---|---|---|
| Owings Mills Studio Apartments | $1,377 | $900 | $1,740 |
| Owings Mills 1 Bedroom Apartments | $1,635 | $975 | $6,352 |
| Owings Mills 2 Bedroom Apartments | $1,960 | $1,220 | $9,509 |
| Owings Mills 3 Bedroom Apartments | $2,193 | $1,480 | $10,000+ |
| Owings Mills 4 Bedroom Apartments | $7,537 | $7,537 | $7,537 |
| 2 Bedroom Homes | $2,199 | $1,795 | $3,100 |
| 3 Bedroom Homes | $2,694 | $2,100 | $3,300 |
| 4 Bedroom Homes | $3,182 | $2,350 | $5,000 |
| 5 Bedroom Homes | $3,369 | $2,700 | $4,900 |
Browse Top Apartments in Owings Mills
By Price
By Community Type
- Owings Mills Apartments for Rent by Owner
- Owings Mills Apartments with Rent Specials
- Owings Mills Top Rated Apartments
- Owings Mills Corporate Apartments
- Owings Mills Furnished Apartments
- Owings Mills Gated Apartments
- Owings Mills Loft Apartments
- New Owings Mills Apartments
- Owings Mills Senior Apartments
- Owings Mills Short-term Apartments
- Owings Mills Student Apartments
- Owings Mills Apartments with Utilities Included


Max of 2.