- 1–2 Bedrooms
- $1,250-$1,399 Pricing
- 750–1,000 Square Feet
About Avalon
Welcome to your new home at Avalon Apartments in Phoenix, AZ! Nestled in the heart of Phoenix, Avalon Apartments offers all the rewards and comforts of high-class living. Whether it be a relaxing night of beautiful views of Camelback Mountain and Downtown Phoenix or a night out on the town, Avalon Apartments gives you the neighborhood you’re looking for at the price you want. We offer pet-friendly, 1 & 2 bedroom floor plans just minutes from Phoenix's finest shopping and dining, you get the benefits of city living, combined with comforting amenities. Contact Avalon Apartments or Schedule a Tour today!
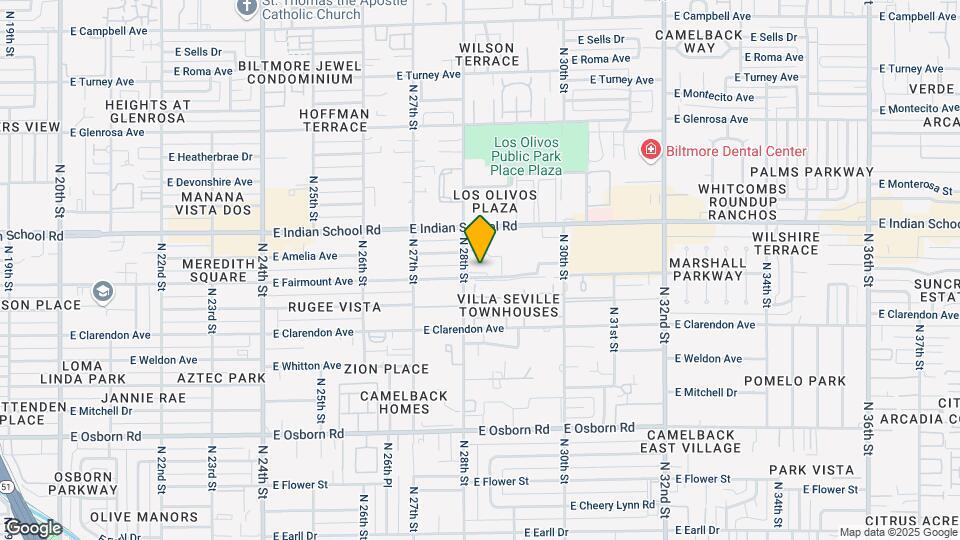
Avalon is located in the Biltmore Neighborhood and 85016 Zip code of Phoenix, AZ. This community is professionally managed by Apartment Management Consultants L.L.C.
Unique Features and Amenities
- Community Bbq Areas
- Corn Hole
- Covered Parking
- Custom Cabinetry
- Custom Two-tone Paint Scheme
- Dog Park
- Easy Access To Sr-51 Highway, Loop 202
- Newly Renovated 1 & 2 Bedrooms
- Outdoor Game Area
- Outside Community Dining Space
- Spacious Patio
- Swimming Pool With Sundeck
Property Contact Info

- Listed by:
- Agency:
- Vendor Logo:
- Website:
- View Property Website
- Call Us:
- (844) 755-1009
- Disclaimer:
Office Hours
| Monday | 8:30 am–5:30 pm |
| Tuesday | 8:30 am–5:30 pm |
| Wednesday | 8:30 am–5:30 pm |
| Thursday | 8:30 am–5:30 pm |
| Friday | 8:30 am–5:30 pm |
| Saturday | Closed |
| Sunday | Closed |
Floorplan Pricing and Availability
Avalon offers 1 to 2 Bedroom apartments starting from $1,250 and having 750–1,000 sq ft. Here is the current pricing and availability:
New! Interactive Property Map
1 Bedroom
One Bed One Bath
$1,250
1 Bed, 1 Bath, 750 sq ftAvailable Aug 10Model Gallery
Floorplans
3D Tours
Availability Details
Price Availability Date Unit Sq Ft Deposit View Details $1,250 August 10, 2026 219 750 $200 $1,250 September 10, 2026 222 750 $200 $1,250 October 10, 2026 218 750 $200 Model Amenities and Features
Features
- Air Conditioning
- Balcony
- Cable Ready
- Ceiling Fans
- Heating
- High Speed Internet Access
- Storage Space
- Tenant Controlled HVAC
- Tub/Shower
- Washer/Dryer
- Wi-Fi
- Windows
Kitchen
- Dishwasher
- Disposal
- Freezer
- Ice Maker
- Kitchen
- Microwave
- Oven
- Range
- Refrigerator
- Stainless Steel Appliances
Model Rent and Fees
Model Price
- $1,250
Unit 219 Rent and Fees
Unit Price
- $1,250
View Details and Rent EstimateDeposit
- $200 deposit
Model Rent and Fees
Price
- $1,250
Unit 222 Rent and Fees
Unit Price
- $1,250
View Details and Rent EstimateDeposit
- $200 deposit
Model Rent and Fees
Price
- $1,250
Unit 218 Rent and Fees
Unit Price
- $1,250
View Details and Rent EstimateDeposit
- $200 deposit
Model Rent and Fees
Price
- $1,250
Apartment Model: One Bed One BathFrom $1,2501 Bedroom, 1 Bath, 750 sq ftAvailable August 10, 2026Floorplans3D Tours![]()
One Bed One Bath - Floorplan One Bed One Bath - 3D Tour Apartment Unit: 219Apartment Model: One Bed One Bath$1,2501 Bedroom, 1 Bath, 750 sq ftAvailable August 10, 2026Apartment Unit: 222Apartment Model: One Bed One Bath$1,2501 Bedroom, 1 Bath, 750 sq ftAvailable September 10, 2026Apartment Unit: 218Apartment Model: One Bed One Bath$1,2501 Bedroom, 1 Bath, 750 sq ftAvailable October 10, 20262 Bedrooms
Show Unavailable FloorplansTwo Bed Two Bath
$1,399
2 Beds, 2 Baths, 1000 sq ftAvailable Sep 10Model Gallery
Floorplans
Availability Details
Price Availability Date Unit Sq Ft Deposit $1,399 September 10, 2026 207 1000 $200 Model Amenities and Features
Features
- Air Conditioning
- Balcony
- Cable Ready
- Ceiling Fans
- Heating
- High Speed Internet Access
- Storage Space
- Tenant Controlled HVAC
- Tub/Shower
- Washer/Dryer
- Wi-Fi
- Windows
Kitchen
- Dishwasher
- Disposal
- Freezer
- Ice Maker
- Kitchen
- Microwave
- Oven
- Range
- Refrigerator
- Stainless Steel Appliances
Unit 207 Rent and Fees
Unit Price
- $1,399
View Details and Rent EstimateDeposit
- $200 deposit
Model Rent and Fees
Price
- $1,399
Apartment Model: Two Bed Two Bath$1,3992 Bedroom, 2 Bath, 1000 sq ftAvailable September 10, 2026![]()
Two Bed Two Bath - Floorplan Apartment Unit: 207Apartment Model: Two Bed Two Bath$1,3992 Bedroom, 2 Bath, 1000 sq ftAvailable September 10, 2026Two Bed One and Half Bath
2 Beds, 1.5 Baths, 1000 sq ftAvailability Details
Availability Date Unit Sq Ft Call for Availability Two Bed One and Half Bath 1000 sq ft Model Amenities and Features
Features
- Air Conditioning
- Balcony
- Cable Ready
- Ceiling Fans
- Heating
- High Speed Internet Access
- Storage Space
- Tenant Controlled HVAC
- Tub/Shower
- Washer/Dryer
- Wi-Fi
- Windows
Kitchen
- Dishwasher
- Disposal
- Freezer
- Ice Maker
- Kitchen
- Microwave
- Oven
- Range
- Refrigerator
- Stainless Steel Appliances
Schedule a Tour
3D Tours
Property Information
- 117 Units
- 3 Stories
- Built in 1973
Lease Terms
- 3 - 12 mo
- Short Term Lease Options
Fees and Policies
The fees listed below are community-provided and may exclude utilities or add-ons. All payments are made directly to the property and are non-refundable unless otherwise specified. Use the Cost Calculator to determine costs based on your needs.
Other Fees and Policies
Pet Fees
- Cat
- Pet DepositiCharged per Pet.$0.00
- One-Time Pet FeeiCharged Per Pet.$250.00
- Monthly Pet FeeiCharged Per Pet.$50.00/mo
- Dog
- Pet DepositiCharged per Pet.$0.00
- One-Time Pet FeeiCharged Per Pet.$250.00
- Monthly Pet FeeiCharged Per Pet.$50.00/mo
Pet Rent (max 2 pets) $50 for 1 and $75 for 2Pet Fee (max 2 pets) $250 for 1 and $350 for 2
Parking Info and Fees
- Other
Property Fee Disclaimer: Based on community-supplied data and independent market research. Subject to change without notice. May exclude fees for mandatory or optional services and usage-based utilities.
Features and Amenities
On-Site Services
- Maintenance On Site
- Property Manager On Site
- Online Services
- Pet Play Area
- 24 Hour Access
- Laundry Facilities
Community Features
- Clubhouse
- Walk Up
Outdoor Features
- Grill
- Courtyard
- Picnic Area
- Sundeck
- Patio
- Lawn
Recreation and Fitness
- Playground
- Pool
Interior Features
- Balcony
- Tenant Controlled Hvac
- Windows
- Storage Space
- Heating
- Ceiling Fans
- High Speed Internet Access
- Tub/Shower
- Cable Ready
- Washer/Dryer
- Air Conditioning
- Wi Fi
Kitchen Amenities
- Oven
- Dishwasher
- Microwave
- Range
- Refrigerator
- Disposal
- Freezer
- Ice Maker
- Kitchen
- Stainless Steel Appliances
Living Area Features
- Walk In Closets
- Dining Room
- Family Room
- Window Coverings
- Vinyl Flooring

Map
- Shopping
- Colleges
- Grocery
- Medical
- Transportation

Map
Getting Around
60 / 100 Moderately walkable
30 / 100 Limited public transit
60 / 100 Moderately bikeable
80 / 100 Very car friendly
Getting to Know the Area
80 / 100 Restaurants
80 / 100 Cafes
80 / 100 Nightlife
70 / 100 Shopping
60 / 100 Parks
90 / 100 Noise Level
Frequently Asked Questions about Avalon
Where is Avalon located?
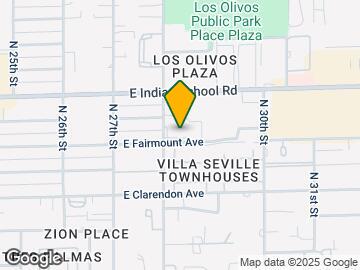
Avalon is located at 3851 N 28th St near the Biltmore area of Phoenix, AZ
What is the current rent range at Avalon?
1 Bedroom to 2 Bedroom Apartments at Avalon currently range from $1,250 to $1,399
When is the leasing office open?
- The office Hours for Avalon are
- Monday 8:30 am–5:30 pm
- Tuesday 8:30 am–5:30 pm
- Wednesday 8:30 am–5:30 pm
- Thursday 8:30 am–5:30 pm
- Friday 8:30 am–5:30 pm
- Saturday Closed
- Sunday Closed
Are pets allowed?
Call us today to find out our pet policy and if we allow pets
Renters Reviews and Ratings
Unsafe property + Rude Staff
Rude staff
Property Manager Responded
Stay far away. These are not the “luxury” apartments that they claim to be.
Do you like A/C and water?
Dumpster
Customer Service?
Stay Away
My first two months....
Avoid like the plague.
Avalon apartments / Castellana
Nearby Schools
Larry C Kennedy School
Camelback High School
About GreatSchools Data on ApartmentHomeLiving.com.
Points of Interest
Time and distance from Avalon.
Big Box and Retail
Walgreens
Target
Safeway
Colleges and Universities
Arizona State University - Downtown Phoenix Campus
Groceries
Smart & Final
Central Market
Safeway
Hospitals
Valley Hospital
Phoenix Children's Hospital
Phoenix Indian Medical Center
Military Bases
Phoenix Sky Harbor Airport Air Guard Station
Restaurants and Dining
Shopping Centers
Avalon has 5 shopping centers within 0.6 miles.
Transit Stations
Tempe Transportation Center-METRO Light Rail
Nearby Neighborhoods
Rental Price Ranges in the Area
| Bedroom | Average Rent | Cheapest Rent | Highest Rent |
|---|---|---|---|
| Phoenix Studio Apartments | $1,346 | $618 | $4,090 |
| Phoenix 1 Bedroom Apartments | $1,573 | $695 | $10,000+ |
| Phoenix 2 Bedroom Apartments | $1,940 | $631 | $10,000+ |
| Phoenix 3 Bedroom Apartments | $2,622 | $730 | $10,000+ |
| Phoenix 4 Bedroom Apartments | $2,651 | $676 | $10,000+ |
| Phoenix 5 Bedroom Apartments | $10,143 | $720 | $10,000+ |
| Phoenix 6 Bedroom Apartments | $14,590 | $3,800 | $10,000+ |
Browse Top Apartments in Phoenix
By Price
- Cheap Phoenix Apartments
- Phoenix Apartments Under $500
- Phoenix Apartments Under $600
- Phoenix Apartments Under $700
- Phoenix Apartments Under $800
- Phoenix Apartments Under $900
- Phoenix Apartments Under $1000
- Phoenix Apartments Under $1200
- Phoenix Apartments Under $1500
- Phoenix Apartments Under $2000
- Phoenix Luxury Apartments
By Community Type
- Phoenix Apartments for Rent by Owner
- Phoenix Apartments with Rent Specials
- Phoenix Top Rated Apartments
- Phoenix Corporate Apartments
- Phoenix Furnished Apartments
- Phoenix Gated Apartments
- Phoenix Loft Apartments
- Phoenix Low Income Apartments
- Phoenix Military Apartments
- New Phoenix Apartments
- Phoenix Senior Apartments
- Phoenix Short-term Apartments
- Phoenix Student Apartments
- Phoenix Apartments with Utilities Included


Pet Rent (max 2 pets) $50 for 1 and $75 for 2Pet Fee (max 2 pets) $250 for 1 and $350 for 2.