

- 1–2 Bedrooms
- $1,000-$1,750 Pricing
- 612–1,376 Square Feet
About Avalon Place
Welcome to Avalon Place Apartments & Townhomes in DeWitt, Michigan. Offering updated 1 & 2 bedroom apartments and 2 & 3 bedroom townhomes. Each spacious apartment includes amenities such as a private patio or balcony, plenty of closet space, and a fully equipped kitchen with dishwasher. Our large townhomes include a private entrance, full basement and washer/dryer connections. Our pet-friendly community is situated in a peaceful neighborhood setting and residents have access to a clubhouse with outdoor pool, convenient carports, and plenty of green space.
Avalon Place is located in the 48820 Zip code of DeWitt, MI. This community is professionally managed by Axia Property Management
Unique Features and Amenities
- 24 Hour Emergency Maintenance
- Across from Dewitt Shopping Center & Library
- Beautiful natural wooded setting
- Central Air Conditioning
- Coffee Bar
- Dewitt Public School District
- Electric Range (Stove/Oven)
- First Floor Patios with Privacy Partitions
- In-Building Laundry Rooms
- Monthly Resident Events
- Pool Deck with Sun Loungers
- Private Entrances
- Walking Distance to Padgett Park (Dog Park/Trails)
Property Contact Info
- Listed by:
- Agency:
- Vendor Logo:
- Website:
- View Property Website
- Call Us:
- (517) 903-2366
- Disclaimer:
Office Hours
| Monday | 9:00 am–5:00 pm |
| Tuesday | 9:00 am–5:00 pm |
| Wednesday | 9:00 am–5:00 pm |
| Thursday | 9:00 am–5:00 pm |
| Friday | 9:00 am–5:00 pm |
| Saturday | By Appointment |
| Sunday | By Appointment |
Floorplan Pricing and Availability
Avalon Place offers 1 to 2 Bedroom apartments starting from $1,000 and having 612–1,376 sq ft. Here is the current pricing and availability:
New! Interactive Property Map
1 Bedroom
Show Unavailable FloorplansGLENDALE PLUS
$1,250
1 Bed, 1 Bath, 612 sq ftAvailable NowCheapest 1 BedroomThis is the cheapest 1 Bedroom at this PropertyModel Gallery
Floorplans
Availability Details
Price Availability Date Unit Sq Ft $1,250 Available Now 113 612 Unit 113 Amenities and Features
Features
- Balcony
- Heating
Kitchen
- Dishwasher
- Refrigerator
Unique Features
- Central Air Conditioning
- Electric Range (Stove/Oven)
- First Floor Patios with Privacy Partitions
- In-Building Laundry Rooms
- Private Entrances
Unit 113 Rent and Fees
Unit Price
- $1,250
Model Rent and Fees
Price
- $1,250
Apartment Model: GLENDALE PLUS$1,2501 Bedroom, 1 Bath, 612 sq ftAvailable Now![]()
GLENDALE PLUS - Floorplan 1 ![]()
GLENDALE PLUS - Floorplan 2 ![]()
GLENDALE PLUS - Floorplan 3 Apartment Unit: 113Apartment Model: GLENDALE PLUS$1,2501 Bedroom, 1 Bath, 612 sq ftAvailable NowPINERIDGE PLUS
$1,300
1 Bed, 1 Bath, 654 sq ftAvailable NowModel Gallery
Floorplans
Availability Details
Price Availability Date Unit Sq Ft $1,300 Available Now 17 654 Unit 17 Amenities and Features
Features
- Balcony
- Heating
Kitchen
- Dishwasher
- Refrigerator
Unique Features
- Central Air Conditioning
- Electric Range (Stove/Oven)
- First Floor Patios with Privacy Partitions
- In-Building Laundry Rooms
- Private Entrances
Unit 17 Rent and Fees
Unit Price
- $1,300
Model Rent and Fees
Price
- $1,300
Apartment Model: PINERIDGE PLUS$1,3001 Bedroom, 1 Bath, 654 sq ftAvailable Now![]()
PINERIDGE PLUS - Floorplan 1 ![]()
PINERIDGE PLUS - Floorplan 2 Apartment Unit: 17Apartment Model: PINERIDGE PLUS$1,3001 Bedroom, 1 Bath, 654 sq ftAvailable NowPINERIDGE
1 Bed, 1 Bath, 654 sq ftModel Gallery
Floorplans
3D Tours
Availability Details
Price Availability Date Unit Sq Ft $1,050 Call for Availability PINERIDGE 654 sq ft Model Amenities and Features
Features
- Air Conditioning
- Cable Ready
- Heating
- High Speed Internet Access
- Tub/Shower
- Washer/Dryer Hookup
Kitchen
- Dishwasher
- Disposal
- Kitchen
- Range
Living Space
- Carpet
- Dining Room
- Tile Floors
- Walk-In Closets
- Window Coverings
Model Rent and Fees
Model Price
- $1,050
Apartment Model: PINERIDGE$1,0501 Bedroom, 1 Bath, 654 sq ftUnavailableFloorplans3D Tours![]()
PINERIDGE - Floorplan 1 ![]()
PINERIDGE - Floorplan 2 ![]()
PINERIDGE - Floorplan 3 PINERIDGE - 3D Tour $1,000
More 1 bedroom units
1 Bed, 1 Bath, 612 sq ftAvailable NowAvailability Details
Price Availability Date Unit Sq Ft $1,000 Available Now 145 612 Unit 145 Amenities and Features
Features
- Air Conditioning
- Balcony
- Cable Ready
- Heating
- High Speed Internet Access
- Tub/Shower
- Washer/Dryer Hookup
Kitchen
- Dishwasher
- Disposal
- Kitchen
- Range
- Refrigerator
Living Space
- Carpet
- Dining Room
- Tile Floors
- Walk-In Closets
- Window Coverings
Unique Features
- Central Air Conditioning
- Electric Range (Stove/Oven)
- First Floor Patios with Privacy Partitions
- In-Building Laundry Rooms
- Private Entrances
Unit 145 Rent and Fees
Unit Price
- $1,000
Apartment Unit: 145Apartment Model: Willowbrook$1,0001 Bedroom, 1 Bath, 612 sq ftAvailable Now2 Bedrooms
Show Unavailable FloorplansMAPLEWOOD PLUS
$1,450
2 Beds, 1 Bath, 894 sq ftAvailable NowCheapest 2 BedroomThis is the cheapest 2 Bedroom at this PropertyModel Gallery
Floorplans
Photos
Availability Details
Price Availability Date Unit Sq Ft $1,450 Available Now 63 894 Unit 63 Amenities and Features
Features
- Balcony
- Heating
Kitchen
- Dishwasher
- Refrigerator
Unique Features
- Central Air Conditioning
- Electric Range (Stove/Oven)
- First Floor Patios with Privacy Partitions
- In-Building Laundry Rooms
- Private Entrances
Unit 63 Rent and Fees
Unit Price
- $1,450
Model Rent and Fees
Price
- $1,450
Apartment Model: MAPLEWOOD PLUS$1,4502 Bedroom, 1 Bath, 894 sq ftAvailable NowFloorplansPhotos![]()
MAPLEWOOD PLUS - Image ![]()
MAPLEWOOD PLUS - Floorplan 1 ![]()
MAPLEWOOD PLUS - Floorplan 2 ![]()
MAPLEWOOD PLUS - Floorplan 3 Apartment Unit: 63Apartment Model: MAPLEWOOD PLUS$1,4502 Bedroom, 1 Bath, 894 sq ftAvailable NowMEADOWVIEW PLUS
From $1,500
2 Beds, 1 Bath, 937 sq ftAvailable NowModel Gallery
Floorplans
Availability Details
Price Availability Date Unit Sq Ft View Details $1,550 Available Now 112 937 $1,500 Available Now 115 937 Model Amenities and Features
Features
- Balcony
- Heating
Kitchen
- Dishwasher
- Refrigerator
Unique Features
- Central Air Conditioning
- Electric Range (Stove/Oven)
- First Floor Patios with Privacy Partitions
- In-Building Laundry Rooms
- Private Entrances
Model Rent and Fees
Model Price Range
- $1,500 - $1,550
Unit 112 Amenities and Features
Features
- Balcony
- Heating
Kitchen
- Dishwasher
- Refrigerator
Unique Features
- Central Air Conditioning
- Electric Range (Stove/Oven)
- First Floor Patios with Privacy Partitions
- In-Building Laundry Rooms
- Private Entrances
Unit 112 Rent and Fees
Unit Price
- $1,550
Model Rent and Fees
Model Price Range
- $1,500 - $1,550
Unit 115 Amenities and Features
Features
- Balcony
- Heating
Kitchen
- Dishwasher
- Refrigerator
Unique Features
- Central Air Conditioning
- Electric Range (Stove/Oven)
- First Floor Patios with Privacy Partitions
- In-Building Laundry Rooms
- Private Entrances
Unit 115 Rent and Fees
Unit Price
- $1,500
Model Rent and Fees
Model Price Range
- $1,500 - $1,550
Apartment Model: MEADOWVIEW PLUSFrom $1,5002 Bedroom, 1 Bath, 937 sq ftAvailable Now![]()
MEADOWVIEW PLUS - Floorplan 1 ![]()
MEADOWVIEW PLUS - Floorplan 2 Apartment Unit: 112Apartment Model: MEADOWVIEW PLUS$1,5502 Bedroom, 1 Bath, 937 sq ftAvailable NowApartment Unit: 115Apartment Model: MEADOWVIEW PLUS$1,5002 Bedroom, 1 Bath, 937 sq ftAvailable NowMEADOWVIEW
2 Beds, 1 Bath, 937 sq ftModel Gallery
Floorplans
3D Tours
Availability Details
Price Availability Date Unit Sq Ft $1,250 Call for Availability MEADOWVIEW 937 sq ft Model Amenities and Features
Features
- Air Conditioning
- Balcony
- Cable Ready
- Heating
- High Speed Internet Access
- Tub/Shower
- Washer/Dryer Hookup
Kitchen
- Dishwasher
- Disposal
- Kitchen
- Range
- Refrigerator
Living Space
- Carpet
- Dining Room
- Tile Floors
- Walk-In Closets
- Window Coverings
Unique Features
- Central Air Conditioning
- Electric Range (Stove/Oven)
- First Floor Patios with Privacy Partitions
- In-Building Laundry Rooms
- Private Entrances
Model Rent and Fees
Model Price
- $1,250
Apartment Model: MEADOWVIEW$1,2502 Bedroom, 1 Bath, 937 sq ftUnavailableFloorplans3D Tours![]()
MEADOWVIEW - Floorplan 1 ![]()
MEADOWVIEW - Floorplan 2 ![]()
MEADOWVIEW - Floorplan 3 MEADOWVIEW - 3D Tour WILLOWBROOK
2 Beds, 1 Bath, 1376 sq ftLargest 2 BedroomThis is the largest 2 Bedroom at this PropertyModel Gallery
Floorplans
Availability Details
Price Availability Date Unit Sq Ft $1,300 Call for Availability WILLOWBROOK 1376 sq ft Model Amenities and Features
Features
- Balcony
- Heating
- Storage Space
Kitchen
- Dishwasher
- Refrigerator
Unique Features
- Central Air Conditioning
- Electric Range (Stove/Oven)
- First Floor Patios with Privacy Partitions
- In-Building Laundry Rooms
- Private Entrances
Model Rent and Fees
Model Price
- $1,300
Apartment Model: WILLOWBROOK$1,3002 Bedroom, 1 Bath, 1376 sq ftUnavailable![]()
WILLOWBROOK - Floorplan 1 ![]()
WILLOWBROOK - Floorplan 2 ![]()
WILLOWBROOK - Floorplan 3 $1,750
More 2 bedroom units
2 Beds, 1 Bath, 1376 sq ftAvailable NowAvailability Details
Price Availability Date Unit Sq Ft $1,750 Available Now 13066 1376 Unit 13066 Amenities and Features
Features
- Balcony
- Heating
- Storage Space
Kitchen
- Dishwasher
- Refrigerator
Unique Features
- Central Air Conditioning
- Electric Range (Stove/Oven)
- First Floor Patios with Privacy Partitions
- In-Building Laundry Rooms
- Private Entrances
Unit 13066 Rent and Fees
Unit Price
- $1,750
Apartment Unit: 13066Apartment Model: WILLOWBROOK Premier$1,7502 Bedroom, 1 Bath, 1376 sq ftAvailable Now
Schedule a Tour
3D Tours
Property Information
- 178 Units
- 2 Stories
- Built in 1980
Lease Terms
- 12 mo
Fees and Policies
The fees listed below are community-provided and may exclude utilities or add-ons. All payments are made directly to the property and are non-refundable unless otherwise specified.
Required Fees
One-Time Basics
- Due at Application
- Application Fee Per ApplicantiCharged per applicant.$50.00
- Due at Move-In
- Administrative FeeiCharged per unit.$100.00
Other Fees and Policies
Pet Fees
- Cat
- One-Time Pet FeeiMax of 2. Charged Per Pet.$300.00
- Monthly Pet FeeiMax of 2. Charged Per Pet.$50.00/mo
- Dog
- One-Time Pet FeeiMax of 2. Charged Per Pet.$300.00
- Monthly Pet FeeiMax of 2. Charged Per Pet.$50.00/mo
Up to 2 pets allowed per home. $300 non-refundable pet fee (per pet). $25/month pet rent (per pet). Please call our Leasing Office for complete Pet Policy information.
Max of 2.
Parking Info and Fees
- Surface LotiOne Carport Per Home, Included. Surface Parking Lot Available, Including Ample Space for Guest Parking.
- Covered
- OtheriOne Carport Per Home, Included. Surface Parking Lot Available, Including Ample Space for Guest Parking.
Property Fee Disclaimer: Based on community-supplied data and independent market research. Subject to change without notice. May exclude fees for mandatory or optional services and usage-based utilities.
Features and Amenities
Community Features
- Clubhouse
Recreation and Fitness
- Walking/Biking Trails
- Pool
Interior Features
- Balcony
- Washer/Dryer Hookup
Kitchen Amenities
- Dishwasher
- Kitchen
Living Area Features
- Basement
Outdoor Features
- Deck
- Patio

Map
- Shopping
- Colleges
- Grocery
- Medical

Map
Getting Around
40 / 100 Fairly walkable
50 / 100 Fairly bikeable
100 / 100 Exceptionally car friendly
Getting to Know the Area
60 / 100 Restaurants
80 / 100 Cafes
60 / 100 Nightlife
30 / 100 Shopping
40 / 100 Noise Level
Frequently Asked Questions about Avalon Place
Where is Avalon Place located?
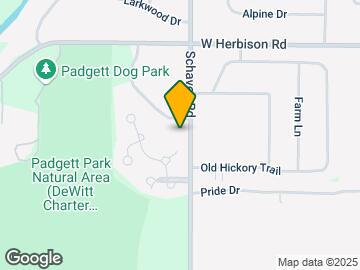
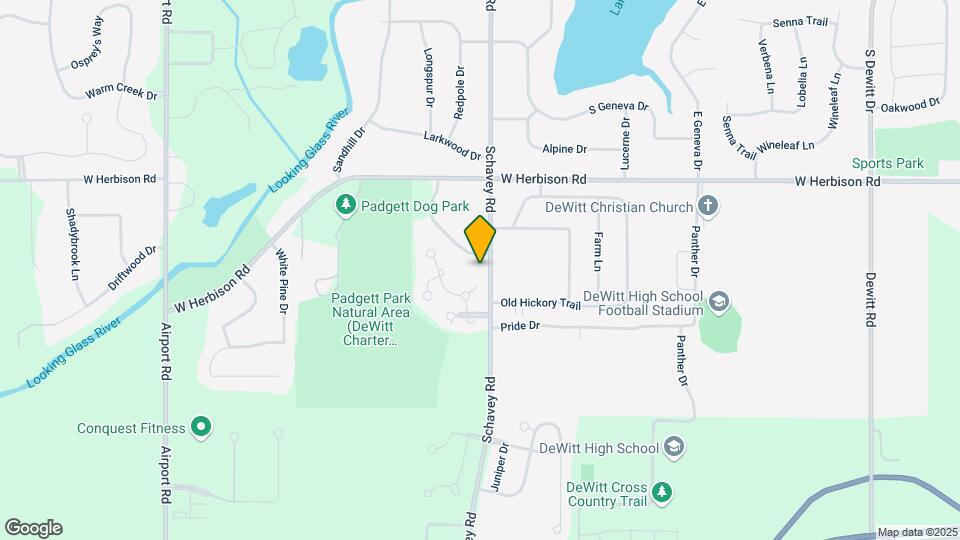
Avalon Place is located at 13180 Schavey Rd, DeWitt, MI
What is the current rent range at Avalon Place?
1 Bedroom to 2 Bedroom Apartments at Avalon Place currently range from $1,000 to $1,750
When is the leasing office open?
- The office Hours for Avalon Place are
- Monday 9:00 am–5:00 pm
- Tuesday 9:00 am–5:00 pm
- Wednesday 9:00 am–5:00 pm
- Thursday 9:00 am–5:00 pm
- Friday 9:00 am–5:00 pm
- Saturday By Appointment
- Sunday By Appointment
Are pets allowed?
Call us today to find out our pet policy and if we allow pets
Renters Reviews and Ratings
Verified RenterSubmitted by a verified resident of the apartment community. Participating residents may receive reward points in exchange for posting a review during their lease term, regardless of the nature of the review.
Property Manager Responded
Verified RenterSubmitted by a verified resident of the apartment community. Participating residents may receive reward points in exchange for posting a review during their lease term, regardless of the nature of the review.
Nearby Schools
Scott Elementary School
About GreatSchools Data on ApartmentHomeLiving.com.
Points of Interest
Time and distance from Avalon Place.
Big Box and Retail
Walgreens
Target
Menard's
Colleges and Universities
Lansing Community College - Downtown Campus
Groceries
Kroger
Meijer
Aldi
Hospitals
University Of Michigan Health - Sparrow Lansing Hospital
Military Bases
Army Air Support
Shopping Centers
Avalon Place has 5 shopping centers within 2.5 miles.
Nearby Neighborhoods
Rental Price Ranges in the Area
| Bedroom | Average Rent | Cheapest Rent | Highest Rent |
|---|---|---|---|
| DeWitt Studio Apartments | $1,037 | $750 | $1,751 |
| DeWitt 1 Bedroom Apartments | $1,347 | $734 | $2,395 |
| DeWitt 2 Bedroom Apartments | $1,695 | $479 | $4,250 |
| DeWitt 3 Bedroom Apartments | $2,026 | $630 | $3,697 |
| DeWitt 4 Bedroom Apartments | $667 | $509 | $800 |
| 2 Bedroom Homes | $1,222 | $910 | $1,650 |
| 3 Bedroom Homes | $1,799 | $1,100 | $3,000 |
| 4 Bedroom Homes | $1,500 | $1,500 | $1,500 |
| 5 Bedroom Homes | $3,750 | $3,750 | $3,750 |
Browse Top Apartments in DeWitt
By Price
By Community Type
- DeWitt Apartments with Rent Specials
- DeWitt Top Rated Apartments
- DeWitt Corporate Apartments
- DeWitt Furnished Apartments
- DeWitt Gated Apartments
- DeWitt Loft Apartments
- DeWitt Low Income Apartments
- New DeWitt Apartments
- DeWitt Senior Apartments
- DeWitt Short-term Apartments
- DeWitt Student Apartments
- DeWitt Apartments with Utilities Included


Max of 2.