

- 1–3 Bedrooms
- $809-$1,229 Pricing
- 562–1,071 Square Feet
Rent Specials
LIMITED TIME OFFER: Enjoy $500 off Move-in costs when you Apply and Move In by 8.21.26! Stipulations do apply, and specials are subject to change.
About Avalon Place
Avalon Place is the perfect community to call home. Located in Fairborn, residents can enjoy the plethora of amenities that our neighborhood has to offer. Serve it up on our sand volleyball court, have fun at the playground, or relax in our sparkling swimming pool. Featuring one, two, and three bedroom apartments and townhomes for rent, Avalon Place is the perfect choice for any lifestyle.
Avalon Place is located in the Fairborn AFB Neighborhood and 45324 Zip code of Fairborn, OH. This community is professionally managed by Monarch Investment and Management Group
Unique Features and Amenities
- Carpeting
- Ceiling Fan
- Flex Rent Payments
- Fully Equipped Kitchens
- Garbage Disposal
- Granite Countertops in select units
- Granite or Corian Countertops
- Large Closets
- Newer Appliance, Upgraded Cabinets, and Flooring
- Patio-1st Floor
- Pet Friendly
- Washer and Dryer Connections
Property Contact Info
- Listed by:
- Agency:
- Vendor Logo:
- Website:
- View Property Website
- Call Us:
- (937) 315-6030
- Disclaimer:
Office Hours
| Monday | 8:30 am–5:30 pm |
| Tuesday | 8:30 am–5:30 pm |
| Wednesday | 8:30 am–5:30 pm |
| Thursday | 8:30 am–5:30 pm |
| Friday | 8:30 am–5:30 pm |
| Saturday | Closed |
| Sunday | Closed |
Floorplan Pricing and Availability
Avalon Place offers 1 to 3 Bedroom apartments starting from $809 and having 562–1,071 sq ft. Here is the current pricing and availability:
New! Interactive Property Map
1 Bedroom
The Redstone
$839
1 Bed, 1 Bath, 562 sq ftAvailable Sep 6Model Gallery
Floorplans
3D Tours
Availability Details
Price Availability Date Unit Sq Ft Deposit $839 September 6, 2026 174-23 562 $400 Unit 174-23 Amenities and Features
Features
- Air Conditioning
- Balcony
- Cable Ready
- Ceiling Fans
- Tub/Shower
- Washer/Dryer Hookup
Kitchen
- Dishwasher
- Disposal
- Kitchen
- Range
Living Space
- Carpet
- Vinyl Flooring
- Walk-In Closets
Outdoor Space
- Patio
Unit 174-23 Rent and Fees
Unit Price
- $839
Deposit
- $400 deposit
Model Rent and Fees
Price
- $839
Apartment Model: The Redstone$8391 Bedroom, 1 Bath, 562 sq ftAvailable September 6, 2026Floorplans3D Tours![]()
The Redstone - Floorplan The Redstone - 3D Tour Apartment Unit: 174-23Apartment Model: The Redstone$8391 Bedroom, 1 Bath, 562 sq ftAvailable September 6, 2026The Joyce
$819
1 Bed, 1 Bath, 713 sq ftAvailable Sep 11Largest 1 BedroomThis is the largest 1 Bedroom at this PropertyModel Gallery
Floorplans
Availability Details
Price Availability Date Unit Sq Ft Deposit $819 September 11, 2026 042-01 713 $400 Unit 042-01 Amenities and Features
Features
- Ceiling Fans
- Heating
- High Speed Internet Access
- Tub/Shower
- Washer/Dryer Hookup
Kitchen
- Dishwasher
- Disposal
- Kitchen
- Range
Living Space
- Carpet
- Vinyl Flooring
- Walk-In Closets
Outdoor Space
- Patio
Unit 042-01 Rent and Fees
Unit Price
- $819
Deposit
- $400 deposit
Model Rent and Fees
Price
- $819
Apartment Model: The Joyce$8191 Bedroom, 1 Bath, 713 sq ftAvailable September 11, 2026![]()
The Joyce - Floorplan Apartment Unit: 042-01Apartment Model: The Joyce$8191 Bedroom, 1 Bath, 713 sq ftAvailable September 11, 2026The Sunburst
From $809
1 Bed, 1 Bath, 562 sq ftAvailable Sep 30Cheapest 1 BedroomThis is the cheapest 1 Bedroom at this PropertyModel Gallery
Floorplans
Availability Details
Price Availability Date Unit Sq Ft Deposit View Details $829 September 30, 2026 060M 562 $400 $829 September 30, 2026 075L 562 $400 $809 September 30, 2026 118-07 562 $400 Model Amenities and Features
Features
- Air Conditioning
- Balcony
- Cable Ready
- Ceiling Fans
- Heating
- High Speed Internet Access
- Tub/Shower
- Washer/Dryer Hookup
Kitchen
- Dishwasher
- Disposal
- Granite Countertops
- Kitchen
- Range
- Refrigerator
Model Rent and Fees
Model Price Range
- $809 - $929
Current Available Pricing
- $809 - $829
Unit 060M Amenities and Features
Kitchen
- Dishwasher
Unit 060M Rent and Fees
Unit Price
- $829
Deposit
- $400 deposit
Model Rent and Fees
Model Price Range
- $809 - $929
Unit 075L Amenities and Features
Kitchen
- Dishwasher
Unit 075L Rent and Fees
Unit Price
- $829
Deposit
- $400 deposit
Model Rent and Fees
Model Price Range
- $809 - $929
Unit 118-07 Amenities and Features
Kitchen
- Dishwasher
Unit 118-07 Rent and Fees
Unit Price
- $809
Deposit
- $400 deposit
Model Rent and Fees
Model Price Range
- $809 - $929
Apartment Model: The SunburstFrom $8091 Bedroom, 1 Bath, 562 sq ftAvailable September 30, 2026![]()
The Sunburst - Floorplan Apartment Unit: 060MApartment Model: The Sunburst$8291 Bedroom, 1 Bath, 562 sq ftAvailable September 30, 2026Apartment Unit: 075LApartment Model: The Sunburst$8291 Bedroom, 1 Bath, 562 sq ftAvailable September 30, 2026Apartment Unit: 118-07Apartment Model: The Sunburst$8091 Bedroom, 1 Bath, 562 sq ftAvailable September 30, 20262 Bedrooms
Show Unavailable FloorplansThe Oakwood
From $899
2 Beds, 1 Bath, 706 sq ftAvailable NowModel Gallery
Floorplans
3D Tours
Availability Details
Price Availability Date Unit Sq Ft Deposit View Details $909 Available Now 075I 706 $400 $969 August 14, 2026 2108-21 706 $400 $899 August 30, 2026 2180-03 706 $400 Model Amenities and Features
Features
- Air Conditioning
- Cable Ready
- Ceiling Fans
- Heating
- Tub/Shower
- Washer/Dryer Hookup
Kitchen
- Dishwasher
- Disposal
- Kitchen
- Range
Living Space
- Carpet
- Vinyl Flooring
- Walk-In Closets
Model Rent and Fees
Model Price Range
- $899 - $1,029
Current Available Pricing
- $899 - $969
Unit 075I Amenities and Features
Kitchen
- Dishwasher
Unit 075I Rent and Fees
Unit Price
- $909
Deposit
- $400 deposit
Model Rent and Fees
Model Price Range
- $899 - $1,029
Unit 2108-21 Amenities and Features
Features
- Air Conditioning
- Cable Ready
- Ceiling Fans
- Heating
- Tub/Shower
- Washer/Dryer Hookup
Kitchen
- Dishwasher
- Disposal
- Kitchen
- Range
Living Space
- Carpet
- Vinyl Flooring
- Walk-In Closets
Unit 2108-21 Rent and Fees
Unit Price
- $969
Deposit
- $400 deposit
Model Rent and Fees
Model Price Range
- $899 - $1,029
Unit 2180-03 Amenities and Features
Kitchen
- Dishwasher
Unit 2180-03 Rent and Fees
Unit Price
- $899
Deposit
- $400 deposit
Model Rent and Fees
Model Price Range
- $899 - $1,029
Apartment Model: The OakwoodFrom $8992 Bedroom, 1 Bath, 706 sq ftAvailable NowFloorplans3D Tours![]()
The Oakwood - Floorplan The Oakwood - 3D Tour The Oakwood - 3D Tour Apartment Unit: 075IApartment Model: The Oakwood$9092 Bedroom, 1 Bath, 706 sq ftAvailable NowApartment Unit: 2108-21Apartment Model: The Oakwood$9692 Bedroom, 1 Bath, 706 sq ftAvailable August 14, 2026Apartment Unit: 2180-03Apartment Model: The Oakwood$8992 Bedroom, 1 Bath, 706 sq ftAvailable August 30, 2026The Loretta
From $829
2 Beds, 1 Bath, 819 sq ftAvailable Sep 1Cheapest 2 BedroomThis is the cheapest 2 Bedroom at this PropertyModel Gallery
Floorplans
Availability Details
Price Availability Date Unit Sq Ft Deposit View Details $829 September 1, 2026 042-22 819 $400 $979 October 28, 2026 1704-01 819 $400 $869 November 2, 2026 122-24 819 $400 Model Amenities and Features
Features
- Air Conditioning
- Cable Ready
- Ceiling Fans
- Heating
- Tub/Shower
- Washer/Dryer Hookup
Kitchen
- Kitchen
- Range
Living Space
- Carpet
- Dining Room
- Walk-In Closets
Model Rent and Fees
Model Price Range
- $829 - $979
Unit 042-22 Amenities and Features
Features
- Air Conditioning
- Cable Ready
- Ceiling Fans
- Heating
- Tub/Shower
- Washer/Dryer Hookup
Kitchen
- Kitchen
- Range
Living Space
- Carpet
- Dining Room
- Walk-In Closets
Unit 042-22 Rent and Fees
Unit Price
- $829
Deposit
- $400 deposit
Model Rent and Fees
Model Price Range
- $829 - $979
Unit 1704-01 Amenities and Features
Features
- Air Conditioning
- Cable Ready
- Ceiling Fans
- Heating
- Tub/Shower
- Washer/Dryer Hookup
Kitchen
- Kitchen
- Range
Living Space
- Carpet
- Dining Room
- Walk-In Closets
Unit 1704-01 Rent and Fees
Unit Price
- $979
Deposit
- $400 deposit
Model Rent and Fees
Model Price Range
- $829 - $979
Unit 122-24 Amenities and Features
Features
- Air Conditioning
- Cable Ready
- Ceiling Fans
- Heating
- Tub/Shower
- Washer/Dryer Hookup
Kitchen
- Kitchen
- Range
Living Space
- Carpet
- Dining Room
- Walk-In Closets
Unit 122-24 Rent and Fees
Unit Price
- $869
Deposit
- $400 deposit
Model Rent and Fees
Model Price Range
- $829 - $979
Apartment Model: The LorettaFrom $8292 Bedroom, 1 Bath, 819 sq ftAvailable September 1, 2026![]()
The Loretta - Floorplan Apartment Unit: 042-22Apartment Model: The Loretta$8292 Bedroom, 1 Bath, 819 sq ftAvailable September 1, 2026Apartment Unit: 1704-01Apartment Model: The Loretta$9792 Bedroom, 1 Bath, 819 sq ftAvailable October 28, 2026Apartment Unit: 122-24Apartment Model: The Loretta$8692 Bedroom, 1 Bath, 819 sq ftAvailable November 2, 2026The Bordeaux
$1,149
2 Beds, 1.5 Baths, 943 sq ftAvailable Aug 20Largest 2 BedroomThis is the largest 2 Bedroom at this PropertyModel Gallery
Floorplans
Availability Details
Price Availability Date Unit Sq Ft Deposit View Details $1,149 August 20, 2026 005D 943 $400 $1,149 September 26, 2026 085E 943 $400 $1,149 September 30, 2026 085B 943 $400 Model Amenities and Features
Features
- Air Conditioning
- Cable Ready
- Ceiling Fans
- Heating
- Tub/Shower
- Washer/Dryer Hookup
Kitchen
- Dishwasher
- Disposal
- Kitchen
- Range
Living Space
- Carpet
- Dining Room
- Vinyl Flooring
- Walk-In Closets
Model Rent and Fees
Model Price
- $1,149
Unit 005D Amenities and Features
Kitchen
- Dishwasher
Unit 005D Rent and Fees
Unit Price
- $1,149
Deposit
- $400 deposit
Model Rent and Fees
Price
- $1,149
Unit 085E Amenities and Features
Kitchen
- Dishwasher
Unit 085E Rent and Fees
Unit Price
- $1,149
Deposit
- $400 deposit
Model Rent and Fees
Price
- $1,149
Unit 085B Amenities and Features
Kitchen
- Dishwasher
Unit 085B Rent and Fees
Unit Price
- $1,149
Deposit
- $400 deposit
Model Rent and Fees
Price
- $1,149
Apartment Model: The BordeauxFrom $1,1492 Bedroom, 1.5 Bath, 943 sq ftAvailable August 20, 2026![]()
The Bordeaux - Floorplan Apartment Unit: 005DApartment Model: The Bordeaux$1,1492 Bedroom, 1.5 Bath, 943 sq ftAvailable August 20, 2026Apartment Unit: 085EApartment Model: The Bordeaux$1,1492 Bedroom, 1.5 Bath, 943 sq ftAvailable September 26, 2026Apartment Unit: 085BApartment Model: The Bordeaux$1,1492 Bedroom, 1.5 Bath, 943 sq ftAvailable September 30, 2026The Wilson
2 Beds, 1 Bath, 842 sq ftModel Gallery
Floorplans
Availability Details
Price Availability Date Unit Sq Ft $934 Call for Availability The Wilson 842 sq ft Model Amenities and Features
Features
- Air Conditioning
- Balcony
- Cable Ready
- Ceiling Fans
- Heating
- High Speed Internet Access
- Tub/Shower
- Washer/Dryer Hookup
Kitchen
- Dishwasher
- Disposal
- Granite Countertops
- Kitchen
- Range
- Refrigerator
Model Rent and Fees
Model Price
- $934
Apartment Model: The Wilson$9342 Bedroom, 1 Bath, 842 sq ftUnavailable![]()
The Wilson - Floorplan 3 Bedrooms
The Triumph
3 Beds, 1 Bath, 955 sq ftModel Gallery
Floorplans
Availability Details
Price Availability Date Unit Sq Ft $1,139 Call for Availability The Triumph 955 sq ft Model Amenities and Features
Features
- High Speed Internet Access
Model Rent and Fees
Model Price
- $1,139
Apartment Model: The Triumph$1,1393 Bedroom, 1 Bath, 955 sq ftUnavailable![]()
The Triumph - Floorplan The Rockdell
3 Beds, 1.5 Baths, 1071 sq ftModel Gallery
Floorplans
Availability Details
Price Availability Date Unit Sq Ft $1,229 Call for Availability The Rockdell 1071 sq ft Model Amenities and Features
Features
- Air Conditioning
- Cable Ready
- Ceiling Fans
- Heating
- Tub/Shower
- Washer/Dryer Hookup
Kitchen
- Dishwasher
- Disposal
- Kitchen
- Range
Living Space
- Carpet
- Walk-In Closets
Model Rent and Fees
Model Price
- $1,229
Apartment Model: The Rockdell$1,2293 Bedroom, 1.5 Bath, 1071 sq ftUnavailable![]()
The Rockdell - Floorplan
Schedule a Tour
3D Tours
Property Information
- Renovated In 2009
- 592 Units
- 2 Stories
- Built in 1959
Lease Terms
- 12 mo
Fees and Policies
The fees listed below are community-provided and may exclude utilities or add-ons. All payments are made directly to the property and are non-refundable unless otherwise specified.
Required Fees
One-Time Basics
- Due at Application
- Holding FeeiCharged Per Unit.$100.00
- Application Fee Per ApplicantiCharged Per Applicant.$100.00
Other Fees and Policies
Pet Fees
- Cat
- Cat FeeiMax of 2. Charged Per Pet.$299.00
- Cat RentiCharged Per Pet.$30.00/mo
- Dog
- Dog FeeiMax of 2. Charged Per Pet.$299.00
- Dog RentiCharged Per Pet.$30.00/mo
Breed/Weight Restrictions apply, please contact the office for more information.
Max of 2. Pet Rent: $30/month per pet Pet Deposit: 1 Pet - $299 (one-time non-refundable fee) 2 Pets - $499 (one-time non-refundable fee).
Property Fee Disclaimer: Based on community-supplied data and independent market research. Subject to change without notice. May exclude fees for mandatory or optional services and usage-based utilities.
Features and Amenities
On-Site Services
- Maintenance On Site
- Property Manager On Site
- Laundry Facilities
Community Features
- Walk Up
Recreation and Fitness
- Volleyball Court
- Playground
- Pool
Interior Features
- Balcony
- Tub/Shower
- Heating
- Ceiling Fans
- High Speed Internet Access
- Cable Ready
- Washer/Dryer Hookup
- Air Conditioning
Kitchen Amenities
- Dishwasher
- Range
- Refrigerator
- Disposal
- Kitchen
- Granite Countertops
Living Area Features
- Walk In Closets
- Dining Room
- Vinyl Flooring
- Carpet
Outdoor Features
- Patio

Map
- Shopping
- Colleges
- Grocery
- Medical
- Parks

Map
Getting Around
40 / 100 Fairly walkable
40 / 100 Fairly bikeable
100 / 100 Exceptionally car friendly
Getting to Know the Area
60 / 100 Restaurants
40 / 100 Cafes
40 / 100 Nightlife
60 / 100 Shopping
50 / 100 Parks
90 / 100 Noise Level
Frequently Asked Questions about Avalon Place
Where is Avalon Place located?
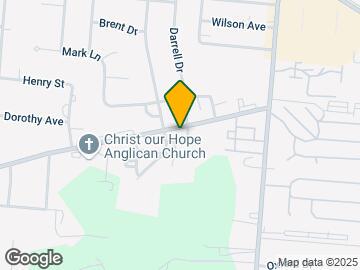
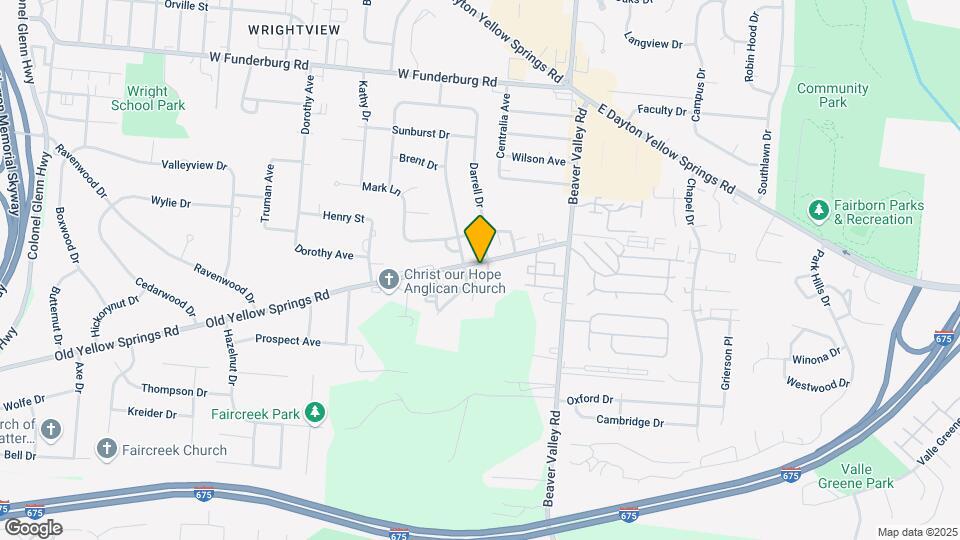
Avalon Place is located at 2196 Rockdell Dr near the Fairborn AFB area of Fairborn, OH
What is the current rent range at Avalon Place?
1 Bedroom to 3 Bedroom Apartments at Avalon Place currently range from $809 to $1,229
When is the leasing office open?
- The office Hours for Avalon Place are
- Monday 8:30 am–5:30 pm
- Tuesday 8:30 am–5:30 pm
- Wednesday 8:30 am–5:30 pm
- Thursday 8:30 am–5:30 pm
- Friday 8:30 am–5:30 pm
- Saturday Closed
- Sunday Closed
Are pets allowed?
Call us today to find out our pet policy and if we allow pets
Are there any rent specials?
The current rent special at Avalon Place is: LIMITED TIME OFFER: Enjoy $500 off Move-in costs when you Apply and Move In by 8.21.26! Stipulations do apply, and specials are subject to change..
Renters Reviews and Ratings
YAY NEW APARTMENT!! DEE IS AWESOME
Property Manager Responded
As a first time renter this is the place to go
Property Manager Responded
No issues
Property Manager Responded
lived here for 4 almost 5 years and I love it!
Property Manager Responded
DONT APPLY HERE
Property Manager Responded
Good luck
Property Manager Responded
Awesome management
Property Manager Responded
AMAZING PROPERTY
Property Manager Responded
AWFUL.
Property Manager Responded
Terrible Landscaping
Property Manager Responded
Worst Place I've lived
Property Manager Responded
Awful Apartment Management
Property Manager Responded
Nearby Schools
Fairborn Intermediate School
Fairborn High School
Fairborn Primary School
Tecumseh Elementary School
About GreatSchools Data on ApartmentHomeLiving.com.
Points of Interest
Time and distance from Avalon Place.
Big Box and Retail
Jcpenney
Kroger
Aldi
Colleges and Universities
Groceries
Kroger
Aldi
Hospitals
88th Medical Group (Wright-Patterson Afb)
Military Bases
Wright-Patterson Air Force Base Bath
Wright-Patterson Air Force Base
Gentile Air Force Station
Parks and Recreation
Avalon Place has 4 parks within 9.4 miles, including Carriage Hill Farm, Deeds Point, Island Park, and Wegerzyn Gardens.
Shopping Centers
Avalon Place has 5 shopping centers within 1.3 miles.
Nearby Neighborhoods
Rental Price Ranges in the Area
| Bedroom | Average Rent | Cheapest Rent | Highest Rent |
|---|---|---|---|
| Fairborn Studio Apartments | $1,384 | $600 | $3,870 |
| Fairborn 1 Bedroom Apartments | $1,081 | $645 | $1,815 |
| Fairborn 2 Bedroom Apartments | $1,427 | $690 | $2,599 |
| Fairborn 3 Bedroom Apartments | $1,828 | $1,139 | $2,724 |
| Fairborn 4 Bedroom Apartments | $1,867 | $610 | $2,724 |
| 2 Bedroom Homes | $1,259 | $945 | $1,799 |
| 3 Bedroom Homes | $1,907 | $1,245 | $3,704 |
| 4 Bedroom Homes | $2,395 | $1,545 | $2,995 |
| 5 Bedroom Homes | $4,075 | $3,150 | $5,000 |
Browse Top Apartments in Fairborn
By Price
By Community Type
- Fairborn Apartments with Rent Specials
- Fairborn Top Rated Apartments
- Fairborn Corporate Apartments
- Fairborn Furnished Apartments
- Fairborn Gated Apartments
- Fairborn Loft Apartments
- Fairborn Low Income Apartments
- New Fairborn Apartments
- Fairborn Senior Apartments
- Fairborn Short-term Apartments
- Fairborn Student Apartments
- Fairborn Apartments with Utilities Included


Max of 2. Pet Rent: $30/month per pet Pet Deposit: 1 Pet - $299 (one-time non-refundable fee) 2 Pets - $499 (one-time non-refundable fee).