


- 3 Bedroom Bedrooms
- $3,750-$3,835 Pricing
- 2,043–2,069 Square Feet
About Avalon Townhome Collection Arundel Mills
Discover Avalon Townhome Collection Arundel Mills — where the freedom of rental living meets the ease of a maintenance-free lifestyle. We thoughtfully design our homes and choose locations that put everything within reach. Located in Hanover, Maryland, our townhome community offers spacious three-bedroom layouts with dens, designed for modern living. Entertain with ease in open-concept homes featuring stainless steel appliances, quartz countertops, designer tile backsplashes, and hard-surface flooring throughout. Each residence includes direct access to a full-size one-car garage with additional tandem parking, providing both convenience and flexibility. Step outside your front door to enjoy community amenities including a pet park, playground, and outdoor grilling stations. When you’re ready to explore enjoy shopping, dining, and entertainment just minutes away at Arundel Mills Mall — the largest mall in Maryland. With easy access to I-95 and the Baltimore–Washington Parkway, commuting is seamless, and BWI Airport is just four miles away, making travel effortless. Avalon Townhome Collection at Arundel Mills — where location, lifestyle, and luxury rental living come together.
Avalon Townhome Collection Arundel Mills is located in the 21076 Zip code of Hanover, MD. This community is professionally managed by AvalonBay Communities, Inc.
Property Contact Info

- Listed by:
- Agency:
- Vendor Logo:
- Website:
- View Property Website
- Call Us:
- (240) 226-2013
- Disclaimer:
Office Hours
| Monday | Closed |
| Tuesday | 9:00 am–5:30 pm |
| Wednesday | 9:00 am–5:30 pm |
| Thursday | 9:00 am–5:30 pm |
| Friday | 9:00 am–5:30 pm |
| Saturday | 9:00 am–5:30 pm |
| Sunday | Closed |
Floorplan Pricing and Availability
Avalon Townhome Collection Arundel Mills offers 3 Bedroom apartments starting from $3,750 and having 2,043–2,069 sq ft. Here is the current pricing and availability:
New! Interactive Property Map
 ApartmentHomeLiving.com's new Interactive Property Map allows you to see where every available unit is located at this community.Try It Now >
3 Bedrooms
Floorplan C1
From $3,750
3 Beds, 2.5 Baths, 2043 sq ftAvailable Nov 13Model Gallery
Floorplans
Availability Details
Price Availability Date Unit Sq Ft View Details $3,760 November 13, 2026 002-7416 2043 $3,760 November 13, 2026 002-7420 2043 $3,760 November 13, 2026 002-7424 2043 Model Amenities and Features
Features
- Washer/Dryer
- Windows
Kitchen
- Quartz Countertops
- Stainless Steel Appliances
Model Rent and Fees
Model Price Range
- $3,750 - $3,760
Current Available Pricing
- $3,760
Deposit
- $300 deposit
Unit 002-7416 Rent and Fees
Unit Price
- $3,760
View Details and Rent EstimateDeposit
- $300 deposit
Model Rent and Fees
Model Price Range
- $3,750 - $3,760
Unit 002-7420 Rent and Fees
Unit Price
- $3,760
View Details and Rent EstimateDeposit
- $300 deposit
Model Rent and Fees
Model Price Range
- $3,750 - $3,760
Unit 002-7424 Rent and Fees
Unit Price
- $3,760
View Details and Rent EstimateDeposit
- $300 deposit
Model Rent and Fees
Model Price Range
- $3,750 - $3,760
Apartment Model: C1From $3,7503 Bedroom, 2.5 Bath, 2043 sq ftAvailable November 13, 2026![]()
C1 - Floorplan Apartment Unit: 002-7416Apartment Model: C1$3,7603 Bedroom, 2.5 Bath, 2043 sq ftAvailable November 13, 2026Apartment Unit: 002-7420Apartment Model: C1$3,7603 Bedroom, 2.5 Bath, 2043 sq ftAvailable November 13, 2026Apartment Unit: 002-7424Apartment Model: C1$3,7603 Bedroom, 2.5 Bath, 2043 sq ftAvailable November 13, 2026C1_Right_End
From $3,825
3 Beds, 2.5 Baths, 2043 sq ftAvailable Nov 13Model Gallery
Floorplans
Availability Details
Price Availability Date Unit Sq Ft View Details $3,835 November 13, 2026 002-7432 2043 $3,825 November 20, 2026 004-7540 2043 $3,835 November 27, 2026 005-7460 2043 Model Amenities and Features
Features
- Washer/Dryer
- Windows
Kitchen
- Quartz Countertops
- Stainless Steel Appliances
Model Rent and Fees
Model Price Range
- $3,825 - $3,835
Deposit
- $300 deposit
Unit 002-7432 Rent and Fees
Unit Price
- $3,835
View Details and Rent EstimateDeposit
- $300 deposit
Model Rent and Fees
Model Price Range
- $3,825 - $3,835
Unit 004-7540 Rent and Fees
Unit Price
- $3,825
View Details and Rent EstimateDeposit
- $300 deposit
Model Rent and Fees
Model Price Range
- $3,825 - $3,835
Unit 005-7460 Rent and Fees
Unit Price
- $3,835
View Details and Rent EstimateDeposit
- $300 deposit
Model Rent and Fees
Model Price Range
- $3,825 - $3,835
Apartment Model: C1_Right_EndFrom $3,8253 Bedroom, 2.5 Bath, 2043 sq ftAvailable November 13, 2026![]()
C1_Right_End - Floorplan Apartment Unit: 002-7432Apartment Model: C1_Right_End$3,8353 Bedroom, 2.5 Bath, 2043 sq ftAvailable November 13, 2026Apartment Unit: 004-7540Apartment Model: C1_Right_End$3,8253 Bedroom, 2.5 Bath, 2043 sq ftAvailable November 20, 2026Apartment Unit: 005-7460Apartment Model: C1_Right_End$3,8353 Bedroom, 2.5 Bath, 2043 sq ftAvailable November 27, 2026C1_Left_End
From $3,825
3 Beds, 2.5 Baths, 2043 sq ftAvailable Nov 13Model Gallery
Floorplans
Availability Details
Price Availability Date Unit Sq Ft View Details $3,835 November 13, 2026 002-7410 2043 $3,825 November 20, 2026 004-7512 2043 $3,835 November 27, 2026 005-7434 2043 Model Amenities and Features
Features
- Washer/Dryer
- Windows
Kitchen
- Quartz Countertops
- Stainless Steel Appliances
Model Rent and Fees
Model Price Range
- $3,825 - $3,835
Deposit
- $300 deposit
Unit 002-7410 Rent and Fees
Unit Price
- $3,835
View Details and Rent EstimateDeposit
- $300 deposit
Model Rent and Fees
Model Price Range
- $3,825 - $3,835
Unit 004-7512 Rent and Fees
Unit Price
- $3,825
View Details and Rent EstimateDeposit
- $300 deposit
Model Rent and Fees
Model Price Range
- $3,825 - $3,835
Unit 005-7434 Rent and Fees
Unit Price
- $3,835
View Details and Rent EstimateDeposit
- $300 deposit
Model Rent and Fees
Model Price Range
- $3,825 - $3,835
Apartment Model: C1_Left_EndFrom $3,8253 Bedroom, 2.5 Bath, 2043 sq ftAvailable November 13, 2026![]()
C1_Left_End - Floorplan Apartment Unit: 002-7410Apartment Model: C1_Left_End$3,8353 Bedroom, 2.5 Bath, 2043 sq ftAvailable November 13, 2026Apartment Unit: 004-7512Apartment Model: C1_Left_End$3,8253 Bedroom, 2.5 Bath, 2043 sq ftAvailable November 20, 2026Apartment Unit: 005-7434Apartment Model: C1_Left_End$3,8353 Bedroom, 2.5 Bath, 2043 sq ftAvailable November 27, 2026Floorplan C2
From $3,750
3 Beds, 2.5 Baths, 2069 sq ftAvailable Nov 13Model Gallery
Floorplans
Availability Details
Price Availability Date Unit Sq Ft View Details $3,750 November 13, 2026 001-7405 2069 $3,750 November 13, 2026 001-7409 2069 $3,750 November 13, 2026 001-7413 2069 Model Amenities and Features
Features
- Washer/Dryer
- Windows
Kitchen
- Quartz Countertops
- Stainless Steel Appliances
Model Rent and Fees
Model Price Range
- $3,750 - $3,760
Current Available Pricing
- $3,750
Deposit
- $300 deposit
Unit 001-7405 Rent and Fees
Unit Price
- $3,750
View Details and Rent EstimateDeposit
- $300 deposit
Model Rent and Fees
Model Price Range
- $3,750 - $3,760
Unit 001-7409 Rent and Fees
Unit Price
- $3,750
View Details and Rent EstimateDeposit
- $300 deposit
Model Rent and Fees
Model Price Range
- $3,750 - $3,760
Unit 001-7413 Rent and Fees
Unit Price
- $3,750
View Details and Rent EstimateDeposit
- $300 deposit
Model Rent and Fees
Model Price Range
- $3,750 - $3,760
Apartment Model: C2From $3,7503 Bedroom, 2.5 Bath, 2069 sq ftAvailable November 13, 2026![]()
C2 - Floorplan Apartment Unit: 001-7405Apartment Model: C2$3,7503 Bedroom, 2.5 Bath, 2069 sq ftAvailable November 13, 2026Apartment Unit: 001-7409Apartment Model: C2$3,7503 Bedroom, 2.5 Bath, 2069 sq ftAvailable November 13, 2026Apartment Unit: 001-7413Apartment Model: C2$3,7503 Bedroom, 2.5 Bath, 2069 sq ftAvailable November 13, 2026C2_Right_End
From $3,825
3 Beds, 2.5 Baths, 2069 sq ftAvailable Nov 13Model Gallery
Floorplans
Availability Details
Price Availability Date Unit Sq Ft View Details $3,825 November 13, 2026 002-7430 2069 $3,835 November 20, 2026 004-7538 2069 $3,825 November 27, 2026 005-7458 2069 Model Amenities and Features
Features
- Washer/Dryer
- Windows
Kitchen
- Quartz Countertops
- Stainless Steel Appliances
Model Rent and Fees
Model Price Range
- $3,825 - $3,835
Deposit
- $300 deposit
Unit 002-7430 Rent and Fees
Unit Price
- $3,825
View Details and Rent EstimateDeposit
- $300 deposit
Model Rent and Fees
Model Price Range
- $3,825 - $3,835
Unit 004-7538 Rent and Fees
Unit Price
- $3,835
View Details and Rent EstimateDeposit
- $300 deposit
Model Rent and Fees
Model Price Range
- $3,825 - $3,835
Unit 005-7458 Rent and Fees
Unit Price
- $3,825
View Details and Rent EstimateDeposit
- $300 deposit
Model Rent and Fees
Model Price Range
- $3,825 - $3,835
Apartment Model: C2_Right_EndFrom $3,8253 Bedroom, 2.5 Bath, 2069 sq ftAvailable November 13, 2026![]()
C2_Right_End - Floorplan Apartment Unit: 002-7430Apartment Model: C2_Right_End$3,8253 Bedroom, 2.5 Bath, 2069 sq ftAvailable November 13, 2026Apartment Unit: 004-7538Apartment Model: C2_Right_End$3,8353 Bedroom, 2.5 Bath, 2069 sq ftAvailable November 20, 2026Apartment Unit: 005-7458Apartment Model: C2_Right_End$3,8253 Bedroom, 2.5 Bath, 2069 sq ftAvailable November 27, 2026C2_Left_End
From $3,825
3 Beds, 2.5 Baths, 2069 sq ftAvailable Nov 20Model Gallery
Floorplans
Availability Details
Price Availability Date Unit Sq Ft View Details $3,835 November 20, 2026 004-7410 2069 $3,825 November 27, 2026 005-7436 2069 $3,825 December 7, 2026 001-7431 2069 Model Amenities and Features
Features
- Washer/Dryer
- Windows
Kitchen
- Quartz Countertops
- Stainless Steel Appliances
Model Rent and Fees
Model Price Range
- $3,825 - $3,835
Deposit
- $300 deposit
Unit 004-7410 Rent and Fees
Unit Price
- $3,835
View Details and Rent EstimateDeposit
- $300 deposit
Model Rent and Fees
Model Price Range
- $3,825 - $3,835
Unit 005-7436 Rent and Fees
Unit Price
- $3,825
View Details and Rent EstimateDeposit
- $300 deposit
Model Rent and Fees
Model Price Range
- $3,825 - $3,835
Unit 001-7431 Rent and Fees
Unit Price
- $3,825
View Details and Rent EstimateDeposit
- $300 deposit
Model Rent and Fees
Model Price Range
- $3,825 - $3,835
Apartment Model: C2_Left_EndFrom $3,8253 Bedroom, 2.5 Bath, 2069 sq ftAvailable November 20, 2026![]()
C2_Left_End - Floorplan Apartment Unit: 004-7410Apartment Model: C2_Left_End$3,8353 Bedroom, 2.5 Bath, 2069 sq ftAvailable November 20, 2026Apartment Unit: 005-7436Apartment Model: C2_Left_End$3,8253 Bedroom, 2.5 Bath, 2069 sq ftAvailable November 27, 2026Apartment Unit: 001-7431Apartment Model: C2_Left_End$3,8253 Bedroom, 2.5 Bath, 2069 sq ftAvailable December 7, 2026


Schedule a Tour
Property Information
- 90 Units
- 4 Stories
- Built in 2026
Fees and Policies
The fees listed below are community-provided and may exclude utilities or add-ons. All payments are made directly to the property and are non-refundable unless otherwise specified. Use the Cost Calculator to determine costs based on your needs.
Required Fees
One-Time Basics
- Due at Application
- Application FeesiCharged Per Applicant.$25.00
- Due at Move-In
- Security DepositiCharged Per Unit.$300.00
- Common Area/AmenitiesiCharged per unit.$250.00
Utilities
- Technology ConnectiCharged per unit.$81.00/mo
Other Fees and Policies
Pet Fees
- Cat
- Monthly Pet FeeiCharged Per Unit.$50.00/mo
- Dog
- Monthly Pet FeeiCharged Per Pet.$50.00/mo
Property Fee Disclaimer: Based on community-supplied data and independent market research. Subject to change without notice. May exclude fees for mandatory or optional services and usage-based utilities.
Features and Amenities
Recreation and Fitness
- Playground
Interior Features
- Windows
- Washer/Dryer
Kitchen Amenities
- Quartz Countertops
- Stainless Steel Appliances
Living Area Features
- Den
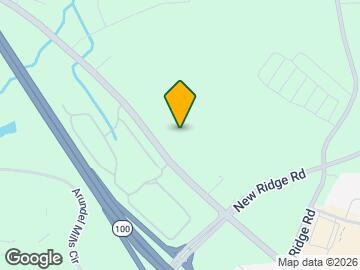
Map
- Shopping
- Colleges
- Grocery
- Medical
- Parks
- Transportation
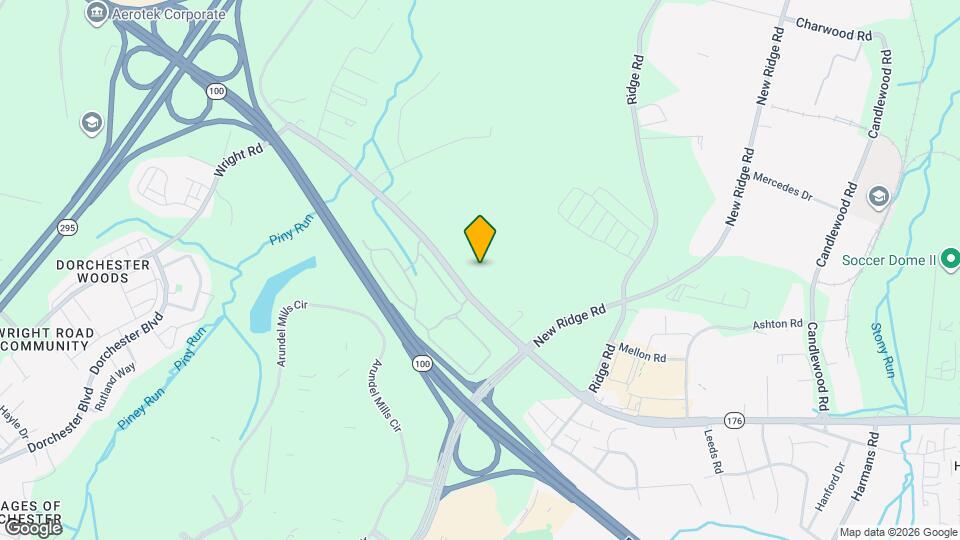
Map
Getting Around
30 / 100 Somewhat walkable
20 / 100 Limited public transit
10 / 100 Not Bikeable
100 / 100 Exceptionally car friendly
 details
Getting to Know the Area
50 / 100 Restaurants
40 / 100 Cafes
60 / 100 Nightlife
60 / 100 Shopping
90 / 100 Parks
20 / 100 Noise Level
Frequently Asked Questions about Avalon Townhome Collection Arundel Mills
Where is Avalon Townhome Collection Arundel Mills located?
Avalon Townhome Collection Arundel Mills is located at 1460 Dorsey Rd, Hanover, MD
What is the current rent range at Avalon Townhome Collection Arundel Mills?
3 Bedrooms at Avalon Townhome Collection Arundel Mills currently start from $3,750. Call today for more info!
When is the leasing office open?
- The office Hours for Avalon Townhome Collection Arundel Mills are
- Monday Closed
- Tuesday 9:00 am–5:30 pm
- Wednesday 9:00 am–5:30 pm
- Thursday 9:00 am–5:30 pm
- Friday 9:00 am–5:30 pm
- Saturday 9:00 am–5:30 pm
- Sunday Closed
Are pets allowed?
Call us today to find out our pet policy and if we allow pets
Nearby Schools
MacArthur Middle School
Hebron - Harman Elementary School
About GreatSchools Data on ApartmentHomeLiving.com.
Points of Interest
Time and distance from Avalon Townhome Collection Arundel Mills.
Arts Museums and Landmarks
Big Box and Retail
Kohl's
Lowe's
Costco
Colleges and Universities
The Community College of Baltimore County - CCBC Cantonsville
Groceries
Food Lion
Whole Foods
Aldi
Hospitals
University Of Maryland Baltimore Washington Medical Center
Spring Grove Hospital Center
Saint Agnes Hospital
Military Bases
Fort George Meade
Parks and Recreation
Avalon Townhome Collection Arundel Mills has 1 park within 10.1 miles, including Federal Hill Park.
Restaurants and Dining
Charleston
Amicci's
Chiapparelli's Restaurant
Shopping Centers
Avalon Townhome Collection Arundel Mills has 5 shopping centers within 0.8 miles.
Transit Stations
Dorsey-Camden Line
BWI Airport-Penn Line
Jessup-Camden Line
Nearby Neighborhoods
Rental Price Ranges in the Area
| Bedroom | Average Rent | Cheapest Rent | Highest Rent |
|---|---|---|---|
| Hanover Studio Apartments | $1,942 | $1,739 | $2,820 |
| Hanover 1 Bedroom Apartments | $2,079 | $699 | $2,950 |
| Hanover 2 Bedroom Apartments | $2,387 | $1,425 | $4,498 |
| Hanover 3 Bedroom Apartments | $3,094 | $1,757 | $3,835 |
| Hanover 4 Bedroom Apartments | $4,974 | $2,112 | $10,000+ |
| 2 Bedroom Homes | $1,964 | $1,150 | $2,595 |
| 3 Bedroom Homes | $3,029 | $1,858 | $7,000 |
| 4 Bedroom Homes | $3,582 | $2,650 | $7,000 |
| 5 Bedroom Homes | $5,075 | $4,850 | $5,300 |
| 6 Bedroom Homes | $4,995 | $4,995 | $4,995 |
Browse Top Apartments in Hanover
By Price
By Community Type
- Hanover Apartments for Rent by Owner
- Hanover Apartments with Rent Specials
- Hanover Top Rated Apartments
- Hanover Corporate Apartments
- Hanover Furnished Apartments
- Hanover Gated Apartments
- Hanover Loft Apartments
- Hanover Low Income Apartments
- Hanover Military Apartments
- New Hanover Apartments
- Hanover Senior Apartments
- Hanover Short-term Apartments
- Hanover Student Apartments
- Hanover Apartments with Utilities Included