

Request Notification
Avalon Townhome Collection Roseland
Roseland, NJ 07068

- 1–3 Bedrooms
- 890–1,721 Square Feet
About Avalon Townhome Collection Roseland
Discover Avalon Townhome Collection Roseland – the freedom of rental living and none of the hassles of homeownership. Choose from spacious one-, two- and three-bedroom townhomes thoughtfully designed with contemporary gourmet kitchens featuring stainless steel appliances and granite countertops. Each home offers the convenience of private garages and driveways. Step outside your door to enjoy a curated collection of amenities including a state-of-the-art fitness center, a sparkling outdoor swimming pool, and beautifully landscaped courtyards. Plus, our technology package, AvalonConnect, offers high-speed and common area WiFi, digital resident services including the ability to submit service requests and pay your rent online, Amazon package lockers, and more. Avalon Townhome Collection Roseland – where location, lifestyle, and luxury living come together.
Avalon Townhome Collection Roseland is located in the 07068 Zip code of Roseland, NJ.
Property Contact Info
This property currently does not have availability listed on ApartmentHomeLiving.com. Sign up to get notified when it becomes available.
Office Hours
| Monday | 9:00 am–7:00 pm |
| Tuesday | 9:00 am–7:00 pm |
| Wednesday | 9:00 am–7:00 pm |
| Thursday | 9:00 am–7:00 pm |
| Friday | 9:00 am–7:00 pm |
| Saturday | 9:00 am–7:00 pm |
| Sunday | 9:00 am–7:00 pm |
Floorplan Pricing and Availability
New! Interactive Property Map
1 Bedroom
Floorplan A1T
1 Bed, 1 Bath, 890 sq ftAvailable Sep 23Model Gallery
Floorplans
Availability Details
Availability Date Unit Sq Ft September 23, 2026 024-244 890 Apartment Model: A1T1 Bedroom, 1 Bath, 890 sq ftAvailable September 23, 2026![]()
A1T - Floorplan Apartment Unit: 024-244Apartment Model: A1T1 Bedroom, 1 Bath, 890 sq ftAvailable September 23, 2026A2TD
1 Bed, 1 Bath, 1001 sq ftAvailable Oct 10Model Gallery
Floorplans
Availability Details
Availability Date Unit Sq Ft October 10, 2026 007-073 1001 Apartment Model: A2TD1 Bedroom, 1 Bath, 1001 sq ftAvailable October 10, 2026![]()
A2TD - Floorplan Apartment Unit: 007-073Apartment Model: A2TD1 Bedroom, 1 Bath, 1001 sq ftAvailable October 10, 20262 Bedrooms
Show Unavailable FloorplansB3TD
2 Beds, 2.5 Baths, 1417 sq ftAvailable SoonCheapest 2 BedroomThis is the cheapest 2 Bedroom at this PropertyModel Gallery
Floorplans
Availability Details
Availability Date Unit Sq Ft Available Soon 014-145 1417 Apartment Model: B3TD2 Bedroom, 2.5 Bath, 1417 sq ftAvailable Soon![]()
B3TD - Floorplan Apartment Unit: 014-145Apartment Model: B3TD2 Bedroom, 2.5 Bath, 1417 sq ftAvailable SoonB4TD
2 Beds, 2.5 Baths, 1450 sq ftAvailable Sep 26Model Gallery
Floorplans
Availability Details
Availability Date Unit Sq Ft September 26, 2026 021-213 1450 October 17, 2026 011-113 1450 Apartment Model: B4TD2 Bedroom, 2.5 Bath, 1450 sq ftAvailable September 26, 2026![]()
B4TD - Floorplan Apartment Unit: 021-213Apartment Model: B4TD2 Bedroom, 2.5 Bath, 1450 sq ftAvailable September 26, 2026Apartment Unit: 011-113Apartment Model: B4TD2 Bedroom, 2.5 Bath, 1450 sq ftAvailable October 17, 2026B5TD
2 Beds, 2.5 Baths, 1673 sq ftAvailable Sep 26Largest 2 BedroomThis is the largest 2 Bedroom at this PropertyModel Gallery
Floorplans
Availability Details
Availability Date Unit Sq Ft September 26, 2026 020-203 1673 October 17, 2026 025-254 1673 Apartment Model: B5TD2 Bedroom, 2.5 Bath, 1673 sq ftAvailable September 26, 2026![]()
B5TD - Floorplan Apartment Unit: 020-203Apartment Model: B5TD2 Bedroom, 2.5 Bath, 1673 sq ftAvailable September 26, 2026Apartment Unit: 025-254Apartment Model: B5TD2 Bedroom, 2.5 Bath, 1673 sq ftAvailable October 17, 2026Floorplan B1T
2 Beds, 2.5 Baths, 1391 sq ftAvailability Details
Availability Date Unit Sq Ft Unavailable B1T 1391 sq ft Floorplan B2T
2 Beds, 2.5 Baths, 1404 sq ftAvailability Details
Availability Date Unit Sq Ft Unavailable B2T 1404 sq ft 3 Bedrooms
Show Unavailable FloorplansFloorplan C2T
3 Beds, 2.5 Baths, 1499 sq ftAvailable Oct 14Model Gallery
Floorplans
Availability Details
Availability Date Unit Sq Ft October 14, 2026 025-255 1499 Apartment Model: C2T3 Bedroom, 2.5 Bath, 1499 sq ftAvailable October 14, 2026![]()
C2T - Floorplan Apartment Unit: 025-255Apartment Model: C2T3 Bedroom, 2.5 Bath, 1499 sq ftAvailable October 14, 2026Floorplan C1T
3 Beds, 2.5 Baths, 1446 sq ftAvailability Details
Availability Date Unit Sq Ft Unavailable C1T 1446 sq ft Floorplan C3T
3 Beds, 2.5 Baths, 1721 sq ftLargest 3 BedroomThis is the largest 3 Bedroom at this PropertyAvailability Details
Availability Date Unit Sq Ft Unavailable C3T 1721 sq ft
Property Information
- 136 Units
- 3 Stories
- Built in 2015
Lease Terms
- 8 - 14 mo
Fees and Policies
The fees listed below are community-provided and may exclude utilities or add-ons. All payments are made directly to the property and are non-refundable unless otherwise specified.
Required Fees
One-Time Basics
- Due at Application
- Application FeesiCharged Per Applicant.$50.00
- Due at Move-In
- Security DepositiCharged Per Unit.$750.00
- Common Area/AmenitiesiCharged per unit.$650.00
Utilities
- Technology ConnectiCharged per unit.$142.00/mo
Other Fees and Policies
Pet Fees
- Cat
- Pet DepositiMax of 2. Charged per Pet.$0.00
- One-Time Pet FeeiMax of 2. Charged Per Pet.$500.00
- Monthly Pet FeeiMax of 2. Charged Per Pet.$55.00/mo
- Dog
- Pet DepositiMax of 2. Charged per Pet.$0.00
- One-Time Pet FeeiMax of 2. Charged Per Pet.$500.00
- Monthly Pet FeeiMax of 2. Charged Per Pet.$55.00/mo
Breed restrictions apply.
Max of 2.
Parking Info and Fees
- Garage ParkingiAttached garage parking in all homes with driveways in most
Property Fee Disclaimer: Based on community-supplied data and independent market research. Subject to change without notice. May exclude fees for mandatory or optional services and usage-based utilities.
Features and Amenities
Living Area Features
- Walk In Closets
Unique Amenities
- Garage Available
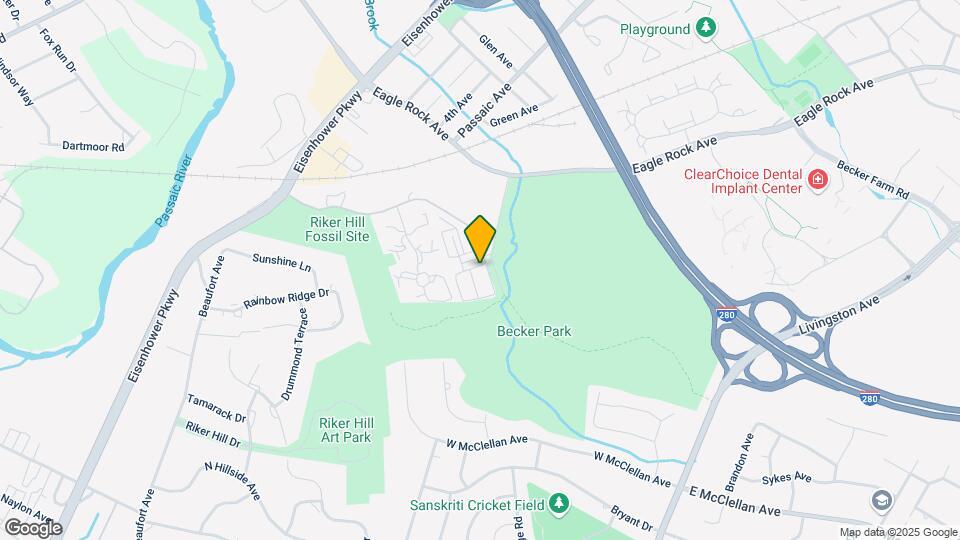
Map
- Shopping
- Colleges
- Grocery
- Medical
- Transportation
- Nearby Properties

Map
Getting Around
30 / 100 Somewhat walkable
50 / 100 Fairly bikeable
100 / 100 Exceptionally car friendly
Getting to Know the Area
50 / 100 Restaurants
40 / 100 Cafes
20 / 100 Nightlife
40 / 100 Shopping
100 / 100 Parks
100 / 100 Noise Level
New Jersey Social Services Information
Statewide service is free, confidential, multilingual and always open. Three easy ways to reach Social Services in NJ: Dial 2-1-1; text your zip code to 898-211; or chat at https://www.nj211.org
Renters Reviews and Ratings
No Privacy
Nearby Schools
West Essex Middle School
West Essex High School
Lester C. Noecker Elementary School
About GreatSchools Data on ApartmentHomeLiving.com.
Points of Interest
Time and distance from Avalon Townhome Collection Roseland.
Big Box and Retail
Staples
Shoprite
Walgreens
Colleges and Universities
Groceries
Shoprite
Foodtown
Whole Foods
Hospitals
Saint Barnabas Medical Center
Essex County Hospital Center
East Orange General Hospital
Shopping Centers
Avalon Townhome Collection Roseland has 5 shopping centers within 1.9 miles.
Transit Stations
Nearby Neighborhoods
Rental Price Ranges in the Area
| Bedroom | Average Rent | Cheapest Rent | Highest Rent |
|---|---|---|---|
| Roseland Studio Apartments | $2,201 | $1,815 | $2,490 |
| Roseland 1 Bedroom Apartments | $2,711 | $1,573 | $6,186 |
| Roseland 2 Bedroom Apartments | $3,698 | $2,095 | $7,867 |
| Roseland 3 Bedroom Apartments | $4,167 | $3,500 | $5,262 |
| Roseland 4 Bedroom Apartments | $3,600 | $3,600 | $3,600 |
| 2 Bedroom Homes | $2,928 | $2,250 | $3,900 |
| 3 Bedroom Homes | $4,356 | $2,975 | $5,900 |
| 4 Bedroom Homes | $5,134 | $3,600 | $9,000 |
| 5 Bedroom Homes | $4,975 | $4,300 | $6,000 |
| 6 Bedroom Homes | $8,250 | $8,250 | $8,250 |
Nearby Apartments
Nearby Homes
Did You Know?
The average 6 Bedroom Homes is $8,250.


Max of 2.