


- 2 Bedroom Bedrooms
- $3,495-$4,945 Total Monthly Price
Total Monthly Price
Base Rent$3,430 - $4,880Required Monthly Fees$65Total Monthly Price$3,495 - $4,945 - 1,242–1,480 Square Feet
About Avalon at Bedford Center
Avalon at Bedford Center, located in Bedford, MA, offers one- and two-bedroom apartments and townhomes for lease. Inside this refreshing community are amenities that include a state-of-the-art fitness center with new cardio and strength equipment, heated outdoor swimming pool, barbecue grills, and an updated resident lounge. We are also conveniently located 5 minutes from Highway 128 and 30 minutes to Boston.
Avalon at Bedford Center is located in the Bedford Neighborhood and 01730 Zip code of Bedford, MA. This community is professionally managed by AvalonBay Communities, Inc.
Unique Features and Amenities
- Bike Racks Available
- Five Minutes From Hwy 128
- Half-Hour To Boston
- Heated Outdoor Swimming Pool
- New Barbecue Grill Area
- Package Acceptance Services
- Private Townhome Garages
- Townhomes And Apartments Available
- WiFi Access In Common Areas
Property Contact Info

- Listed by:
- Agency:
- Vendor Logo:
- Website:
- View Property Website
- Call Us:
- (781) 730-7519
- Disclaimer:
Office Hours
| Monday | Closed |
| Tuesday | 9:00 am–5:00 pm |
| Wednesday | 9:00 am–5:00 pm |
| Thursday | Closed |
| Friday | 9:00 am–5:00 pm |
| Saturday | 9:00 am–5:00 pm |
| Sunday | Closed |
Floorplan Pricing and Availability
Avalon at Bedford Center offers 2 Bedroom apartments starting from $3,495 and having 1,242–1,480 sq ft. Here is the current pricing and availability:
New! Interactive Property Map
 ApartmentHomeLiving.com's new Interactive Property Map allows you to see where every available unit is located at this community.Try It Now >
2 Bedrooms
BF4L
From $3,495
2 Beds, 2 Baths, 1293 sq ftTotal Monthly PriceAvailable Aug 5Total Monthly Price
Base Rent$3,430 - $3,625Required Monthly Fees$65Total Monthly Price$3,495 - $3,690Cheapest 2 BedroomThis is the cheapest 2 Bedroom at this PropertyModel Gallery
Floorplans
Availability Details
Prices shown for this property are the Total Monthly Price including Fees.Price Availability Date Unit Sq Ft View Details $3,495 August 5, 2026 700-7303 1293 $3,690 September 12, 2026 500-5304 1293 Model Amenities and Features
Features
- High Speed Internet Access
- Smoke Free
Model Lease Information
Model Price Range
- $3,495 - $3,690Total Monthly PriceBase Rent: $3,430 - $3,625Required Monthly Fees: $65
Deposit
- $750 deposit
Unit 700-7303 Amenities and Features
Features
- High Speed Internet Access
- Smoke Free
Unit 700-7303 Lease Information
Unit Price
- $3,495Total Monthly PriceBase Rent: $3,430Required Monthly Fees: $65
View Details and Rent EstimateDeposit
- $750 deposit
Model Lease Information
Model Price Range
- $3,495 - $3,690Total Monthly Price
Unit 500-5304 Amenities and Features
Features
- High Speed Internet Access
- Smoke Free
Unit 500-5304 Lease Information
Unit Price
- $3,690Total Monthly PriceBase Rent: $3,625Required Monthly Fees: $65
View Details and Rent EstimateDeposit
- $750 deposit
Model Lease Information
Model Price Range
- $3,495 - $3,690Total Monthly Price
Apartment Model: BF4LFrom $3,4952 Bedroom, 2 Bath, 1293 sq ftAvailable August 5, 2026Floor plans are artist's rendering. All dimensions are approximate. Actual product and specifications may vary in dimension or detail. Not all features are available in every rental home. Please see a representative for details.
![]()
BF4L - Floorplan Apartment Unit: 700-7303Apartment Model: BF4L$3,4952 Bedroom, 2 Bath, 1293 sq ftAvailable August 5, 2026Apartment Unit: 500-5304Apartment Model: BF4L$3,6902 Bedroom, 2 Bath, 1293 sq ftAvailable September 12, 2026Floorplan B5G
$4,775
2 Beds, 2.5 Baths, 1480 sq ftTotal Monthly PriceAvailable Aug 16Total Monthly Price
Base Rent$4,710Required Monthly Fees$65Total Monthly Price$4,775Largest 2 BedroomThis is the largest 2 Bedroom at this PropertyModel Gallery
Floorplans
Availability Details
Prices shown for this property are the Total Monthly Price including Fees.Price Availability Date Unit Sq Ft $4,775 August 16, 2026 1A-102 1480 Unit 1A-102 Amenities and Features
Features
- High Speed Internet Access
- Smoke Free
Unit 1A-102 Lease Information
Unit Price
- $4,775Total Monthly PriceBase Rent: $4,710Required Monthly Fees: $65
View Details and Rent EstimateDeposit
- $750 deposit
Model Lease Information
Price
- $4,775Total Monthly Price
Apartment Model: B5G$4,7752 Bedroom, 2.5 Bath, 1480 sq ftAvailable August 16, 2026Floor plans are artist's rendering. All dimensions are approximate. Actual product and specifications may vary in dimension or detail. Not all features are available in every rental home. Please see a representative for details.
![]()
B5G - Floorplan Apartment Unit: 1A-102Apartment Model: B5G$4,7752 Bedroom, 2.5 Bath, 1480 sq ftAvailable August 16, 2026Floorplan B4G
$4,945
2 Beds, 2.5 Baths, 1242 sq ftTotal Monthly PriceAvailable Sep 29Total Monthly Price
Base Rent$4,880Required Monthly Fees$65Total Monthly Price$4,945Model Gallery
Floorplans
Availability Details
Prices shown for this property are the Total Monthly Price including Fees.Price Availability Date Unit Sq Ft $4,945 September 29, 2026 50B-501 1242 Unit 50B-501 Amenities and Features
Features
- High Speed Internet Access
- Smoke Free
Unit 50B-501 Lease Information
Unit Price
- $4,945Total Monthly PriceBase Rent: $4,880Required Monthly Fees: $65
View Details and Rent EstimateDeposit
- $750 deposit
Model Lease Information
Price
- $4,945Total Monthly Price
Apartment Model: B4G$4,9452 Bedroom, 2.5 Bath, 1242 sq ftAvailable September 29, 2026Floor plans are artist's rendering. All dimensions are approximate. Actual product and specifications may vary in dimension or detail. Not all features are available in every rental home. Please see a representative for details.
![]()
B4G - Floorplan Apartment Unit: 50B-501Apartment Model: B4G$4,9452 Bedroom, 2.5 Bath, 1242 sq ftAvailable September 29, 2026


Schedule a Tour
Property Information
- 139 Units
- 3 Stories
- Built in 2006
- Furnished
Lease Terms
- Flexible
Fees and Policies
The fees listed below are community-provided and may exclude utilities or add-ons. All payments are made directly to the property and are non-refundable unless otherwise specified. Use the Cost Calculator to determine costs based on your needs.
Required Fees
One-Time Basics
- Due at Move-In
- Security DepositiCharged Per Unit.$750.00
- Key/Lock Recurring/1timeiCharged per unit.$25.00
Utilities
- Internet - Standard PlaniCharged per unit.$65.00/mo
Pet Policy and Fees
Cats
AllowedDogs
AllowedParking Info and Fees
- Surface Lot
Property Fee Disclaimer: Based on community-supplied data and independent market research. Subject to change without notice. May exclude fees for mandatory or optional services and usage-based utilities.
Features and Amenities
Unique Amenities
- Bike Racks Available
- Five Minutes From Hwy 128
- Half-Hour To Boston
- Heated Outdoor Swimming Pool
- New Barbecue Grill Area
- Package Acceptance Services
- Private Townhome Garages
- Townhomes And Apartments Available
- WiFi Access In Common Areas
Community Features
- Corporate Housing
- Lounge
Outdoor Features
- Grill
Recreation and Fitness
- Fitness Center
- Pool
Interior Features
- Windows
- High Speed Internet Access
- Air Conditioning
- Wi Fi
- Smoke Free
Living Area Features
- Carpet
- Dining Room

Map
- Shopping
- Colleges
- Grocery
- Medical
- Parks
- Transportation
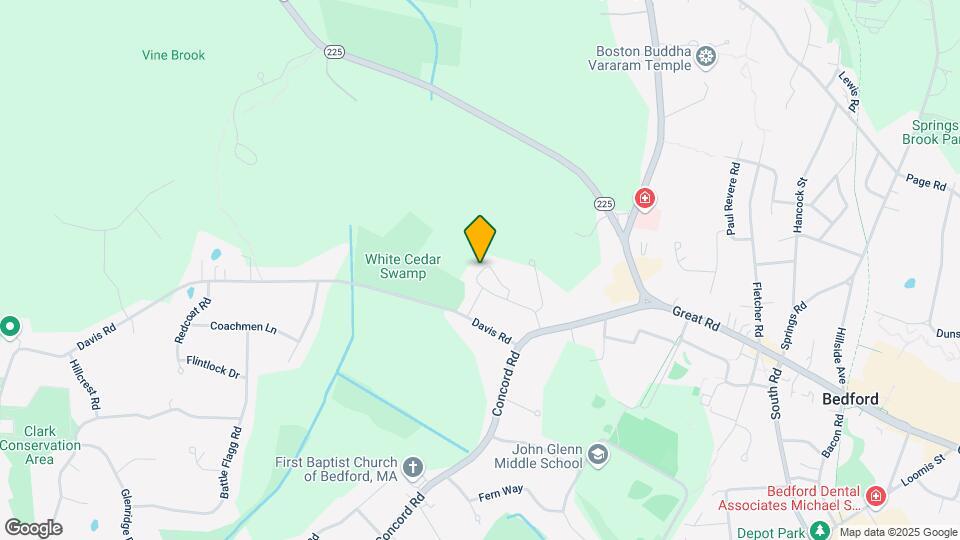
Map
Getting Around
30 / 100 Somewhat walkable
50 / 100 Fairly bikeable
90 / 100 Exceptionally car friendly
 details
Getting to Know the Area
40 / 100 Restaurants
30 / 100 Cafes
20 / 100 Nightlife
30 / 100 Shopping
90 / 100 Parks
60 / 100 Noise Level
Frequently Asked Questions about Avalon at Bedford Center
Where is Avalon at Bedford Center located?
Avalon at Bedford Center is located at 200 Avalon Dr near the Bedford area of Bedford, MA
What is the current rent range at Avalon at Bedford Center?
2 Bedrooms at Avalon at Bedford Center currently start from $3,495. Call today for more info!
When is the leasing office open?
- The office Hours for Avalon at Bedford Center are
- Monday Closed
- Tuesday 9:00 am–5:00 pm
- Wednesday 9:00 am–5:00 pm
- Thursday Closed
- Friday 9:00 am–5:00 pm
- Saturday 9:00 am–5:00 pm
- Sunday Closed
Are pets allowed?
Call us today to find out our pet policy and if we allow pets
Renters Reviews and Ratings

Bad experience
Nearby Schools
John Glenn Middle School
Davis Elementary School
Bedford High School
Lt Job Lane School
About GreatSchools Data on ApartmentHomeLiving.com.
Points of Interest
Time and distance from Avalon at Bedford Center.
Arts Museums and Landmarks
Big Box and Retail
Staples
Kohl's
Macy's
Colleges and Universities
Groceries
Stop & Shop
Whole Foods
Market Basket
Hospitals
Lahey Hospital & Medical Center, Burlington
Emerson Hospital
Mclean Hospital Corporation
Military Bases
Hanscom Air Force Base
US Military Res Natick Labs
Parks and Recreation
Avalon at Bedford Center has 2 parks within 13.9 miles, including Minute Man National Historical Park, and Fenway Park.
Shopping Centers
Avalon at Bedford Center has 5 shopping centers within 3.4 miles.
Transit Stations
Wilmington-Lowell Line
Mishawum-Lowell Line
Winchester Center-Lowell Line
Nearby Neighborhoods
Rental Price Ranges in the Area
| Bedroom | Average Price | Cheapest Price | Highest Price |
|---|---|---|---|
| Bedford Studio Apartments | $2,409 | $1,672 | $3,025 |
| Bedford 1 Bedroom Apartments | $2,682 | $1,277 | $3,941 |
| Bedford 2 Bedroom Apartments | $3,123 | $1,532 | $5,730 |
| Bedford 3 Bedroom Apartments | $3,894 | $2,405 | $5,492 |
| 2 Bedroom Homes | $2,874 | $2,200 | $4,100 |
| 3 Bedroom Homes | $4,100 | $3,300 | $5,100 |
| 4 Bedroom Homes | $5,231 | $3,450 | $7,200 |
| 5 Bedroom Homes | $8,325 | $4,000 | $10,000+ |
| 6 Bedroom Homes | $9,800 | $9,800 | $9,800 |
Browse Top Apartments in Bedford
By Community Type
- Bedford Apartments for Rent by Owner
- Bedford Apartments with Rent Specials
- Bedford Top Rated Apartments
- Bedford Corporate Apartments
- Bedford Furnished Apartments
- Bedford Gated Apartments
- Bedford Loft Apartments
- Bedford Low Income Apartments
- Bedford Military Apartments
- New Bedford Apartments
- Bedford Short-term Apartments
- Bedford Apartments with Utilities Included