


Contact
Avalon at Northbrook Apartments and Townhomes

- 1–3 Bedrooms
- $1,200-$2,530 Pricing
- 706–1,206 Square Feet
About Avalon at Northbrook Apartments and Townhomes
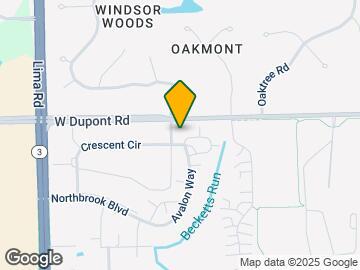
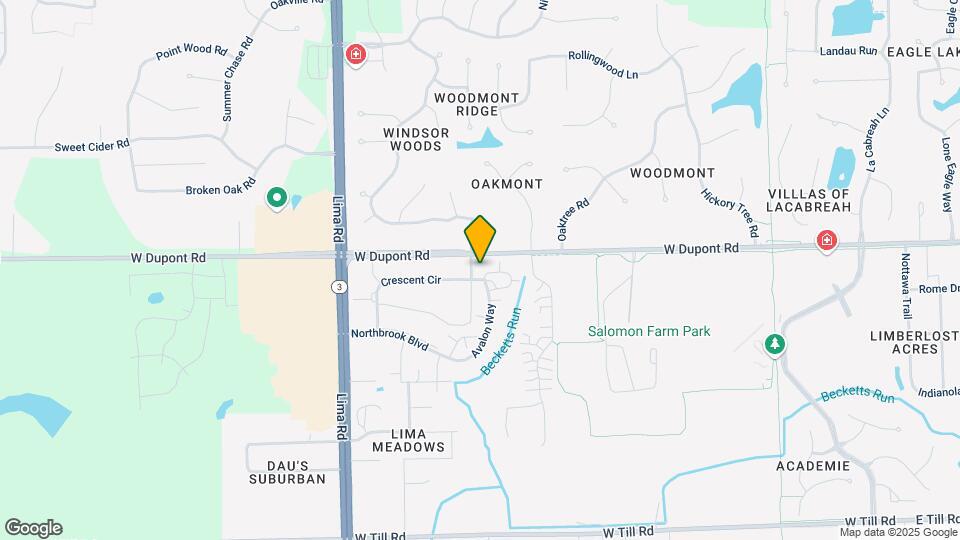
Nestled in Northwest Fort Wayne, Avalon at Northbrook offers a unique blend of the elegance and serenity found in a setting with the modern conveniences of a fine custom home. Located at the corner of Lima and DuPont Roads, Avalon is moments from downtown I-69, and Fort Wayne's finest shopping, recreational and dining establishments. Avalon at Northbrook provides beautiful and distinctive one, two and three bedroom apartment homes. Each unique floor plan has been thoughtfully designed to blend technological necessities with classic lifestyle choices. The elegance of yesterday and the promise of tomorrow strike a beautiful balance at Avalon.
Avalon at Northbrook Apartments and Townhomes is located in the North Fort Wayne Neighborhood and 46825 Zip code of Fort Wayne, IN. This community is professionally managed by Morgan Properties
Unique Features and Amenities
- Air Conditioner
- Attached Garage
- Attached Garage Available
- Black Appliances
- Carpeting
- Diswasher
- Extra Storage
- Media Room
- Non-Smoking Community
- Patio or Balcony
- SMART Home Technology
- Tile Backsplash
- Vinyl Plank Flooring
- Washer and Dryer
- White Cabintets
Property Contact Info

- Listed by:
- Agency:
- Vendor Logo:
- Website:
- View Property Website
- Call Us:
- (260) 529-6201
- Disclaimer:
Office Hours
| Monday | 9:30 am–5:30 pm |
| Tuesday | 9:30 am–5:30 pm |
| Wednesday | 9:30 am–5:30 pm |
| Thursday | 9:30 am–5:30 pm |
| Friday | 9:30 am–5:30 pm |
| Saturday | Closed |
| Sunday | Closed |
Floorplan Pricing and Availability
Avalon at Northbrook Apartments and Townhomes offers 1 to 3 Bedroom apartments starting from $1,200 and having 706–1,206 sq ft. Here is the current pricing and availability:
New! Interactive Property Map
1 Bedroom
One Bedroom
From $1,200
1 Bed, 1 Bath, 706 sq ftAvailable Aug 5Model Gallery
Floorplans
3D Tours
Availability Details
Price Availability Date Unit Sq Ft Deposit View Details $1,200 August 5, 2026 124-08 706 $200 $1,200 August 7, 2026 428-01 706 $200 $1,200 August 25, 2026 421-07 706 $200 Model Amenities and Features
Features
- Air Conditioning
- Balcony
- Cable Ready
- Fireplace
- Washer/Dryer
Kitchen
- Granite Countertops
- Microwave
- Refrigerator
- Stainless Steel Appliances
Model Rent and Fees
Model Price Range
- $1,200 - $1,651
Current Available Pricing
- $1,200
Unit 124-08 Amenities and Features
Unique Features
- Extra Storage
- SMART Home Technology
- Tile Backsplash
Unit 124-08 Rent and Fees
Unit Price
- $1,200
Deposit
- $200 deposit
Model Rent and Fees
Model Price Range
- $1,200 - $1,651
Unit 428-01 Amenities and Features
Unique Features
- Extra Storage
- SMART Home Technology
- Tile Backsplash
Unit 428-01 Rent and Fees
Unit Price
- $1,200
Deposit
- $200 deposit
Model Rent and Fees
Model Price Range
- $1,200 - $1,651
Unit 421-07 Amenities and Features
Unique Features
- Extra Storage
- SMART Home Technology
- Tile Backsplash
Unit 421-07 Rent and Fees
Unit Price
- $1,200
Deposit
- $200 deposit
Model Rent and Fees
Model Price Range
- $1,200 - $1,651
Apartment Model: One BedroomFrom $1,2001 Bedroom, 1 Bath, 706 sq ftAvailable August 5, 2026Floorplans3D Tours![]()
One Bedroom - Floorplan 1 ![]()
One Bedroom - Floorplan 2 One Bedroom - 3D Tour Apartment Unit: 124-08Apartment Model: One Bedroom$1,2001 Bedroom, 1 Bath, 706 sq ftAvailable August 5, 2026Apartment Unit: 428-01Apartment Model: One Bedroom$1,2001 Bedroom, 1 Bath, 706 sq ftAvailable August 7, 2026Apartment Unit: 421-07Apartment Model: One Bedroom$1,2001 Bedroom, 1 Bath, 706 sq ftAvailable August 25, 2026One Bedroom w/Den
From $1,265
1 Bed, 1 Bath, 809 sq ftAvailable Oct 14Model Gallery
Floorplans
Availability Details
Price Availability Date Unit Sq Ft Deposit $1,265 October 14, 2026 936-06 809 $200 Unit 936-06 Amenities and Features
Living Space
- Den
Unique Features
- Attached Garage
- SMART Home Technology
- Tile Backsplash
Unit 936-06 Rent and Fees
Unit Price
- $1,265
Deposit
- $200 deposit
Model Rent and Fees
Model Price Range
- $1,265 - $1,754
Apartment Model: One Bedroom w/DenFrom $1,2651 Bedroom, 1 Bath, 809 sq ftAvailable October 14, 2026![]()
One Bedroom w/Den - Floorplan 1 ![]()
One Bedroom w/Den - Floorplan 2 ![]()
One Bedroom w/Den - Floorplan 3 ![]()
One Bedroom w/Den - Floorplan 4 Apartment Unit: 936-06Apartment Model: One Bedroom w/Den$1,2651 Bedroom, 1 Bath, 809 sq ftAvailable October 14, 20262 Bedrooms
Two Bedroom 1.5 Bath Townhomes
From $1,445
2 Beds, 1.5 Baths, 1020 sq ftAvailable Aug 30Model Gallery
Floorplans
Availability Details
Price Availability Date Unit Sq Ft Deposit $1,445 August 30, 2026 007-06 1020 $200 Unit 007-06 Amenities and Features
Features
- Fireplace
Unique Features
- Attached Garage
- Extra Storage
- SMART Home Technology
- Tile Backsplash
Unit 007-06 Rent and Fees
Unit Price
- $1,445
Deposit
- $200 deposit
Model Rent and Fees
Model Price Range
- $1,445 - $1,853
Apartment Model: Two Bedroom 1.5 Bath TownhomesFrom $1,4452 Bedroom, 1.5 Bath, 1020 sq ftAvailable August 30, 2026![]()
Two Bedroom 1.5 Bath Townhomes - Floorplan 1 ![]()
Two Bedroom 1.5 Bath Townhomes - Floorplan 2 Apartment Unit: 007-06Apartment Model: Two Bedroom 1.5 Bath Townhomes$1,4452 Bedroom, 1.5 Bath, 1020 sq ftAvailable August 30, 2026Two Bedroom 2 Bath
From $1,285
2 Beds, 2 Baths, 876-953 sq ftAvailable Sep 15Model Gallery
Floorplans
3D Tours
Availability Details
Price Availability Date Unit Sq Ft Deposit View Details $1,285 September 15, 2026 035-03 876 $200 $1,305 September 15, 2026 21-09 876 $200 Model Amenities and Features
Features
- Air Conditioning
- Balcony
- Cable Ready
- Fireplace
- Washer/Dryer
Kitchen
- Granite Countertops
- Microwave
- Refrigerator
- Stainless Steel Appliances
Model Rent and Fees
Model Price Range
- $1,235 - $1,799
Current Available Pricing
- $1,285 - $1,305
Unit 035-03 Amenities and Features
Unique Features
- Extra Storage
- SMART Home Technology
- Tile Backsplash
- Vinyl Plank Flooring
Unit 035-03 Rent and Fees
Unit Price
- $1,285
Deposit
- $200 deposit
Model Rent and Fees
Model Price Range
- $1,235 - $1,799
Unit 21-09 Amenities and Features
Unique Features
- Black Appliances
- Extra Storage
- SMART Home Technology
- Tile Backsplash
- Vinyl Plank Flooring
Unit 21-09 Rent and Fees
Unit Price
- $1,305
Deposit
- $200 deposit
Model Rent and Fees
Model Price Range
- $1,235 - $1,799
Apartment Model: Two Bedroom 2 BathFrom $1,2352 Bedroom, 2 Bath, 876-953 sq ftAvailable September 15, 2026Floorplans3D Tours![]()
Two Bedroom 2 Bath - Floorplan 1 ![]()
Two Bedroom 2 Bath - Floorplan 2 Two Bedroom 2 Bath - 3D Tour Apartment Unit: 035-03Apartment Model: Two Bedroom 2 Bath$1,2852 Bedroom, 2 Bath, 876 sq ftAvailable September 15, 2026Apartment Unit: 21-09Apartment Model: Two Bedroom 2 Bath$1,3052 Bedroom, 2 Bath, 876 sq ftAvailable September 15, 20263 Bedrooms
Three Bedroom 2 Bath
From $1,630
3 Beds, 2 Baths, 1206 sq ftAvailable Aug 30Model Gallery
Floorplans
3D Tours
Availability Details
Price Availability Date Unit Sq Ft Deposit $1,630 August 30, 2026 007-10 1206 $200 Unit 007-10 Amenities and Features
Features
- Fireplace
Unique Features
- Attached Garage
- Extra Storage
- SMART Home Technology
- Tile Backsplash
Unit 007-10 Rent and Fees
Unit Price
- $1,630
Deposit
- $200 deposit
Model Rent and Fees
Model Price Range
- $1,630 - $2,530
Apartment Model: Three Bedroom 2 BathFrom $1,6303 Bedroom, 2 Bath, 1206 sq ftAvailable August 30, 2026Floorplans3D Tours![]()
Three Bedroom 2 Bath - Floorplan 1 ![]()
Three Bedroom 2 Bath - Floorplan 2 Three Bedroom 2 Bath - 3D Tour Apartment Unit: 007-10Apartment Model: Three Bedroom 2 Bath$1,6303 Bedroom, 2 Bath, 1206 sq ftAvailable August 30, 2026
Schedule a Tour
3D Tours
Property Information
- 256 Units
- 2 Stories
- Built in 1999
Fees and Policies
The fees listed below are community-provided and may exclude utilities or add-ons. All payments are made directly to the property and are non-refundable unless otherwise specified.
Required Fees
One-Time Basics
- Due at Application
- Administrative FeeiCharged Per Unit.$100.00
- Application Fee Per ApplicantiCharged Per Applicant.$60.00
Other Fees and Policies
Pet Fees
- Cat
- Cat FeeiMax of 2. Charged Per Pet.$250.00
- Cat RentiCharged Per Pet.$25.00/mo
- Dog
- Dog FeeiMax of 2. Charged Per Pet.$250.00
- Dog RentiCharged Per Pet.$25.00/mo
None
Breed Restrictions
Max of 2. | Restrictions: Breed Restrictions.
Storage Fees
- Storage Unit
- Storage DepositiCharged per rentable item.$0.00
- Storage RentiCharged per rentable item.$0.00/mo
Parking Info and Fees
- Garage Parking
- Other
Property Fee Disclaimer: Based on community-supplied data and independent market research. Subject to change without notice. May exclude fees for mandatory or optional services and usage-based utilities.
Features and Amenities
On-Site Services
- Maintenance On Site
- Property Manager On Site
- 24 Hour Access
Community Features
- Walk Up
- Corporate Housing
- Clubhouse
Recreation and Fitness
- Fitness Center
- Basketball Court
- Pool
Interior Features
- Balcony
- Fireplace
- Cable Ready
- Washer/Dryer
- Air Conditioning
Kitchen Amenities
- Microwave
- Refrigerator
- Stainless Steel Appliances
- Granite Countertops
Living Area Features
- Window Coverings
- Den
Outdoor Features
- Patio

Map
- Shopping
- Colleges
- Grocery
- Medical

Map
Frequently Asked Questions about Avalon at Northbrook Apartments and Townhomes
Where is Avalon at Northbrook Apartments and Townhomes located?
Avalon at Northbrook Apartments and Townhomes is located at 10230 Avalon Way near the North Fort Wayne area of Fort Wayne, IN
What is the current rent range at Avalon at Northbrook Apartments and Townhomes?
1 Bedroom to 3 Bedroom Apartments at Avalon at Northbrook Apartments and Townhomes currently range from $1,200 to $1,630
When is the leasing office open?
- The office Hours for Avalon at Northbrook Apartments and Townhomes are
- Monday 9:30 am–5:30 pm
- Tuesday 9:30 am–5:30 pm
- Wednesday 9:30 am–5:30 pm
- Thursday 9:30 am–5:30 pm
- Friday 9:30 am–5:30 pm
- Saturday Closed
- Sunday Closed
Are pets allowed?
Call us today to find out our pet policy and if we allow pets
Renters Reviews and Ratings
Overpriced Outdated Unit
Property Manager Responded
Be Careful - Really Bad Place to Call Home
Property Manager Responded
Office staff unavailable
Property Manager Responded
DON’T DO IT
Property Manager Responded
Unhappy residents
Property Manager Responded
Worst Rental Experience
Property Manager Responded
Horrific
I wouldn't risk it...
Very disapponting for the area and price.
New Ownership
Property Manager Responded
Unresponsive and Rude
Property Manager Responded
Extremely Frustrating
Property Manager Responded
Nearby Schools
Washington Center Elementary School
Shawnee Middle School
About GreatSchools Data on ApartmentHomeLiving.com.
Points of Interest
Time and distance from Avalon at Northbrook Apartments and Townhomes.
Big Box and Retail
Walgreens
Lowe's
Meijer
Colleges and Universities
Indiana University, Purdue University Fort Wayne
Ivy Technical Community College, Northeast - North Campus
Ivy Technical Community College, Northeast - Coliseum Campus
Groceries
Meijer
Aldi
Iga
Hospitals
Dupont Hospital
Parkview Orthopedic Hospital
Parkview Women's & Children's Hospital
Shopping Centers
Avalon at Northbrook Apartments and Townhomes has 5 shopping centers within 0.6 miles.
Nearby Neighborhoods
Rental Price Ranges in the Area
| Bedroom | Average Rent | Cheapest Rent | Highest Rent |
|---|---|---|---|
| Fort Wayne Studio Apartments | $981 | $689 | $1,800 |
| Fort Wayne 1 Bedroom Apartments | $1,253 | $620 | $2,393 |
| Fort Wayne 2 Bedroom Apartments | $1,481 | $650 | $2,962 |
| Fort Wayne 3 Bedroom Apartments | $2,050 | $845 | $5,542 |
| Fort Wayne 4 Bedroom Apartments | $1,718 | $585 | $2,599 |
Browse Top Apartments in Fort Wayne
By Price
By Community Type
- Fort Wayne Apartments for Rent by Owner
- Fort Wayne Apartments with Rent Specials
- Fort Wayne Top Rated Apartments
- Fort Wayne Corporate Apartments
- Fort Wayne Furnished Apartments
- Fort Wayne Gated Apartments
- Fort Wayne Loft Apartments
- New Fort Wayne Apartments
- Fort Wayne Senior Apartments
- Fort Wayne Short-term Apartments
- Fort Wayne Student Apartments
- Fort Wayne Apartments with Utilities Included


Max of 2. | Restrictions: None.