


- 1–3 Bedrooms
- $1,326-$1,776 Pricing
- 570–1,362 Square Feet
About Avalon of Wilmington
Welcome to Avalon of Wilmington Apartment Homes — where comfort, convenience, and coastal living come together.Ideally located between downtown Wilmington and the UNCW campus, Avalon offers thoughtfully designed 1, 2, and 3-bedroom apartment homes. With spacious layouts, private baths in select models, full-size kitchen pantries, and linen closets, you’ll have all the space you need. Garages and additional storage options are also available. Plus, you’re just a short drive from the beautiful North Carolina coast!Enjoy a community designed to fit your lifestyle. Stay productive in the 24-hour Wi-Fi Business Center, break a sweat in the fully equipped 24-hour Fitness Center, or challenge friends on the tennis and basketball courts. Your pets will love the leash-free bark park, and you’ll love relaxing by the pool or unwinding with a game of billiards in the game room.Make Avalon of Wilmington your new home — stop by for a tour today!
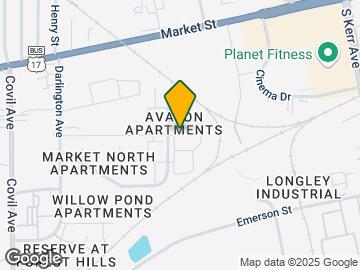

Avalon of Wilmington is located in the 28403 Zip code of Wilmington, NC. This community is professionally managed by Southwood Realty Company
Unique Features and Amenities
- ADA
- Coffee Cafe
- Community Garden
- First Floor
- Grilling Station
- Pet Park
- Planned Social Events
- Second Floor
- Third Floor
Property Contact Info

- Listed by:
- Agency:
- Vendor Logo:
- Website:
- View Property Website
- Call Us:
- (910) 406-6730
- Disclaimer:
Office Hours
| Monday | 9:00 am–6:00 pm |
| Tuesday | 9:00 am–6:00 pm |
| Wednesday | 9:00 am–6:00 pm |
| Thursday | 9:00 am–6:00 pm |
| Friday | 9:00 am–6:00 pm |
| Saturday | 9:00 am–3:00 pm |
| Sunday | Closed |
Floorplan Pricing and Availability
Avalon of Wilmington offers 1 to 3 Bedroom apartments starting from $1,275 and having 570–1,362 sq ft. Here is the current pricing and availability:
New! Interactive Property Map
1 Bedroom
Show Unavailable FloorplansThe Lookout
From $1,395
1 Bed, 1 Bath, 748 sq ftAvailable Aug 18Model Gallery
Floorplans
3D Tours
Availability Details
Price Availability Date Unit Sq Ft View Details $1,395 August 18, 2026 204 748 $1,415 August 25, 2026 106 748 $1,395 August 25, 2026 203 748 Model Amenities and Features
Features
- Ceiling Fans
- Security System
- Storage Space
- Washer/Dryer
- Washer/Dryer Hookup
- Wi-Fi
Kitchen
- Dishwasher
- Disposal
- Kitchen
- Microwave
- Pantry
Model Rent and Fees
Model Price Range
- $1,395 - $1,415
Deposit
- $300 deposit
Unit 204 Amenities and Features
Unique Features
- Second Floor
Unit 204 Rent and Fees
Unit Price
- $1,395
Deposit
- $300 deposit
Model Rent and Fees
Model Price Range
- $1,395 - $1,415
Unit 106 Amenities and Features
Unique Features
- First Floor
Unit 106 Rent and Fees
Unit Price
- $1,415
Deposit
- $300 deposit
Model Rent and Fees
Model Price Range
- $1,395 - $1,415
Unit 203 Amenities and Features
Unique Features
- Second Floor
Unit 203 Rent and Fees
Unit Price
- $1,395
Deposit
- $300 deposit
Model Rent and Fees
Model Price Range
- $1,395 - $1,415
Apartment Model: The LookoutFrom $1,3951 Bedroom, 1 Bath, 748 sq ftAvailable August 18, 2026Floorplans3D Tours![]()
The Lookout - Floorplan 1 ![]()
The Lookout - Floorplan 2 ![]()
The Lookout - Floorplan 3 The Lookout - 3D Tour Apartment Unit: 204Apartment Model: The Lookout$1,3951 Bedroom, 1 Bath, 748 sq ftAvailable August 18, 2026Apartment Unit: 106Apartment Model: The Lookout$1,4151 Bedroom, 1 Bath, 748 sq ftAvailable August 25, 2026Apartment Unit: 203Apartment Model: The Lookout$1,3951 Bedroom, 1 Bath, 748 sq ftAvailable August 25, 2026The Aspen
From $1,275
1 Bed, 1 Bath, 570 sq ftAvailable Sep 1Cheapest 1 BedroomThis is the cheapest 1 Bedroom at this PropertyModel Gallery
Floorplans
Availability Details
Price Availability Date Unit Sq Ft View Details $1,275 September 1, 2026 310 570 $1,295 September 5, 2026 202 570 $1,275 September 15, 2026 308 570 Model Amenities and Features
Features
- Ceiling Fans
- Security System
- Storage Space
- Washer/Dryer
- Washer/Dryer Hookup
- Wi-Fi
Kitchen
- Dishwasher
- Disposal
- Kitchen
- Microwave
- Pantry
Model Rent and Fees
Model Price Range
- $1,275 - $1,295
Deposit
- $300 deposit
Unit 310 Amenities and Features
Unique Features
- Third Floor
Unit 310 Rent and Fees
Unit Price
- $1,275
Deposit
- $300 deposit
Model Rent and Fees
Model Price Range
- $1,275 - $1,295
Unit 202 Amenities and Features
Unique Features
- Second Floor
Unit 202 Rent and Fees
Unit Price
- $1,295
Deposit
- $300 deposit
Model Rent and Fees
Model Price Range
- $1,275 - $1,295
Unit 308 Amenities and Features
Unique Features
- Third Floor
Unit 308 Rent and Fees
Unit Price
- $1,275
Deposit
- $300 deposit
Model Rent and Fees
Model Price Range
- $1,275 - $1,295
Apartment Model: The AspenFrom $1,2751 Bedroom, 1 Bath, 570 sq ftAvailable September 1, 2026![]()
The Aspen - Floorplan Apartment Unit: 310Apartment Model: The Aspen$1,2751 Bedroom, 1 Bath, 570 sq ftAvailable September 1, 2026Apartment Unit: 202Apartment Model: The Aspen$1,2951 Bedroom, 1 Bath, 570 sq ftAvailable September 5, 2026Apartment Unit: 308Apartment Model: The Aspen$1,2751 Bedroom, 1 Bath, 570 sq ftAvailable September 15, 2026The Kure
1 Bed, 1 Bath, 784 sq ftLargest 1 BedroomThis is the largest 1 Bedroom at this PropertyModel Gallery
Floorplans
3D Tours
Availability Details
Price Availability Date Unit Sq Ft Deposit From $1,326 Call for Availability The Kure 784 sq ft $300 Model Amenities and Features
Features
- Security System
- Washer/Dryer
- Washer/Dryer Hookup
Kitchen
- Dishwasher
- Disposal
- Microwave
Living Space
- Walk-In Closets
- Window Coverings
Unique Features
- Ceiling Fans
Model Rent and Fees
Model Price Range
- $1,326 - $1,446
Deposit
- $300 deposit
Apartment Model: The KureFrom $1,3261 Bedroom, 1 Bath, 784 sq ftUnavailableFloorplans3D Tours![]()
The Kure - Floorplan 1 ![]()
The Kure - Floorplan 2 ![]()
The Kure - Floorplan 3 The Kure - 3D Tour 2 Bedrooms
Show Unavailable FloorplansThe Carolina
From $1,455
2 Beds, 2 Baths, 1025 sq ftAvailable NowModel Gallery
Floorplans
3D Tours
Availability Details
Price Availability Date Unit Sq Ft View Details $1,455 Available Now 101 1025 $1,455 Available Now 102 1025 $1,455 Available Now 106 1025 Model Amenities and Features
Features
- Ceiling Fans
- Security System
- Storage Space
- Washer/Dryer
- Washer/Dryer Hookup
- Wi-Fi
Kitchen
- Dishwasher
- Disposal
- Kitchen
- Microwave
- Pantry
Model Rent and Fees
Model Price Range
- $1,415 - $1,615
Current Available Pricing
- $1,455
Deposit
- $300 deposit
Unit 101 Amenities and Features
Unique Features
- First Floor
Unit 101 Rent and Fees
Unit Price
- $1,455
Deposit
- $300 deposit
Model Rent and Fees
Model Price Range
- $1,415 - $1,615
Unit 102 Amenities and Features
Unique Features
- First Floor
Unit 102 Rent and Fees
Unit Price
- $1,455
Deposit
- $300 deposit
Model Rent and Fees
Model Price Range
- $1,415 - $1,615
Unit 106 Amenities and Features
Unique Features
- First Floor
Unit 106 Rent and Fees
Unit Price
- $1,455
Deposit
- $300 deposit
Model Rent and Fees
Model Price Range
- $1,415 - $1,615
Apartment Model: The CarolinaFrom $1,4152 Bedroom, 2 Bath, 1025 sq ftAvailable NowFloorplans3D Tours![]()
The Carolina - Floorplan 1 ![]()
The Carolina - Floorplan 2 ![]()
The Carolina - Floorplan 3 The Carolina - 3D Tour The Carolina - 3D Tour The Carolina - 3D Tour Apartment Unit: 101Apartment Model: The Carolina$1,4552 Bedroom, 2 Bath, 1025 sq ftAvailable NowApartment Unit: 102Apartment Model: The Carolina$1,4552 Bedroom, 2 Bath, 1025 sq ftAvailable NowApartment Unit: 106Apartment Model: The Carolina$1,4552 Bedroom, 2 Bath, 1025 sq ftAvailable NowThe Boardwalk
2 Beds, 2 Baths, 1100 sq ftModel Gallery
Floorplans
Availability Details
Price Availability Date Unit Sq Ft Deposit From $1,726 Call for Availability The Boardwalk 1100 sq ft $300 Model Amenities and Features
Features
- Ceiling Fans
- Security System
- Storage Space
- Washer/Dryer
- Washer/Dryer Hookup
- Wi-Fi
Kitchen
- Dishwasher
- Disposal
- Kitchen
- Microwave
- Pantry
Model Rent and Fees
Model Price Range
- $1,726 - $1,776
Deposit
- $300 deposit
Apartment Model: The BoardwalkFrom $1,7262 Bedroom, 2 Bath, 1100 sq ftUnavailable![]()
The Boardwalk - Floorplan 1 ![]()
The Boardwalk - Floorplan 2 ![]()
The Boardwalk - Floorplan 3 3 Bedrooms
The Wrightsville
From $1,675
3 Beds, 2 Baths, 1279 sq ftAvailable NowModel Gallery
Floorplans
3D Tours
Availability Details
Price Availability Date Unit Sq Ft View Details $1,795 Available Now 103 1279 $1,755 Available Now 202 1279 $1,755 Available Now 204 1279 Model Amenities and Features
Features
- Ceiling Fans
- Security System
- Storage Space
- Washer/Dryer
- Washer/Dryer Hookup
- Wi-Fi
Kitchen
- Dishwasher
- Disposal
- Kitchen
- Microwave
- Pantry
Model Rent and Fees
Model Price Range
- $1,675 - $1,795
Current Available Pricing
- $1,755 - $1,795
Deposit
- $300 deposit
Unit 103 Amenities and Features
Unique Features
- ADA
- First Floor
Unit 103 Rent and Fees
Unit Price
- $1,795
Deposit
- $300 deposit
Model Rent and Fees
Model Price Range
- $1,675 - $1,795
Unit 202 Amenities and Features
Unique Features
- Second Floor
Unit 202 Rent and Fees
Unit Price
- $1,755
Deposit
- $300 deposit
Model Rent and Fees
Model Price Range
- $1,675 - $1,795
Unit 204 Amenities and Features
Unique Features
- Second Floor
Unit 204 Rent and Fees
Unit Price
- $1,755
Deposit
- $300 deposit
Model Rent and Fees
Model Price Range
- $1,675 - $1,795
Apartment Model: The WrightsvilleFrom $1,6753 Bedroom, 2 Bath, 1279 sq ftAvailable NowFloorplans3D Tours![]()
The Wrightsville - Floorplan The Wrightsville - 3D Tour Apartment Unit: 103Apartment Model: The Wrightsville$1,7953 Bedroom, 2 Bath, 1279 sq ftAvailable NowApartment Unit: 202Apartment Model: The Wrightsville$1,7553 Bedroom, 2 Bath, 1279 sq ftAvailable NowApartment Unit: 204Apartment Model: The Wrightsville$1,7553 Bedroom, 2 Bath, 1279 sq ftAvailable NowThe Riverwalk
$2,025
3 Beds, 2 Baths, 1362 sq ftAvailable Oct 7Model Gallery
Floorplans
3D Tours
Availability Details
Price Availability Date Unit Sq Ft $2,025 October 7, 2026 307 1362 Unit 307 Amenities and Features
Unique Features
- Third Floor
Unit 307 Rent and Fees
Unit Price
- $2,025
Deposit
- $300 deposit
Model Rent and Fees
Price
- $2,025
Apartment Model: The Riverwalk$2,0253 Bedroom, 2 Bath, 1362 sq ftAvailable October 7, 2026Floorplans3D Tours![]()
The Riverwalk - Floorplan The Riverwalk - 3D Tour Apartment Unit: 307Apartment Model: The Riverwalk$2,0253 Bedroom, 2 Bath, 1362 sq ftAvailable October 7, 2026
Schedule a Tour
3D Tours
Property Information
- 457 Units
- 3 Stories
- Built in 2007
Lease Terms
- 6 - 15 mo
- Short Term Lease Options
Fees and Policies
The fees listed below are community-provided and may exclude utilities or add-ons. All payments are made directly to the property and are non-refundable unless otherwise specified.
Required Fees
One-Time Basics
- Due at Application
- Application Fee Per ApplicantiCharged per applicant.$75.00
- Due at Move-In
- Administrative FeeiCharged per unit.$0.00
Other Fees and Policies
Pet Fees
- Cat
- One-Time Pet FeeiMax of 2. Charged Per Pet.$300.00
- Monthly Pet FeeiMax of 2. Charged Per Pet.$20.00
- Dog
- Monthly Pet FeeiMax of 2. Charged Per Pet.$20.00
- One-Time Pet FeeiMax of 2. Charged Per Pet.$300.00
- Other Pet
- One-Time Pet FeeiMax of 2. Charged Per Pet.$300.00
- Monthly Pet FeeiMax of 2. Charged Per Pet.$20.00
We allow a maximum of two pets per apartment. Each pet incurs a non-refundable fee of $300, along with a monthly pet rent of $20. Additionally, there is a weight limit of 75 pounds for each pet. Please note that certain breed restrictions apply. For more details, feel free to contact the leasing office!
Max of 2. Small Caged Animal allowed.
We allow a maximum of two pets per apartment. Each pet incurs a non-refundable fee of $300, along with a monthly pet rent of $20. Additionally, there is a weight limit of 75 pounds for each pet. Please note that certain breed restrictions apply. For more details, feel free to contact the leasing office!
Max of 2. Small Caged Animal allowed.
Parking Fees
- Surface Lot
- Parking DepositiCharged Per Vehicle.$0.00
Please call us regarding our Parking Policy.
Property Fee Disclaimer: Based on community-supplied data and independent market research. Subject to change without notice. May exclude fees for mandatory or optional services and usage-based utilities.
Features and Amenities
Unique Amenities
- ADA
- Coffee Cafe
- Community Garden
- First Floor
- Grilling Station
- Pet Park
- Planned Social Events
- Second Floor
- Third Floor
On-Site Services
- Planned Social Activities
- Property Manager On Site
- Guest Apartment
- Concierge
- Maintenance On Site
Community Features
- Corporate Housing
- Business Center
- Clubhouse
Outdoor Features
- Sundeck
Recreation and Fitness
- Fitness Center
- Spa
- Tennis Court
- Basketball Court
- Gameroom
- Pool
Interior Features
- Storage Space
- Security System
- Ceiling Fans
- Washer/Dryer Hookup
- Washer/Dryer
- Wi Fi
Kitchen Amenities
- Disposal
- Dishwasher
- Microwave
- Pantry
- Kitchen
Living Area Features
- Walk In Closets
- Linen Closet
- Window Coverings

Map
- Shopping
- Colleges
- Grocery
- Medical

Map
Getting Around
30 / 100 Somewhat walkable
20 / 100 Limited public transit
40 / 100 Fairly bikeable
80 / 100 Very car friendly
Getting to Know the Area
60 / 100 Restaurants
40 / 100 Cafes
70 / 100 Nightlife
60 / 100 Shopping
70 / 100 Noise Level
Frequently Asked Questions about Avalon of Wilmington
Where is Avalon of Wilmington located?
Avalon of Wilmington is located at 327 Guinevere Ln, Wilmington, NC
What is the current rent range at Avalon of Wilmington?
1 Bedroom to 3 Bedroom Apartments at Avalon of Wilmington currently range from $1,275 to $2,025
When is the leasing office open?
- The office Hours for Avalon of Wilmington are
- Monday 9:00 am–6:00 pm
- Tuesday 9:00 am–6:00 pm
- Wednesday 9:00 am–6:00 pm
- Thursday 9:00 am–6:00 pm
- Friday 9:00 am–6:00 pm
- Saturday 9:00 am–3:00 pm
- Sunday Closed
Are pets allowed?
Call us today to find out our pet policy and if we allow pets
Renters Reviews and Ratings
Verified Renter
Verified Renter
Verified Renter
Verified Renter
Verified Renter
Verified Renter
Verified Renter
Verified Renter
Verified Renter
Verified Renter
Verified Renter
Nearby Schools
Rachel Freeman Elementary
Williston Middle
New Hanover High
About GreatSchools Data on ApartmentHomeLiving.com.
Points of Interest
Time and distance from Avalon of Wilmington.
Big Box and Retail
Lowe's
Costco
Kohl's
Colleges and Universities
Groceries
Food Lion
Trader Joe's
Lidl
Hospitals
Shopping Centers
Avalon of Wilmington has 5 shopping centers within 1.0 miles.
Nearby Neighborhoods
Rental Price Ranges in the Area
| Bedroom | Average Rent | Cheapest Rent | Highest Rent |
|---|---|---|---|
| Wilmington Studio Apartments | $1,527 | $850 | $2,169 |
| Wilmington 1 Bedroom Apartments | $1,640 | $863 | $3,417 |
| Wilmington 2 Bedroom Apartments | $1,868 | $945 | $4,609 |
| Wilmington 3 Bedroom Apartments | $2,164 | $715 | $6,050 |
| Wilmington 4 Bedroom Apartments | $2,296 | $939 | $3,795 |
Browse Top Apartments in Wilmington
By Price
By Community Type
- Wilmington Apartments for Rent by Owner
- Wilmington Apartments with Rent Specials
- Wilmington Top Rated Apartments
- Wilmington Corporate Apartments
- Wilmington Furnished Apartments
- Wilmington Gated Apartments
- Wilmington Loft Apartments
- Wilmington Low Income Apartments
- Wilmington Military Apartments
- New Wilmington Apartments
- Wilmington Senior Apartments
- Wilmington Short-term Apartments
- Wilmington Student Apartments
- Wilmington Apartments with Utilities Included


Max of 2. Small Caged Animal allowed.