


- 1–3 Bedrooms
- $1,974-$2,719 Pricing
- 989–1,526 Square Feet
About Avanti Luxury Apartments
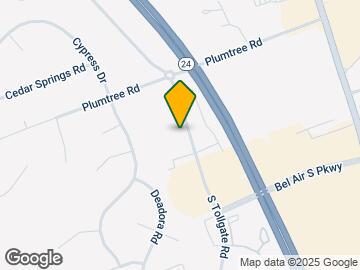
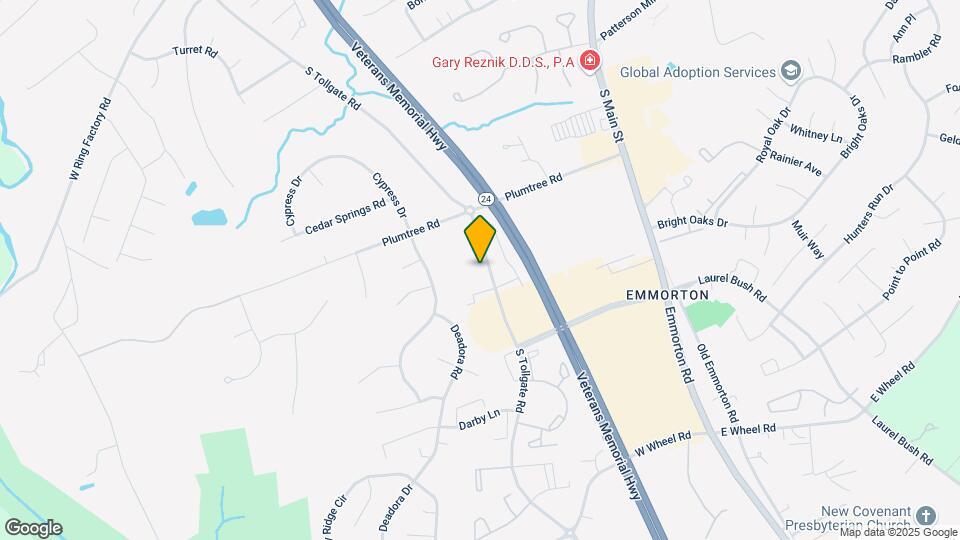
Live in luxury at our award-winning community with beautifully crafted apartments for rent in Bel Air, MD. Avanti offers upscale amenities including a resort-style pool surrounded by a large sundeck, outdoor living areas equipped with a fireplace, 24-hour fitness center, gathering room, business center, game room, and more. Awaken your inner chef in the open, modern, designer-inspired kitchen featuring stainless-steel appliances, granite countertops, island with pendant lighting, and espresso cabinetry. Our community is located just off Bel Air South Parkway behind Humagalas and near shopping, dining, entertainment, and all Harford County has to offer. Welcome to luxury.
Avanti Luxury Apartments is located in the Bel Air South Neighborhood and 21015 Zip code of Bel Air, MD. This community is professionally managed by Peak Management
Unique Features and Amenities
- 1.5 Bathrooms with separate Walk-In Shower & Soaki
- 10' Tray Ceilings in Select Apartments
- 2 Full Bathrooms with Separate Walk-In Shower & So
- 21.1 Cubic Foot Refrigerators
- 24-hour emergency service
- 42" Cabinets
- 42" Espresso Cabinetry
- 9' Ceilings
- Access-Controlled Entry System
- ApartmentRatings.com Top-Rated Community
- Billiards
- Brand-New Pet Spa!
- Central Heating & Air Conditioning
- Contactless Payments
- Double-Vanity
- Efficient Gas Cooking
- Efficient tankless water heaters in all homes
- Eficient tankless water heaters in all homes.
- Electronic, resident-controlled entry with digital
- Fenced-In Dog Park with Agility Equipment
- Fireplaces in select apartment homes
- Flexible Rent Payment Options
- Free WiFi in Clubhouse
- Full-Size Washer & Dryer
- Game Room
- Gourmet Kitchens with Designer Finishes
- High-Speed Internet Access Available
- Huge 21.5 cubic foot stainless steel refrigerators
- In-home washers & dryers
- Island With Pendant Lighting
- Keyless entry system
- MMHA Gold Star Award-Winning Community
- Onsite Management & Maintenance
- Optional Fireplaces
- Outdoor Fitness Equipment
- Outdoor Living Area with Grills, Fireplace, & Loun
- Pet-friendly community
- Private Balcony or Patio
- Private Patio/Balcony
- Scenic nature trail
- Tankless Water Heater with Hydronic Heat
- Unique 1 bedroom apartments featuring 1.5 baths
- USB Outlets
- Valet Trash Removal - Doorstep Trash Pickup Servic
- Vinyl Plank Flooring
- Vinyl plank floors with plush carpeted bedrooms
Property Contact Info

- Listed by:
- Agency:
- Vendor Logo:
- Website:
- View Property Website
- Call Us:
- (443) 464-1533
- Disclaimer:
Office Hours
| Monday | 9:30 am–5:30 pm |
| Tuesday | 9:30 am–5:30 pm |
| Wednesday | 9:30 am–5:30 pm |
| Thursday | 9:30 am–5:30 pm |
| Friday | 9:30 am–5:30 pm |
| Saturday | 9:30 am–5:30 pm |
| Sunday | Closed |
Floorplan Pricing and Availability
Avanti Luxury Apartments offers 1 to 3 Bedroom apartments starting from $1,974 and having 989–1,526 sq ft. Here is the current pricing and availability:
New! Interactive Property Map
1 Bedroom
1 Bedroom 1.5 Bath Den
From $2,204
1 Bed, 1.5 Baths, 1119 sq ftAvailable Oct 16Model Gallery
Floorplans
Availability Details
Price Availability Date Unit Sq Ft $2,204 October 16, 2026 000L 1119 Unit 000L Amenities and Features
Features
- Air Conditioning
- Balcony
- Ceiling Fans
- Security System
- Tub/Shower
- Washer/Dryer
Kitchen
- Dishwasher
- Disposal
- Eat-in Kitchen
- Freezer
- Granite Countertops
- Island Kitchen
- Kitchen
- Microwave
- Oven
- Range
- Refrigerator
- Stainless Steel Appliances
Living Space
- Double Pane Windows
- High Ceilings
- Vinyl Flooring
- Walk-In Closets
Outdoor Space
- Controlled Access
- Patio
Unique Features
- 1.5 Bathrooms with separate Walk-In Shower & Soaki
- 10' Tray Ceilings in Select Apartments
- 42" Cabinets
- 42" Espresso Cabinetry
- 9' Ceilings
- Central Heating & Air Conditioning
- Efficient Gas Cooking
- Efficient tankless water heaters in all homes
- Eficient tankless water heaters in all homes.
- Electronic, resident-controlled entry with digital
- Fireplaces in select apartment homes
- Full-Size Washer & Dryer
- Gourmet Kitchens with Designer Finishes
- High-Speed Internet Access Available
- Huge 21.5 cubic foot stainless steel refrigerators
- In-home washers & dryers
- Island With Pendant Lighting
- Keyless entry system
- Optional Fireplaces
- Private Balcony or Patio
- Private Patio/Balcony
- Tankless Water Heater with Hydronic Heat
- Unique 1 bedroom apartments featuring 1.5 baths
- USB Outlets
- Vinyl Plank Flooring
- Vinyl plank floors with plush carpeted bedrooms
Unit 000L Rent and Fees
Unit Price
- From $2,204
View Details and Rent EstimateModel Rent and Fees
Model Price Range
- $2,154 - $2,304
Apartment Model: 1 Bedroom 1.5 Bath DenFrom $2,1541 Bedroom, 1.5 Bath, 1119 sq ftAvailable October 16, 2026![]()
1 Bedroom 1.5 Bath Den - Floorplan 1 ![]()
1 Bedroom 1.5 Bath Den - Floorplan 2 Apartment Unit: 000LApartment Model: 1 Bedroom 1.5 Bath DenFrom $2,2041 Bedroom, 1.5 Bath, 1119 sq ftAvailable October 16, 20261 Bedroom 1.5 Bath
From $2,034
1 Bed, 1.5 Baths, 989 sq ftAvailable Nov 10Model Gallery
Floorplans
Photos
3D Tours
Availability Details
Price Availability Date Unit Sq Ft $2,034 November 10, 2026 000L 989 Unit 000L Amenities and Features
Features
- Air Conditioning
- Balcony
- Cable Ready
- Ceiling Fans
- Fireplace
- Framed Mirrors
- Heating
- Security System
- Tub/Shower
- Washer/Dryer
Kitchen
- Dishwasher
- Disposal
- Eat-in Kitchen
- Freezer
- Gas Range
- Granite Countertops
- Ice Maker
- Island Kitchen
- Kitchen
- Microwave
- Oven
- Range
- Refrigerator
- Stainless Steel Appliances
Living Space
- Dining Room
- Double Pane Windows
- High Ceilings
- Large Bedrooms
- Vinyl Flooring
- Walk-In Closets
Outdoor Space
- Controlled Access
- Deck
- Patio
Unique Features
- 1.5 Bathrooms with separate Walk-In Shower & Soaki
- 10' Tray Ceilings in Select Apartments
- 42" Cabinets
- 42" Espresso Cabinetry
- 9' Ceilings
- Central Heating & Air Conditioning
- Efficient Gas Cooking
- Efficient tankless water heaters in all homes
- Eficient tankless water heaters in all homes.
- Electronic, resident-controlled entry with digital
- Fireplaces in select apartment homes
- Full-Size Washer & Dryer
- Gourmet Kitchens with Designer Finishes
- High-Speed Internet Access Available
- Huge 21.5 cubic foot stainless steel refrigerators
- In-home washers & dryers
- Island With Pendant Lighting
- Keyless entry system
- Optional Fireplaces
- Private Balcony or Patio
- Private Patio/Balcony
- Tankless Water Heater with Hydronic Heat
- Unique 1 bedroom apartments featuring 1.5 baths
- USB Outlets
- Vinyl Plank Flooring
- Vinyl plank floors with plush carpeted bedrooms
Unit 000L Rent and Fees
Unit Price
- From $2,034
View Details and Rent EstimateModel Rent and Fees
Model Price Range
- $1,974 - $2,224
Apartment Model: 1 Bedroom 1.5 BathFrom $1,9741 Bedroom, 1.5 Bath, 989 sq ftAvailable November 10, 2026FloorplansPhotos3D Tours![]()
1 Bedroom 1.5 Bath - Image 1 ![]()
1 Bedroom 1.5 Bath - Image 2 ![]()
1 Bedroom 1.5 Bath - Image 3 ![]()
1 Bedroom 1.5 Bath - Image 4 ![]()
1 Bedroom 1.5 Bath - Image 5 ![]()
1 Bedroom 1.5 Bath - Image 6 ![]()
1 Bedroom 1.5 Bath - Image 7 ![]()
1 Bedroom 1.5 Bath - Image 8 ![]()
1 Bedroom 1.5 Bath - Image 9 ![]()
1 Bedroom 1.5 Bath - Image 10 ![]()
1 Bedroom 1.5 Bath - Floorplan 1 ![]()
1 Bedroom 1.5 Bath - Floorplan 2 ![]()
1 Bedroom 1.5 Bath - Floorplan 3 ![]()
1 Bedroom 1.5 Bath - Floorplan 4 1 Bedroom 1.5 Bath - 3D Tour Apartment Unit: 000LApartment Model: 1 Bedroom 1.5 BathFrom $2,0341 Bedroom, 1.5 Bath, 989 sq ftAvailable November 10, 20262 Bedrooms
Show Unavailable Floorplans2 Bedroom 2 Bath (H)
From $2,269
2 Beds, 2 Baths, 1278 sq ftAvailable NowModel Gallery
Floorplans
3D Tours
Availability Details
Price Availability Date Unit Sq Ft View Details $2,269 Available Now 000G 1278 $2,269 October 30, 2026 000F 1278 Model Amenities and Features
Features
- Air Conditioning
- Balcony
- Ceiling Fans
- Fireplace
- Security System
- Washer/Dryer
Kitchen
- Dishwasher
- Disposal
- Eat-in Kitchen
- Freezer
- Gas Range
- Granite Countertops
- Ice Maker
- Island Kitchen
- Microwave
- Range
- Refrigerator
- Stainless Steel Appliances
Living Space
- Den
- Walk-In Closets
Outdoor Space
- Controlled Access
- Patio
Unique Features
- 10' Tray Ceilings in Select Apartments
- 42" Espresso Cabinetry
- 9' Ceilings
- Central Heating & Air Conditioning
- Double-Vanity
- Full-Size Washer & Dryer
- Gourmet Kitchens with Designer Finishes
- High-Speed Internet Access Available
- Private Balcony or Patio
- Private Patio/Balcony
- Tankless Water Heater with Hydronic Heat
- Vinyl Plank Flooring
Model Rent and Fees
Model Price Range
- $2,249 - $2,419
Current Available Pricing
- $2,269 - $2,369
Unit 000G Amenities and Features
Features
- Air Conditioning
- Balcony
- Ceiling Fans
- Fireplace
- Security System
- Washer/Dryer
Kitchen
- Dishwasher
- Disposal
- Eat-in Kitchen
- Freezer
- Gas Range
- Granite Countertops
- Ice Maker
- Island Kitchen
- Microwave
- Range
- Refrigerator
- Stainless Steel Appliances
Living Space
- Den
- Walk-In Closets
Outdoor Space
- Controlled Access
- Patio
Unique Features
- 10' Tray Ceilings in Select Apartments
- 42" Espresso Cabinetry
- 9' Ceilings
- Central Heating & Air Conditioning
- Double-Vanity
- Full-Size Washer & Dryer
- Gourmet Kitchens with Designer Finishes
- High-Speed Internet Access Available
- Private Balcony or Patio
- Private Patio/Balcony
- Tankless Water Heater with Hydronic Heat
- Vinyl Plank Flooring
Unit 000G Rent and Fees
Unit Price
- From $2,269
View Details and Rent EstimateModel Rent and Fees
Model Price Range
- $2,249 - $2,419
Unit 000F Amenities and Features
Features
- Air Conditioning
- Balcony
- Ceiling Fans
- Fireplace
- Security System
- Washer/Dryer
Kitchen
- Dishwasher
- Disposal
- Eat-in Kitchen
- Freezer
- Gas Range
- Granite Countertops
- Ice Maker
- Island Kitchen
- Microwave
- Range
- Refrigerator
- Stainless Steel Appliances
Living Space
- Den
- Walk-In Closets
Outdoor Space
- Controlled Access
- Patio
Unique Features
- 10' Tray Ceilings in Select Apartments
- 42" Espresso Cabinetry
- 9' Ceilings
- Central Heating & Air Conditioning
- Double-Vanity
- Full-Size Washer & Dryer
- Gourmet Kitchens with Designer Finishes
- High-Speed Internet Access Available
- Private Balcony or Patio
- Private Patio/Balcony
- Tankless Water Heater with Hydronic Heat
- Vinyl Plank Flooring
Unit 000F Rent and Fees
Unit Price
- From $2,269
View Details and Rent EstimateModel Rent and Fees
Model Price Range
- $2,249 - $2,419
Apartment Model: 2 Bedroom 2 Bath (H)From $2,2492 Bedroom, 2 Bath, 1278 sq ftAvailable NowFloorplans3D Tours![]()
2 Bedroom 2 Bath (H) - Floorplan 1 ![]()
2 Bedroom 2 Bath (H) - Floorplan 2 ![]()
2 Bedroom 2 Bath (H) - Floorplan 3 ![]()
2 Bedroom 2 Bath (H) - Floorplan 4 ![]()
2 Bedroom 2 Bath (H) - Floorplan 5 ![]()
2 Bedroom 2 Bath (H) - Floorplan 6 ![]()
2 Bedroom 2 Bath (H) - Floorplan 7 ![]()
2 Bedroom 2 Bath (H) - Floorplan 8 ![]()
2 Bedroom 2 Bath (H) - Floorplan 9 ![]()
2 Bedroom 2 Bath (H) - Floorplan 10 2 Bedroom 2 Bath (H) - 3D Tour 2 Bedroom 2 Bath (H) - 3D Tour Apartment Unit: 000GApartment Model: 2 Bedroom 2 Bath (H)From $2,2692 Bedroom, 2 Bath, 1278 sq ftAvailable NowApartment Unit: 000FApartment Model: 2 Bedroom 2 Bath (H)From $2,2692 Bedroom, 2 Bath, 1278 sq ftAvailable October 30, 20262 Bedroom 2 Bath (C)
From $2,309
2 Beds, 2 Baths, 1357 sq ftAvailable Sep 30Model Gallery
Floorplans
Photos
Availability Details
Price Availability Date Unit Sq Ft View Details $2,309 September 30, 2026 000G 1357 $2,379 November 28, 2026 000J 1357 Model Amenities and Features
Features
- Air Conditioning
- Balcony
- Ceiling Fans
- Fireplace
- Security System
- Washer/Dryer
Kitchen
- Dishwasher
- Disposal
- Eat-in Kitchen
- Freezer
- Gas Range
- Granite Countertops
- Ice Maker
- Island Kitchen
- Microwave
- Range
- Refrigerator
- Stainless Steel Appliances
Living Space
- Den
- Walk-In Closets
Outdoor Space
- Controlled Access
- Patio
Unique Features
- 10' Tray Ceilings in Select Apartments
- 42" Espresso Cabinetry
- 9' Ceilings
- Central Heating & Air Conditioning
- Full-Size Washer & Dryer
- Gourmet Kitchens with Designer Finishes
- High-Speed Internet Access Available
- Private Balcony or Patio
- Private Patio/Balcony
- Tankless Water Heater with Hydronic Heat
- Vinyl Plank Flooring
Model Rent and Fees
Model Price Range
- $2,309 - $2,559
Current Available Pricing
- $2,309 - $2,479
Unit 000G Amenities and Features
Features
- Air Conditioning
- Balcony
- Ceiling Fans
- Fireplace
- Security System
- Washer/Dryer
Kitchen
- Dishwasher
- Disposal
- Eat-in Kitchen
- Freezer
- Gas Range
- Granite Countertops
- Ice Maker
- Island Kitchen
- Microwave
- Range
- Refrigerator
- Stainless Steel Appliances
Living Space
- Den
- Walk-In Closets
Outdoor Space
- Controlled Access
- Patio
Unique Features
- 10' Tray Ceilings in Select Apartments
- 42" Espresso Cabinetry
- 9' Ceilings
- Central Heating & Air Conditioning
- Full-Size Washer & Dryer
- Gourmet Kitchens with Designer Finishes
- High-Speed Internet Access Available
- Private Balcony or Patio
- Private Patio/Balcony
- Tankless Water Heater with Hydronic Heat
- Vinyl Plank Flooring
Unit 000G Rent and Fees
Unit Price
- From $2,309
View Details and Rent EstimateModel Rent and Fees
Model Price Range
- $2,309 - $2,559
Unit 000J Amenities and Features
Features
- Air Conditioning
- Balcony
- Ceiling Fans
- Fireplace
- Security System
- Washer/Dryer
Kitchen
- Dishwasher
- Disposal
- Eat-in Kitchen
- Freezer
- Gas Range
- Granite Countertops
- Ice Maker
- Island Kitchen
- Microwave
- Range
- Refrigerator
- Stainless Steel Appliances
Living Space
- Den
- Walk-In Closets
Outdoor Space
- Controlled Access
- Patio
Unique Features
- 10' Tray Ceilings in Select Apartments
- 42" Espresso Cabinetry
- 9' Ceilings
- Central Heating & Air Conditioning
- Full-Size Washer & Dryer
- Gourmet Kitchens with Designer Finishes
- High-Speed Internet Access Available
- Private Balcony or Patio
- Private Patio/Balcony
- Tankless Water Heater with Hydronic Heat
- Vinyl Plank Flooring
Unit 000J Rent and Fees
Unit Price
- From $2,379
View Details and Rent EstimateModel Rent and Fees
Model Price Range
- $2,309 - $2,559
Apartment Model: 2 Bedroom 2 Bath (C)From $2,3092 Bedroom, 2 Bath, 1357 sq ftAvailable September 30, 2026FloorplansPhotos![]()
2 Bedroom 2 Bath (C) - Image 1 ![]()
2 Bedroom 2 Bath (C) - Image 2 ![]()
2 Bedroom 2 Bath (C) - Image 3 ![]()
2 Bedroom 2 Bath (C) - Image 4 ![]()
2 Bedroom 2 Bath (C) - Image 5 ![]()
2 Bedroom 2 Bath (C) - Image 6 ![]()
2 Bedroom 2 Bath (C) - Image 7 ![]()
2 Bedroom 2 Bath (C) - Image 8 ![]()
2 Bedroom 2 Bath (C) - Image 9 ![]()
2 Bedroom 2 Bath (C) - Image 10 ![]()
2 Bedroom 2 Bath (C) - Floorplan 1 ![]()
2 Bedroom 2 Bath (C) - Floorplan 2 Apartment Unit: 000GApartment Model: 2 Bedroom 2 Bath (C)From $2,3092 Bedroom, 2 Bath, 1357 sq ftAvailable September 30, 2026Apartment Unit: 000JApartment Model: 2 Bedroom 2 Bath (C)From $2,3792 Bedroom, 2 Bath, 1357 sq ftAvailable November 28, 20262 Bedroom 2 Bath Den
From $2,399
2 Beds, 2 Baths, 1410 sq ftAvailable Oct 26Model Gallery
Floorplans
Availability Details
Price Availability Date Unit Sq Ft $2,399 October 26, 2026 000E 1410 Unit 000E Amenities and Features
Features
- Air Conditioning
- Balcony
- Cable Ready
- Ceiling Fans
- Security System
- Washer/Dryer
Kitchen
- Dishwasher
- Disposal
- Freezer
- Gas Range
- Granite Countertops
- Island Kitchen
- Kitchen
- Microwave
- Range
- Refrigerator
- Stainless Steel Appliances
Living Space
- Double Pane Windows
- Vinyl Flooring
- Walk-In Closets
Outdoor Space
- Controlled Access
- Patio
Unique Features
- 10' Tray Ceilings in Select Apartments
- 2 Full Bathrooms with Separate Walk-In Shower & So
- 42" Cabinets
- 42" Espresso Cabinetry
- 9' Ceilings
- Central Heating & Air Conditioning
- Efficient Gas Cooking
- Efficient tankless water heaters in all homes
- Eficient tankless water heaters in all homes.
- Electronic, resident-controlled entry with digital
- Fireplaces in select apartment homes
- Full-Size Washer & Dryer
- Gourmet Kitchens with Designer Finishes
- High-Speed Internet Access Available
- Huge 21.5 cubic foot stainless steel refrigerators
- In-home washers & dryers
- Island With Pendant Lighting
- Keyless entry system
- Optional Fireplaces
- Private Balcony or Patio
- Private Patio/Balcony
- Tankless Water Heater with Hydronic Heat
- USB Outlets
- Vinyl Plank Flooring
- Vinyl plank floors with plush carpeted bedrooms
Unit 000E Rent and Fees
Unit Price
- From $2,399
View Details and Rent EstimateModel Rent and Fees
Model Price Range
- $2,389 - $2,559
Apartment Model: 2 Bedroom 2 Bath DenFrom $2,3892 Bedroom, 2 Bath, 1410 sq ftAvailable October 26, 2026![]()
2 Bedroom 2 Bath Den - Floorplan Apartment Unit: 000EApartment Model: 2 Bedroom 2 Bath DenFrom $2,3992 Bedroom, 2 Bath, 1410 sq ftAvailable October 26, 20262 Bedroom 2 Bath (D)
2 Beds, 2 Baths, 1295 sq ftModel Gallery
Floorplans
Photos
Availability Details
Price Availability Date Unit Sq Ft From $2,329 Call for Availability 2 Bedroom 2 Bath (D) 1295 sq ft Model Amenities and Features
Features
- Air Conditioning
- Balcony
- Ceiling Fans
- Fireplace
- Security System
- Washer/Dryer
Kitchen
- Dishwasher
- Disposal
- Eat-in Kitchen
- Freezer
- Gas Range
- Granite Countertops
- Ice Maker
- Island Kitchen
- Microwave
- Range
- Refrigerator
- Stainless Steel Appliances
Living Space
- Den
- Walk-In Closets
Outdoor Space
- Controlled Access
- Patio
Unique Features
- 10' Tray Ceilings in Select Apartments
- 42" Espresso Cabinetry
- 9' Ceilings
- Central Heating & Air Conditioning
- Double-Vanity
- Full-Size Washer & Dryer
- Gourmet Kitchens with Designer Finishes
- High-Speed Internet Access Available
- Private Balcony or Patio
- Private Patio/Balcony
- Tankless Water Heater with Hydronic Heat
- Vinyl Plank Flooring
Model Rent and Fees
Model Price Range
- $2,329 - $2,479
Apartment Model: 2 Bedroom 2 Bath (D)From $2,3292 Bedroom, 2 Bath, 1295 sq ftUnavailableFloorplansPhotos![]()
2 Bedroom 2 Bath (D) - Image 1 ![]()
2 Bedroom 2 Bath (D) - Image 2 ![]()
2 Bedroom 2 Bath (D) - Image 3 ![]()
2 Bedroom 2 Bath (D) - Image 4 ![]()
2 Bedroom 2 Bath (D) - Image 5 ![]()
2 Bedroom 2 Bath (D) - Image 6 ![]()
2 Bedroom 2 Bath (D) - Image 7 ![]()
2 Bedroom 2 Bath (D) - Image 8 ![]()
2 Bedroom 2 Bath (D) - Image 9 ![]()
2 Bedroom 2 Bath (D) - Image 10 ![]()
2 Bedroom 2 Bath (D) - Floorplan 1 ![]()
2 Bedroom 2 Bath (D) - Floorplan 2 ![]()
2 Bedroom 2 Bath (D) - Floorplan 3 ![]()
2 Bedroom 2 Bath (D) - Floorplan 4 ![]()
2 Bedroom 2 Bath (D) - Floorplan 5 2 Bedroom 2 Bath (G)
2 Beds, 2 Baths, 1302 sq ftModel Gallery
Floorplans
Availability Details
Price Availability Date Unit Sq Ft From $2,249 Call for Availability 2 Bedroom 2 Bath (G) 1302 sq ft Model Amenities and Features
Features
- Air Conditioning
- Balcony
- Ceiling Fans
- Fireplace
- Security System
- Washer/Dryer
Kitchen
- Dishwasher
- Disposal
- Eat-in Kitchen
- Freezer
- Gas Range
- Granite Countertops
- Ice Maker
- Island Kitchen
- Microwave
- Range
- Refrigerator
- Stainless Steel Appliances
Living Space
- Den
- Walk-In Closets
Outdoor Space
- Controlled Access
- Patio
Unique Features
- 10' Tray Ceilings in Select Apartments
- 42" Espresso Cabinetry
- 9' Ceilings
- Central Heating & Air Conditioning
- Full-Size Washer & Dryer
- Gourmet Kitchens with Designer Finishes
- High-Speed Internet Access Available
- Private Balcony or Patio
- Private Patio/Balcony
- Tankless Water Heater with Hydronic Heat
- Vinyl Plank Flooring
Model Rent and Fees
Model Price Range
- $2,249 - $2,399
Apartment Model: 2 Bedroom 2 Bath (G)From $2,2492 Bedroom, 2 Bath, 1302 sq ftUnavailable![]()
2 Bedroom 2 Bath (G) - Floorplan 1 ![]()
2 Bedroom 2 Bath (G) - Floorplan 2 ![]()
2 Bedroom 2 Bath (G) - Floorplan 3 ![]()
2 Bedroom 2 Bath (G) - Floorplan 4 ![]()
2 Bedroom 2 Bath (G) - Floorplan 5 ![]()
2 Bedroom 2 Bath (G) - Floorplan 6 ![]()
2 Bedroom 2 Bath (G) - Floorplan 7 ![]()
2 Bedroom 2 Bath (G) - Floorplan 8 ![]()
2 Bedroom 2 Bath (G) - Floorplan 9 ![]()
2 Bedroom 2 Bath (G) - Floorplan 10 2 Bedroom 2 Bath Den(E)
2 Beds, 2 Baths, 1425-1442 sq ftLargest 2 BedroomThis is the largest 2 Bedroom at this PropertyModel Gallery
Floorplans
Availability Details
Price Availability Date Unit Sq Ft From $2,399 Call for Availability 2 Bedroom 2 Bath Den(E) 1425-1442 sq ft Model Amenities and Features
Features
- Air Conditioning
- Balcony
- Ceiling Fans
- Fireplace
- Security System
- Washer/Dryer
Kitchen
- Dishwasher
- Disposal
- Eat-in Kitchen
- Freezer
- Gas Range
- Granite Countertops
- Ice Maker
- Island Kitchen
- Microwave
- Range
- Refrigerator
- Stainless Steel Appliances
Living Space
- Den
- Walk-In Closets
Outdoor Space
- Controlled Access
- Patio
Unique Features
- 10' Tray Ceilings in Select Apartments
- 42" Espresso Cabinetry
- 9' Ceilings
- Central Heating & Air Conditioning
- Double-Vanity
- Full-Size Washer & Dryer
- Gourmet Kitchens with Designer Finishes
- High-Speed Internet Access Available
- Private Balcony or Patio
- Private Patio/Balcony
- Tankless Water Heater with Hydronic Heat
- Vinyl Plank Flooring
Model Rent and Fees
Model Price Range
- $2,399 - $2,549
Apartment Model: 2 Bedroom 2 Bath Den(E)From $2,3992 Bedroom, 2 Bath, 1425-1442 sq ftUnavailable![]()
2 Bedroom 2 Bath Den(E) - Floorplan 2 Bedroom 2 Bath Den (E1)
2 Beds, 2 Baths, 1425 sq ftModel Gallery
Floorplans
Availability Details
Price Availability Date Unit Sq Ft From $2,399 Call for Availability 2 Bedroom 2 Bath Den (E1) 1425 sq ft Model Amenities and Features
Features
- Air Conditioning
- Balcony
- Ceiling Fans
- Fireplace
- Security System
- Washer/Dryer
Kitchen
- Dishwasher
- Disposal
- Eat-in Kitchen
- Freezer
- Gas Range
- Granite Countertops
- Ice Maker
- Island Kitchen
- Microwave
- Range
- Refrigerator
- Stainless Steel Appliances
Living Space
- Den
- Walk-In Closets
Outdoor Space
- Controlled Access
- Patio
Unique Features
- 10' Tray Ceilings in Select Apartments
- 42" Espresso Cabinetry
- 9' Ceilings
- Central Heating & Air Conditioning
- Double-Vanity
- Full-Size Washer & Dryer
- Gourmet Kitchens with Designer Finishes
- High-Speed Internet Access Available
- Private Balcony or Patio
- Private Patio/Balcony
- Tankless Water Heater with Hydronic Heat
- Vinyl Plank Flooring
Model Rent and Fees
Model Price Range
- $2,399 - $2,549
Apartment Model: 2 Bedroom 2 Bath Den (E1)From $2,3992 Bedroom, 2 Bath, 1425 sq ftUnavailable![]()
2 Bedroom 2 Bath Den (E1) - Floorplan 1 ![]()
2 Bedroom 2 Bath Den (E1) - Floorplan 2 3 Bedrooms
Show Unavailable Floorplans3 Bedroom 2 Bath (F1)
From $2,619
3 Beds, 2 Baths, 1508 sq ftAvailable Dec 2Model Gallery
Floorplans
Availability Details
Price Availability Date Unit Sq Ft $2,619 December 2, 2026 000I 1508 Unit 000I Amenities and Features
Features
- Air Conditioning
- Balcony
- Ceiling Fans
- Fireplace
- Security System
- Washer/Dryer
Kitchen
- Dishwasher
- Disposal
- Eat-in Kitchen
- Freezer
- Gas Range
- Granite Countertops
- Ice Maker
- Island Kitchen
- Microwave
- Range
- Refrigerator
- Stainless Steel Appliances
Living Space
- Den
- Walk-In Closets
Outdoor Space
- Controlled Access
- Patio
Unique Features
- 10' Tray Ceilings in Select Apartments
- 21.1 Cubic Foot Refrigerators
- 42" Espresso Cabinetry
- 9' Ceilings
- Central Heating & Air Conditioning
- Full-Size Washer & Dryer
- Gourmet Kitchens with Designer Finishes
- High-Speed Internet Access Available
- Private Balcony or Patio
- Private Patio/Balcony
- Tankless Water Heater with Hydronic Heat
- Vinyl Plank Flooring
Unit 000I Rent and Fees
Unit Price
- From $2,619
View Details and Rent EstimateModel Rent and Fees
Model Price Range
- $2,549 - $2,719
Apartment Model: 3 Bedroom 2 Bath (F1)From $2,5493 Bedroom, 2 Bath, 1508 sq ftAvailable December 2, 2026![]()
3 Bedroom 2 Bath (F1) - Floorplan 1 ![]()
3 Bedroom 2 Bath (F1) - Floorplan 2 ![]()
3 Bedroom 2 Bath (F1) - Floorplan 3 ![]()
3 Bedroom 2 Bath (F1) - Floorplan 4 ![]()
3 Bedroom 2 Bath (F1) - Floorplan 5 ![]()
3 Bedroom 2 Bath (F1) - Floorplan 6 ![]()
3 Bedroom 2 Bath (F1) - Floorplan 7 ![]()
3 Bedroom 2 Bath (F1) - Floorplan 8 ![]()
3 Bedroom 2 Bath (F1) - Floorplan 9 ![]()
3 Bedroom 2 Bath (F1) - Floorplan 10 Apartment Unit: 000IApartment Model: 3 Bedroom 2 Bath (F1)From $2,6193 Bedroom, 2 Bath, 1508 sq ftAvailable December 2, 20263 Bedroom 2 Bath (F2)
3 Beds, 2 Baths, 1526 sq ftModel Gallery
Floorplans
Photos
Availability Details
Price Availability Date Unit Sq Ft From $2,549 Call for Availability 3 Bedroom 2 Bath (F2) 1526 sq ft Model Amenities and Features
Features
- Air Conditioning
- Balcony
- Ceiling Fans
- Fireplace
- Security System
- Washer/Dryer
Kitchen
- Dishwasher
- Disposal
- Eat-in Kitchen
- Freezer
- Gas Range
- Granite Countertops
- Ice Maker
- Island Kitchen
- Microwave
- Range
- Refrigerator
- Stainless Steel Appliances
Living Space
- Den
- Walk-In Closets
Outdoor Space
- Controlled Access
- Patio
Unique Features
- 10' Tray Ceilings in Select Apartments
- 21.1 Cubic Foot Refrigerators
- 42" Espresso Cabinetry
- 9' Ceilings
- Central Heating & Air Conditioning
- Full-Size Washer & Dryer
- Gourmet Kitchens with Designer Finishes
- High-Speed Internet Access Available
- Private Balcony or Patio
- Private Patio/Balcony
- Tankless Water Heater with Hydronic Heat
- Vinyl Plank Flooring
Model Rent and Fees
Model Price Range
- $2,549 - $2,719
Apartment Model: 3 Bedroom 2 Bath (F2)From $2,5493 Bedroom, 2 Bath, 1526 sq ftUnavailableFloorplansPhotos![]()
3 Bedroom 2 Bath (F2) - Image 1 ![]()
3 Bedroom 2 Bath (F2) - Image 2 ![]()
3 Bedroom 2 Bath (F2) - Image 3 ![]()
3 Bedroom 2 Bath (F2) - Image 4 ![]()
3 Bedroom 2 Bath (F2) - Image 5 ![]()
3 Bedroom 2 Bath (F2) - Image 6 ![]()
3 Bedroom 2 Bath (F2) - Image 7 ![]()
3 Bedroom 2 Bath (F2) - Image 8 ![]()
3 Bedroom 2 Bath (F2) - Image 9 ![]()
3 Bedroom 2 Bath (F2) - Image 10 ![]()
3 Bedroom 2 Bath (F2) - Floorplan 1 ![]()
3 Bedroom 2 Bath (F2) - Floorplan 2 ![]()
3 Bedroom 2 Bath (F2) - Floorplan 3 ![]()
3 Bedroom 2 Bath (F2) - Floorplan 4 ![]()
3 Bedroom 2 Bath (F2) - Floorplan 5 ![]()
3 Bedroom 2 Bath (F2) - Floorplan 6 ![]()
3 Bedroom 2 Bath (F2) - Floorplan 7
Schedule a Tour
Videos
3D Tours
Property Information
- 198 Units
- 3 Stories
- Built in 2016
Lease Terms
- 6, 12 mo
- Short Term Lease Options
Fees and Policies
The fees listed below are community-provided and may exclude utilities or add-ons. All payments are made directly to the property and are non-refundable unless otherwise specified. Use the Cost Calculator to determine costs based on your needs.
Required Fees
One-Time Basics
- Due at Application
- Application Fee Per ApplicantiCharged per applicant.$25.00
Other Fees and Policies
Pet Fees
- Cat
- One-Time Pet FeeiMax of 2. Charged Per Pet.$300.00
- Monthly Pet FeeiMax of 2. Charged Per Pet.$45.00
- Dog
- Monthly Pet FeeiMax of 2. Charged Per Pet.$45.00
- One-Time Pet FeeiMax of 2. Charged Per Pet.$300.00
Max of 2.
Parking Fees
- Garage
- Parking FeeiCharged Per Vehicle.$220.00/mo
- Surface Lot
Additional Parking Options
Property Fee Disclaimer: Based on community-supplied data and independent market research. Subject to change without notice. May exclude fees for mandatory or optional services and usage-based utilities.
Features and Amenities
On-Site Services
- Pet Care
- Pet Washing Station
- Planned Social Activities
- Property Manager On Site
- Trash Pickup Curbside
- Trash Pickup Door To Door
- Online Services
- Pet Play Area
- Community Wide Wi Fi
- 24 Hour Access
Community Features
- Walk Up
- Multi Use Room
- Business Center
- Clubhouse
Outdoor Features
- Grill
- Courtyard
- Sundeck
- Picnic Area
- Controlled Access
- Patio
- Deck
Recreation and Fitness
- Fitness Center
- Spa
- Gameroom
- Walking/Biking Trails
- Playground
- Pool
Interior Features
- Balcony
- Security System
- Sprinkler System
- Double Vanities
- Ceiling Fans
- Fireplace
- High Speed Internet Access
- Tub/Shower
- Framed Mirrors
- Cable Ready
- Washer/Dryer
- Air Conditioning
- Wi Fi
Kitchen Amenities
- Gas Range
- Freezer
- Disposal
- Ice Maker
- Kitchen
- Stainless Steel Appliances
- Oven
- Island Kitchen
- Range
- Refrigerator
- Dishwasher
- Eat In Kitchen
- Microwave
- Granite Countertops
Living Area Features
- High Ceilings
- Walk In Closets
- Vinyl Flooring
- Den
- Dining Room
- Large Bedrooms
- Double Pane Windows
- Carpet
Unique Amenities
- Garage Available

Map
- Shopping
- Colleges
- Schools
- Grocery
- Medical
- Transportation

Map
Getting Around
60 / 100 Moderately walkable
10 / 100 Minimal public transit
50 / 100 Fairly bikeable
90 / 100 Exceptionally car friendly
Getting to Know the Area
70 / 100 Restaurants
50 / 100 Cafes
60 / 100 Nightlife
60 / 100 Shopping
0 / 100 Noise Level
Frequently Asked Questions about Avanti Luxury Apartments
Where is Avanti Luxury Apartments located?
Avanti Luxury Apartments is located at 321 Russo Way near the Bel Air South area of Bel Air, MD
What is the current rent range at Avanti Luxury Apartments?
1 Bedroom to 3 Bedroom Apartments at Avanti Luxury Apartments currently range from $1,974 to $2,719
When is the leasing office open?
- The office Hours for Avanti Luxury Apartments are
- Monday 9:30 am–5:30 pm
- Tuesday 9:30 am–5:30 pm
- Wednesday 9:30 am–5:30 pm
- Thursday 9:30 am–5:30 pm
- Friday 9:30 am–5:30 pm
- Saturday 9:30 am–5:30 pm
- Sunday Closed
Are pets allowed?
Call us today to find out our pet policy and if we allow pets
Renters Reviews and Ratings
Highy recommend Avanti Apts
Amazing!!!
3 Stars
I WOULD GIVE THIS 10 STARS IF IT WAS AN OPTION
5 stars
Points of Interest
Time and distance from Avanti Luxury Apartments.
Big Box and Retail
Walgreens
Kohl's
Target
Colleges and Universities
Groceries
Wegmans
Aldi
Food Lion
Hospitals
University Of Maryland Upper Chesapeake Medical Center
Shopping Centers
Avanti Luxury Apartments has 5 shopping centers within 1.8 miles.
Transit Stations
Edgewood-Penn Line
Aberdeen-Penn Line
Nearby Neighborhoods
Rental Price Ranges in the Area
| Bedroom | Average Rent | Cheapest Rent | Highest Rent |
|---|---|---|---|
| Bel Air Studio Apartments | $1,670 | $1,407 | $2,129 |
| Bel Air 1 Bedroom Apartments | $1,708 | $775 | $2,304 |
| Bel Air 2 Bedroom Apartments | $1,984 | $915 | $3,325 |
| Bel Air 3 Bedroom Apartments | $2,275 | $874 | $3,085 |
| 2 Bedroom Homes | $1,930 | $1,495 | $2,800 |
| 3 Bedroom Homes | $2,494 | $1,695 | $3,000 |
| 4 Bedroom Homes | $2,927 | $2,200 | $3,800 |
| 6 Bedroom Homes | $2,300 | $2,300 | $2,300 |
Browse Top Apartments in Bel Air
By Price
By Community Type
- Bel Air Apartments with Rent Specials
- Bel Air Top Rated Apartments
- Bel Air Corporate Apartments
- Bel Air Furnished Apartments
- Bel Air Gated Apartments
- Bel Air Loft Apartments
- Bel Air Low Income Apartments
- New Bel Air Apartments
- Bel Air Senior Apartments
- Bel Air Short-term Apartments
- Bel Air Apartments with Utilities Included


Max of 2.