


- 1–3 Bedrooms
- (463) 238-3625 Please Call for Rates
- 724–1,626 Square Feet
About Avanza at Hyde Park
Avanza at Hyde Park is a premier build-to-rent community in the Indianapolis metro, thoughtfully designed for renters seeking the comfort of a luxury home with the ease of maintenance-free living. Offering upscale finishes, best-in-class amenities, and a welcoming neighborhood atmosphere, Avanza delivers an exceptional lifestyle at a value that is more attainable than homeownership. Ideally located adjacent to a 162-acre park with two miles of walking trails and within walking distance of Hamilton Town Center, residents enjoy convenient access to shopping, dining, and recreation. On-site amenities include a resort-style clubhouse, swimming pool, state-of-the-art fitness center, dog park, and more, creating a truly elevated living experience.
Avanza at Hyde Park is located in the Fishers Hawthorn Hills Neighborhood and 46060 Zip code of Noblesville, IN. This community is professionally managed by Greystar Real Estate Partners
Unique Features and Amenities
- 2 Dog Parks
- 9-Foot Ceilings
- Attached & Detached Garages
- Attached Garages on Townhome Units*
- Fenced-in backyards*
- Integrated Trail System
- In-Unit Washer & Dryer
- LVT Flooring
- On-Site Storage Unit Space
- Outdoor Kitchens
- Pool & Lounge Area
- Spacious Closets
- Walk-in Pantries
Property Contact Info

- Listed by:
- Agency:
- Vendor Logo:
- Website:
- View Property Website
- Call Us:
- (463) 238-3625
- Disclaimer:
Office Hours
| Monday | 9:00 am–6:00 pm |
| Tuesday | 9:00 am–6:00 pm |
| Wednesday | 9:00 am–6:00 pm |
| Thursday | 9:00 am–6:00 pm |
| Friday | 9:00 am–6:00 pm |
| Saturday | Closed |
| Sunday | Closed |
Floorplan Pricing and Availability
Avanza at Hyde Park offers 1 to 3 Bedroom apartments having 724–1,626 sqft. Here is the current pricing and availability:
New! Interactive Property Map
 ApartmentHomeLiving.com's new Interactive Property Map allows you to see where every available unit is located at this community.Try It Now >
1 Bedroom
The Horizon
1 Bed, 1 Bath, 724 sq ftAvailable SoonModel Gallery
Floorplans
Availability Details
Availability Date Unit Sq Ft Available Soon The Horizon 724 sq ft Model Amenities and Features
Features
- Air Conditioning
- Storage Space
- Tub/Shower
- Washer/Dryer
Kitchen
- Kitchen
- Pantry
- Quartz Countertops
- Stainless Steel Appliances
Apartment Model: The HorizonCall For Rates1 Bedroom, 1 Bath, 724 sq ftAvailable SoonFloor plans are artist's rendering. All dimensions are approximate. Actual product and specifications may vary in dimension or detail. Not all features are available in every rental home. Please see a representative for details.
![]()
The Horizon - Floorplan 2 Bedrooms
The Ascent
2 Beds, 1.5 Baths, 1278 sq ftAvailable SoonLargest 2 BedroomThis is the largest 2 Bedroom at this PropertyModel Gallery
Floorplans
Availability Details
Availability Date Unit Sq Ft Available Soon The Ascent 1278 sq ft Model Amenities and Features
Features
- Air Conditioning
- Storage Space
- Tub/Shower
- Washer/Dryer
Kitchen
- Kitchen
- Pantry
- Quartz Countertops
- Stainless Steel Appliances
Apartment Model: The AscentCall For Rates2 Bedroom, 1.5 Bath, 1278 sq ftAvailable SoonFloor plans are artist's rendering. All dimensions are approximate. Actual product and specifications may vary in dimension or detail. Not all features are available in every rental home. Please see a representative for details.
![]()
The Ascent - Floorplan 1 Floor plans are artist's rendering. All dimensions are approximate. Actual product and specifications may vary in dimension or detail. Not all features are available in every rental home. Please see a representative for details.
![]()
The Ascent - Floorplan 2 The Stride
2 Beds, 2 Baths, 1073 sq ftAvailable SoonModel Gallery
Floorplans
Availability Details
Availability Date Unit Sq Ft Available Soon The Stride 1073 sq ft Model Amenities and Features
Features
- Air Conditioning
- Storage Space
- Tub/Shower
- Washer/Dryer
Kitchen
- Kitchen
- Pantry
- Quartz Countertops
- Stainless Steel Appliances
Apartment Model: The StrideCall For Rates2 Bedroom, 2 Bath, 1073 sq ftAvailable SoonFloor plans are artist's rendering. All dimensions are approximate. Actual product and specifications may vary in dimension or detail. Not all features are available in every rental home. Please see a representative for details.
![]()
The Stride - Floorplan The Venture
2 Beds, 2 Baths, 1121 sq ftAvailable SoonModel Gallery
Floorplans
Availability Details
Availability Date Unit Sq Ft Available Soon The Venture 1121 sq ft Model Amenities and Features
Features
- Air Conditioning
- Storage Space
- Tub/Shower
- Washer/Dryer
Kitchen
- Kitchen
- Pantry
- Quartz Countertops
- Stainless Steel Appliances
Apartment Model: The VentureCall For Rates2 Bedroom, 2 Bath, 1121 sq ftAvailable SoonFloor plans are artist's rendering. All dimensions are approximate. Actual product and specifications may vary in dimension or detail. Not all features are available in every rental home. Please see a representative for details.
![]()
The Venture - Floorplan 3 Bedrooms
The Summit
3 Beds, 2.5 Baths, 1626 sq ftAvailable SoonModel Gallery
Floorplans
Availability Details
Availability Date Unit Sq Ft Available Soon The Summit 1626 sq ft Model Amenities and Features
Features
- Air Conditioning
- Storage Space
- Tub/Shower
- Washer/Dryer
Kitchen
- Kitchen
- Pantry
- Quartz Countertops
- Stainless Steel Appliances
Apartment Model: The SummitCall For Rates3 Bedroom, 2.5 Bath, 1626 sq ftAvailable SoonFloor plans are artist's rendering. All dimensions are approximate. Actual product and specifications may vary in dimension or detail. Not all features are available in every rental home. Please see a representative for details.
![]()
The Summit - Floorplan 1 Floor plans are artist's rendering. All dimensions are approximate. Actual product and specifications may vary in dimension or detail. Not all features are available in every rental home. Please see a representative for details.
![]()
The Summit - Floorplan 2 The Vista
3 Beds, 2.5 Baths, 1355 sq ftAvailable SoonModel Gallery
Floorplans
Availability Details
Availability Date Unit Sq Ft Available Soon The Vista 1355 sq ft Model Amenities and Features
Features
- Air Conditioning
- Storage Space
- Tub/Shower
- Washer/Dryer
Kitchen
- Kitchen
- Pantry
- Quartz Countertops
- Stainless Steel Appliances
Apartment Model: The VistaCall For Rates3 Bedroom, 2.5 Bath, 1355 sq ftAvailable SoonFloor plans are artist's rendering. All dimensions are approximate. Actual product and specifications may vary in dimension or detail. Not all features are available in every rental home. Please see a representative for details.
![]()
The Vista - Floorplan 1 Floor plans are artist's rendering. All dimensions are approximate. Actual product and specifications may vary in dimension or detail. Not all features are available in every rental home. Please see a representative for details.
![]()
The Vista - Floorplan 2


Schedule a Tour
Property Information
- 237 Units
- 2 Stories
- Built in 2026
Fees and Policies
Parking Info and Fees
- Other
- Garage Parking
- Garage Parking
- 1 Max
- Storage Unit
Property Fee Disclaimer: Total Monthly Leasing Price includes base rent, all monthly mandatory and any user-selected optional fees. Excludes variable, usage-based, and required charges due at or prior to move-in or at move-out. Security Deposit may change based on screening results, but total will not exceed legal maximums. Some items may be taxed under applicable law. Some fees may not apply to rental homes subject to an affordable program. All fees are subject to application and/or lease terms. Prices and availability subject to change. Resident is responsible for damages beyond ordinary wear and tear. Resident may need to maintain insurance and to activate and maintain utility services, including but not limited to electricity, water, gas, and internet, per the lease. Additional fees may apply as detailed in the application and/or lease agreement, which can be requested prior to applying. Pets: Pet breed and other pet restrictions apply. Rentable Items: All Parking, storage, and other rentable items are subject to availability. Final pricing and availability will be determined during lease agreement. See Leasing Agent for details.
Features and Amenities
On-Site Services
- Maintenance On Site
Community Features
- Corporate Housing
- Lounge
- Business Center
- Clubhouse
Recreation and Fitness
- Fitness Center
- Walking/Biking Trails
- Pool
Interior Features
- Storage Space
- Tub/Shower
- Washer/Dryer
- Air Conditioning
Kitchen Amenities
- Quartz Countertops
- Pantry
- Stainless Steel Appliances
- Kitchen
Living Area Features
- High Ceilings
- Vinyl Flooring
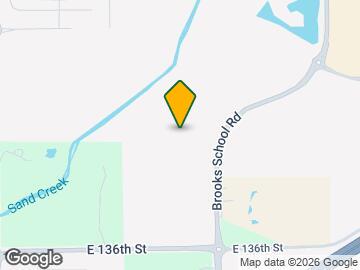
Map
- Shopping
- Grocery
- Medical
- Parks
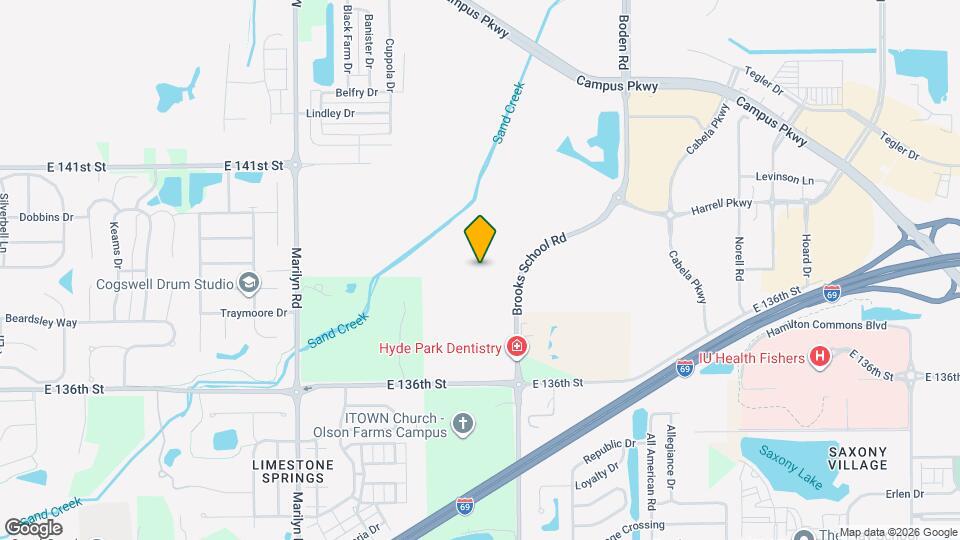
Map
Frequently Asked Questions about Avanza at Hyde Park
Where is Avanza at Hyde Park located?
Avanza at Hyde Park is located at 13879 Brightside Pl near the Fishers Hawthorn Hills area of Noblesville, IN
What is the current rent range at Avanza at Hyde Park?
Call us today for rates on the 1 Bedroom to 3 options at Avanza at Hyde Park
When is the leasing office open?
- The office Hours for Avanza at Hyde Park are
- Monday 9:00 am–6:00 pm
- Tuesday 9:00 am–6:00 pm
- Wednesday 9:00 am–6:00 pm
- Thursday 9:00 am–6:00 pm
- Friday 9:00 am–6:00 pm
- Saturday Closed
- Sunday Closed
Are pets allowed?
Call us today to find out our pet policy and if we allow pets
Nearby Schools
Fishers Junior High School
Sand Creek Elementary
Sand Creek Intermediate School
Fishers High School
About GreatSchools Data on ApartmentHomeLiving.com.
Points of Interest
Time and distance from Avanza at Hyde Park.
Big Box and Retail
Cabela's
Jcpenney
Kroger
Groceries
Kroger
Meijer
Iga
Hospitals
Fairbanks Alcohol & Drug Addiction Treatment Center
Parks and Recreation
Avanza at Hyde Park has 1 park within 7.4 miles, including Climb Time Indy.
Restaurants and Dining
Loon Lake Lodge
H20 Sushi
Shopping Centers
Avanza at Hyde Park has 5 shopping centers within 2.2 miles.
Nearby Neighborhoods
Rental Price Ranges in the Area
| Bedroom | Average Rent | Cheapest Rent | Highest Rent |
|---|---|---|---|
| Noblesville Studio Apartments | $1,683 | $1,199 | $4,217 |
| Noblesville 1 Bedroom Apartments | $1,570 | $1,000 | $3,057 |
| Noblesville 2 Bedroom Apartments | $1,889 | $999 | $4,082 |
| Noblesville 3 Bedroom Apartments | $2,295 | $1,562 | $3,635 |
| Noblesville 4 Bedroom Apartments | $3,055 | $1,785 | $5,390 |
| 2 Bedroom Homes | $1,798 | $1,300 | $2,400 |
| 3 Bedroom Homes | $2,230 | $1,500 | $4,295 |
| 4 Bedroom Homes | $2,489 | $1,960 | $3,100 |
| 5 Bedroom Homes | $3,267 | $2,860 | $3,950 |
Browse Top Apartments in Noblesville
By Price
By Community Type
- Noblesville Apartments with Rent Specials
- Noblesville Top Rated Apartments
- Noblesville Corporate Apartments
- Noblesville Furnished Apartments
- Noblesville Gated Apartments
- Noblesville Loft Apartments
- Noblesville Low Income Apartments
- New Noblesville Apartments
- Noblesville Senior Apartments
- Noblesville Short-term Apartments
- Noblesville Apartments with Utilities Included