


- 1–3 Bedrooms
- $1,281-$2,477 Pricing
- 673–1,394 Square Feet
Rent Specials
For a limited time, we're offering 2 WEEKS FREE on select apartment homes. You won't want to miss out on this sizzling deal - please contact the leasing office for more information! 12-month+ lease terms only. Restrictions apply.
About Aveline at Centreport
Offering thoughtfully designed one, two, and three-bedroom apartment homes, our community blends stylish interiors with inviting amenities to create a place you'll love coming home to.Whether you're unwinding by the resort-inspired pool, staying active in the fitness center, or enjoying the ease of nearby shopping, dining, and entertainment, every day is designed to fit your lifestyle. With quick access to Highway 360, CentrePort Station, DFW International Airport, and major employers throughout Dallas, Fort Worth, Irving, and Arlington, commuting is effortless while adventure is always within reach.Experience the perfect balance of comfort, connection, and convenience at Aveline at Centreport - Where home is more than a place to live, it's where your next chapter begins.
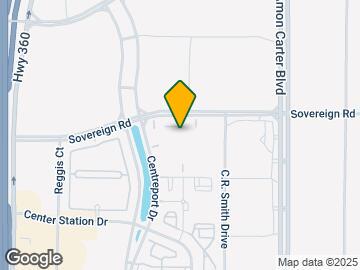
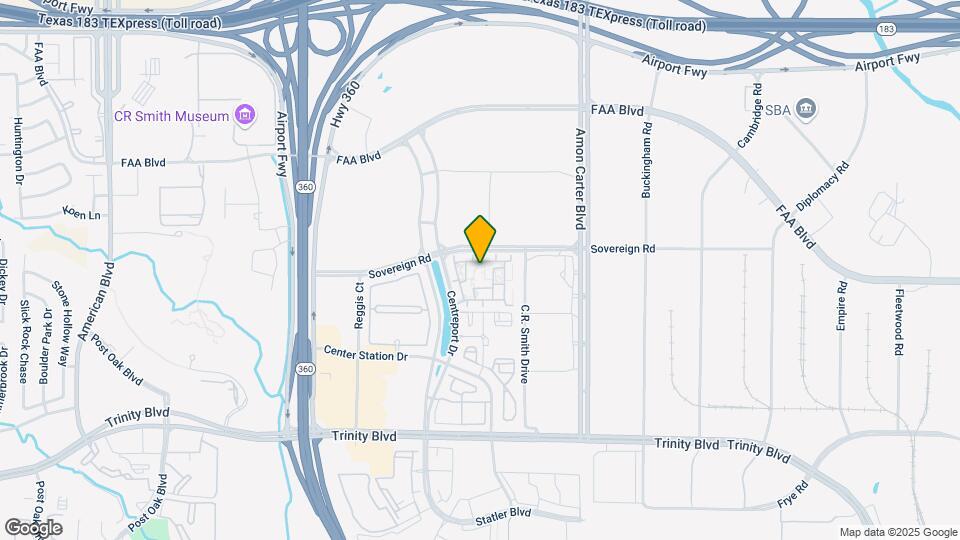
Aveline at Centreport is located in the North Arlington Neighborhood and 76155 Zip code of Fort Worth, TX. This community is professionally managed by Hilltop Residential
Unique Features and Amenities
- 2'' Window Coverings
- 9'' Ceilings*
- Brushed Nickel Hardware*
- Detached Garages with Remotes
- Double-Sink Vanity
- Double-sink Vanity*
- Enhanced Lighting*
- Extra Storage
- In-home Washer And Dryer
- Kitchen Island
- Kitchen Island*
- Modern Cabinetry*
- Private Balcony/Patio
- Satin-Touch Countertops*
- Sleek Interior Paint Finishes*
- Smart Home Tech Package*
- Spacious Walk-In Closets
- Vaulted Ceilings
- Wood-Style Flooring*
Property Contact Info

- Listed by:
- Agency:
- Vendor Logo:
- Website:
- View Property Website
- Call Us:
- (682) 688-9210
- Disclaimer:
Office Hours
| Monday | 9:00 am–6:00 pm |
| Tuesday | 9:00 am–6:00 pm |
| Wednesday | 9:00 am–6:00 pm |
| Thursday | 9:00 am–6:00 pm |
| Friday | 9:00 am–6:00 pm |
| Saturday | 10:00 am–5:00 pm |
| Sunday | 1:00 pm–5:00 pm |
Floorplan Pricing and Availability
Aveline at Centreport offers 1 to 3 Bedroom apartments starting from $1,281 and having 673–1,394 sq ft. Here is the current pricing and availability:
New! Interactive Property Map
1 Bedroom
Show Unavailable FloorplansFloorplan A1
From $1,281
1 Bed, 1 Bath, 673 sq ftAvailable NowCheapest 1 BedroomThis is the cheapest 1 Bedroom at this PropertyModel Gallery
Floorplans
Availability Details
Price Availability Date Unit Sq Ft View Details $1,306 Available Now 01205 673 $1,281 Available Now 05302 673 $1,306 Available Now 14203 673 Model Amenities and Features
Features
- Air Conditioning
- Cable Ready
Kitchen
- Dishwasher
Living Space
- Walk-In Closets
- Window Coverings
Unique Features
- Kitchen Island
Model Rent and Fees
Model Price Range
- $1,281 - $1,306
Unit 01205 Amenities and Features
Features
- Air Conditioning
- Cable Ready
Kitchen
- Dishwasher
Kitchen Features
- Kitchen Island
Living Space
- Walk-In Closets
- Window Coverings
Unit 01205 Rent and Fees
Unit Price
- $1,306
View Details and Rent EstimateModel Rent and Fees
Model Price Range
- $1,281 - $1,306
Unit 05302 Amenities and Features
Features
- Air Conditioning
- Cable Ready
Kitchen
- Dishwasher
Living Space
- Walk-In Closets
- Window Coverings
Unique Features
- Kitchen Island
Unit 05302 Rent and Fees
Unit Price
- $1,281
View Details and Rent EstimateModel Rent and Fees
Model Price Range
- $1,281 - $1,306
Unit 14203 Amenities and Features
Features
- Air Conditioning
- Cable Ready
Kitchen
- Dishwasher
Living Space
- Walk-In Closets
- Window Coverings
Unique Features
- Kitchen Island
Unit 14203 Rent and Fees
Unit Price
- $1,306
View Details and Rent EstimateModel Rent and Fees
Model Price Range
- $1,281 - $1,306
Apartment Model: A1From $1,2811 Bedroom, 1 Bath, 673 sq ftAvailable Now![]()
A1 - Floorplan 1 ![]()
A1 - Floorplan 2 ![]()
A1 - Floorplan 3 Apartment Unit: 01205Apartment Model: A1$1,3061 Bedroom, 1 Bath, 673 sq ftAvailable NowApartment Unit: 05302Apartment Model: A1$1,2811 Bedroom, 1 Bath, 673 sq ftAvailable NowApartment Unit: 14203Apartment Model: A1$1,3061 Bedroom, 1 Bath, 673 sq ftAvailable NowFloorplan A7
From $1,444
1 Bed, 1 Bath, 869 sq ftAvailable NowModel Gallery
Floorplans
Availability Details
Price Availability Date Unit Sq Ft View Details $1,444 Available Now 08312 869 $1,496 Available Now 13212 869 $1,482 Available Now 13312 869 Model Amenities and Features
Features
- Air Conditioning
Kitchen
- Dishwasher
Living Space
- Walk-In Closets
- Window Coverings
Unique Features
- Kitchen Island
Model Rent and Fees
Model Price Range
- $1,444 - $1,496
Unit 08312 Amenities and Features
Features
- Air Conditioning
Kitchen
- Dishwasher
Living Space
- Walk-In Closets
- Window Coverings
Unique Features
- Kitchen Island
Unit 08312 Rent and Fees
Unit Price
- $1,444
View Details and Rent EstimateModel Rent and Fees
Model Price Range
- $1,444 - $1,496
Unit 13212 Amenities and Features
Features
- Air Conditioning
Kitchen
- Dishwasher
Living Space
- Walk-In Closets
- Window Coverings
Unique Features
- Kitchen Island
Unit 13212 Rent and Fees
Unit Price
- $1,496
View Details and Rent EstimateModel Rent and Fees
Model Price Range
- $1,444 - $1,496
Unit 13312 Amenities and Features
Features
- Air Conditioning
Kitchen
- Dishwasher
Kitchen Features
- Kitchen Island
Living Space
- Walk-In Closets
- Window Coverings
Unit 13312 Rent and Fees
Unit Price
- $1,482
View Details and Rent EstimateModel Rent and Fees
Model Price Range
- $1,444 - $1,496
Apartment Model: A7From $1,4441 Bedroom, 1 Bath, 869 sq ftAvailable Now![]()
A7 - Floorplan 1 ![]()
A7 - Floorplan 2 ![]()
A7 - Floorplan 3 Apartment Unit: 08312Apartment Model: A7$1,4441 Bedroom, 1 Bath, 869 sq ftAvailable NowApartment Unit: 13212Apartment Model: A7$1,4961 Bedroom, 1 Bath, 869 sq ftAvailable NowApartment Unit: 13312Apartment Model: A7$1,4821 Bedroom, 1 Bath, 869 sq ftAvailable NowFloorplan A10
From $1,459
1 Bed, 1 Bath, 911 sq ftAvailable NowModel Gallery
Floorplans
Availability Details
Price Availability Date Unit Sq Ft View Details $1,545 Available Now 03310 911 $1,459 September 5, 2026 14310 911 Model Amenities and Features
Features
- Air Conditioning
Kitchen
- Dishwasher
Living Space
- Walk-In Closets
- Window Coverings
Unique Features
- Kitchen Island
Model Rent and Fees
Model Price Range
- $1,459 - $1,545
Unit 03310 Amenities and Features
Features
- Air Conditioning
Kitchen
- Dishwasher
Living Space
- Walk-In Closets
- Window Coverings
Unique Features
- Kitchen Island
Unit 03310 Rent and Fees
Unit Price
- $1,545
View Details and Rent EstimateModel Rent and Fees
Model Price Range
- $1,459 - $1,545
Unit 14310 Amenities and Features
Features
- Air Conditioning
Kitchen
- Dishwasher
Living Space
- Walk-In Closets
- Window Coverings
Unique Features
- Kitchen Island
Unit 14310 Rent and Fees
Unit Price
- $1,459
View Details and Rent EstimateModel Rent and Fees
Model Price Range
- $1,459 - $1,545
Apartment Model: A10From $1,4591 Bedroom, 1 Bath, 911 sq ftAvailable Now![]()
A10 - Floorplan 1 ![]()
A10 - Floorplan 2 ![]()
A10 - Floorplan 3 Apartment Unit: 03310Apartment Model: A10$1,5451 Bedroom, 1 Bath, 911 sq ftAvailable NowApartment Unit: 14310Apartment Model: A10$1,4591 Bedroom, 1 Bath, 911 sq ftAvailable September 5, 2026Floorplan A3
From $1,530
1 Bed, 1 Bath, 808 sq ftAvailable NowModel Gallery
Floorplans
Availability Details
Price Availability Date Unit Sq Ft View Details $1,530 Available Now 12203 808 $1,567 Available Now 03206 808 Model Amenities and Features
Features
- Air Conditioning
Kitchen
- Dishwasher
- Microwave
Living Space
- Walk-In Closets
- Window Coverings
Model Rent and Fees
Model Price Range
- $1,530 - $1,567
Unit 12203 Amenities and Features
Features
- Air Conditioning
Kitchen
- Dishwasher
- Microwave
Living Space
- Walk-In Closets
- Window Coverings
Unit 12203 Rent and Fees
Unit Price
- $1,530
View Details and Rent EstimateModel Rent and Fees
Model Price Range
- $1,530 - $1,567
Unit 03206 Amenities and Features
Features
- Air Conditioning
Kitchen
- Dishwasher
- Microwave
Living Space
- Walk-In Closets
- Window Coverings
Unit 03206 Rent and Fees
Unit Price
- $1,567
View Details and Rent EstimateModel Rent and Fees
Model Price Range
- $1,530 - $1,567
Apartment Model: A3From $1,5301 Bedroom, 1 Bath, 808 sq ftAvailable Now![]()
A3 - Floorplan 1 ![]()
A3 - Floorplan 2 ![]()
A3 - Floorplan 3 Apartment Unit: 12203Apartment Model: A3$1,5301 Bedroom, 1 Bath, 808 sq ftAvailable NowApartment Unit: 03206Apartment Model: A3$1,5671 Bedroom, 1 Bath, 808 sq ftAvailable NowFloorplan A8
From $1,601
1 Bed, 1 Bath, 873 sq ftAvailable NowModel Gallery
Floorplans
Availability Details
Price Availability Date Unit Sq Ft View Details $1,677 Available Now 08109 873 $1,686 Available Now 10112 873 $1,601 September 15, 2026 04110 873 Model Amenities and Features
Features
- Air Conditioning
Kitchen
- Dishwasher
Living Space
- Walk-In Closets
- Window Coverings
Unique Features
- Kitchen Island
Model Rent and Fees
Model Price Range
- $1,601 - $1,686
Unit 08109 Amenities and Features
Features
- Air Conditioning
Kitchen
- Dishwasher
Living Space
- Walk-In Closets
- Window Coverings
Unique Features
- Kitchen Island
Unit 08109 Rent and Fees
Unit Price
- $1,677
View Details and Rent EstimateModel Rent and Fees
Model Price Range
- $1,601 - $1,686
Unit 10112 Amenities and Features
Features
- Air Conditioning
Kitchen
- Dishwasher
Living Space
- Walk-In Closets
- Window Coverings
Unique Features
- Kitchen Island
Unit 10112 Rent and Fees
Unit Price
- $1,686
View Details and Rent EstimateModel Rent and Fees
Model Price Range
- $1,601 - $1,686
Unit 04110 Amenities and Features
Features
- Air Conditioning
Kitchen
- Dishwasher
Living Space
- Walk-In Closets
- Window Coverings
Unique Features
- Kitchen Island
Unit 04110 Rent and Fees
Unit Price
- $1,601
View Details and Rent EstimateModel Rent and Fees
Model Price Range
- $1,601 - $1,686
Apartment Model: A8From $1,6011 Bedroom, 1 Bath, 873 sq ftAvailable Now![]()
A8 - Floorplan 1 ![]()
A8 - Floorplan 2 ![]()
A8 - Floorplan 3 Apartment Unit: 08109Apartment Model: A8$1,6771 Bedroom, 1 Bath, 873 sq ftAvailable NowApartment Unit: 10112Apartment Model: A8$1,6861 Bedroom, 1 Bath, 873 sq ftAvailable NowApartment Unit: 04110Apartment Model: A8$1,6011 Bedroom, 1 Bath, 873 sq ftAvailable September 15, 2026Floorplan A2
From $1,431
1 Bed, 1 Bath, 793 sq ftAvailable Sep 16Model Gallery
Floorplans
Availability Details
Price Availability Date Unit Sq Ft View Details $1,456 September 16, 2026 01204 793 $1,431 September 16, 2026 12303 793 $1,456 September 16, 2026 13205 793 Model Amenities and Features
Features
- Air Conditioning
Kitchen
- Dishwasher
Living Space
- Walk-In Closets
- Window Coverings
Unique Features
- Kitchen Island
Model Rent and Fees
Model Price Range
- $1,431 - $1,456
Unit 01204 Amenities and Features
Features
- Air Conditioning
Kitchen
- Dishwasher
Living Space
- Walk-In Closets
- Window Coverings
Unique Features
- Kitchen Island
Unit 01204 Rent and Fees
Unit Price
- $1,456
View Details and Rent EstimateModel Rent and Fees
Model Price Range
- $1,431 - $1,456
Unit 12303 Amenities and Features
Features
- Air Conditioning
Kitchen
- Dishwasher
Living Space
- Walk-In Closets
- Window Coverings
Unique Features
- Kitchen Island
Unit 12303 Rent and Fees
Unit Price
- $1,431
View Details and Rent EstimateModel Rent and Fees
Model Price Range
- $1,431 - $1,456
Unit 13205 Amenities and Features
Features
- Air Conditioning
Kitchen
- Dishwasher
Living Space
- Walk-In Closets
- Window Coverings
Unique Features
- Kitchen Island
Unit 13205 Rent and Fees
Unit Price
- $1,456
View Details and Rent EstimateModel Rent and Fees
Model Price Range
- $1,431 - $1,456
Apartment Model: A2From $1,4311 Bedroom, 1 Bath, 793 sq ftAvailable September 16, 2026![]()
A2 - Floorplan 1 ![]()
A2 - Floorplan 2 ![]()
A2 - Floorplan 3 Apartment Unit: 01204Apartment Model: A2$1,4561 Bedroom, 1 Bath, 793 sq ftAvailable September 16, 2026Apartment Unit: 12303Apartment Model: A2$1,4311 Bedroom, 1 Bath, 793 sq ftAvailable September 16, 2026Apartment Unit: 13205Apartment Model: A2$1,4561 Bedroom, 1 Bath, 793 sq ftAvailable September 16, 2026Floorplan A4
1 Bed, 1 Bath, 838 sq ftModel Gallery
Floorplans
Availability Details
Availability Date Unit Sq Ft Call for Availability A4 838 sq ft Model Amenities and Features
Unique Features
- Kitchen Island
Apartment Model: A4Call For Rates1 Bedroom, 1 Bath, 838 sq ftUnavailable![]()
A4 - Floorplan 1 ![]()
A4 - Floorplan 2 ![]()
A4 - Floorplan 3 Floorplan A5
1 Bed, 1 Bath, 854 sq ftModel Gallery
Floorplans
Availability Details
Availability Date Unit Sq Ft Call for Availability A5 854 sq ft Model Amenities and Features
Features
- Air Conditioning
- Balcony
- Cable Ready
- Ceiling Fans
- Double Vanities
- Framed Mirrors
- High Speed Internet Access
- Smoke Free
- Storage Space
- Tub/Shower
- Washer/Dryer
- Windows
Kitchen
- Dishwasher
- Eat-in Kitchen
- Freezer
- Granite Countertops
- Ice Maker
- Island Kitchen
- Kitchen
- Microwave
- Oven
- Pantry
- Range
- Refrigerator
- Stainless Steel Appliances
Apartment Model: A5Call For Rates1 Bedroom, 1 Bath, 854 sq ftUnavailable![]()
A5 - Floorplan 1 ![]()
A5 - Floorplan 2 ![]()
A5 - Floorplan 3 Floorplan A6
1 Bed, 1 Bath, 867 sq ftModel Gallery
Floorplans
Availability Details
Availability Date Unit Sq Ft Call for Availability A6 867 sq ft Model Amenities and Features
Features
- Air Conditioning
Kitchen
- Dishwasher
Living Space
- Walk-In Closets
- Window Coverings
Unique Features
- Kitchen Island
Apartment Model: A6Call For Rates1 Bedroom, 1 Bath, 867 sq ftUnavailable![]()
A6 - Floorplan 1 ![]()
A6 - Floorplan 2 ![]()
A6 - Floorplan 3 Floorplan A9
1 Bed, 1 Bath, 910 sq ftModel Gallery
Floorplans
Availability Details
Availability Date Unit Sq Ft Call for Availability A9 910 sq ft Model Amenities and Features
Features
- Air Conditioning
Kitchen
- Dishwasher
Living Space
- Walk-In Closets
- Window Coverings
Unique Features
- Kitchen Island
Apartment Model: A9Call For Rates1 Bedroom, 1 Bath, 910 sq ftUnavailable![]()
A9 - Floorplan 1 ![]()
A9 - Floorplan 2 ![]()
A9 - Floorplan 3 Floorplan A11
1 Bed, 1 Bath, 912 sq ftLargest 1 BedroomThis is the largest 1 Bedroom at this PropertyModel Gallery
Floorplans
Availability Details
Availability Date Unit Sq Ft Call for Availability A11 912 sq ft Model Amenities and Features
Features
- Air Conditioning
Kitchen
- Dishwasher
Living Space
- Walk-In Closets
- Window Coverings
Unique Features
- Kitchen Island
Apartment Model: A11Call For Rates1 Bedroom, 1 Bath, 912 sq ftUnavailable![]()
A11 - Floorplan 1 ![]()
A11 - Floorplan 2 ![]()
A11 - Floorplan 3 2 Bedrooms
Show Unavailable FloorplansFloorplan B2
From $1,738
2 Beds, 2 Baths, 1066 sq ftAvailable NowCheapest 2 BedroomThis is the cheapest 2 Bedroom at this PropertyModel Gallery
Floorplans
Availability Details
Price Availability Date Unit Sq Ft View Details $1,738 Available Now 01311 1066 $1,814 Available Now 04307 1066 $1,814 Available Now 02311 1066 Model Amenities and Features
Unique Features
- Kitchen Island
Model Rent and Fees
Model Price Range
- $1,738 - $1,814
Unit 01311 Amenities and Features
Unique Features
- Kitchen Island
Unit 01311 Rent and Fees
Unit Price
- $1,738
View Details and Rent EstimateModel Rent and Fees
Model Price Range
- $1,738 - $1,814
Unit 04307 Amenities and Features
Kitchen Features
- Kitchen Island
Unit 04307 Rent and Fees
Unit Price
- $1,814
View Details and Rent EstimateModel Rent and Fees
Model Price Range
- $1,738 - $1,814
Unit 02311 Amenities and Features
Unique Features
- Kitchen Island
Unit 02311 Rent and Fees
Unit Price
- $1,814
View Details and Rent EstimateModel Rent and Fees
Model Price Range
- $1,738 - $1,814
Apartment Model: B2From $1,7382 Bedroom, 2 Bath, 1066 sq ftAvailable Now![]()
B2 - Floorplan 1 ![]()
B2 - Floorplan 2 ![]()
B2 - Floorplan 3 Apartment Unit: 01311Apartment Model: B2$1,7382 Bedroom, 2 Bath, 1066 sq ftAvailable NowApartment Unit: 04307Apartment Model: B2$1,8142 Bedroom, 2 Bath, 1066 sq ftAvailable NowApartment Unit: 02311Apartment Model: B2$1,8142 Bedroom, 2 Bath, 1066 sq ftAvailable NowFloorplan B1
From $1,794
2 Beds, 2 Baths, 1064 sq ftAvailable NowModel Gallery
Floorplans
Availability Details
Price Availability Date Unit Sq Ft View Details $1,794 Available Now 09301 1064 $1,812 September 23, 2026 05304 1064 Model Amenities and Features
Unique Features
- Kitchen Island
Model Rent and Fees
Model Price Range
- $1,794 - $1,812
Unit 09301 Amenities and Features
Unique Features
- Kitchen Island
Unit 09301 Rent and Fees
Unit Price
- $1,794
View Details and Rent EstimateModel Rent and Fees
Model Price Range
- $1,794 - $1,812
Unit 05304 Amenities and Features
Unique Features
- Kitchen Island
Unit 05304 Rent and Fees
Unit Price
- $1,812
View Details and Rent EstimateModel Rent and Fees
Model Price Range
- $1,794 - $1,812
Apartment Model: B1From $1,7942 Bedroom, 2 Bath, 1064 sq ftAvailable Now![]()
B1 - Floorplan 1 ![]()
B1 - Floorplan 2 ![]()
B1 - Floorplan 3 Apartment Unit: 09301Apartment Model: B1$1,7942 Bedroom, 2 Bath, 1064 sq ftAvailable NowApartment Unit: 05304Apartment Model: B1$1,8122 Bedroom, 2 Bath, 1064 sq ftAvailable September 23, 2026Floorplan B5
From $1,835
2 Beds, 2 Baths, 1197 sq ftAvailable NowModel Gallery
Floorplans
Availability Details
Price Availability Date Unit Sq Ft View Details $1,835 Available Now 11306 1197 $1,915 Available Now 06306 1197 Model Amenities and Features
Features
- Air Conditioning
Kitchen
- Dishwasher
Living Space
- Walk-In Closets
- Window Coverings
Unique Features
- Kitchen Island
Model Rent and Fees
Model Price Range
- $1,835 - $1,915
Unit 11306 Amenities and Features
Features
- Air Conditioning
Kitchen
- Dishwasher
Kitchen Features
- Kitchen Island
Living Space
- Walk-In Closets
- Window Coverings
Unit 11306 Rent and Fees
Unit Price
- $1,835
View Details and Rent EstimateModel Rent and Fees
Model Price Range
- $1,835 - $1,915
Unit 06306 Amenities and Features
Features
- Air Conditioning
Kitchen
- Dishwasher
Living Space
- Walk-In Closets
- Window Coverings
Unique Features
- Kitchen Island
Unit 06306 Rent and Fees
Unit Price
- $1,915
View Details and Rent EstimateModel Rent and Fees
Model Price Range
- $1,835 - $1,915
Apartment Model: B5From $1,8352 Bedroom, 2 Bath, 1197 sq ftAvailable Now![]()
B5 - Floorplan 1 ![]()
B5 - Floorplan 2 ![]()
B5 - Floorplan 3 Apartment Unit: 11306Apartment Model: B5$1,8352 Bedroom, 2 Bath, 1197 sq ftAvailable NowApartment Unit: 06306Apartment Model: B5$1,9152 Bedroom, 2 Bath, 1197 sq ftAvailable NowFloorplan B6
$1,837
2 Beds, 2 Baths, 1199 sq ftAvailable NowLargest 2 BedroomThis is the largest 2 Bedroom at this PropertyModel Gallery
Floorplans
Availability Details
Price Availability Date Unit Sq Ft View Details $1,837 Available Now 04306 1199 $1,837 Available Now 06305 1199 $1,837 Available Now 08308 1199 Model Amenities and Features
Features
- Air Conditioning
Kitchen
- Dishwasher
Living Space
- Walk-In Closets
- Window Coverings
Unique Features
- Kitchen Island
Model Rent and Fees
Model Price
- $1,837
Unit 04306 Amenities and Features
Features
- Air Conditioning
Kitchen
- Dishwasher
Living Space
- Walk-In Closets
- Window Coverings
Unique Features
- Kitchen Island
Unit 04306 Rent and Fees
Unit Price
- $1,837
View Details and Rent EstimateModel Rent and Fees
Price
- $1,837
Unit 06305 Amenities and Features
Features
- Air Conditioning
Kitchen
- Dishwasher
Living Space
- Walk-In Closets
- Window Coverings
Unique Features
- Kitchen Island
Unit 06305 Rent and Fees
Unit Price
- $1,837
View Details and Rent EstimateModel Rent and Fees
Price
- $1,837
Unit 08308 Amenities and Features
Features
- Air Conditioning
Kitchen
- Dishwasher
Living Space
- Walk-In Closets
- Window Coverings
Unique Features
- Kitchen Island
Unit 08308 Rent and Fees
Unit Price
- $1,837
View Details and Rent EstimateModel Rent and Fees
Price
- $1,837
Apartment Model: B6From $1,8372 Bedroom, 2 Bath, 1199 sq ftAvailable Now![]()
B6 - Floorplan 1 ![]()
B6 - Floorplan 2 ![]()
B6 - Floorplan 3 Apartment Unit: 04306Apartment Model: B6$1,8372 Bedroom, 2 Bath, 1199 sq ftAvailable NowApartment Unit: 06305Apartment Model: B6$1,8372 Bedroom, 2 Bath, 1199 sq ftAvailable NowApartment Unit: 08308Apartment Model: B6$1,8372 Bedroom, 2 Bath, 1199 sq ftAvailable NowFloorplan B4
From $1,929
2 Beds, 2 Baths, 1080 sq ftAvailable NowModel Gallery
Floorplans
Availability Details
Price Availability Date Unit Sq Ft View Details $1,929 Available Now 11201 1080 $1,978 September 22, 2026 09201 1080 $1,978 October 28, 2026 12204 1080 Model Amenities and Features
Features
- Air Conditioning
Kitchen
- Dishwasher
Living Space
- Walk-In Closets
- Window Coverings
Unique Features
- Kitchen Island
Model Rent and Fees
Model Price Range
- $1,929 - $1,978
Unit 11201 Amenities and Features
Features
- Air Conditioning
Kitchen
- Dishwasher
Living Space
- Walk-In Closets
- Window Coverings
Unique Features
- Kitchen Island
Unit 11201 Rent and Fees
Unit Price
- $1,929
View Details and Rent EstimateModel Rent and Fees
Model Price Range
- $1,929 - $1,978
Unit 09201 Amenities and Features
Features
- Air Conditioning
Kitchen
- Dishwasher
Living Space
- Walk-In Closets
- Window Coverings
Unique Features
- Kitchen Island
Unit 09201 Rent and Fees
Unit Price
- $1,978
View Details and Rent EstimateModel Rent and Fees
Model Price Range
- $1,929 - $1,978
Unit 12204 Amenities and Features
Features
- Air Conditioning
Kitchen
- Dishwasher
Living Space
- Walk-In Closets
- Window Coverings
Unique Features
- Kitchen Island
Unit 12204 Rent and Fees
Unit Price
- $1,978
View Details and Rent EstimateModel Rent and Fees
Model Price Range
- $1,929 - $1,978
Apartment Model: B4From $1,9292 Bedroom, 2 Bath, 1080 sq ftAvailable Now![]()
B4 - Floorplan 1 ![]()
B4 - Floorplan 2 ![]()
B4 - Floorplan 3 Apartment Unit: 11201Apartment Model: B4$1,9292 Bedroom, 2 Bath, 1080 sq ftAvailable NowApartment Unit: 09201Apartment Model: B4$1,9782 Bedroom, 2 Bath, 1080 sq ftAvailable September 22, 2026Apartment Unit: 12204Apartment Model: B4$1,9782 Bedroom, 2 Bath, 1080 sq ftAvailable October 28, 2026Floorplan B3
2 Beds, 2 Baths, 1078 sq ftModel Gallery
Floorplans
Availability Details
Availability Date Unit Sq Ft Call for Availability B3 1078 sq ft Model Amenities and Features
Unique Features
- Kitchen Island
Apartment Model: B3Call For Rates2 Bedroom, 2 Bath, 1078 sq ftUnavailable![]()
B3 - Floorplan 1 ![]()
B3 - Floorplan 2 ![]()
B3 - Floorplan 3 3 Bedrooms
Floorplan C2
$2,112
3 Beds, 2 Baths, 1394 sq ftAvailable NowModel Gallery
Floorplans
Availability Details
Price Availability Date Unit Sq Ft $2,112 Available Now 08113 1394 Unit 08113 Amenities and Features
Features
- Air Conditioning
Kitchen
- Dishwasher
Living Space
- Walk-In Closets
- Window Coverings
Unique Features
- Kitchen Island
Unit 08113 Rent and Fees
Unit Price
- $2,112
View Details and Rent EstimateModel Rent and Fees
Price
- $2,112
Apartment Model: C2$2,1123 Bedroom, 2 Bath, 1394 sq ftAvailable Now![]()
C2 - Floorplan 1 ![]()
C2 - Floorplan 2 ![]()
C2 - Floorplan 3 Apartment Unit: 08113Apartment Model: C2$2,1123 Bedroom, 2 Bath, 1394 sq ftAvailable NowFloorplan C1
From $2,377
3 Beds, 2 Baths, 1377 sq ftAvailable NowModel Gallery
Floorplans
Availability Details
Price Availability Date Unit Sq Ft View Details $2,377 Available Now 03313 1377 $2,477 Available Now 08213 1377 $2,442 September 9, 2026 03213 1377 Model Amenities and Features
Features
- Air Conditioning
Kitchen
- Dishwasher
Living Space
- Walk-In Closets
- Window Coverings
Unique Features
- Double-Sink Vanity
- Kitchen Island
Model Rent and Fees
Model Price Range
- $2,377 - $2,477
Unit 03313 Amenities and Features
Features
- Air Conditioning
Kitchen
- Dishwasher
Living Space
- Walk-In Closets
- Window Coverings
Unique Features
- Double-Sink Vanity
- Kitchen Island
Unit 03313 Rent and Fees
Unit Price
- $2,377
View Details and Rent EstimateModel Rent and Fees
Model Price Range
- $2,377 - $2,477
Unit 08213 Amenities and Features
Features
- Air Conditioning
Kitchen
- Dishwasher
Living Space
- Walk-In Closets
- Window Coverings
Unique Features
- Double-Sink Vanity
- Kitchen Island
Unit 08213 Rent and Fees
Unit Price
- $2,477
View Details and Rent EstimateModel Rent and Fees
Model Price Range
- $2,377 - $2,477
Unit 03213 Amenities and Features
Features
- Air Conditioning
Kitchen
- Dishwasher
Living Space
- Walk-In Closets
- Window Coverings
Unique Features
- Double-Sink Vanity
- Kitchen Island
Unit 03213 Rent and Fees
Unit Price
- $2,442
View Details and Rent EstimateModel Rent and Fees
Model Price Range
- $2,377 - $2,477
Apartment Model: C1From $2,3773 Bedroom, 2 Bath, 1377 sq ftAvailable Now![]()
C1 - Floorplan 1 ![]()
C1 - Floorplan 2 ![]()
C1 - Floorplan 3 Apartment Unit: 03313Apartment Model: C1$2,3773 Bedroom, 2 Bath, 1377 sq ftAvailable NowApartment Unit: 08213Apartment Model: C1$2,4773 Bedroom, 2 Bath, 1377 sq ftAvailable NowApartment Unit: 03213Apartment Model: C1$2,4423 Bedroom, 2 Bath, 1377 sq ftAvailable September 9, 2026
Schedule a Tour
Property Information
- 344 Units
- 3 Stories
- Built in 2012
Lease Terms
- 3 - 15 mo
- Short Term Lease Options
Fees and Policies
The fees listed below are community-provided and may exclude utilities or add-ons. All payments are made directly to the property and are non-refundable unless otherwise specified. Use the Cost Calculator to determine costs based on your needs.
Required Fees
One-Time Basics
- Due at Application
- Application Fee Per ApplicantiCharged Per Applicant.$65.00
- Administrative FeeiCharged Per Unit.$150.00
Utilities
- HOA FeesiCharged Per Unit.$5.00/mo
- Amenity FeeiCharged Per Unit.$10.00/mo
- Valet TrashiCharged Per Unit.$25.00/mo
- Pest ControliCharged Per Unit.$8.00/mo
- Trash Admin FeeiCharged Per Unit.$3.00/mo
- Utility - Storm wateriCharged Per Unit.Varies/mo
- Utility - Water/SeweriCharged Per Unit.Varies/mo
- Building Protection FeeiCharged per unit.$18.00/mo
- Trash ReinbursementiCharged per unit.Varies/mo
- Utility - Stormwater AdminiCharged per unit.$3.00/mo
- Utility - Water/Sewer Admini9% of Water/Sewer Charged per unit.9.0% of base rent/mo
Other Fees and Policies
Pet Fees
- Cat
- Pet FeeiCharged Per Pet.$400.00
- Pet Fee - Additional PetiCharged Per Pet.$200.00
- Pet Management - Third PartyiCharged Per Pet. Payable to Third Party.$25.00/yr
- Monthly Pet FeeiCharged Per Pet.$25.00/mo
- Dog
- Pet FeeiCharged Per Pet.$400.00
- Pet Fee - Additional PetiCharged Per Pet.$200.00
- Pet Management - Third PartyiCharged Per Pet. Payable to Third Party.$25.00/yr
- Monthly Pet FeeiCharged Per Pet.$25.00/mo
Aveline at Centreport is a pet-friendly community! We welcome 2 pets per apartment home. There is a $400 fee (non-refundable) for the first pet and a $200 fee (non-refundable) for the second pet. Pet rent is $25 per month, per animal, along with an annual $25-$30 pet screening fee per pet. There is a weight limit of 99 pounds per pet, and breed restrictions are in place. Please contact our leasing office for the complete Pet Policy.
Parking Fees
- Garage
- Parking FeeiCharged Per Unit.$125.00/mo
Storage Fees
- Storage Unit
- Storage RentiCharged Per Rentable Item.$40.00/mo
Property Fee Disclaimer: Based on community-supplied data and independent market research. Subject to change without notice. May exclude fees for mandatory or optional services and usage-based utilities.
Features and Amenities
On-Site Services
- Maintenance On Site
- Planned Social Activities
- Property Manager On Site
- Trash Pickup Door To Door
- Online Services
- Renters Insurance Program
Community Features
- Walk Up
- Lounge
- Multi Use Room
- Clubhouse
Outdoor Features
- Grill
- Sundeck
- Cabana
- Picnic Area
- Patio
- Porch
Recreation and Fitness
- Fitness Center
- Pool
Interior Features
- Balcony
- Windows
- Storage Space
- Ceiling Fans
- High Speed Internet Access
- Tub/Shower
- Double Vanities
- Framed Mirrors
- Cable Ready
- Washer/Dryer
- Air Conditioning
- Smoke Free
Kitchen Amenities
- Freezer
- Island Kitchen
- Range
- Refrigerator
- Dishwasher
- Eat In Kitchen
- Microwave
- Oven
- Pantry
- Stainless Steel Appliances
- Ice Maker
- Kitchen
- Granite Countertops
Living Area Features
- Walk In Closets
- Vaulted Ceiling
- Dining Room
- Carpet
- Vinyl Flooring
- Linen Closet
- Window Coverings
- Office
- Large Bedrooms

Map
- Shopping
- Colleges
- Grocery
- Medical
- Parks
- Transportation

Map
Getting Around
30 / 100 Somewhat walkable
20 / 100 Limited public transit
40 / 100 Fairly bikeable
100 / 100 Exceptionally car friendly
Getting to Know the Area
60 / 100 Restaurants
40 / 100 Cafes
30 / 100 Nightlife
30 / 100 Shopping
40 / 100 Parks
50 / 100 Noise Level
Frequently Asked Questions about Aveline at Centreport
Where is Aveline at Centreport located?
Aveline at Centreport is located at 14500 Sovereign Rd near the North Arlington area of Fort Worth, TX
What is the current rent range at Aveline at Centreport?
1 Bedroom to 3 Bedroom Apartments at Aveline at Centreport currently range from $1,281 to $2,477
When is the leasing office open?
- The office Hours for Aveline at Centreport are
- Monday 9:00 am–6:00 pm
- Tuesday 9:00 am–6:00 pm
- Wednesday 9:00 am–6:00 pm
- Thursday 9:00 am–6:00 pm
- Friday 9:00 am–6:00 pm
- Saturday 10:00 am–5:00 pm
- Sunday 1:00 pm–5:00 pm
Are pets allowed?
Call us today to find out our pet policy and if we allow pets
Are there any rent specials?
The current rent special at Aveline at Centreport is: For a limited time, we're offering 2 WEEKS FREE on select apartment homes. You won't want to miss out on this sizzling deal - please contact the leasing office for more information! 12-month+ lease terms only. Restrictions apply..
Renters Reviews and Ratings
Nice apartment if you like living with roaches
Property Manager Responded
Office Staff
Property Manager Responded
Great and convenient place to live
Not A Luxury Property
Excellant Community
Amazing
The Stairs, Rails... (Verified Renter)
I would recommend... (Verified Renter)
I like where... (Verified Renter)
The property is... (Verified Renter)
Great location (walking... (Verified Renter)
Nearby Schools
Trinity High School
Euless Junior High School
About GreatSchools Data on ApartmentHomeLiving.com.
Points of Interest
Time and distance from Aveline at Centreport.
Big Box and Retail
Kroger
Macy's
Lowe's
Colleges and Universities
University of St. Augustine for Health Sciences - Dallas, TX Campus
Groceries
Kroger
Heb
Food Lion
Hospitals
Texas Health Harris Methodist Hurst-Euless-Bedford
Baylor Scott & White Medical Center At Irving
Millwood Hospital
Military Bases
Dallas Naval Air Station
Parks and Recreation
Aveline at Centreport has 4 parks within 7.7 miles, including Hurricane Harbor, Six Flags Over Texas, Ballpark in Arlington, and Texas Stadium.
Shopping Centers
Aveline at Centreport has 5 shopping centers within 1.6 miles.
Transit Stations
Nearby Neighborhoods
Rental Price Ranges in the Area
| Bedroom | Average Rent | Cheapest Rent | Highest Rent |
|---|---|---|---|
| Fort Worth Studio Apartments | $1,216 | $699 | $1,954 |
| Fort Worth 1 Bedroom Apartments | $1,347 | $531 | $5,950 |
| Fort Worth 2 Bedroom Apartments | $1,698 | $119 | $9,938 |
| Fort Worth 3 Bedroom Apartments | $2,273 | $743 | $10,000+ |
| Fort Worth 4 Bedroom Apartments | $2,885 | $824 | $10,000+ |
| Fort Worth 5 Bedroom Apartments | $9,827 | $3,050 | $10,000+ |
Browse Top Apartments in Fort Worth
By Price
- Cheap Fort Worth Apartments
- Fort Worth Apartments Under $500
- Fort Worth Apartments Under $600
- Fort Worth Apartments Under $700
- Fort Worth Apartments Under $800
- Fort Worth Apartments Under $900
- Fort Worth Apartments Under $1000
- Fort Worth Apartments Under $1200
- Fort Worth Apartments Under $1500
- Fort Worth Apartments Under $2000
- Fort Worth Luxury Apartments
By Community Type
- Fort Worth Apartments for Rent by Owner
- Fort Worth Apartments with Rent Specials
- Fort Worth Top Rated Apartments
- Fort Worth Corporate Apartments
- Fort Worth Furnished Apartments
- Fort Worth Gated Apartments
- Fort Worth Loft Apartments
- Fort Worth Low Income Apartments
- Fort Worth Military Apartments
- New Fort Worth Apartments
- Fort Worth Senior Apartments
- Fort Worth Short-term Apartments
- Fort Worth Student Apartments
- Fort Worth Apartments with Utilities Included


Both detached and attached garages available for lease.