


- 1–3 Bedrooms
- $2,102-$2,882 Total Monthly Price
Total Monthly Price
Base Rent$2,102 - $2,882Total Monthly Price$2,102 - $2,882 - 763–1,415 Square Feet
About Avena
Discover comfortable living at Avena, a gated apartment community in Menifee with a welcoming community feel. Choose from spacious, thoughtfully designed floor plans featuring premium interiors and an in-home washer and dryer. Enjoy beautiful foothill views and community amenities including pools, a fully-equipped fitness center, and co-working spaces. Conveniently located near I-215 and I-15, Avena offers easy access to Menifee Town Center, Newport Road, grocery stores, Target, restaurants, and everyday conveniences. Murrieta, Temecula, and destinations throughout the Inland Empire are also within easy driving distance.
Avena is located in the Outer SW Riverside County Temecula Neighborhood and 92584 Zip code of Menifee, CA. This community is professionally managed by UDR, Inc.
Unique Features and Amenities
- 11 ft ceiling
- Attached garage
- Balcony storage
- Built-in desk
- Business center with iMacs
- Car wash
- Carpeted bedroom
- Clubroom
- Community kitchenette
- Courtyards
- Double vanity sinks
- EV charging stations
- Foothill views
- Garbage disposal
- Gas grills
- Gas stove
- Outdoor dining areas
- Outdoor fireplace
- Outdoor TV
- Parking
- Pet friendly
- Pool lounge
- Shuffleboard
- Sun deck with lounge seating
- Tile backsplash
- Two swimming pools
- Undermount lighting
- Undermount sink
- Walk-in closet
- Washer and dryer
- Weightlifting machines
- Wood plank flooring
Property Contact Info

- Listed by:
- Agency:
- Vendor Logo:
- Website:
- View Property Website
- Call Us:
- (949) 617-0420
- Disclaimer:
Office Hours
| Monday | 9:30 am–6:00 pm |
| Tuesday | 9:30 am–6:00 pm |
| Wednesday | 9:30 am–6:00 pm |
| Thursday | 9:30 am–6:00 pm |
| Friday | 9:30 am–6:00 pm |
| Saturday | 9:30 am–6:00 pm |
| Sunday | 9:30 am–6:00 pm |
Floorplan Pricing and Availability
Avena offers 1 to 3 Bedroom apartments starting from $2,102 and having 763–1,415 sq ft. Here is the current pricing and availability:
New! Interactive Property Map
 ApartmentHomeLiving.com's new Interactive Property Map allows you to see where every available unit is located at this community.Try It Now >
1 Bedroom
Show Unavailable Floorplans1-1.A
From $2,102
1 Bed, 1 Bath, 770 sq ftTotal Monthly PriceAvailable NowTotal Monthly Price
Base Rent$2,102 - $2,302Total Monthly Price$2,102 - $2,302Cheapest 1 BedroomThis is the cheapest 1 Bedroom at this PropertyAvailability Details
Prices shown for this property are the Total Monthly Price including Fees.Price Availability Date Unit Sq Ft Deposit View Details $2,302 Available Now 10-305 770 $500 $2,102 Available Now 11-205 770 $500 $2,102 Available Now 15-307 770 $500 Model Amenities and Features
Features
- Air Conditioning
- Balcony
- Double Vanities
- Fireplace
- Heating
- Tub/Shower
- Washer/Dryer
Kitchen
- Dishwasher
- Disposal
- Kitchen
- Microwave
- Refrigerator
- Stainless Steel Appliances
Model Lease Information
Model Price Range
- $2,102 - $2,302Total Monthly PriceBase Rent: $2,102 - $2,302Required Monthly Fees: None
Unit 10-305 Lease Information
Unit Price
- $2,302Total Monthly PriceBase Rent: $2,302Required Monthly Fees: None
View Details and Rent EstimateDeposit
- $500 deposit
Model Lease Information
Model Price Range
- $2,102 - $2,302Total Monthly Price
Unit 11-205 Lease Information
Unit Price
- $2,102Total Monthly PriceBase Rent: $2,102Required Monthly Fees: None
View Details and Rent EstimateDeposit
- $500 deposit
Model Lease Information
Model Price Range
- $2,102 - $2,302Total Monthly Price
Unit 15-307 Lease Information
Unit Price
- $2,102Total Monthly PriceBase Rent: $2,102Required Monthly Fees: None
View Details and Rent EstimateDeposit
- $500 deposit
Model Lease Information
Model Price Range
- $2,102 - $2,302Total Monthly Price
Apartment Unit: 10-305Apartment Model: 1-1.A$2,3021 Bedroom, 1 Bath, 770 sq ftAvailable NowApartment Unit: 11-205Apartment Model: 1-1.A$2,1021 Bedroom, 1 Bath, 770 sq ftAvailable NowApartment Unit: 15-307Apartment Model: 1-1.A$2,1021 Bedroom, 1 Bath, 770 sq ftAvailable NowFloorplan 1-1
$2,152
1 Bed, 1 Bath, 770 sq ftTotal Monthly PriceAvailable NowTotal Monthly Price
Base Rent$2,152Total Monthly Price$2,152Availability Details
Prices shown for this property are the Total Monthly Price including Fees.Price Availability Date Unit Sq Ft Deposit $2,152 Available Now 05-201 770 $500 Model Amenities and Features
Features
- Air Conditioning
- Balcony
- Double Vanities
- Fireplace
- Heating
- Tub/Shower
- Washer/Dryer
Kitchen
- Dishwasher
- Disposal
- Kitchen
- Microwave
- Refrigerator
- Stainless Steel Appliances
Unit 05-201 Lease Information
Unit Price
- $2,152Total Monthly PriceBase Rent: $2,152Required Monthly Fees: None
View Details and Rent EstimateDeposit
- $500 deposit
Model Lease Information
Price
- $2,152Total Monthly Price
Apartment Unit: 05-201Apartment Model: 1-1$2,1521 Bedroom, 1 Bath, 770 sq ftAvailable Now1-0.A
$2,152
1 Bed, 1 Bath, 763 sq ftTotal Monthly PriceAvailable NowTotal Monthly Price
Base Rent$2,152Total Monthly Price$2,152Availability Details
Prices shown for this property are the Total Monthly Price including Fees.Price Availability Date Unit Sq Ft Deposit $2,152 Available Now 13-103 763 $500 Model Amenities and Features
Features
- Air Conditioning
- Balcony
- Double Vanities
- Fireplace
- Heating
- Tub/Shower
- Washer/Dryer
Kitchen
- Dishwasher
- Disposal
- Kitchen
- Microwave
- Refrigerator
- Stainless Steel Appliances
Unit 13-103 Lease Information
Unit Price
- $2,152Total Monthly PriceBase Rent: $2,152Required Monthly Fees: None
View Details and Rent EstimateDeposit
- $500 deposit
Model Lease Information
Price
- $2,152Total Monthly Price
Apartment Unit: 13-103Apartment Model: 1-0.A$2,1521 Bedroom, 1 Bath, 763 sq ftAvailable NowFloorplan 1-0
From $2,437
1 Bed, 1 Bath, 763 sq ftTotal Monthly PriceAvailable NowTotal Monthly Price
Base Rent$2,437 - $2,452Total Monthly Price$2,437 - $2,452Availability Details
Prices shown for this property are the Total Monthly Price including Fees.Price Availability Date Unit Sq Ft Deposit View Details $2,437 Available Now 14-103 763 $500 $2,452 Available Now 01-103 763 $500 Model Amenities and Features
Features
- Air Conditioning
- Balcony
- Double Vanities
- Fireplace
- Heating
- Tub/Shower
- Washer/Dryer
Kitchen
- Dishwasher
- Disposal
- Kitchen
- Microwave
- Refrigerator
- Stainless Steel Appliances
Model Lease Information
Model Price Range
- $2,437 - $2,452Total Monthly PriceBase Rent: $2,437 - $2,452Required Monthly Fees: None
Unit 14-103 Lease Information
Unit Price
- $2,437Total Monthly PriceBase Rent: $2,437Required Monthly Fees: None
View Details and Rent EstimateDeposit
- $500 deposit
Model Lease Information
Model Price Range
- $2,437 - $2,452Total Monthly Price
Unit 01-103 Lease Information
Unit Price
- $2,452Total Monthly PriceBase Rent: $2,452Required Monthly Fees: None
View Details and Rent EstimateDeposit
- $500 deposit
Model Lease Information
Model Price Range
- $2,437 - $2,452Total Monthly Price
Apartment Unit: 14-103Apartment Model: 1-0$2,4371 Bedroom, 1 Bath, 763 sq ftAvailable NowApartment Unit: 01-103Apartment Model: 1-0$2,4521 Bedroom, 1 Bath, 763 sq ftAvailable Now1-0.B
1 Bed, 1 Bath, 764 sq ftAvailability Details
Prices shown for this property are the Total Monthly Price including Fees.Availability Date Unit Sq Ft Call for Availability 1-0.B 764 sq ft Model Amenities and Features
Features
- Air Conditioning
- Balcony
- Double Vanities
- Fireplace
- Heating
- Tub/Shower
- Washer/Dryer
Kitchen
- Dishwasher
- Disposal
- Kitchen
- Microwave
- Refrigerator
- Stainless Steel Appliances
1-0.C
1 Bed, 1 Bath, 766 sq ftAvailability Details
Prices shown for this property are the Total Monthly Price including Fees.Availability Date Unit Sq Ft Call for Availability 1-0.C 766 sq ft Model Amenities and Features
Features
- Air Conditioning
- Balcony
- Double Vanities
- Fireplace
- Heating
- Tub/Shower
- Washer/Dryer
Kitchen
- Dishwasher
- Disposal
- Kitchen
- Microwave
- Refrigerator
- Stainless Steel Appliances
1-1.B
1 Bed, 1 Bath, 771 sq ftAvailability Details
Prices shown for this property are the Total Monthly Price including Fees.Availability Date Unit Sq Ft Call for Availability 1-1.B 771 sq ft Model Amenities and Features
Features
- Air Conditioning
- Balcony
- Double Vanities
- Fireplace
- Heating
- Tub/Shower
- Washer/Dryer
Kitchen
- Dishwasher
- Disposal
- Kitchen
- Microwave
- Refrigerator
- Stainless Steel Appliances
1-0 ALT 1A
1 Bed, 1 Bath, 777 sq ftAvailability Details
Prices shown for this property are the Total Monthly Price including Fees.Availability Date Unit Sq Ft Call for Availability 1-0 ALT 1A 777 sq ft Model Amenities and Features
Features
- Air Conditioning
- Balcony
- Double Vanities
- Fireplace
- Heating
- Tub/Shower
- Washer/Dryer
Kitchen
- Dishwasher
- Disposal
- Kitchen
- Microwave
- Refrigerator
- Stainless Steel Appliances
1-0 ALT 1
1 Bed, 1 Bath, 778 sq ftAvailability Details
Prices shown for this property are the Total Monthly Price including Fees.Availability Date Unit Sq Ft Call for Availability 1-0 ALT 1 778 sq ft Model Amenities and Features
Features
- Air Conditioning
- Balcony
- Double Vanities
- Fireplace
- Heating
- Tub/Shower
- Washer/Dryer
Kitchen
- Dishwasher
- Disposal
- Kitchen
- Microwave
- Refrigerator
- Stainless Steel Appliances
1-1 ALT 1A
1 Bed, 1 Bath, 814 sq ftAvailability Details
Prices shown for this property are the Total Monthly Price including Fees.Availability Date Unit Sq Ft Call for Availability 1-1 ALT 1A 814 sq ft Model Amenities and Features
Features
- Air Conditioning
- Balcony
- Double Vanities
- Fireplace
- Heating
- Tub/Shower
- Washer/Dryer
Kitchen
- Dishwasher
- Disposal
- Kitchen
- Microwave
- Refrigerator
- Stainless Steel Appliances
1-1 ALT 1
1 Bed, 1 Bath, 815 sq ftLargest 1 BedroomThis is the largest 1 Bedroom at this PropertyAvailability Details
Prices shown for this property are the Total Monthly Price including Fees.Availability Date Unit Sq Ft Call for Availability 1-1 ALT 1 815 sq ft Model Amenities and Features
Features
- Air Conditioning
- Balcony
- Double Vanities
- Fireplace
- Heating
- Tub/Shower
- Washer/Dryer
Kitchen
- Dishwasher
- Disposal
- Kitchen
- Microwave
- Refrigerator
- Stainless Steel Appliances
2 Bedrooms
Show Unavailable Floorplans2-1 ALT 1
From $2,552
2 Beds, 2 Baths, 1023 sq ftTotal Monthly PriceAvailable NowTotal Monthly Price
Base Rent$2,552 - $2,737Total Monthly Price$2,552 - $2,737Availability Details
Prices shown for this property are the Total Monthly Price including Fees.Price Availability Date Unit Sq Ft Deposit View Details $2,552 Available Now 01-308 1023 $750 $2,552 Available Now 01-301 1023 $750 $2,632 Available Now 04-301 1023 $750 Model Amenities and Features
Features
- Air Conditioning
- Balcony
- Double Vanities
- Fireplace
- Heating
- Tub/Shower
- Washer/Dryer
Kitchen
- Dishwasher
- Disposal
- Kitchen
- Microwave
- Refrigerator
- Stainless Steel Appliances
Model Lease Information
Model Price Range
- $2,552 - $2,737Total Monthly PriceBase Rent: $2,552 - $2,737Required Monthly Fees: None
Current Available Pricing
- $2,552 - $2,632 Total Monthly Price
Unit 01-308 Lease Information
Unit Price
- $2,552Total Monthly PriceBase Rent: $2,552Required Monthly Fees: None
View Details and Rent EstimateDeposit
- $750 deposit
Model Lease Information
Model Price Range
- $2,552 - $2,737Total Monthly Price
Unit 01-301 Lease Information
Unit Price
- $2,552Total Monthly PriceBase Rent: $2,552Required Monthly Fees: None
View Details and Rent EstimateDeposit
- $750 deposit
Model Lease Information
Model Price Range
- $2,552 - $2,737Total Monthly Price
Unit 04-301 Lease Information
Unit Price
- $2,632Total Monthly PriceBase Rent: $2,632Required Monthly Fees: None
View Details and Rent EstimateDeposit
- $750 deposit
Model Lease Information
Model Price Range
- $2,552 - $2,737Total Monthly Price
Apartment Unit: 01-308Apartment Model: 2-1 ALT 1$2,5522 Bedroom, 2 Bath, 1023 sq ftAvailable NowApartment Unit: 01-301Apartment Model: 2-1 ALT 1$2,5522 Bedroom, 2 Bath, 1023 sq ftAvailable NowApartment Unit: 04-301Apartment Model: 2-1 ALT 1$2,6322 Bedroom, 2 Bath, 1023 sq ftAvailable Now2-1.A
$2,552
2 Beds, 2 Baths, 1003 sq ftTotal Monthly PriceAvailable NowTotal Monthly Price
Base Rent$2,552Total Monthly Price$2,552Availability Details
Prices shown for this property are the Total Monthly Price including Fees.Price Availability Date Unit Sq Ft Deposit $2,552 Available Now 11-306 1003 $750 Model Amenities and Features
Features
- Air Conditioning
- Balcony
- Double Vanities
- Fireplace
- Heating
- Tub/Shower
- Washer/Dryer
Kitchen
- Dishwasher
- Disposal
- Kitchen
- Microwave
- Refrigerator
- Stainless Steel Appliances
Unit 11-306 Lease Information
Unit Price
- $2,552Total Monthly PriceBase Rent: $2,552Required Monthly Fees: None
View Details and Rent EstimateDeposit
- $750 deposit
Model Lease Information
Price
- $2,552Total Monthly Price
Apartment Unit: 11-306Apartment Model: 2-1.A$2,5522 Bedroom, 2 Bath, 1003 sq ftAvailable Now2-1 ALT 2
$2,552
2 Beds, 2 Baths, 1022 sq ftTotal Monthly PriceAvailable NowTotal Monthly Price
Base Rent$2,552Total Monthly Price$2,552Availability Details
Prices shown for this property are the Total Monthly Price including Fees.Price Availability Date Unit Sq Ft Deposit $2,552 Available Now 05-302 1022 $750 Model Amenities and Features
Features
- Air Conditioning
- Balcony
- Double Vanities
- Fireplace
- Heating
- Tub/Shower
- Washer/Dryer
Kitchen
- Dishwasher
- Disposal
- Kitchen
- Microwave
- Refrigerator
- Stainless Steel Appliances
Unit 05-302 Lease Information
Unit Price
- $2,552Total Monthly PriceBase Rent: $2,552Required Monthly Fees: None
View Details and Rent EstimateDeposit
- $750 deposit
Model Lease Information
Price
- $2,552Total Monthly Price
Apartment Unit: 05-302Apartment Model: 2-1 ALT 2$2,5522 Bedroom, 2 Bath, 1022 sq ftAvailable Now2-1 ALT 1B
From $2,612
2 Beds, 2 Baths, 1022 sq ftTotal Monthly PriceAvailable NowTotal Monthly Price
Base Rent$2,612 - $2,662Total Monthly Price$2,612 - $2,662Availability Details
Prices shown for this property are the Total Monthly Price including Fees.Price Availability Date Unit Sq Ft Deposit View Details $2,662 Available Now 13-201 1022 $750 $2,612 August 28, 2026 03-201 1022 $750 Model Amenities and Features
Features
- Air Conditioning
- Balcony
- Double Vanities
- Fireplace
- Heating
- Tub/Shower
- Washer/Dryer
Kitchen
- Dishwasher
- Disposal
- Kitchen
- Microwave
- Refrigerator
- Stainless Steel Appliances
Model Lease Information
Model Price Range
- $2,612 - $2,662Total Monthly PriceBase Rent: $2,612 - $2,662Required Monthly Fees: None
Unit 13-201 Lease Information
Unit Price
- $2,662Total Monthly PriceBase Rent: $2,662Required Monthly Fees: None
View Details and Rent EstimateDeposit
- $750 deposit
Model Lease Information
Model Price Range
- $2,612 - $2,662Total Monthly Price
Unit 03-201 Lease Information
Unit Price
- $2,612Total Monthly PriceBase Rent: $2,612Required Monthly Fees: None
View Details and Rent EstimateDeposit
- $750 deposit
Model Lease Information
Model Price Range
- $2,612 - $2,662Total Monthly Price
Apartment Unit: 13-201Apartment Model: 2-1 ALT 1B$2,6622 Bedroom, 2 Bath, 1022 sq ftAvailable NowApartment Unit: 03-201Apartment Model: 2-1 ALT 1B$2,6122 Bedroom, 2 Bath, 1022 sq ftAvailable August 28, 2026Floorplan 2-2
From $2,777
2 Beds, 2 Baths, 1143 sq ftTotal Monthly PriceAvailable NowTotal Monthly Price
Base Rent$2,777 - $2,802Total Monthly Price$2,777 - $2,802Availability Details
Prices shown for this property are the Total Monthly Price including Fees.Price Availability Date Unit Sq Ft Deposit View Details $2,802 Available Now 04-104 1143 $750 $2,777 Available Now 01-204 1143 $750 Model Amenities and Features
Features
- Air Conditioning
- Balcony
- Double Vanities
- Fireplace
- Heating
- Tub/Shower
- Washer/Dryer
Kitchen
- Dishwasher
- Disposal
- Kitchen
- Microwave
- Refrigerator
- Stainless Steel Appliances
Model Lease Information
Model Price Range
- $2,777 - $2,802Total Monthly PriceBase Rent: $2,777 - $2,802Required Monthly Fees: None
Unit 04-104 Lease Information
Unit Price
- $2,802Total Monthly PriceBase Rent: $2,802Required Monthly Fees: None
View Details and Rent EstimateDeposit
- $750 deposit
Model Lease Information
Model Price Range
- $2,777 - $2,802Total Monthly Price
Unit 01-204 Lease Information
Unit Price
- $2,777Total Monthly PriceBase Rent: $2,777Required Monthly Fees: None
View Details and Rent EstimateDeposit
- $750 deposit
Model Lease Information
Model Price Range
- $2,777 - $2,802Total Monthly Price
Apartment Unit: 04-104Apartment Model: 2-2$2,8022 Bedroom, 2 Bath, 1143 sq ftAvailable NowApartment Unit: 01-204Apartment Model: 2-2$2,7772 Bedroom, 2 Bath, 1143 sq ftAvailable Now2-2.A
$2,842
2 Beds, 2 Baths, 1181 sq ftTotal Monthly PriceAvailable NowTotal Monthly Price
Base Rent$2,842Total Monthly Price$2,842Availability Details
Prices shown for this property are the Total Monthly Price including Fees.Price Availability Date Unit Sq Ft Deposit $2,842 Available Now 15-205 1181 $750 Model Amenities and Features
Features
- Air Conditioning
- Balcony
- Double Vanities
- Fireplace
- Heating
- Tub/Shower
- Washer/Dryer
Kitchen
- Dishwasher
- Disposal
- Kitchen
- Microwave
- Refrigerator
- Stainless Steel Appliances
Unit 15-205 Lease Information
Unit Price
- $2,842Total Monthly PriceBase Rent: $2,842Required Monthly Fees: None
View Details and Rent EstimateDeposit
- $750 deposit
Model Lease Information
Price
- $2,842Total Monthly Price
Apartment Unit: 15-205Apartment Model: 2-2.A$2,8422 Bedroom, 2 Bath, 1181 sq ftAvailable NowFloorplan 2-3
$2,852
2 Beds, 2 Baths, 1207 sq ftTotal Monthly PriceAvailable NowTotal Monthly Price
Base Rent$2,852Total Monthly Price$2,852Availability Details
Prices shown for this property are the Total Monthly Price including Fees.Price Availability Date Unit Sq Ft Deposit $2,852 Available Now 12-302 1207 $750 Model Amenities and Features
Features
- Air Conditioning
- Balcony
- Double Vanities
- Fireplace
- Heating
- Tub/Shower
- Washer/Dryer
Kitchen
- Dishwasher
- Disposal
- Kitchen
- Microwave
- Refrigerator
- Stainless Steel Appliances
Unit 12-302 Lease Information
Unit Price
- $2,852Total Monthly PriceBase Rent: $2,852Required Monthly Fees: None
View Details and Rent EstimateDeposit
- $750 deposit
Model Lease Information
Price
- $2,852Total Monthly Price
Apartment Unit: 12-302Apartment Model: 2-3$2,8522 Bedroom, 2 Bath, 1207 sq ftAvailable Now2-3.A
$2,882
2 Beds, 2 Baths, 1206 sq ftTotal Monthly PriceAvailable NowTotal Monthly Price
Base Rent$2,882Total Monthly Price$2,882Availability Details
Prices shown for this property are the Total Monthly Price including Fees.Price Availability Date Unit Sq Ft Deposit $2,882 Available Now 03-302 1206 $750 Model Amenities and Features
Features
- Air Conditioning
- Balcony
- Double Vanities
- Fireplace
- Heating
- Tub/Shower
- Washer/Dryer
Kitchen
- Dishwasher
- Disposal
- Kitchen
- Microwave
- Refrigerator
- Stainless Steel Appliances
Unit 03-302 Lease Information
Unit Price
- $2,882Total Monthly PriceBase Rent: $2,882Required Monthly Fees: None
View Details and Rent EstimateDeposit
- $750 deposit
Model Lease Information
Price
- $2,882Total Monthly Price
Apartment Unit: 03-302Apartment Model: 2-3.A$2,8822 Bedroom, 2 Bath, 1206 sq ftAvailable NowFloorplan 2-1
2 Beds, 2 Baths, 1005 sq ftAvailability Details
Prices shown for this property are the Total Monthly Price including Fees.Availability Date Unit Sq Ft Call for Availability 2-1 1005 sq ft Model Amenities and Features
Features
- Air Conditioning
- Balcony
- Double Vanities
- Fireplace
- Heating
- Tub/Shower
- Washer/Dryer
Kitchen
- Dishwasher
- Disposal
- Kitchen
- Microwave
- Refrigerator
- Stainless Steel Appliances
2-1.B
2 Beds, 2 Baths, 1005 sq ftAvailability Details
Prices shown for this property are the Total Monthly Price including Fees.Availability Date Unit Sq Ft Call for Availability 2-1.B 1005 sq ft Model Amenities and Features
Features
- Air Conditioning
- Balcony
- Double Vanities
- Fireplace
- Heating
- Tub/Shower
- Washer/Dryer
Kitchen
- Dishwasher
- Disposal
- Kitchen
- Microwave
- Refrigerator
- Stainless Steel Appliances
2-2 ALT 1
2 Beds, 2 Baths, 1181 sq ftAvailability Details
Prices shown for this property are the Total Monthly Price including Fees.Availability Date Unit Sq Ft Call for Availability 2-2 ALT 1 1181 sq ft Model Amenities and Features
Features
- Air Conditioning
- Balcony
- Double Vanities
- Fireplace
- Heating
- Tub/Shower
- Washer/Dryer
Kitchen
- Dishwasher
- Disposal
- Kitchen
- Microwave
- Refrigerator
- Stainless Steel Appliances
2-3.B
2 Beds, 2 Baths, 1206 sq ftAvailability Details
Prices shown for this property are the Total Monthly Price including Fees.Availability Date Unit Sq Ft Call for Availability 2-3.B 1206 sq ft Model Amenities and Features
Features
- Air Conditioning
- Balcony
- Double Vanities
- Fireplace
- Heating
- Tub/Shower
- Washer/Dryer
Kitchen
- Dishwasher
- Disposal
- Kitchen
- Microwave
- Refrigerator
- Stainless Steel Appliances
2-3 ALT 1B
2 Beds, 2 Baths, 1236 sq ftAvailability Details
Prices shown for this property are the Total Monthly Price including Fees.Availability Date Unit Sq Ft Call for Availability 2-3 ALT 1B 1236 sq ft Model Amenities and Features
Features
- Air Conditioning
- Balcony
- Double Vanities
- Fireplace
- Heating
- Tub/Shower
- Washer/Dryer
Kitchen
- Dishwasher
- Disposal
- Kitchen
- Microwave
- Refrigerator
- Stainless Steel Appliances
2-3 ALT 1A
2 Beds, 2 Baths, 1238 sq ftAvailability Details
Prices shown for this property are the Total Monthly Price including Fees.Availability Date Unit Sq Ft Call for Availability 2-3 ALT 1A 1238 sq ft Model Amenities and Features
Features
- Air Conditioning
- Balcony
- Double Vanities
- Fireplace
- Heating
- Tub/Shower
- Washer/Dryer
Kitchen
- Dishwasher
- Disposal
- Kitchen
- Microwave
- Refrigerator
- Stainless Steel Appliances
2-3 ALT 1
2 Beds, 2 Baths, 1238 sq ftAvailability Details
Prices shown for this property are the Total Monthly Price including Fees.Availability Date Unit Sq Ft Call for Availability 2-3 ALT 1 1238 sq ft Model Amenities and Features
Features
- Air Conditioning
- Balcony
- Double Vanities
- Fireplace
- Heating
- Tub/Shower
- Washer/Dryer
Kitchen
- Dishwasher
- Disposal
- Kitchen
- Microwave
- Refrigerator
- Stainless Steel Appliances
3 Bedrooms
3-1.A
3 Beds, 3 Baths, 1414 sq ftAvailability Details
Prices shown for this property are the Total Monthly Price including Fees.Availability Date Unit Sq Ft Call for Availability 3-1.A 1414 sq ft Model Amenities and Features
Features
- Air Conditioning
- Balcony
- Double Vanities
- Fireplace
- Heating
- Tub/Shower
- Washer/Dryer
Kitchen
- Dishwasher
- Disposal
- Kitchen
- Microwave
- Refrigerator
- Stainless Steel Appliances
Floorplan 3-1
3 Beds, 3 Baths, 1415 sq ftAvailability Details
Prices shown for this property are the Total Monthly Price including Fees.Availability Date Unit Sq Ft Call for Availability 3-1 1415 sq ft Model Amenities and Features
Features
- Air Conditioning
- Balcony
- Double Vanities
- Fireplace
- Heating
- Tub/Shower
- Washer/Dryer
Kitchen
- Dishwasher
- Disposal
- Kitchen
- Microwave
- Refrigerator
- Stainless Steel Appliances

Schedule a Tour
3D Tours
Property Information
- 237 Units
- 3 Stories
- Built in 2024
Lease Terms
- 3 - 19 mo
Fees and Policies
The fees listed below are community-provided and may exclude utilities or add-ons. All payments are made directly to the property and are non-refundable unless otherwise specified. Use the Cost Calculator to determine costs based on your needs.
Required Fees
One-Time Basics
- Due at Application
- Application FeeiMax of 1. Amount to process application, initiate screening, and take a rental home off the market. Charged per applicant.$35.00
- Holding Deposit (Refundable)iMax of 1. Amount to hold rental home off the market at time of application. Amount applied to security deposit and/or amounts owed upon application approval. Refundable per terms of application. Charged Per Unit.$200.00
Utilities
- Utility - Electric - Third PartyiMax of 1. Usage-Based (Utilities). Amount for provision and consumption of electric paid to a third party. Charged Per Unit. Payable to Third Party.Varies/mo
- Hot Water EnergyiMax of 1. Usage-Based (Utilities). Amount for energy to heat water and/or central system services delivered to the building and/or rental home. Charged Per Unit. Payable to Third Party.Varies/mo
- Utility - WateriMax of 1. Usage-Based (Utilities). Amount for provision and consumption of water Charged Per Unit.Varies/mo
- Utility - SeweriMax of 1. Usage-Based (Utilities). Amount for provision of sewer services. Charged Per Unit.Varies/mo
- Pest Control ServicesiMax of 1. Amount for pest control services. Charged Per Unit.$2.00/mo
- Utility - Billing Administrative FeeiMax of 1. Amount to manage utility services billing. Charged Per Unit.$5.12/mo
- Trash Services - CAiMax of 1. Usage-Based (Utilities). Trash services provided only in California. Charged Per Unit.Varies/mo
Other Fees and Policies
Personal Add-Ons
- Common Area/Clubhouse RentaliMax of 1. Amount to rent a shared common area space, including clubhouse. May be subject to availability. Charged Per Occurrence.$250.00/per occurrence
- Renters Liability OnlyiMax of 1. Amount for required Renters Liability Policy. Charged Per Occurrence.$10.75/per occurrence
- Renters Liability/Content - Property ProgramiMax of 1. Amount to participate in the property Renters Liability Program. Charged Per Unit.$14.50/mo
Situational Fees
- Returned Payment Fee (NSF)iMax of 1. Amount for returned payment. Charged Per Occurrence.$25.00/per occurrence
- Common Area/Clubhouse Deposit (Refundable)iMax of 1. Amount to rent a shared community amenity space. Refund processed in accordance with amenity/clubhouse rental agreement. May be subject to availability. Charged Per Occurrence.$500.00/per occurrence
- Access/Lock Change FeeiMax of 1. Amount to change or reprogram access to rental home. Charged Per Occurrence.$500.00/per occurrence
- Late FeeiMax of 1. Amount for paying after rent due date; per terms of lease. Charged Per Occurrence.$50.00/per occurrence
- Utility - Vacant Processing FeeiMax of 1. Amount for failing to transfer utilities into resident name. Charged Per Occurrence.$50.00/per occurrence
- Utility - Vacant Cost RecoveryiMax of 1. Usage-Based (Utilities). Amount for utility usage not transferred to resident responsibility any time during occupancy. Charged Per Occurrence.Varies/per occurrence
Max of 1.
Pet Fees
- Pet Deposit (Refundable)iMax of 1. Amount for pet living in rental home. May be assessed per pet or per rental home, based on lease requirements. Refunds processed per lease terms. Charged Per Pet.$500-$750
- Pet Management - Third PartyiMax of 1. Amount for authorized pet registration and screening services. Charged Per Pet. Payable to Third Party.$25.00/yr
- Pet RentiMax of 1. Monthly amount for authorized pet. Charged Per Pet.$50.00/mo
- 2 Pet Limit
- 2 Pet Limit
Max of 1.
Cats
None
Comments: | Restrictions: None
Dogs
None
Comments: | Restrictions: None
Parking Fees
- Parking - Vehicle RegistrationiMax of 1. Amount for authorized vehicle registration. Charged Per Vehicle. Payable to Third Party.$25.00/yr
- Covered
- Parking FeeiMax of 1. Amount for covered parking space/services. May be subject to availability. Charged Per Rentable Item.$50.00/mo
- Parking
- Parking FeeiMax of 1. Amount for parking space/services. May be subject to availability. Charged Per Rentable Item.$25.00/mo
- Surface Lot
- Covered
- Other
- Other
- Other
Max of 1.
Max of 1.
Max of 1.
Additional Parking Options
Property Fee Disclaimer: Based on community-supplied data and independent market research. Subject to change without notice. May exclude fees for mandatory or optional services and usage-based utilities.
Features and Amenities
On-Site Services
- Car Charging Station
- Car Wash Area
Community Features
- Lounge
- Conference Rooms
- Business Center
Outdoor Features
- Grill
- Courtyard
- Patio
Recreation and Fitness
- Fitness Center
- Spa
- Pool
Interior Features
- Balcony
- Tub/Shower
- Fireplace
- Heating
- Double Vanities
- Washer/Dryer
- Air Conditioning
Kitchen Amenities
- Dishwasher
- Microwave
- Refrigerator
- Disposal
- Kitchen
- Stainless Steel Appliances
Living Area Features
- Walk In Closets
- Dining Room
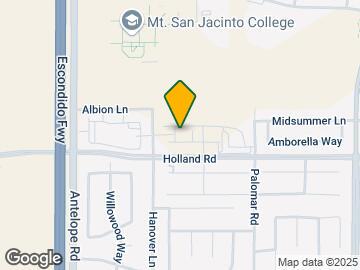
Map
- Shopping
- Colleges
- Grocery
- Medical
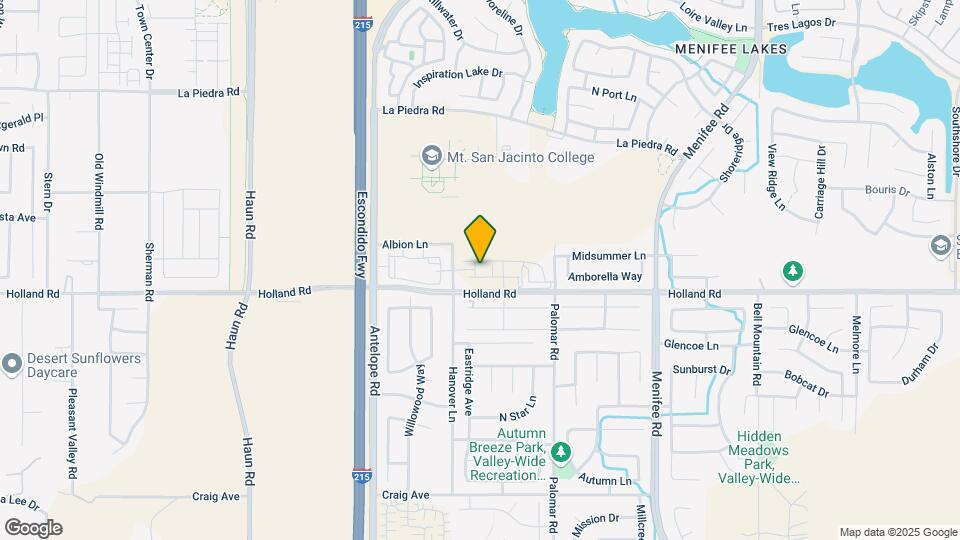
Map
Getting Around
30 / 100 Somewhat walkable
20 / 100 Limited public transit
40 / 100 Fairly bikeable
100 / 100 Exceptionally car friendly
 details
Getting to Know the Area
60 / 100 Restaurants
40 / 100 Cafes
30 / 100 Nightlife
40 / 100 Shopping
60 / 100 Parks
90 / 100 Noise Level
Frequently Asked Questions about Avena
Where is Avena located?
Avena is located at 30950 Hanover Ln near the Outer SW Riverside County Temecula area of Menifee, CA
What is the current rent range at Avena?
1 Bedroom to 3 Bedroom Apartments at Avena currently range from $2,102 to $2,882
When is the leasing office open?
- The office Hours for Avena are
- Monday 9:30 am–6:00 pm
- Tuesday 9:30 am–6:00 pm
- Wednesday 9:30 am–6:00 pm
- Thursday 9:30 am–6:00 pm
- Friday 9:30 am–6:00 pm
- Saturday 9:30 am–6:00 pm
- Sunday 9:30 am–6:00 pm
Are pets allowed?
Call us today to find out our pet policy and if we allow pets
Renters Reviews and Ratings

Verified Renter
Verified Renter
Verified Renter
Verified Renter
Verified Renter
Verified Renter
Verified Renter
Verified Renter
Verified Renter
Verified Renter
Verified Renter
Verified Renter
Points of Interest
Time and distance from Avena.
Big Box and Retail
Target
Michael's
Aldi
Colleges and Universities
Mount San Jacinto College - Menifee Valley Campus
Groceries
Aldi
Vons
Smart & Final
Hospitals
Menifee Global Medical Center
Loma Linda University Medical Center - Murrieta
Southwest Healthcare System
Shopping Centers
Avena has 5 shopping centers within 1.2 miles.
Nearby Neighborhoods
Rental Price Ranges in the Area
| Bedroom | Average Rent | Cheapest Rent | Highest Rent |
|---|---|---|---|
| Menifee Studio Apartments | $1,450 | $1,450 | $1,450 |
| Menifee 1 Bedroom Apartments | $2,174 | $1,500 | $3,095 |
| Menifee 2 Bedroom Apartments | $2,682 | $2,100 | $2,980 |
| Menifee 3 Bedroom Apartments | $3,086 | $2,385 | $3,519 |
| Menifee 4 Bedroom Apartments | $3,621 | $3,399 | $3,869 |
| 2 Bedroom Homes | $2,244 | $1,795 | $2,800 |
| 3 Bedroom Homes | $3,184 | $2,395 | $7,500 |
| 4 Bedroom Homes | $3,686 | $2,995 | $8,900 |
| 5 Bedroom Homes | $3,790 | $3,295 | $4,495 |
| 6 Bedroom Homes | $4,600 | $4,600 | $4,600 |
Max of 1.