

- 1–3 Bedrooms
- $1,250-$2,200 Total Monthly Price
Total Monthly Price
Base Rent$1,250 - $2,200Total Monthly Price$1,250 - $2,200 - 824–1,641 Square Feet
Rent Specials
Pick Your Perfect Special! 2 Months FREE Rent OR Lower Monthly Rent Throughout Your Lease Move in by October 5 on a 14-month lease to qualify.
About Aventine Huntersville
If youre looking for a community where you dont have to compromise either beauty or functionality, Aventine is the place for you. We have a beautiful collection of one, two, and three-bedroom apartments in Huntersville, NC, boasting luxury finishes and captivating features that take your experience up a notch. Short-term leases are available, too!
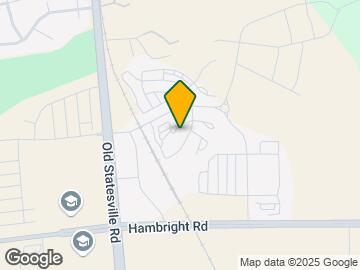
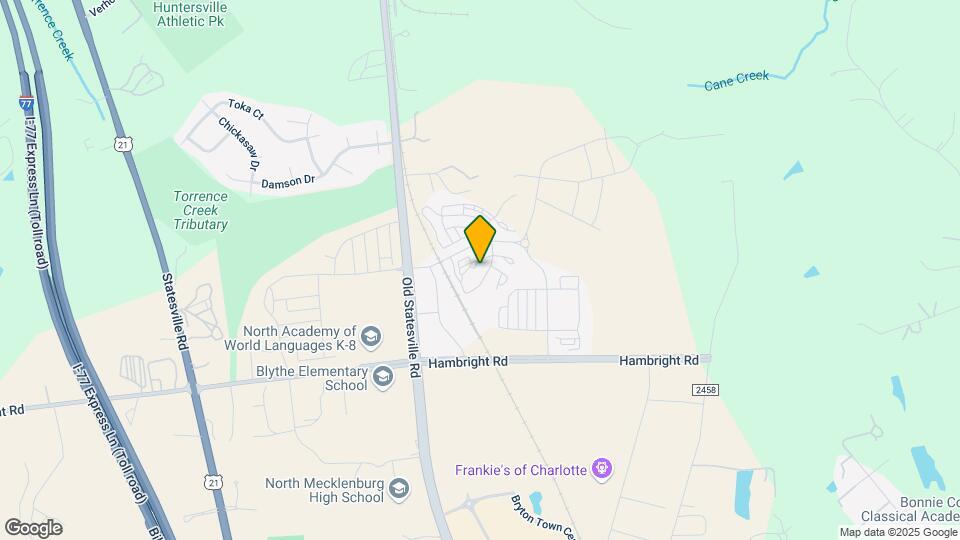
Aventine Huntersville is located in the Outer Huntersville Cornelius Neighborhood and 28078 Zip code of Huntersville, NC. This community is professionally managed by Claremont Companies
Property Contact Info
- Listed by:
- Agency:
- Vendor Logo:
- Website:
- View Property Website
- Call Us:
- (980) 399-6045
- Disclaimer:
Office Hours
| Monday | 9:00 am–5:00 pm |
| Tuesday | 9:00 am–5:00 pm |
| Wednesday | 9:00 am–5:00 pm |
| Thursday | 9:00 am–5:00 pm |
| Friday | 9:00 am–5:00 pm |
| Saturday | Closed |
| Sunday | Closed |
Floorplan Pricing and Availability
Aventine Huntersville offers 1 to 3 Bedroom apartments starting from $1,250 and having 824–1,641 sq ft. Here is the current pricing and availability:
New! Interactive Property Map
1 Bedroom
Holbrook
From $1,250
1 Bed, 1 Bath, 824 sq ftTotal Monthly PriceAvailable NowTotal Monthly Price
Base Rent$1,250 - $1,530Total Monthly Price$1,250 - $1,530Model Gallery
Floorplans
Availability Details
Prices shown for this property are the Total Monthly Price including Fees.Price Availability Date Unit Sq Ft View Details $1,250 Available Now 10-302 824 $1,320 Available Now 42-202 824 $1,330 Available Now 30-303 824 Model Lease Information
Model Price Range
- $1,250 - $1,530Total Monthly PriceBase Rent: $1,250 - $1,530Required Monthly Fees: None
Current Available Pricing
- $1,250 - $1,330 Total Monthly Price
Unit 10-302 Lease Information
Unit Price
- $1,250Total Monthly PriceBase Rent: $1,250Required Monthly Fees: None
Model Lease Information
Model Price Range
- $1,250 - $1,530Total Monthly Price
Unit 42-202 Lease Information
Unit Price
- $1,320Total Monthly PriceBase Rent: $1,320Required Monthly Fees: None
Model Lease Information
Model Price Range
- $1,250 - $1,530Total Monthly Price
Unit 30-303 Lease Information
Unit Price
- $1,330Total Monthly PriceBase Rent: $1,330Required Monthly Fees: None
Model Lease Information
Model Price Range
- $1,250 - $1,530Total Monthly Price
Apartment Model: HolbrookFrom $1,2501 Bedroom, 1 Bath, 824 sq ftAvailable NowFloor plans are artist's rendering. All dimensions are approximate. Actual product and specifications may vary in dimension or detail. Not all features are available in every rental home. Please see a representative for details.
![]()
Holbrook - Floorplan Apartment Unit: 10-302Apartment Model: Holbrook$1,2501 Bedroom, 1 Bath, 824 sq ftAvailable NowApartment Unit: 42-202Apartment Model: Holbrook$1,3201 Bedroom, 1 Bath, 824 sq ftAvailable NowApartment Unit: 30-303Apartment Model: Holbrook$1,3301 Bedroom, 1 Bath, 824 sq ftAvailable Now- $1,250 - $1,530Total Monthly Price
2 Bedrooms
Greenway
From $1,745
2 Beds, 2 Baths, 1272 sq ftTotal Monthly PriceAvailable NowTotal Monthly Price
Base Rent$1,745 - $1,860Total Monthly Price$1,745 - $1,860Model Gallery
Floorplans
Availability Details
Prices shown for this property are the Total Monthly Price including Fees.Price Availability Date Unit Sq Ft View Details $1,800 Available Now 43-208 1272 $1,800 Available Now 43-304 1272 $1,810 Available Now 31-304 1272 Model Lease Information
Model Price Range
- $1,745 - $1,860Total Monthly PriceBase Rent: $1,745 - $1,860Required Monthly Fees: None
Current Available Pricing
- $1,800 - $1,810 Total Monthly Price
Unit 43-208 Lease Information
Unit Price
- $1,800Total Monthly PriceBase Rent: $1,800Required Monthly Fees: None
Model Lease Information
Model Price Range
- $1,745 - $1,860Total Monthly Price
Unit 43-304 Lease Information
Unit Price
- $1,800Total Monthly PriceBase Rent: $1,800Required Monthly Fees: None
Model Lease Information
Model Price Range
- $1,745 - $1,860Total Monthly Price
Unit 31-304 Lease Information
Unit Price
- $1,810Total Monthly PriceBase Rent: $1,810Required Monthly Fees: None
Model Lease Information
Model Price Range
- $1,745 - $1,860Total Monthly Price
Apartment Model: GreenwayFrom $1,7452 Bedroom, 2 Bath, 1272 sq ftAvailable NowFloor plans are artist's rendering. All dimensions are approximate. Actual product and specifications may vary in dimension or detail. Not all features are available in every rental home. Please see a representative for details.
![]()
Greenway - Floorplan Apartment Unit: 43-208Apartment Model: Greenway$1,8002 Bedroom, 2 Bath, 1272 sq ftAvailable NowApartment Unit: 43-304Apartment Model: Greenway$1,8002 Bedroom, 2 Bath, 1272 sq ftAvailable NowApartment Unit: 31-304Apartment Model: Greenway$1,8102 Bedroom, 2 Bath, 1272 sq ftAvailable NowRosendale
$1,750
2 Beds, 2 Baths, 1160 sq ftTotal Monthly PriceAvailable NowTotal Monthly Price
Base Rent$1,750Total Monthly Price$1,750Model Gallery
Floorplans
Availability Details
Prices shown for this property are the Total Monthly Price including Fees.Price Availability Date Unit Sq Ft View Details $1,750 Available Now 30-306 1160 $1,750 Available Now 21-306 1160 $1,750 October 14, 2026 42-212 1160 Model Lease Information
Model Price
- $1,750Total Monthly PriceBase Rent: $1,750Required Monthly Fees: None
Unit 30-306 Lease Information
Unit Price
- $1,750Total Monthly PriceBase Rent: $1,750Required Monthly Fees: None
Model Lease Information
Price
- $1,750Total Monthly Price
Unit 21-306 Lease Information
Unit Price
- $1,750Total Monthly PriceBase Rent: $1,750Required Monthly Fees: None
Model Lease Information
Price
- $1,750Total Monthly Price
Unit 42-212 Lease Information
Unit Price
- $1,750Total Monthly PriceBase Rent: $1,750Required Monthly Fees: None
Model Lease Information
Price
- $1,750Total Monthly Price
Apartment Model: RosendaleFrom $1,7502 Bedroom, 2 Bath, 1160 sq ftAvailable NowFloor plans are artist's rendering. All dimensions are approximate. Actual product and specifications may vary in dimension or detail. Not all features are available in every rental home. Please see a representative for details.
![]()
Rosendale - Floorplan Apartment Unit: 30-306Apartment Model: Rosendale$1,7502 Bedroom, 2 Bath, 1160 sq ftAvailable NowApartment Unit: 21-306Apartment Model: Rosendale$1,7502 Bedroom, 2 Bath, 1160 sq ftAvailable NowApartment Unit: 42-212Apartment Model: Rosendale$1,7502 Bedroom, 2 Bath, 1160 sq ftAvailable October 14, 2026- $1,745 - $1,860Total Monthly Price
3 Bedrooms
Bradford
From $2,095
3 Beds, 2 Baths, 1641 sq ftTotal Monthly PriceAvailable Sep 12Total Monthly Price
Base Rent$2,095 - $2,200Total Monthly Price$2,095 - $2,200Model Gallery
Floorplans
Availability Details
Prices shown for this property are the Total Monthly Price including Fees.Price Availability Date Unit Sq Ft View Details $2,200 September 12, 2026 43-205 1641 $2,200 October 19, 2026 10-311 1641 $2,095 October 31, 2026 30-111 1641 Model Lease Information
Model Price Range
- $2,095 - $2,200Total Monthly PriceBase Rent: $2,095 - $2,200Required Monthly Fees: None
Unit 43-205 Lease Information
Unit Price
- $2,200Total Monthly PriceBase Rent: $2,200Required Monthly Fees: None
Model Lease Information
Model Price Range
- $2,095 - $2,200Total Monthly Price
Unit 10-311 Lease Information
Unit Price
- $2,200Total Monthly PriceBase Rent: $2,200Required Monthly Fees: None
Model Lease Information
Model Price Range
- $2,095 - $2,200Total Monthly Price
Unit 30-111 Lease Information
Unit Price
- $2,095Total Monthly PriceBase Rent: $2,095Required Monthly Fees: None
Model Lease Information
Model Price Range
- $2,095 - $2,200Total Monthly Price
Apartment Model: BradfordFrom $2,0953 Bedroom, 2 Bath, 1641 sq ftAvailable September 12, 2026Floor plans are artist's rendering. All dimensions are approximate. Actual product and specifications may vary in dimension or detail. Not all features are available in every rental home. Please see a representative for details.
![]()
Bradford - Floorplan Apartment Unit: 43-205Apartment Model: Bradford$2,2003 Bedroom, 2 Bath, 1641 sq ftAvailable September 12, 2026Apartment Unit: 10-311Apartment Model: Bradford$2,2003 Bedroom, 2 Bath, 1641 sq ftAvailable October 19, 2026Apartment Unit: 30-111Apartment Model: Bradford$2,0953 Bedroom, 2 Bath, 1641 sq ftAvailable October 31, 2026- $2,095 - $2,200Total Monthly Price
Schedule a Tour
Videos
3D Tours
Property Information
- 288 Units
- 4 Stories
- Built in 2022
Lease Terms
- 12 - 15 mo
Fees and Policies
The fees listed below are community-provided and may exclude utilities or add-ons. All payments are made directly to the property and are non-refundable unless otherwise specified.
Other Fees and Policies
Pet Fees
- Cat
- Cat DepositiCharged Per Pet.$350.00
- Cat RentiCharged Per Pet.$20.00/mo
- Dog
- Dog DepositiCharged Per Pet.$350.00
- Dog RentiCharged Per Pet.$20.00/mo
None
Breed Restricitions Apply
Property Fee Disclaimer: Based on community-supplied data and independent market research. Subject to change without notice. May exclude fees for mandatory or optional services and usage-based utilities.
Features and Amenities
Unique Amenities
- BBQ Grill
Community Features
- Business Center
- Clubhouse
Outdoor Features
- Grill
Recreation and Fitness
- Pool

Map
- Shopping
- Colleges
- Grocery
- Medical
- Parks

Map
Getting Around
20 / 100 Somewhat walkable
30 / 100 Limited public transit
10 / 100 Not Bikeable
100 / 100 Exceptionally car friendly
Getting to Know the Area
40 / 100 Restaurants
20 / 100 Cafes
20 / 100 Nightlife
30 / 100 Shopping
30 / 100 Noise Level
Frequently Asked Questions about Aventine Huntersville
Where is Aventine Huntersville located?
Aventine Huntersville is located at 13035 Ardmore Forest Rd near the Outer Huntersville Cornelius area of Huntersville, NC
What is the current rent range at Aventine Huntersville?
1 Bedroom to 3 Bedroom Apartments at Aventine Huntersville currently range from $1,250 to $2,200
When is the leasing office open?
- The office Hours for Aventine Huntersville are
- Monday 9:00 am–5:00 pm
- Tuesday 9:00 am–5:00 pm
- Wednesday 9:00 am–5:00 pm
- Thursday 9:00 am–5:00 pm
- Friday 9:00 am–5:00 pm
- Saturday Closed
- Sunday Closed
Are pets allowed?
Call us today to find out our pet policy and if we allow pets
Are there any rent specials?
The current rent special at Aventine Huntersville is: Pick Your Perfect Special! 2 Months FREE Rent OR Lower Monthly Rent Throughout Your Lease Move in by October 5 on a 14-month lease to qualify..
Renters Reviews and Ratings
Verified Renter
Verified Renter
Property Manager Responded
Verified Renter
Property Manager Responded
Verified Renter
Property Manager Responded
Verified Renter
Property Manager Responded
Verified Renter
Property Manager Responded
Verified Renter
Property Manager Responded
Verified RenterSubmitted by a verified resident of the apartment community. Participating residents may receive reward points in exchange for posting a review during their lease term, regardless of the nature of the review.
Property Manager Responded
Verified RenterSubmitted by a verified resident of the apartment community. Participating residents may receive reward points in exchange for posting a review during their lease term, regardless of the nature of the review.
Property Manager Responded
Verified RenterSubmitted by a verified resident of the apartment community. Participating residents may receive reward points in exchange for posting a review during their lease term, regardless of the nature of the review.
Property Manager Responded
Verified RenterSubmitted by a verified resident of the apartment community. Participating residents may receive reward points in exchange for posting a review during their lease term, regardless of the nature of the review.
Property Manager Responded
Nearby Schools
Legette Blythe Elementary
John M Alexander Middle
North Mecklenburg High
About GreatSchools Data on ApartmentHomeLiving.com.
Points of Interest
Time and distance from Aventine Huntersville.
Arts Museums and Landmarks
Big Box and Retail
Macy's
Publix
Aldi
Colleges and Universities
Central Piedmont Community College - Merancas Campus
Groceries
Publix
Aldi
Lowe's
Hospitals
Parks and Recreation
Aventine Huntersville has 2 parks within 9.6 miles, including Rosedale, and Reedy Creek.
Shopping Centers
Aventine Huntersville has 5 shopping centers within 2.2 miles.
Nearby Neighborhoods
Rental Price Ranges in the Area
| Bedroom | Average Rent | Cheapest Rent | Highest Rent |
|---|---|---|---|
| Huntersville Studio Apartments | $1,465 | $1,183 | $1,665 |
| Huntersville 1 Bedroom Apartments | $1,620 | $996 | $2,982 |
| Huntersville 2 Bedroom Apartments | $2,021 | $1,160 | $3,960 |
| Huntersville 3 Bedroom Apartments | $2,620 | $1,410 | $4,585 |
| Huntersville 4 Bedroom Apartments | $3,195 | $2,875 | $3,589 |
| 2 Bedroom Homes | $1,805 | $1,395 | $2,800 |
| 3 Bedroom Homes | $2,281 | $1,595 | $8,000 |
| 4 Bedroom Homes | $2,578 | $1,775 | $6,000 |
| 5 Bedroom Homes | $3,200 | $2,099 | $7,900 |
| 6 Bedroom Homes | $3,120 | $2,840 | $3,400 |
| 7 Bedroom Homes | $15,000 | $10,000 | $10,000+ |
Browse Top Apartments in Huntersville
By Price
By Community Type
- Huntersville Apartments with Rent Specials
- Huntersville Top Rated Apartments
- Huntersville Corporate Apartments
- Huntersville Furnished Apartments
- Huntersville Gated Apartments
- Huntersville Military Apartments
- New Huntersville Apartments
- Huntersville Senior Apartments
- Huntersville Short-term Apartments
- Huntersville Apartments with Utilities Included


Property Manager Responded