- 1–2 Bedrooms
- $2,520-$3,910 Pricing
- 717–1,100 Square Feet
About Aventine at Aliso Viejo
Welcome to resort-style living at its best. Amid the coastal foothills, in the premier master-planned environment of Aliso Viejo, The Aventine at Aliso Viejo melds together the artistry of fine detailing with tomorrow's technology. Here, you will enjoy the advantages of the 21st century in a setting reminiscent of Rome. Classical design elements, like crown molding and paneled interior doors, create an elegant background for various conveniences, including high-speed data transmission line access for every residence. Equally impressive is the "at home" and surrounding community amenities that add to life's pleasures. Discover all the new apartment living age has to offer as you explore The Aventine at Aliso Viejo.
Aventine at Aliso Viejo is located in the 92656 Zip code of Aliso Viejo, CA. This community is professionally managed by Pacific Coast Management
Unique Features and Amenities
- 9ft. Ceilings
- Built-in Bookshelves
- Crown Moulding
- Granite Countertops in select units
- Luxurious Master Suites
- Multiple Outlets for High-Speed Data Transmission
- Outdoor Barbecue
- Oval Roman Tubs*
- Pre-wired Instrusion Alarms
- Refrigerators with icemakers available in select units
- SS Appliances in select units
- White-Washed Oak Cabinets
Property Contact Info
- Listed by:
- Agency:
- Vendor Logo:
- Website:
- View Property Website
- Call Us:
- (949) 979-7641
- Disclaimer:
Office Hours
| Monday | By Appointment |
| Tuesday | By Appointment |
| Wednesday | By Appointment |
| Thursday | By Appointment |
| Friday | By Appointment |
| Saturday | By Appointment |
| Sunday | By Appointment |
Floorplan Pricing and Availability
Aventine at Aliso Viejo offers 1 to 2 Bedroom apartments having 717–1,100 sqft. Here is the current pricing and availability:
New! Interactive Property Map
1 Bedroom
Tivoli
1 Bed, 1 Bath, 717 sq ftModel Gallery
3D Tours
Availability Details
Price Availability Date Unit Sq Ft From $2,520 Call for Availability Tivoli 717 sq ft Model Amenities and Features
Features
- Air Conditioning
- Cable Ready
- Ceiling Fans
- Fireplace
- Heating
- High Speed Internet Access
- Security System
- Sprinkler System
- Tub/Shower
- Washer/Dryer
Kitchen
- Dishwasher
- Disposal
- Kitchen
- Microwave
- Oven
- Pantry
- Range
Living Space
- Carpet
- Crown Molding
- Den
- Dining Room
- Linen Closet
- Tile Floors
- Walk-In Closets
- Window Coverings
Outdoor Space
- Patio
Model Rent and Fees
Model Price Range
- $2,520 - $2,755
Apartment Model: TivoliFrom $2,5201 Bedroom, 1 Bath, 717 sq ftUnavailableTivoli - 3D Tour Trevi
1 Bed, 1 Bath, 805 sq ftModel Gallery
Floorplans
Availability Details
Price Availability Date Unit Sq Ft From $2,545 Call for Availability Trevi 805 sq ft Model Amenities and Features
Features
- Air Conditioning
- Cable Ready
- Ceiling Fans
- Fireplace
- Heating
- High Speed Internet Access
- Security System
- Sprinkler System
- Tub/Shower
- Washer/Dryer
Kitchen
- Dishwasher
- Disposal
- Kitchen
- Microwave
- Oven
- Pantry
- Range
Living Space
- Carpet
- Crown Molding
- Dining Room
- Linen Closet
- Tile Floors
- Walk-In Closets
- Window Coverings
Outdoor Space
- Patio
Model Rent and Fees
Model Price Range
- $2,545 - $2,840
Apartment Model: TreviFrom $2,5451 Bedroom, 1 Bath, 805 sq ftUnavailable![]()
Trevi - Floorplan Capri
1 Bed, 1 Bath, 930 sq ftLargest 1 BedroomThis is the largest 1 Bedroom at this PropertyModel Gallery
3D Tours
Availability Details
Price Availability Date Unit Sq Ft From $2,845 Call for Availability Capri 930 sq ft Model Amenities and Features
Features
- Air Conditioning
- Cable Ready
- Ceiling Fans
- Heating
- High Speed Internet Access
- Security System
- Sprinkler System
- Tub/Shower
- Washer/Dryer
Kitchen
- Dishwasher
- Disposal
- Kitchen
- Microwave
- Oven
- Pantry
- Range
Living Space
- Carpet
- Crown Molding
- Dining Room
- Tile Floors
- Walk-In Closets
- Window Coverings
Outdoor Space
- Patio
Model Rent and Fees
Model Price Range
- $2,845 - $3,175
Apartment Model: CapriFrom $2,8451 Bedroom, 1 Bath, 930 sq ftUnavailableCapri - 3D Tour 2 Bedrooms
Milan
2 Beds, 2 Baths, 940 sq ftModel Gallery
Floorplans
Availability Details
Price Availability Date Unit Sq Ft From $2,930 Call for Availability Milan 940 sq ft Model Amenities and Features
Features
- Air Conditioning
- Cable Ready
- Ceiling Fans
- Heating
- High Speed Internet Access
- Security System
- Sprinkler System
- Tub/Shower
- Washer/Dryer
Kitchen
- Dishwasher
- Disposal
- Kitchen
- Microwave
- Oven
- Pantry
- Range
Living Space
- Carpet
- Crown Molding
- Dining Room
- Linen Closet
- Tile Floors
- Walk-In Closets
- Window Coverings
Outdoor Space
- Patio
Model Rent and Fees
Model Price Range
- $2,930 - $3,230
Apartment Model: MilanFrom $2,9302 Bedroom, 2 Bath, 940 sq ftUnavailable![]()
Milan - Floorplan Palatine
2 Beds, 2 Baths, 990 sq ftModel Gallery
Floorplans
3D Tours
Availability Details
Price Availability Date Unit Sq Ft From $2,995 Call for Availability Palatine 990 sq ft Model Amenities and Features
Features
- Air Conditioning
- Cable Ready
- Ceiling Fans
- Heating
- High Speed Internet Access
- Security System
- Sprinkler System
- Tub/Shower
- Washer/Dryer
Kitchen
- Dishwasher
- Disposal
- Granite Countertops
- Ice Maker
- Kitchen
- Microwave
- Pantry
- Range
- Refrigerator
- Stainless Steel Appliances
Living Space
- Built-In Bookshelves
- Carpet
- Crown Molding
- Dining Room
- Linen Closet
- Tile Floors
- Walk-In Closets
- Window Coverings
Outdoor Space
- Patio
Model Rent and Fees
Model Price Range
- $2,995 - $3,330
Apartment Model: PalatineFrom $2,9952 Bedroom, 2 Bath, 990 sq ftUnavailableFloorplans3D Tours![]()
Palatine - Floorplan Palatine - 3D Tour Versailles
2 Beds, 2 Baths, 1100 sq ftLargest 2 BedroomThis is the largest 2 Bedroom at this PropertyModel Gallery
Floorplans
3D Tours
Availability Details
Price Availability Date Unit Sq Ft From $3,130 Call for Availability Versailles 1100 sq ft Model Amenities and Features
Features
- Air Conditioning
- Cable Ready
- Ceiling Fans
- Fireplace
- Heating
- High Speed Internet Access
- Security System
- Sprinkler System
- Tub/Shower
- Washer/Dryer
Kitchen
- Dishwasher
- Disposal
- Ice Maker
- Kitchen
- Microwave
- Oven
- Pantry
- Range
- Refrigerator
Living Space
- Built-In Bookshelves
- Carpet
- Crown Molding
- Dining Room
- Linen Closet
- Tile Floors
- Walk-In Closets
- Window Coverings
Outdoor Space
- Patio
Model Rent and Fees
Model Price Range
- $3,130 - $3,910
Apartment Model: VersaillesFrom $3,1302 Bedroom, 2 Bath, 1100 sq ftUnavailableFloorplans3D Tours![]()
Versailles - Floorplan Versailles - 3D Tour
Schedule a Tour
3D Tours
Property Information
- 386 Units
- 3 Stories
- Built in 1997
Lease Terms
- 6 - 10 mo
Fees and Policies
The fees listed below are community-provided and may exclude utilities or add-ons. All payments are made directly to the property and are non-refundable unless otherwise specified.
Required Fees
One-Time Basics
- Due at Application
- Application Fee Per Applicanti$199 security deposit on approved credit! Waiving application fees, come in & apply today! Charged Per Applicant.$30.00
Other Fees and Policies
Pet Fees
- Cat
- Pet DepositiMax of 2. Charged per Pet.$500.00
- One-Time Pet FeeiMax of 2. Charged Per Pet.$0.00
- Monthly Pet FeeiMax of 2. Charged Per Pet.$25.00/mo
- Dog
- Pet DepositiMax of 2. Charged per Pet.$700.00
- One-Time Pet FeeiMax of 2. Charged Per Pet.$0.00
- Monthly Pet FeeiMax of 2. Charged Per Pet.$50.00/mo
Breed Restrictions.
Max of 2. We welcome dogs younger than 12 months of age with an additional pet deposit of $250.00.
Parking Fees
- Covered
- Parking FeeiMax of 1. Charged per vehicle.$0.00/mo
- Garage
- Parking FeeiMax of 1. Charged Per Vehicle.$100-$175/mo
Max of 1.
Max of 1. Detached garage charge is $100.00. Direct access garage has a charge of $175.00 for all 2x2 Versailles floor plans on the first floor. This price is already factored into the rental rate.
Property Fee Disclaimer: Based on community-supplied data and independent market research. Subject to change without notice. May exclude fees for mandatory or optional services and usage-based utilities.
Features and Amenities
On-Site Services
- Car Wash Area
- Maintenance On Site
- Property Manager On Site
- Car Charging Station
- Recycling
Community Features
- Walk Up
- Business Center
Outdoor Features
- Grill
- Picnic Area
- Courtyard
- Patio
Recreation and Fitness
- Fitness Center
- Spa
- Pool
Interior Features
- Storage Space
- Security System
- Sprinkler System
- Tub/Shower
- Heating
- Ceiling Fans
- Fireplace
- High Speed Internet Access
- Double Vanities
- Cable Ready
- Washer/Dryer
- Air Conditioning
Kitchen Amenities
- Dishwasher
- Microwave
- Oven
- Pantry
- Disposal
- Freezer
- Range
- Refrigerator
- Stainless Steel Appliances
- Ice Maker
- Kitchen
- Granite Countertops
Living Area Features
- Walk In Closets
- Built In Bookshelves
- Crown Molding
- Den
- Dining Room
- Carpet
- Vinyl Flooring
- Linen Closet
- Tile Floors
- Window Coverings
Unique Amenities
- Garage Available

Map
- Shopping
- Colleges
- Grocery
- Medical
- Transportation

Map
Frequently Asked Questions about Aventine at Aliso Viejo
Where is Aventine at Aliso Viejo located?
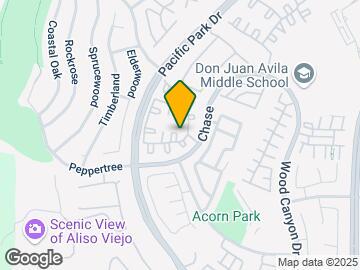
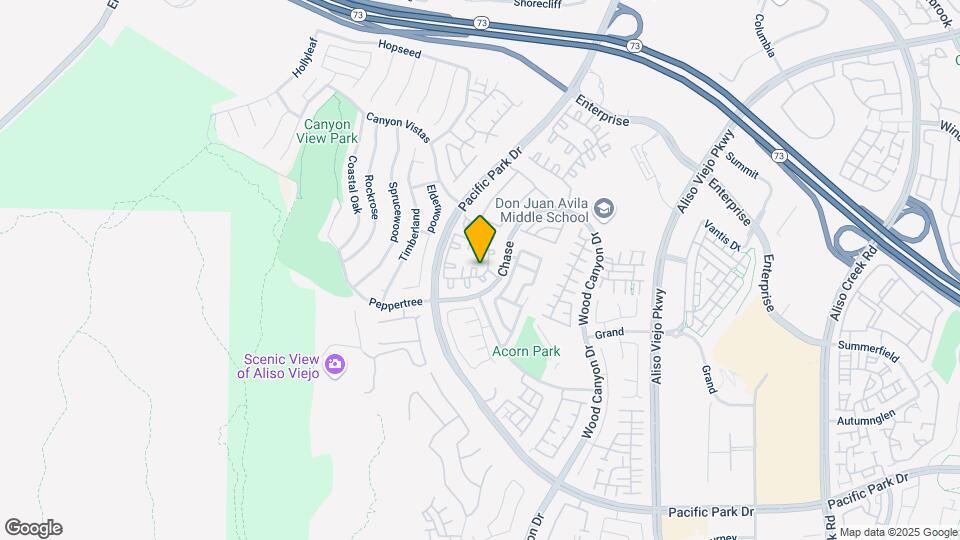
Aventine at Aliso Viejo is located at 22501 Chase, Aliso Viejo, CA
What is the current rent range at Aventine at Aliso Viejo?
Call us today for rates on the 1 Bedroom to 2 options at Aventine at Aliso Viejo
When is the leasing office open?
- The office Hours for Aventine at Aliso Viejo are
- Monday By Appointment
- Tuesday By Appointment
- Wednesday By Appointment
- Thursday By Appointment
- Friday By Appointment
- Saturday By Appointment
- Sunday By Appointment
Are pets allowed?
Call us today to find out our pet policy and if we allow pets
Renters Reviews and Ratings
Beautiful Safe Community
Property Manager Responded
I am so happy living here!
Great place!
Great place all around
Great place, best management!
Great Apartment. Great Service. Great People
Not kid friendly
Peaceful and Serene
The aventine at aliso viejo, CA
PERFECT
I Love my Apartment
Great neighborhood and Apartments
Nearby Schools
Moulton Elementary
La Paz Intermediate
Laguna Hills High
About GreatSchools Data on ApartmentHomeLiving.com.
Points of Interest
Time and distance from Aventine at Aliso Viejo.
Big Box and Retail
Petsmart
Staples
Costco
Colleges and Universities
Groceries
Ralph's
Smart & Final
Ralphs
Hospitals
Military Bases
El Toro Marine Corps Air Station
Tustin Marine Corps Air Station
Restaurants and Dining
Shopping Centers
Aventine at Aliso Viejo has 5 shopping centers within 1.7 miles.
Transit Stations
Irvine-Inland Empire-Orange County Line
Irvine-Orange County Line
San Juan Capistrano-Inland Empire-Orange County Line
Nearby Neighborhoods
Rental Price Ranges in the Area
| Bedroom | Average Rent | Cheapest Rent | Highest Rent |
|---|---|---|---|
| Aliso Viejo Studio Apartments | $2,543 | $1,895 | $3,503 |
| Aliso Viejo 1 Bedroom Apartments | $2,906 | $2,300 | $5,035 |
| Aliso Viejo 2 Bedroom Apartments | $3,724 | $2,400 | $6,950 |
| Aliso Viejo 3 Bedroom Apartments | $4,399 | $4,015 | $4,848 |
Browse Top Apartments in Aliso Viejo
By Price
By Community Type
- Aliso Viejo Apartments for Rent by Owner
- Aliso Viejo Apartments with Rent Specials
- Aliso Viejo Top Rated Apartments
- Aliso Viejo Corporate Apartments
- Aliso Viejo Furnished Apartments
- Aliso Viejo Gated Apartments
- Aliso Viejo Loft Apartments
- New Aliso Viejo Apartments
- Aliso Viejo Senior Apartments
- Aliso Viejo Short-term Apartments
- Aliso Viejo Student Apartments
- Aliso Viejo Apartments with Utilities Included


Max of 2.