- 1–3 Bedrooms
- $1,255-$2,080 Pricing
- 606–1,401 Square Feet
About Aventine at Wilderness Hills
Aventine at Wilderness Hills Apartment Homes offers modern convenience and upscale finishes to provide a luxury apartment community in southern Lincoln, NE. We're excited to present our six spacious floor plans, each designed to cater to different lifestyles. Whether you're looking for a one-bedroom apartment for your upcoming semester at the University of Nebraska Lincoln or a two-bedroom space so you can move in with a roommate, we are confident you'll find your perfect pet-friendly apartment at the Aventine at Wilderness Hills!
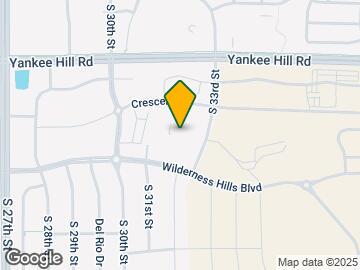
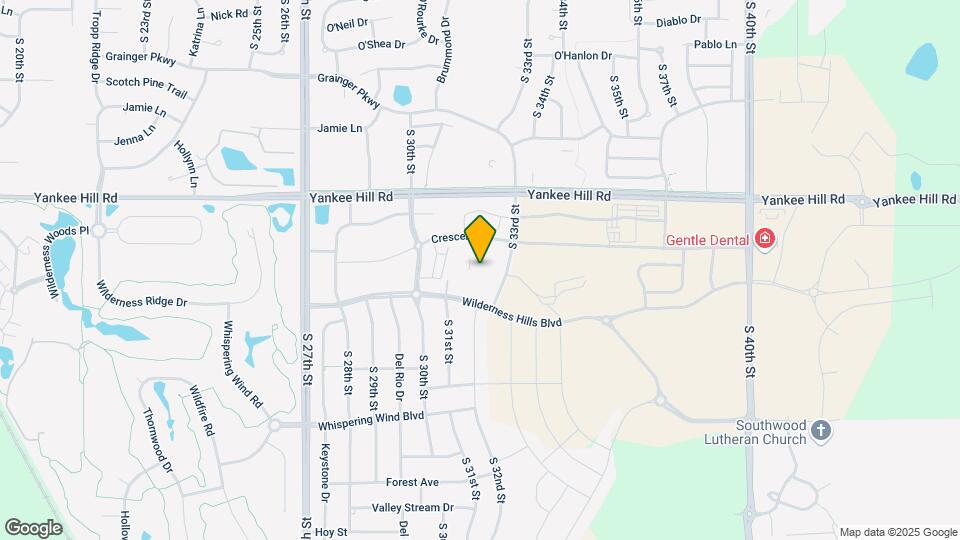
Aventine at Wilderness Hills is located in the South Lincoln Neighborhood and 68516 Zip code of Lincoln, NE. This community is professionally managed by Lund Company
Unique Features and Amenities
- 24-Hour Emergency Maintenance
- Attached Garages Available For Rent
- Carpeted Bedrooms
- Elegant Vaulted & Tray Ceilings*
- Energy Efficient Appliances
- Energy Star Certified Community and Apartments
- Exterior Storage Opportunities Available
- Fitness Center with Free Weights
- Flexible Rental Payment Options
- Free Access to Conference Room
- Full-Sized High-Efficiency Washer & Dryer
- Glass Enclosed Walk-in Showers & Double Vanities*
- Gourmet Coffee Bar
- Gourmet Island Kitchens & Breakfast Bar*
- Intrusion Alarm System Equipment
- Keyless Entry to Common Areas
- Large Closet & Storage Spaces
- Luxury Plank Flooring
- Media Suite and Cyber Cafe
- On-Site Maintenance
- On-Site Management
- Outdoor Lounge with Fireplace
- Pet Friendly Community with Pet Stations
- Resident Lounge with Cozy Fireplace
- Resident Mail Center
- Resort-Style Pool and Sundeck
- Self-Service Car Care Center
- Valet Trash Service
Property Contact Info

- Listed by:
- Agency:
- Vendor Logo:
- Website:
- View Property Website
- Call Us:
- (531) 221-1088
- Disclaimer:
Office Hours
| Monday | 9:00 am–6:00 pm |
| Tuesday | 9:00 am–6:00 pm |
| Wednesday | 9:00 am–6:00 pm |
| Thursday | 9:00 am–6:00 pm |
| Friday | 9:00 am–6:00 pm |
| Saturday | 10:00 am–4:00 pm |
| Sunday | Closed |
Floorplan Pricing and Availability
Aventine at Wilderness Hills offers 1 to 3 Bedroom apartments starting from $1,255 and having 606–1,401 sq ft. Here is the current pricing and availability:
New! Interactive Property Map
1 Bedroom
Show Unavailable FloorplansThe Lancaster
From $1,255
1 Bed, 1 Bath, 814 sq ftAvailable NowCheapest 1 BedroomThis is the cheapest 1 Bedroom at this PropertyModel Gallery
Floorplans
Photos
Availability Details
Price Availability Date Unit Sq Ft View Details $1,255 Available Now 03-104 814 $1,280 September 3, 2026 02-304 814 $1,280 September 4, 2026 02-310 814 Model Amenities and Features
Features
- Air Conditioning
- Cable Ready
- Ceiling Fans
- Heating
- High Speed Internet Access
- Security System
- Tub/Shower
- Washer/Dryer
Kitchen
- Dishwasher
- Disposal
- Eat-in Kitchen
- Microwave
- Range
Living Space
- Carpet
- Dining Room
- Hardwood Floors
- Tile Floors
- Walk-In Closets
- Window Coverings
Model Rent and Fees
Model Price Range
- $1,255 - $1,280
Unit 03-104 Amenities and Features
Features
- Air Conditioning
- Cable Ready
- Ceiling Fans
- Heating
- High Speed Internet Access
- Security System
- Tub/Shower
- Washer/Dryer
Kitchen
- Dishwasher
- Disposal
- Eat-in Kitchen
- Microwave
- Range
Living Space
- Carpet
- Dining Room
- Hardwood Floors
- Tile Floors
- Walk-In Closets
- Window Coverings
Unit 03-104 Rent and Fees
Unit Price
- $1,255
View Details and Rent EstimateModel Rent and Fees
Model Price Range
- $1,255 - $1,280
Unit 02-304 Amenities and Features
Features
- Air Conditioning
- Cable Ready
- Ceiling Fans
- Heating
- High Speed Internet Access
- Security System
- Tub/Shower
- Washer/Dryer
Kitchen
- Dishwasher
- Disposal
- Eat-in Kitchen
- Microwave
- Range
Living Space
- Carpet
- Dining Room
- Hardwood Floors
- Tile Floors
- Walk-In Closets
- Window Coverings
Unit 02-304 Rent and Fees
Unit Price
- $1,280
View Details and Rent EstimateModel Rent and Fees
Model Price Range
- $1,255 - $1,280
Unit 02-310 Amenities and Features
Features
- Air Conditioning
- Cable Ready
- Ceiling Fans
- Heating
- High Speed Internet Access
- Security System
- Tub/Shower
- Washer/Dryer
Kitchen
- Dishwasher
- Disposal
- Eat-in Kitchen
- Microwave
- Range
Living Space
- Carpet
- Dining Room
- Hardwood Floors
- Tile Floors
- Walk-In Closets
- Window Coverings
Unit 02-310 Rent and Fees
Unit Price
- $1,280
View Details and Rent EstimateModel Rent and Fees
Model Price Range
- $1,255 - $1,280
Apartment Model: The LancasterFrom $1,2551 Bedroom, 1 Bath, 814 sq ftAvailable NowFloorplansPhotos![]()
The Lancaster - Image 1 ![]()
The Lancaster - Image 2 ![]()
The Lancaster - Image 3 ![]()
The Lancaster - Image 4 ![]()
The Lancaster - Image 5 ![]()
The Lancaster - Image 6 ![]()
The Lancaster - Image 7 ![]()
The Lancaster - Floorplan Apartment Unit: 03-104Apartment Model: The Lancaster$1,2551 Bedroom, 1 Bath, 814 sq ftAvailable NowApartment Unit: 02-304Apartment Model: The Lancaster$1,2801 Bedroom, 1 Bath, 814 sq ftAvailable September 3, 2026Apartment Unit: 02-310Apartment Model: The Lancaster$1,2801 Bedroom, 1 Bath, 814 sq ftAvailable September 4, 2026The Mahoney
From $1,280
1 Bed, 1 Bath, 815 sq ftAvailable Aug 14Largest 1 BedroomThis is the largest 1 Bedroom at this PropertyModel Gallery
Floorplans
Availability Details
Price Availability Date Unit Sq Ft View Details $1,405 August 14, 2026 02-306 815 $1,280 September 2, 2026 03-307 815 $1,280 September 17, 2026 06-306 815 Model Amenities and Features
Features
- Air Conditioning
- Cable Ready
- Ceiling Fans
- Heating
- High Speed Internet Access
- Security System
- Tub/Shower
- Washer/Dryer
Kitchen
- Dishwasher
- Disposal
- Eat-in Kitchen
- Microwave
- Range
Living Space
- Carpet
- Dining Room
- Hardwood Floors
- Tile Floors
- Walk-In Closets
- Window Coverings
Model Rent and Fees
Model Price Range
- $1,280 - $1,405
Unit 02-306 Amenities and Features
Features
- Air Conditioning
- Cable Ready
- Ceiling Fans
- Heating
- High Speed Internet Access
- Security System
- Tub/Shower
- Washer/Dryer
Kitchen
- Dishwasher
- Disposal
- Eat-in Kitchen
- Microwave
- Range
Living Space
- Carpet
- Dining Room
- Hardwood Floors
- Tile Floors
- Walk-In Closets
- Window Coverings
Unit 02-306 Rent and Fees
Unit Price
- $1,405
View Details and Rent EstimateModel Rent and Fees
Model Price Range
- $1,280 - $1,405
Unit 03-307 Amenities and Features
Features
- Air Conditioning
- Cable Ready
- Ceiling Fans
- Heating
- High Speed Internet Access
- Security System
- Tub/Shower
- Washer/Dryer
Kitchen
- Dishwasher
- Disposal
- Eat-in Kitchen
- Microwave
- Range
Living Space
- Carpet
- Dining Room
- Hardwood Floors
- Tile Floors
- Walk-In Closets
- Window Coverings
Unit 03-307 Rent and Fees
Unit Price
- $1,280
View Details and Rent EstimateModel Rent and Fees
Model Price Range
- $1,280 - $1,405
Unit 06-306 Amenities and Features
Features
- Air Conditioning
- Cable Ready
- Ceiling Fans
- Heating
- High Speed Internet Access
- Security System
- Tub/Shower
- Washer/Dryer
Kitchen
- Dishwasher
- Disposal
- Eat-in Kitchen
- Microwave
- Range
Living Space
- Carpet
- Dining Room
- Hardwood Floors
- Tile Floors
- Walk-In Closets
- Window Coverings
Unit 06-306 Rent and Fees
Unit Price
- $1,280
View Details and Rent EstimateModel Rent and Fees
Model Price Range
- $1,280 - $1,405
Apartment Model: The MahoneyFrom $1,2801 Bedroom, 1 Bath, 815 sq ftAvailable August 14, 2026![]()
The Mahoney - Floorplan Apartment Unit: 02-306Apartment Model: The Mahoney$1,4051 Bedroom, 1 Bath, 815 sq ftAvailable August 14, 2026Apartment Unit: 03-307Apartment Model: The Mahoney$1,2801 Bedroom, 1 Bath, 815 sq ftAvailable September 2, 2026Apartment Unit: 06-306Apartment Model: The Mahoney$1,2801 Bedroom, 1 Bath, 815 sq ftAvailable September 17, 2026The Cascade
1 Bed, 1 Bath, 606 sq ftModel Gallery
Floorplans
Availability Details
Availability Date Unit Sq Ft Call for Availability The Cascade 606 sq ft Model Amenities and Features
Features
- Air Conditioning
- Cable Ready
- Ceiling Fans
- Heating
- High Speed Internet Access
- Security System
- Tub/Shower
- Washer/Dryer
Kitchen
- Dishwasher
- Disposal
- Eat-in Kitchen
- Microwave
- Range
Living Space
- Carpet
- Dining Room
- Hardwood Floors
- Tile Floors
- Walk-In Closets
- Window Coverings
Apartment Model: The CascadeCall For Rates1 Bedroom, 1 Bath, 606 sq ftUnavailable![]()
The Cascade - Floorplan 2 Bedrooms
The Maxwell
From $1,499
2 Beds, 2 Baths, 1077 sq ftAvailable NowModel Gallery
Floorplans
Photos
Availability Details
Price Availability Date Unit Sq Ft View Details $1,575 Available Now 01-305 1077 $1,499 September 26, 2026 04-306 1077 $1,499 September 26, 2026 07-304 1077 Model Amenities and Features
Features
- Air Conditioning
- Cable Ready
- Ceiling Fans
- Heating
- High Speed Internet Access
- Security System
- Tub/Shower
- Washer/Dryer
Kitchen
- Dishwasher
- Disposal
- Eat-in Kitchen
- Microwave
- Range
Living Space
- Carpet
- Dining Room
- Hardwood Floors
- Tile Floors
- Walk-In Closets
- Window Coverings
Model Rent and Fees
Model Price Range
- $1,499 - $1,575
Unit 01-305 Amenities and Features
Features
- Air Conditioning
- Cable Ready
- Ceiling Fans
- Heating
- High Speed Internet Access
- Security System
- Tub/Shower
- Washer/Dryer
Kitchen
- Dishwasher
- Disposal
- Eat-in Kitchen
- Microwave
- Range
Living Space
- Carpet
- Dining Room
- Hardwood Floors
- Tile Floors
- Walk-In Closets
- Window Coverings
Unit 01-305 Rent and Fees
Unit Price
- $1,575
View Details and Rent EstimateModel Rent and Fees
Model Price Range
- $1,499 - $1,575
Unit 04-306 Amenities and Features
Features
- Air Conditioning
- Cable Ready
- Ceiling Fans
- Heating
- High Speed Internet Access
- Security System
- Tub/Shower
- Washer/Dryer
Kitchen
- Dishwasher
- Disposal
- Eat-in Kitchen
- Microwave
- Range
Living Space
- Carpet
- Dining Room
- Hardwood Floors
- Tile Floors
- Walk-In Closets
- Window Coverings
Unit 04-306 Rent and Fees
Unit Price
- $1,499
View Details and Rent EstimateModel Rent and Fees
Model Price Range
- $1,499 - $1,575
Unit 07-304 Amenities and Features
Features
- Air Conditioning
- Cable Ready
- Ceiling Fans
- Heating
- High Speed Internet Access
- Security System
- Tub/Shower
- Washer/Dryer
Kitchen
- Dishwasher
- Disposal
- Eat-in Kitchen
- Microwave
- Range
Living Space
- Carpet
- Dining Room
- Hardwood Floors
- Tile Floors
- Walk-In Closets
- Window Coverings
Unit 07-304 Rent and Fees
Unit Price
- $1,499
View Details and Rent EstimateModel Rent and Fees
Model Price Range
- $1,499 - $1,575
Apartment Model: The MaxwellFrom $1,4992 Bedroom, 2 Bath, 1077 sq ftAvailable NowFloorplansPhotos![]()
The Maxwell - Image 1 ![]()
The Maxwell - Image 2 ![]()
The Maxwell - Image 3 ![]()
The Maxwell - Image 4 ![]()
The Maxwell - Image 5 ![]()
The Maxwell - Image 6 ![]()
The Maxwell - Image 7 ![]()
The Maxwell - Image 8 ![]()
The Maxwell - Image 9 ![]()
The Maxwell - Image 10 ![]()
The Maxwell - Floorplan Apartment Unit: 01-305Apartment Model: The Maxwell$1,5752 Bedroom, 2 Bath, 1077 sq ftAvailable NowApartment Unit: 04-306Apartment Model: The Maxwell$1,4992 Bedroom, 2 Bath, 1077 sq ftAvailable September 26, 2026Apartment Unit: 07-304Apartment Model: The Maxwell$1,4992 Bedroom, 2 Bath, 1077 sq ftAvailable September 26, 2026The Centennial
$1,530
2 Beds, 2 Baths, 1116 sq ftAvailable Aug 11Model Gallery
Floorplans
Availability Details
Price Availability Date Unit Sq Ft View Details $1,530 August 11, 2026 06-201 1116 $1,530 August 13, 2026 08-308 1116 $1,530 August 24, 2026 08-202 1116 Model Amenities and Features
Features
- Air Conditioning
- Cable Ready
- Ceiling Fans
- Heating
- High Speed Internet Access
- Security System
- Tub/Shower
- Washer/Dryer
Kitchen
- Dishwasher
- Disposal
- Eat-in Kitchen
- Microwave
- Range
Living Space
- Carpet
- Dining Room
- Hardwood Floors
- Tile Floors
- Walk-In Closets
- Window Coverings
Model Rent and Fees
Model Price
- $1,530
Unit 06-201 Amenities and Features
Features
- Air Conditioning
- Cable Ready
- Ceiling Fans
- Heating
- High Speed Internet Access
- Security System
- Tub/Shower
- Washer/Dryer
Kitchen
- Dishwasher
- Disposal
- Eat-in Kitchen
- Microwave
- Range
Living Space
- Carpet
- Dining Room
- Hardwood Floors
- Tile Floors
- Walk-In Closets
- Window Coverings
Unit 06-201 Rent and Fees
Unit Price
- $1,530
View Details and Rent EstimateModel Rent and Fees
Price
- $1,530
Unit 08-308 Amenities and Features
Features
- Air Conditioning
- Cable Ready
- Ceiling Fans
- Heating
- High Speed Internet Access
- Security System
- Tub/Shower
- Washer/Dryer
Kitchen
- Dishwasher
- Disposal
- Eat-in Kitchen
- Microwave
- Range
Living Space
- Carpet
- Dining Room
- Hardwood Floors
- Tile Floors
- Walk-In Closets
- Window Coverings
Unit 08-308 Rent and Fees
Unit Price
- $1,530
View Details and Rent EstimateModel Rent and Fees
Price
- $1,530
Unit 08-202 Amenities and Features
Features
- Air Conditioning
- Cable Ready
- Ceiling Fans
- Heating
- High Speed Internet Access
- Security System
- Tub/Shower
- Washer/Dryer
Kitchen
- Dishwasher
- Disposal
- Eat-in Kitchen
- Microwave
- Range
Living Space
- Carpet
- Dining Room
- Hardwood Floors
- Tile Floors
- Walk-In Closets
- Window Coverings
Unit 08-202 Rent and Fees
Unit Price
- $1,530
View Details and Rent EstimateModel Rent and Fees
Price
- $1,530
Apartment Model: The CentennialFrom $1,5302 Bedroom, 2 Bath, 1116 sq ftAvailable August 11, 2026![]()
The Centennial - Floorplan Apartment Unit: 06-201Apartment Model: The Centennial$1,5302 Bedroom, 2 Bath, 1116 sq ftAvailable August 11, 2026Apartment Unit: 08-308Apartment Model: The Centennial$1,5302 Bedroom, 2 Bath, 1116 sq ftAvailable August 13, 2026Apartment Unit: 08-202Apartment Model: The Centennial$1,5302 Bedroom, 2 Bath, 1116 sq ftAvailable August 24, 20263 Bedrooms
The Pinnacle
$2,080
3 Beds, 2 Baths, 1401 sq ftAvailable NowModel Gallery
Floorplans
Availability Details
Price Availability Date Unit Sq Ft View Details $2,080 Available Now 02-112 1401 $2,080 October 22, 2026 04-108 1401 Model Amenities and Features
Features
- Double Vanities
- Fireplace
- Security System
- Storage Space
Kitchen
- Island Kitchen
- Kitchen
Model Rent and Fees
Model Price
- $2,080
Unit 02-112 Rent and Fees
Unit Price
- $2,080
View Details and Rent EstimateModel Rent and Fees
Price
- $2,080
Unit 04-108 Rent and Fees
Unit Price
- $2,080
View Details and Rent EstimateModel Rent and Fees
Price
- $2,080
Apartment Model: The Pinnacle$2,0803 Bedroom, 2 Bath, 1401 sq ftAvailable Now![]()
The Pinnacle - Floorplan Apartment Unit: 02-112Apartment Model: The Pinnacle$2,0803 Bedroom, 2 Bath, 1401 sq ftAvailable NowApartment Unit: 04-108Apartment Model: The Pinnacle$2,0803 Bedroom, 2 Bath, 1401 sq ftAvailable October 22, 2026
Schedule a Tour
Videos
3D Tours
Property Information
- 220 Units
- 3 Stories
- Built in 2015
Lease Terms
- 12 mo
Fees and Policies
The fees listed below are community-provided and may exclude utilities or add-ons. All payments are made directly to the property and are non-refundable unless otherwise specified. Use the Cost Calculator to determine costs based on your needs.
Required Fees
One-Time Basics
- Due at Application
- Application Fee Per ApplicantiCharged per applicant.$50.00
- Due at Move-In
- Administrative FeeiCharged per unit.$150.00
Other Fees and Policies
Pet Fees
- Cat
- Cat FeeiMax of 2. Charged Per Pet.$350.00
- Cat RentiCharged Per Pet.$35.00/mo
- Dog
- Dog FeeiMax of 2. Charged Per Pet.$350.00
- Dog RentiCharged Per Pet.$35.00/mo
None
Maximum Number of Pets: 2 Maximum Weight Limit: 75 pounds per household Monthly Pet Fee: $35 per pet One-Time Nonrefundable Pet Fee: $350 for the first pet, $150 for each additional pet We utilize PetScreening and participate in the PooPrints DNA program. All dogs are required to provide a DNA cheek swab sample. Breed Restrictions: No Pit bulls, Rottweilers, Dobermans, Chows, or mixes of these breeds are allowed. We reserve the right to add additional breeds to this list at any time.
Max of 2. | Restrictions: Maximum Number of Pets: 2 Maximum Weight Limit: 75 pounds per household Monthly Pet Fee: $35 per pet One-Time Nonrefundable Pet Fee: $350 for the first pet, $150 for each additional pet We utilize PetScreening and participate in ...
Storage Fees
- Storage Unit
- Storage DepositiCharged per rentable item.$0.00
- Storage RentiCharged per rentable item.$15.00/mo
Parking Info and Fees
- Other
Property Fee Disclaimer: Based on community-supplied data and independent market research. Subject to change without notice. May exclude fees for mandatory or optional services and usage-based utilities.
Features and Amenities
On-Site Services
- Maintenance On Site
Community Features
- Lounge
- Conference Rooms
Outdoor Features
- Sundeck
Recreation and Fitness
- Fitness Center
- Pool
Interior Features
- Storage Space
- Security System
- Double Vanities
- Fireplace
Kitchen Amenities
- Island Kitchen
- Kitchen

Map
- Shopping
- Colleges
- Grocery
- Medical

Map
Getting Around
50 / 100 Fairly walkable
30 / 100 Limited public transit
50 / 100 Fairly bikeable
80 / 100 Very car friendly
Getting to Know the Area
50 / 100 Restaurants
40 / 100 Cafes
60 / 100 Nightlife
60 / 100 Shopping
50 / 100 Parks
100 / 100 Noise Level
Frequently Asked Questions about Aventine at Wilderness Hills
Where is Aventine at Wilderness Hills located?
Aventine at Wilderness Hills is located at 8801 S 33rd St near the South Lincoln area of Lincoln, NE
What is the current rent range at Aventine at Wilderness Hills?
1 Bedroom to 3 Bedroom Apartments at Aventine at Wilderness Hills currently range from $1,255 to $2,080
When is the leasing office open?
- The office Hours for Aventine at Wilderness Hills are
- Monday 9:00 am–6:00 pm
- Tuesday 9:00 am–6:00 pm
- Wednesday 9:00 am–6:00 pm
- Thursday 9:00 am–6:00 pm
- Friday 9:00 am–6:00 pm
- Saturday 10:00 am–4:00 pm
- Sunday Closed
Are pets allowed?
Call us today to find out our pet policy and if we allow pets
Renters Reviews and Ratings
Beautiful apartment and smooth move-in
Property Manager Responded
Great Place to Live
Great Place to Live
Property Manager Responded
Love it here
Property Manager Responded
Horrible management
Perfect Apartment
Maintenance Issues
Aventine Apartments
Aventine at Wilderness Hills is the Best choice in Lincoln
Aventine apartments
Aventine Advantage
Nearby Schools
Scott Middle School
Southwest High School
Adams Elementary School
About GreatSchools Data on ApartmentHomeLiving.com.
Points of Interest
Time and distance from Aventine at Wilderness Hills.
Big Box and Retail
Aldi
Walmart
Walgreens
Colleges and Universities
Groceries
Aldi
Hy-Vee
Natural Grocers
Hospitals
Shopping Centers
Aventine at Wilderness Hills has 5 shopping centers within 1.3 miles.
Nearby Neighborhoods
Rental Price Ranges in the Area
| Bedroom | Average Rent | Cheapest Rent | Highest Rent |
|---|---|---|---|
| Lincoln Studio Apartments | $1,091 | $650 | $1,779 |
| Lincoln 1 Bedroom Apartments | $1,318 | $250 | $2,833 |
| Lincoln 2 Bedroom Apartments | $1,521 | $700 | $4,995 |
| Lincoln 3 Bedroom Apartments | $1,735 | $690 | $3,899 |
| Lincoln 4 Bedroom Apartments | $1,357 | $539 | $3,000 |
| 2 Bedroom Homes | $1,283 | $850 | $2,300 |
| 3 Bedroom Homes | $1,897 | $1,085 | $3,100 |
| 4 Bedroom Homes | $2,354 | $600 | $3,200 |
| 5 Bedroom Homes | $2,452 | $2,110 | $2,750 |
| 7 Bedroom Homes | $2,400 | $2,400 | $2,400 |
Browse Top Apartments in Lincoln
By Price
By Community Type
- Lincoln Apartments for Rent by Owner
- Lincoln Apartments with Rent Specials
- Lincoln Top Rated Apartments
- Lincoln Corporate Apartments
- Lincoln Furnished Apartments
- Lincoln Gated Apartments
- Lincoln Loft Apartments
- Lincoln Low Income Apartments
- New Lincoln Apartments
- Lincoln Senior Apartments
- Lincoln Short-term Apartments
- Lincoln Student Apartments
- Lincoln Apartments with Utilities Included


Max of 2. | Restrictions: None.