


- 1–3 Bedrooms
- $1,717-$4,511 Pricing
- 746–1,389 Square Feet
Rent Specials
Don’t miss out! Lease today and receive up to 2 Months FREE plus WAIVED App & Admin fees for immediate move-ins!* *Restrictions apply, call the leasing office for more details!
About Aventon Meadows
Breathtaking beauty awaits in our Wesley Chapel, FL, luxury apartments. Elevate your everyday at Aventon Meadows, where luxury is at every corner. Lounge by the resort-style saltwater pool with private cabanas, or savor breathtaking views from the pier overlooking sparkling ponds. Host unforgettable evenings at the summer kitchen with an outdoor pizza oven and al fresco dining pavilion. There is always an abundance of high-end amenities waiting at your fingertips.Inside, our modern 1, 2, and 3-bedroom apartments in Wesley Chapel, FL, boast premium finishes like quartz countertops, spacious walk-in closets, and spa-like bathrooms. Get ready to become obsessed with your home. Aventon Meadows redefines luxury living—welcome home!
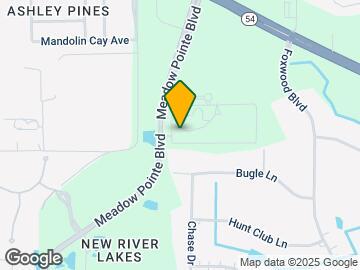

Aventon Meadows is located in the Wesley Chapel Neighborhood and 33543 Zip code of Wesley Chapel, FL. This community is professionally managed by Willow Bridge Property Company
Unique Features and Amenities
- Al Fresco Dining Pavilion with Bistro Seating
- Beige Elm Cabinets
- Ceiling Fan
- Electric Vehicle Charging Stations
- Large Closets
- Modern 1, 2 and 3 Bedroom Apartment Homes
- Private Balcony or Patio
- Smart Thermostats
- Stainless Steel Appliance Suit
- USB Outlets
- View of Water*
Property Contact Info

- Listed by:
- Agency:
- Vendor Logo:
- Website:
- View Property Website
- Call Us:
- (877) 941-2802
- Disclaimer:
Office Hours
| Monday | 9:00 am–6:00 pm |
| Tuesday | 9:00 am–6:00 pm |
| Wednesday | 9:00 am–6:00 pm |
| Thursday | 9:00 am–6:00 pm |
| Friday | 9:00 am–6:00 pm |
| Saturday | 10:00 am–5:00 pm |
| Sunday | 1:00 pm–5:00 pm |
Floorplan Pricing and Availability
Aventon Meadows offers 1 to 3 Bedroom apartments starting from $1,717 and having 746–1,389 sq ft. Here is the current pricing and availability:
New! Interactive Property Map
1 Bedroom
A1-S
From $1,717
1 Bed, 1 Bath, 746 sq ftAvailable Aug 1Cheapest 1 BedroomThis is the cheapest 1 Bedroom at this PropertyModel Gallery
Floorplans
Availability Details
Price Availability Date Unit Sq Ft Deposit View Details $1,805 August 1, 2026 3410 746 $1,760 $1,777 September 7, 2026 2422 746 $1,760 $1,717 September 7, 2026 3211 746 $1,700 Model Amenities and Features
Features
- Air Conditioning
- Balcony
- Storage Space
- Washer/Dryer
- Wheelchair Accessible (Rooms)
- Wi-Fi
Kitchen
- Dishwasher
- Eat-in Kitchen
- Microwave
- Pantry
- Quartz Countertops
- Refrigerator
Model Rent and Fees
Model Price Range
- $1,717 - $2,710
Current Available Pricing
- $1,717 - $1,805
Unit 3410 Rent and Fees
Unit Price
- $1,805
Deposit
- $1,760 deposit
Model Rent and Fees
Model Price Range
- $1,717 - $2,710
Unit 2422 Rent and Fees
Unit Price
- $1,777
Deposit
- $1,760 deposit
Model Rent and Fees
Model Price Range
- $1,717 - $2,710
Unit 3211 Rent and Fees
Unit Price
- $1,717
Deposit
- $1,700 deposit
Model Rent and Fees
Model Price Range
- $1,717 - $2,710
Apartment Model: A1-SFrom $1,7171 Bedroom, 1 Bath, 746 sq ftAvailable August 1, 2026![]()
A1-S - Floorplan 1 ![]()
A1-S - Floorplan 2 Apartment Unit: 3410Apartment Model: A1-S$1,8051 Bedroom, 1 Bath, 746 sq ftAvailable August 1, 2026Apartment Unit: 2422Apartment Model: A1-S$1,7771 Bedroom, 1 Bath, 746 sq ftAvailable September 7, 2026Apartment Unit: 3211Apartment Model: A1-S$1,7171 Bedroom, 1 Bath, 746 sq ftAvailable September 7, 2026Floorplan A2
From $1,828
1 Bed, 1 Bath, 907 sq ftAvailable Aug 7Largest 1 BedroomThis is the largest 1 Bedroom at this PropertyModel Gallery
Floorplans
Availability Details
Price Availability Date Unit Sq Ft Deposit View Details $1,838 August 7, 2026 2218 907 $1,835 $1,864 August 22, 2026 2112 907 $1,860 $1,828 September 7, 2026 1304 907 $1,835 Model Amenities and Features
Features
- Air Conditioning
- Balcony
- Storage Space
- Washer/Dryer
- Wheelchair Accessible (Rooms)
- Wi-Fi
Kitchen
- Dishwasher
- Eat-in Kitchen
- Microwave
- Pantry
- Quartz Countertops
- Refrigerator
Model Rent and Fees
Model Price Range
- $1,828 - $2,698
Current Available Pricing
- $1,828 - $1,864
Unit 2218 Rent and Fees
Unit Price
- $1,838
Deposit
- $1,835 deposit
Model Rent and Fees
Model Price Range
- $1,828 - $2,698
Unit 2112 Rent and Fees
Unit Price
- $1,864
Deposit
- $1,860 deposit
Model Rent and Fees
Model Price Range
- $1,828 - $2,698
Unit 1304 Rent and Fees
Unit Price
- $1,828
Deposit
- $1,835 deposit
Model Rent and Fees
Model Price Range
- $1,828 - $2,698
Apartment Model: A2From $1,8281 Bedroom, 1 Bath, 907 sq ftAvailable August 7, 2026![]()
A2 - Floorplan 1 ![]()
A2 - Floorplan 2 Apartment Unit: 2218Apartment Model: A2$1,8381 Bedroom, 1 Bath, 907 sq ftAvailable August 7, 2026Apartment Unit: 2112Apartment Model: A2$1,8641 Bedroom, 1 Bath, 907 sq ftAvailable August 22, 2026Apartment Unit: 1304Apartment Model: A2$1,8281 Bedroom, 1 Bath, 907 sq ftAvailable September 7, 2026A1-T
From $1,738
1 Bed, 1 Bath, 746 sq ftAvailable Aug 30Model Gallery
Floorplans
Availability Details
Price Availability Date Unit Sq Ft Deposit View Details $1,738 August 30, 2026 2120 746 $1,700 Call For Rates September 7, 2026 4411 746 $1,720 Model Amenities and Features
Features
- Air Conditioning
- Balcony
- Storage Space
- Washer/Dryer
- Wheelchair Accessible (Rooms)
- Wi-Fi
Kitchen
- Dishwasher
- Eat-in Kitchen
- Microwave
- Pantry
- Quartz Countertops
- Refrigerator
Model Rent and Fees
Model Price Range
- $1,738 - $2,530
Current Available Pricing
- Call For Rates
Unit 2120 Rent and Fees
Unit Price
- $1,738
Deposit
- $1,700 deposit
Model Rent and Fees
Model Price Range
- $1,738 - $2,530
Unit 4411 Rent and Fees
Deposit
- $1,720 deposit
Model Rent and Fees
Model Price Range
- $1,738 - $2,530
Apartment Model: A1-TFrom $1,7381 Bedroom, 1 Bath, 746 sq ftAvailable August 30, 2026![]()
A1-T - Floorplan 1 ![]()
A1-T - Floorplan 2 Apartment Unit: 2120Apartment Model: A1-T$1,7381 Bedroom, 1 Bath, 746 sq ftAvailable August 30, 2026Apartment Unit: 4411Apartment Model: 1 Bed, 1 bathCall For Rates1 Bedroom, 1 Bath, 746 sq ftAvailable September 7, 20262 Bedrooms
Floorplan B2
From $2,134
2 Beds, 2 Baths, 1294 sq ftAvailable NowModel Gallery
Floorplans
Availability Details
Price Availability Date Unit Sq Ft Deposit View Details $2,134 Available Now 2201 1294 $2,299 $2,244 Available Now 3115 1294 $2,324 $2,236 August 7, 2026 1201 1294 $2,324 Model Amenities and Features
Features
- Air Conditioning
- Balcony
- Storage Space
- Washer/Dryer
- Wheelchair Accessible (Rooms)
- Wi-Fi
Kitchen
- Dishwasher
- Eat-in Kitchen
- Microwave
- Pantry
- Quartz Countertops
- Refrigerator
Model Rent and Fees
Model Price Range
- $2,134 - $3,773
Current Available Pricing
- $2,134 - $2,244
Unit 2201 Rent and Fees
Unit Price
- $2,134
Deposit
- $2,299 deposit
Model Rent and Fees
Model Price Range
- $2,134 - $3,773
Unit 3115 Rent and Fees
Unit Price
- $2,244
Deposit
- $2,324 deposit
Model Rent and Fees
Model Price Range
- $2,134 - $3,773
Unit 1201 Rent and Fees
Unit Price
- $2,236
Deposit
- $2,324 deposit
Model Rent and Fees
Model Price Range
- $2,134 - $3,773
Apartment Model: B2From $2,1342 Bedroom, 2 Bath, 1294 sq ftAvailable Now![]()
B2 - Floorplan 1 ![]()
B2 - Floorplan 2 Apartment Unit: 2201Apartment Model: B2$2,1342 Bedroom, 2 Bath, 1294 sq ftAvailable NowApartment Unit: 3115Apartment Model: B2$2,2442 Bedroom, 2 Bath, 1294 sq ftAvailable NowApartment Unit: 1201Apartment Model: B2$2,2362 Bedroom, 2 Bath, 1294 sq ftAvailable August 7, 2026Floorplan B1
From $2,139
2 Beds, 2 Baths, 1194 sq ftAvailable Jul 30Model Gallery
Floorplans
Availability Details
Price Availability Date Unit Sq Ft Deposit View Details $2,139 July 30, 2026 2213 1194 $2,170 $2,139 July 31, 2026 5203 1194 $2,170 $2,141 August 5, 2026 4217 1194 $2,180 Model Amenities and Features
Features
- Air Conditioning
- Balcony
- Storage Space
- Washer/Dryer
- Wheelchair Accessible (Rooms)
- Wi-Fi
Kitchen
- Dishwasher
- Eat-in Kitchen
- Microwave
- Pantry
- Quartz Countertops
- Refrigerator
Model Rent and Fees
Model Price Range
- $2,139 - $3,599
Current Available Pricing
- $2,139 - $2,141
Unit 2213 Rent and Fees
Unit Price
- $2,139
Deposit
- $2,170 deposit
Model Rent and Fees
Model Price Range
- $2,139 - $3,599
Unit 5203 Rent and Fees
Unit Price
- $2,139
Deposit
- $2,170 deposit
Model Rent and Fees
Model Price Range
- $2,139 - $3,599
Unit 4217 Rent and Fees
Unit Price
- $2,141
Deposit
- $2,180 deposit
Model Rent and Fees
Model Price Range
- $2,139 - $3,599
Apartment Model: B1From $2,1392 Bedroom, 2 Bath, 1194 sq ftAvailable July 30, 2026![]()
B1 - Floorplan 1 ![]()
B1 - Floorplan 2 Apartment Unit: 2213Apartment Model: B1$2,1392 Bedroom, 2 Bath, 1194 sq ftAvailable July 30, 2026Apartment Unit: 5203Apartment Model: B1$2,1392 Bedroom, 2 Bath, 1194 sq ftAvailable July 31, 2026Apartment Unit: 4217Apartment Model: B1$2,1412 Bedroom, 2 Bath, 1194 sq ftAvailable August 5, 20263 Bedrooms
Floorplan C1
From $2,599
3 Beds, 2 Baths, 1389 sq ftAvailable NowModel Gallery
Floorplans
Availability Details
Price Availability Date Unit Sq Ft Deposit View Details $2,608 Available Now 1219 1389 $2,705 $2,599 Available Now 2223 1389 $2,695 $2,684 August 7, 2026 3123 1389 $2,695 Model Amenities and Features
Features
- Air Conditioning
- Balcony
- Storage Space
- Washer/Dryer
- Wheelchair Accessible (Rooms)
- Wi-Fi
Kitchen
- Dishwasher
- Eat-in Kitchen
- Microwave
- Pantry
- Quartz Countertops
- Refrigerator
Model Rent and Fees
Model Price Range
- $2,599 - $4,511
Current Available Pricing
- $2,599 - $2,684
Unit 1219 Rent and Fees
Unit Price
- $2,608
Deposit
- $2,705 deposit
Model Rent and Fees
Model Price Range
- $2,599 - $4,511
Unit 2223 Rent and Fees
Unit Price
- $2,599
Deposit
- $2,695 deposit
Model Rent and Fees
Model Price Range
- $2,599 - $4,511
Unit 3123 Rent and Fees
Unit Price
- $2,684
Deposit
- $2,695 deposit
Model Rent and Fees
Model Price Range
- $2,599 - $4,511
Apartment Model: C1From $2,5993 Bedroom, 2 Bath, 1389 sq ftAvailable Now![]()
C1 - Floorplan 1 ![]()
C1 - Floorplan 2 Apartment Unit: 1219Apartment Model: C1$2,6083 Bedroom, 2 Bath, 1389 sq ftAvailable NowApartment Unit: 2223Apartment Model: C1$2,5993 Bedroom, 2 Bath, 1389 sq ftAvailable NowApartment Unit: 3123Apartment Model: C1$2,6843 Bedroom, 2 Bath, 1389 sq ftAvailable August 7, 2026
Schedule a Tour
Videos
3D Tours
Property Information
- 360 Units
- 4 Stories
- Built in 2024
Lease Terms
- 7 - 18 mo
Fees and Policies
The fees listed below are community-provided and may exclude utilities or add-ons. All payments are made directly to the property and are non-refundable unless otherwise specified.
Required Fees
One-Time Basics
- Due at Application
- Application Fee Per ApplicantiCharged per applicant.$75.00
- Due at Move-In
- Administrative FeeiCharged per unit.$250.00
Other Fees and Policies
Pet Fees
- Cat
- Cat FeeiCharged per Pet.$400.00
- Cat RentiCharged Per Pet.$25.00/mo
- Dog
- Dog FeeiCharged per Pet.$400.00
- Dog RentiCharged Per Pet.$25.00/mo
None
None
| Restrictions: None.
Storage Fees
- Storage Small
- Storage DepositiCharged per rentable item.$0.00
- Storage RentiCharged per rentable item.$55.00/mo
- Storage Medium
- Storage DepositiCharged per rentable item.$0.00
- Storage RentiCharged per rentable item.$65.00/mo
- Storage Large
- Storage DepositiCharged per rentable item.$0.00
- Storage RentiCharged per rentable item.$75.00/mo
- Storage XLarge
- Storage DepositiCharged per rentable item.$0.00
- Storage RentiCharged per rentable item.$95.00/mo
- Storage XLarge Plus
- Storage DepositiCharged per rentable item.$0.00
- Storage RentiCharged per rentable item.$125.00/mo
Parking Info and Fees
- Garage Parking
Property Fee Disclaimer: Based on community-supplied data and independent market research. Subject to change without notice. May exclude fees for mandatory or optional services and usage-based utilities.
Features and Amenities
On-Site Services
- Maintenance On Site
- Package Service
- Pet Washing Station
- Property Manager On Site
- Car Charging Station
- Recycling
Community Features
- Business Center
- Clubhouse
Outdoor Features
- Grill
- Pond
- Sundeck
- Picnic Area
- Controlled Access
- Patio
Recreation and Fitness
- Fitness Center
- Walking/Biking Trails
- Pool
Interior Features
- Balcony
- Storage Space
- Washer/Dryer
- Air Conditioning
- Wi Fi
- Wheelchair Accessible (Rooms)
Kitchen Amenities
- Pantry
- Dishwasher
- Eat In Kitchen
- Microwave
- Refrigerator
- Quartz Countertops
Living Area Features
- High Ceilings
- Walk In Closets
- Vinyl Flooring
- Carpet

Map
- Shopping
- Colleges
- Grocery
- Medical
- Parks

Map
Frequently Asked Questions about Aventon Meadows
Where is Aventon Meadows located?
Aventon Meadows is located at 4727 Meadow Pointe Blvd near the Wesley Chapel area of Wesley Chapel, FL
What is the current rent range at Aventon Meadows?
1 Bedroom to 3 Bedroom Apartments at Aventon Meadows currently range from $1,717 to $2,719
When is the leasing office open?
- The office Hours for Aventon Meadows are
- Monday 9:00 am–6:00 pm
- Tuesday 9:00 am–6:00 pm
- Wednesday 9:00 am–6:00 pm
- Thursday 9:00 am–6:00 pm
- Friday 9:00 am–6:00 pm
- Saturday 10:00 am–5:00 pm
- Sunday 1:00 pm–5:00 pm
Are pets allowed?
Call us today to find out our pet policy and if we allow pets
Are there any rent specials?
The current rent special at Aventon Meadows is: Don’t miss out! Lease today and receive up to 2 Months FREE plus WAIVED App & Admin fees for immediate move-ins!* *Restrictions apply, call the leasing office for more details!.
Renters Reviews and Ratings
Verified RenterSubmitted by a verified resident of the apartment community. Participating residents may receive reward points in exchange for posting a review during their lease term, regardless of the nature of the review.
Property Manager Responded
Verified RenterSubmitted by a verified resident of the apartment community. Participating residents may receive reward points in exchange for posting a review during their lease term, regardless of the nature of the review.
Property Manager Responded
Verified RenterSubmitted by a verified resident of the apartment community. Participating residents may receive reward points in exchange for posting a review during their lease term, regardless of the nature of the review.
Property Manager Responded
Verified RenterSubmitted by a verified resident of the apartment community. Participating residents may receive reward points in exchange for posting a review during their lease term, regardless of the nature of the review.
Property Manager Responded
Verified RenterSubmitted by a verified resident of the apartment community. Participating residents may receive reward points in exchange for posting a review during their lease term, regardless of the nature of the review.
Property Manager Responded
Verified RenterSubmitted by a verified resident of the apartment community. Participating residents may receive reward points in exchange for posting a review during their lease term, regardless of the nature of the review.
Property Manager Responded
Verified RenterSubmitted by a verified resident of the apartment community. Participating residents may receive reward points in exchange for posting a review during their lease term, regardless of the nature of the review.
Property Manager Responded
Verified RenterSubmitted by a verified resident of the apartment community. Participating residents may receive reward points in exchange for posting a review during their lease term, regardless of the nature of the review.
Property Manager Responded
Verified RenterSubmitted by a verified resident of the apartment community. Participating residents may receive reward points in exchange for posting a review during their lease term, regardless of the nature of the review.
Property Manager Responded
Verified RenterSubmitted by a verified resident of the apartment community. Participating residents may receive reward points in exchange for posting a review during their lease term, regardless of the nature of the review.
Property Manager Responded
Verified RenterSubmitted by a verified resident of the apartment community. Participating residents may receive reward points in exchange for posting a review during their lease term, regardless of the nature of the review.
Property Manager Responded
Verified RenterSubmitted by a verified resident of the apartment community. Participating residents may receive reward points in exchange for posting a review during their lease term, regardless of the nature of the review.
Property Manager Responded
Nearby Schools
Wesley Chapel High School
Thomas E. Weightman Middle School
About GreatSchools Data on ApartmentHomeLiving.com.
Points of Interest
Time and distance from Aventon Meadows.
Big Box and Retail
Publix
Walgreens
Walmart
Colleges and Universities
Groceries
Publix
Aldi
Hospitals
Parks and Recreation
Aventon Meadows has 1 park within 7.5 miles, including Brackenridge Park.
Shopping Centers
Aventon Meadows has 5 shopping centers within 3.0 miles.
Nearby Neighborhoods
Rental Price Ranges in the Area
| Bedroom | Average Rent | Cheapest Rent | Highest Rent |
|---|---|---|---|
| Wesley Chapel Studio Apartments | $1,598 | $1,399 | $1,980 |
| Wesley Chapel 1 Bedroom Apartments | $1,757 | $1,249 | $3,290 |
| Wesley Chapel 2 Bedroom Apartments | $2,079 | $1,364 | $4,801 |
| Wesley Chapel 3 Bedroom Apartments | $2,482 | $1,685 | $4,800 |
| Wesley Chapel 4 Bedroom Apartments | $2,580 | $2,575 | $2,585 |
| 2 Bedroom Homes | $1,971 | $1,550 | $3,000 |
| 3 Bedroom Homes | $2,270 | $1,650 | $4,100 |
| 4 Bedroom Homes | $2,793 | $1,995 | $4,950 |
| 5 Bedroom Homes | $3,453 | $2,425 | $5,750 |
| 6 Bedroom Homes | $5,262 | $4,650 | $5,900 |
Browse Top Apartments in Wesley Chapel
By Price
By Community Type
- Wesley Chapel Apartments with Rent Specials
- Wesley Chapel Top Rated Apartments
- Wesley Chapel Corporate Apartments
- Wesley Chapel Furnished Apartments
- Wesley Chapel Gated Apartments
- Wesley Chapel Loft Apartments
- New Wesley Chapel Apartments
- Wesley Chapel Senior Apartments
- Wesley Chapel Short-term Apartments
- Wesley Chapel Apartments with Utilities Included


| Restrictions: None.