Your message has been sent! Thank you!

Aventura Cimarron Apartments

Verified
This is a CoStar Verified® Listing

Aventura Cimarron in Irving, TX is verified by CoStar’s® proprietary screening and fraud detection process, so you can shop and rent with confidence on ApartmentHomeLiving.com. Always protect yourself when shopping online.

(469) 218-5948
Check Availability
101 Cimarron Trl, Irving, TX 75063

Contact

Aventura Cimarron

101 Cimarron Trl
Irving, TX 75063
(469) 218-5948
Aventura Cimarron in Irving, TX - Building Photo
  • 1–2 Bedrooms
  • $1,484-$5,738 Total Monthly Price

    Total Monthly Price

    Base Rent
    $1,484 - $5,738

    Total Monthly Price
    $1,484 - $5,738
  • 623–1,025 Square Feet

Rent Specials

Your Summer Starts Here - ONE MONTH FREE on select apartment homes when you move in by 08/15/2026!

About Aventura Cimarron

Welcome to Aventura Cimarron - where comfort, charm, and convenience come together in the heart of Valley Ranch, Irving. Perfectly situated between I-635 and the George Bush Turnpike, our one- and two-bedroom apartment floor plans offer easy access to everything the DFW metro has to offer - yet feel like a peaceful retreat from the bustle. At Aventura Cimarron, we know pets are family too. With up to two pets welcome, and the Coppell Dog Park and Animal Hospital of Valley Ranch just minutes away, your furry friends will love it here as much as you do. Aventura Cimarron isn't just where you live – it's where you'll love to be. With flexible layouts, top-tier amenities, and a location near trails, dining, and more - Aventura Cimarron truly has it all.

Aventura Cimarron is located in the Valley Ranch Neighborhood and 75063 Zip code of Irving, TX. This community is professionally managed by RPM

Unique Features and Amenities

  • Built-In Shelving*
  • Complimentary Common Area WiFi
  • Fireplace*
  • Hardwood-Style Plank Flooring
  • Large Closets
  • Level 2 EV Charging Outlets
  • Monthly Community Events
  • Newly Renovated Apartment Homes
  • Onsite Maintenance
  • Outdoor Grilling Station
  • Outdoor Seating Area
  • Private Patio or Balcony
  • Quartz Countertops *
  • Rentable Reserved Parking
  • Shared Work Space
  • Smart Locks
  • Smart Thermostat
  • Spacious Floorplans
  • Stainless Steel Appliance Suite
  • Subway Backsplash
  • Up to 1 GB Internet
  • Upgraded Energy Efficient Lighting & Plumbing
  • Valet Trash Service
  • Views*
  • Washer & Dryer
  • Wood-Burning Fireplace*

See All Amenities

Property Contact Info

Office Hours

Monday9:00 am–6:00 pm
Tuesday9:00 am–6:00 pm
Wednesday9:00 am–6:00 pm
Thursday9:00 am–6:00 pm
Friday9:00 am–6:00 pm
Saturday10:00 am–5:00 pm
Sunday1:00 pm–5:00 pm

Floorplan Pricing and Availability

Aventura Cimarron offers 1 to 2 Bedroom apartments starting from $1,484 and having 623–1,025 sq ft. Here is the current pricing and availability:

Cost CalculatorEstimate your monthly and one-time fees
  • 1 Bedroom

    Floorplan A1R

    From $1,484

    1 Bed, 1 Bath, 623 sq ft
    Total Monthly Price

    Total Monthly Price

    Base Rent
    $1,484 - $4,610

    Total Monthly Price
    $1,484 - $4,610
    Available Now
    Cheapest 1 BedroomThis is the cheapest 1 Bedroom at this Property

    Availability Details

    PriceAvailability DateUnitSq FtView Details
    $1,587Available Now1036623
    $1,562 August 20, 20261102623
    $1,505 August 30, 20262215623
    Prices shown for this property are the Total Monthly Price including Fees.

    Model Amenities and Features

    Features

    • Air Conditioning
    • Balcony
    • Cable Ready
    • Ceiling Fans
    • Fireplace
    • High Speed Internet Access
    • Washer/Dryer
    • Wi-Fi

    Kitchen

    • Microwave
    • Quartz Countertops
    • Stainless Steel Appliances

    Model Lease Information

    Model Price Range

    • $1,484 - $4,610Total Monthly Price
      Base Rent: $1,484 - $4,610
      Required Monthly Fees: None

    Current Available Pricing

    • $1,505 - $1,587 Total Monthly Price

    Unit 1036 Lease Information

    Unit Price

    • $1,587Total Monthly Price
      Base Rent: $1,587
      Required Monthly Fees: None
    • View Details and Rent Estimate

    Model Lease Information

    Model Price Range

    • $1,484 - $4,610Total Monthly Price

    Unit 1102 Lease Information

    Unit Price

    • $1,562Total Monthly Price
      Base Rent: $1,562
      Required Monthly Fees: None
    • View Details and Rent Estimate

    Model Lease Information

    Model Price Range

    • $1,484 - $4,610Total Monthly Price

    Unit 2215 Lease Information

    Unit Price

    • $1,505Total Monthly Price
      Base Rent: $1,505
      Required Monthly Fees: None
    • View Details and Rent Estimate

    Model Lease Information

    Model Price Range

    • $1,484 - $4,610Total Monthly Price

    Floorplan A4R

    From $1,719

    1 Bed, 1 Bath, 737 sq ft
    Total Monthly Price

    Total Monthly Price

    Base Rent
    $1,719 - $4,953

    Total Monthly Price
    $1,719 - $4,953
    Available Sep 21
    Largest 1 BedroomThis is the largest 1 Bedroom at this Property

    Availability Details

    PriceAvailability DateUnitSq Ft
    $1,719 September 21, 20262025737
    Prices shown for this property are the Total Monthly Price including Fees.

    Model Amenities and Features

    Features

    • Air Conditioning
    • Balcony
    • Cable Ready
    • Ceiling Fans
    • Fireplace
    • High Speed Internet Access
    • Washer/Dryer
    • Wi-Fi

    Kitchen

    • Microwave
    • Quartz Countertops
    • Stainless Steel Appliances

    Unit 2025 Lease Information

    Unit Price

    • $1,719Total Monthly Price
      Base Rent: $1,719
      Required Monthly Fees: None
    • View Details and Rent Estimate

    Model Lease Information

    Model Price Range

    • $1,719 - $4,953Total Monthly Price

    Floorplan A3R

    From $1,594

    1 Bed, 1 Bath, 665 sq ft
    Total Monthly Price

    Total Monthly Price

    Base Rent
    $1,594 - $4,661

    Total Monthly Price
    $1,594 - $4,661
    Available Sep 28

    Availability Details

    PriceAvailability DateUnitSq FtView Details
    $1,604 September 28, 20262136665
    $1,594 October 12, 20262127665
    Prices shown for this property are the Total Monthly Price including Fees.

    Model Amenities and Features

    Features

    • Air Conditioning
    • Balcony
    • Cable Ready
    • Ceiling Fans
    • Fireplace
    • High Speed Internet Access
    • Washer/Dryer
    • Wi-Fi

    Kitchen

    • Microwave
    • Quartz Countertops
    • Stainless Steel Appliances

    Model Lease Information

    Model Price Range

    • $1,594 - $4,661Total Monthly Price
      Base Rent: $1,594 - $4,661
      Required Monthly Fees: None

    Current Available Pricing

    • $1,594 - $1,604 Total Monthly Price

    Unit 2136 Lease Information

    Unit Price

    • $1,604Total Monthly Price
      Base Rent: $1,604
      Required Monthly Fees: None
    • View Details and Rent Estimate

    Model Lease Information

    Model Price Range

    • $1,594 - $4,661Total Monthly Price

    Unit 2127 Lease Information

    Unit Price

    • $1,594Total Monthly Price
      Base Rent: $1,594
      Required Monthly Fees: None
    • View Details and Rent Estimate

    Model Lease Information

    Model Price Range

    • $1,594 - $4,661Total Monthly Price

    Floorplan A2R

    From $1,644

    1 Bed, 1 Bath, 650 sq ft
    Total Monthly Price

    Total Monthly Price

    Base Rent
    $1,644 - $4,901

    Total Monthly Price
    $1,644 - $4,901
    Available Oct 2

    Availability Details

    PriceAvailability DateUnitSq FtView Details
    $1,698 October 2, 20261021650
    $1,644 October 8, 20261133650
    $1,659 November 21, 20261094650
    Prices shown for this property are the Total Monthly Price including Fees.

    Model Amenities and Features

    Features

    • Air Conditioning
    • Balcony
    • Cable Ready
    • Ceiling Fans
    • Fireplace
    • High Speed Internet Access
    • Washer/Dryer
    • Wi-Fi

    Kitchen

    • Microwave
    • Quartz Countertops
    • Stainless Steel Appliances

    Model Lease Information

    Model Price Range

    • $1,644 - $4,901Total Monthly Price
      Base Rent: $1,644 - $4,901
      Required Monthly Fees: None

    Current Available Pricing

    • $1,644 - $1,698 Total Monthly Price

    Unit 1021 Lease Information

    Unit Price

    • $1,698Total Monthly Price
      Base Rent: $1,698
      Required Monthly Fees: None
    • View Details and Rent Estimate

    Model Lease Information

    Model Price Range

    • $1,644 - $4,901Total Monthly Price

    Unit 1133 Lease Information

    Unit Price

    • $1,644Total Monthly Price
      Base Rent: $1,644
      Required Monthly Fees: None
    • View Details and Rent Estimate

    Model Lease Information

    Model Price Range

    • $1,644 - $4,901Total Monthly Price

    Unit 1094 Lease Information

    Unit Price

    • $1,659Total Monthly Price
      Base Rent: $1,659
      Required Monthly Fees: None
    • View Details and Rent Estimate

    Model Lease Information

    Model Price Range

    • $1,644 - $4,901Total Monthly Price
  • 2 Bedrooms

    Floorplan B1R

    From $1,866

    2 Beds, 2 Baths, 900 sq ft
    Total Monthly Price

    Total Monthly Price

    Base Rent
    $1,866 - $5,522

    Total Monthly Price
    $1,866 - $5,522
    Available Now
    Cheapest 2 BedroomThis is the cheapest 2 Bedroom at this Property

    Availability Details

    PriceAvailability DateUnitSq FtView Details
    $1,866Available Now2142900
    $1,874Available Now2012900
    $1,935Available Now2015900
    Prices shown for this property are the Total Monthly Price including Fees.

    Model Amenities and Features

    Features

    • Air Conditioning
    • Balcony
    • Cable Ready
    • Ceiling Fans
    • Fireplace
    • High Speed Internet Access
    • Washer/Dryer
    • Wi-Fi

    Kitchen

    • Microwave
    • Quartz Countertops
    • Stainless Steel Appliances

    Model Lease Information

    Model Price Range

    • $1,866 - $5,522Total Monthly Price
      Base Rent: $1,866 - $5,522
      Required Monthly Fees: None

    Current Available Pricing

    • $1,866 - $1,935 Total Monthly Price

    Unit 2142 Lease Information

    Unit Price

    • $1,866Total Monthly Price
      Base Rent: $1,866
      Required Monthly Fees: None
    • View Details and Rent Estimate

    Model Lease Information

    Model Price Range

    • $1,866 - $5,522Total Monthly Price

    Unit 2012 Lease Information

    Unit Price

    • $1,874Total Monthly Price
      Base Rent: $1,874
      Required Monthly Fees: None
    • View Details and Rent Estimate

    Model Lease Information

    Model Price Range

    • $1,866 - $5,522Total Monthly Price

    Unit 2015 Lease Information

    Unit Price

    • $1,935Total Monthly Price
      Base Rent: $1,935
      Required Monthly Fees: None
    • View Details and Rent Estimate

    Model Lease Information

    Model Price Range

    • $1,866 - $5,522Total Monthly Price

    Floorplan B3R

    From $1,927

    2 Beds, 2 Baths, 1025 sq ft
    Total Monthly Price

    Total Monthly Price

    Base Rent
    $1,927 - $5,738

    Total Monthly Price
    $1,927 - $5,738
    Available Now
    Largest 2 BedroomThis is the largest 2 Bedroom at this Property

    Availability Details

    PriceAvailability DateUnitSq FtView Details
    $1,927Available Now21531025
    $2,042Available Now20461025
    $2,057 September 18, 202620131025
    Prices shown for this property are the Total Monthly Price including Fees.

    Model Amenities and Features

    Features

    • Air Conditioning
    • Balcony
    • Cable Ready
    • Ceiling Fans
    • Fireplace
    • High Speed Internet Access
    • Washer/Dryer
    • Wi-Fi

    Kitchen

    • Microwave
    • Quartz Countertops
    • Stainless Steel Appliances

    Model Lease Information

    Model Price Range

    • $1,927 - $5,738Total Monthly Price
      Base Rent: $1,927 - $5,738
      Required Monthly Fees: None

    Current Available Pricing

    • $1,927 - $2,057 Total Monthly Price

    Unit 2153 Lease Information

    Unit Price

    • $1,927Total Monthly Price
      Base Rent: $1,927
      Required Monthly Fees: None
    • View Details and Rent Estimate

    Model Lease Information

    Model Price Range

    • $1,927 - $5,738Total Monthly Price

    Unit 2046 Lease Information

    Unit Price

    • $2,042Total Monthly Price
      Base Rent: $2,042
      Required Monthly Fees: None
    • View Details and Rent Estimate

    Model Lease Information

    Model Price Range

    • $1,927 - $5,738Total Monthly Price

    Unit 2013 Lease Information

    Unit Price

    • $2,057Total Monthly Price
      Base Rent: $2,057
      Required Monthly Fees: None
    • View Details and Rent Estimate

    Model Lease Information

    Model Price Range

    • $1,927 - $5,738Total Monthly Price

    Floorplan B2R

    From $1,960

    2 Beds, 2 Baths, 952 sq ft
    Total Monthly Price

    Total Monthly Price

    Base Rent
    $1,960 - $5,238

    Total Monthly Price
    $1,960 - $5,238
    Available Now

    Availability Details

    PriceAvailability DateUnitSq FtView Details
    $1,960Available Now1154952
    $2,042Available Now1111952
    $2,082Available Now1204952
    Prices shown for this property are the Total Monthly Price including Fees.

    Model Amenities and Features

    Features

    • Air Conditioning
    • Balcony
    • Cable Ready
    • Ceiling Fans
    • Fireplace
    • High Speed Internet Access
    • Washer/Dryer
    • Wi-Fi

    Kitchen

    • Microwave
    • Quartz Countertops
    • Stainless Steel Appliances

    Model Lease Information

    Model Price Range

    • $1,960 - $5,238Total Monthly Price
      Base Rent: $1,960 - $5,238
      Required Monthly Fees: None

    Current Available Pricing

    • $1,960 - $2,082 Total Monthly Price

    Unit 1154 Lease Information

    Unit Price

    • $1,960Total Monthly Price
      Base Rent: $1,960
      Required Monthly Fees: None
    • View Details and Rent Estimate

    Model Lease Information

    Model Price Range

    • $1,960 - $5,238Total Monthly Price

    Unit 1111 Lease Information

    Unit Price

    • $2,042Total Monthly Price
      Base Rent: $2,042
      Required Monthly Fees: None
    • View Details and Rent Estimate

    Model Lease Information

    Model Price Range

    • $1,960 - $5,238Total Monthly Price

    Unit 1204 Lease Information

    Unit Price

    • $2,082Total Monthly Price
      Base Rent: $2,082
      Required Monthly Fees: None
    • View Details and Rent Estimate

    Model Lease Information

    Model Price Range

    • $1,960 - $5,238Total Monthly Price
Price shown is total price based on community-supplied monthly required fees. Excludes user-selected optional fees and variable or usage-based fees and required charges due at or prior to move-in or at move-out. View Fees and Policies for details. Price, availability, fees, and any applicable rent special are subject to change without notice.

Schedule a Tour

Request Tour
Call us at: (469) 218-5948 to request a tour.

3D Tours

Property Information

  • 286 Units
  • 2 Stories
  • Built in 1992

Lease Terms

  • 3 - 15 mo

Fees and Policies

The fees listed below are community-provided and may exclude utilities or add-ons. All payments are made directly to the property and are non-refundable unless otherwise specified. Use the Cost Calculator to determine costs based on your needs.

Required Fees

Utilities

Stormwater / Drainage Admin FeeiManagement of community stormwater drainage and runoff infrastructure Charged per unit.$2.50/mo
Pest Control ServicesiRegular pest prevention and treatment services. Charged per unit.$5.00/mo
Trash Services - DoorstepiFee for doorstep trash and recycle pickup service. Charged per unit.$32.00/mo
Cable TV / Internet ServicesiCommunity-provided cable TV and internet services Charged per unit.$60.00/mo
Trash AdminiAdministrative costs for managing trash service billing, coordination, and related expenses for your apartment. Charged per unit.$3.00/mo
Smart Home Service FeeiCharge for providing and maintaining smart home technology Charged per unit.$25.00/mo

Other Fees and Policies

Situational Fees

NSF Tenant FeeiNSF Tenant Fee Charged per unit.$30.00/per occurrence
Late Fee (Percentage)iCalculated as a percentage of the base rent amount. Charged Per Unit.10.0% of base rent/per occurrence
Renters Liability Non-ComplianceiFee for not maintaining required renter’s liability insurance coverage. Charged Per Unit.$25.00/per occurrence
Satellite Deposit (Refundable)iDeposit to cover potential damages from satellite installation. Charged per unit.$500.00
Intra-Community Transfer FeeiCharge for transferring to another home within the same community. Charged per unit.$500.00

Personal Add-Ons

Rent Payment Credit Building ServiceiBuild credit by paying rent on time while gaining access to personalized budgeting tools and financial education resources. Charged per unit.$8-$14/mo

Pet Fees

Cat
Cat FeeiMax of 2. Charged Per Pet.$400.00
Cat RentiCharged Per Pet.$25.00/mo
Restrictions:

None

Comments:

Max of 2. | Restrictions: None.

Dog
Dog FeeiMax of 2. Charged Per Pet.$400.00
Dog RentiCharged Per Pet.$25.00/mo
Restrictions:

None

Comments:

Max of 2. | Restrictions: None.

Other Pet
Pet FeeiFee for allowing pets in the home. Charged Per Pet.$400.00
Pet FeeiPet Fee Charged Per Pet.Varies
Pet ScreeningiRegistration fee for the pet screening step of the application process. Charged Per Pet.$25.00
Pet Rentimonthly charge for keeping a pet in the home. Charged Per Pet.$20.00/mo
Pet / Animal Lease ViolationiFee issued for unauthorized pets or violations of pet policy. Charged Per Pet.Varies

Parking Fees

Other
Parking - ReservediFee for a designated parking spot on-site. Charged Per Vehicle.$35.00/mo
Parking
ParkingiFee for reserved or designated parking space use and maintenance Charged Per Vehicle.$35.00/mo

Additional Parking Options

Other

Property Fee Disclaimer: Based on community-supplied data and independent market research. Subject to change without notice. May exclude fees for mandatory or optional services and usage-based utilities.

Features and Amenities

On-Site Services

  • Maintenance On Site
  • Car Charging Station
  • Recycling

Community Features

  • Business Center
  • Clubhouse

Outdoor Features

  • Grill
  • Sundeck
  • Patio

Recreation and Fitness

  • Fitness Center
  • Walking/Biking Trails
  • Pool

Interior Features

  • Balcony
  • Ceiling Fans
  • Fireplace
  • High Speed Internet Access
  • Cable Ready
  • Washer/Dryer
  • Air Conditioning
  • Wi Fi

Kitchen Amenities

  • Stainless Steel Appliances
  • Quartz Countertops
  • Microwave

Living Area Features

  • Walk In Closets
  • Crown Molding
  • Window Coverings
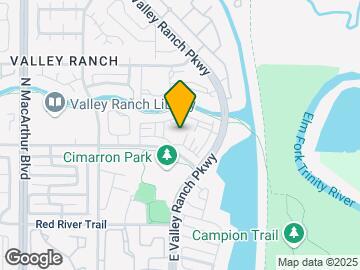
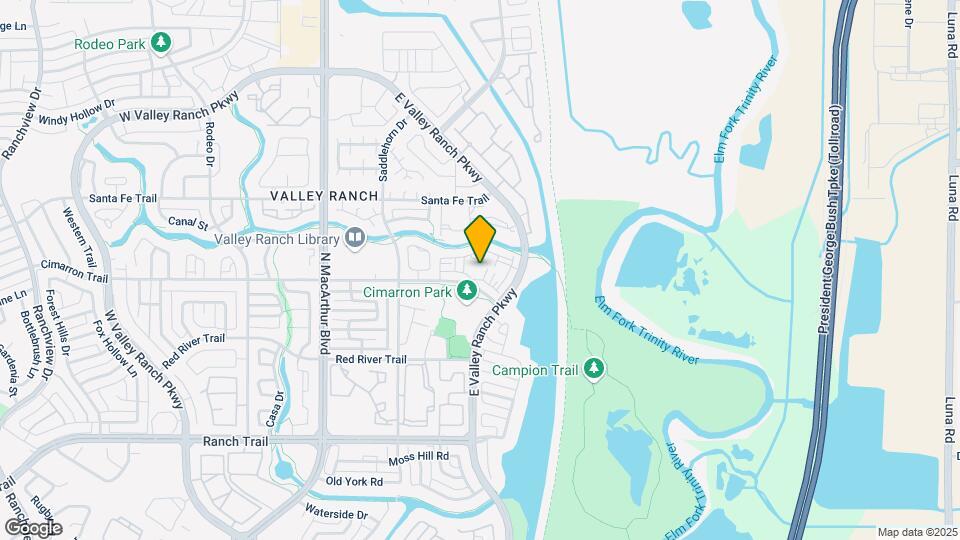
Google Map

Map

101 Cimarron Trl, Irving, TX 75063

Getting Around

  • 50 / 100 Fairly walkable

    Some day-to-day needs are within walking distance

  • 30 / 100 Limited public transit

    Transit is available for some trips

  • 80 / 100 Very Bikeable

    Highly suitable for bicycle commuting and/or recreation

  • 100 / 100 Exceptionally car friendly

    Excellent access to freeways and/or major arteries, with almost no chance of parking problems

Scores provided by Local Logic details

Getting to Know the Area

  • 60 / 100 Restaurants

    Variety of restaurants within a few minutes

  • 50 / 100 Cafes

    Some cafés within a few minutes

  • 30 / 100 Nightlife

    Some bars within walking distance

  • 50 / 100 Shopping

    Several shops within walking distance

  • 90 / 100 Parks

    Exceptionally large amount of park space within a few minutes

  • 60 / 100 Noise Level

    Few sources of noise nearby

Scores provided by Local Logic

Frequently Asked Questions about Aventura Cimarron

Where is Aventura Cimarron located?

Aventura Cimarron is located at 101 Cimarron Trl near the Valley Ranch area of Irving, TX

What is the current rent range at Aventura Cimarron?

1 Bedroom to 2 Bedroom Apartments at Aventura Cimarron currently range from $1,484 to $5,738

When is the leasing office open?

  • The office Hours for Aventura Cimarron are
  • Monday 9:00 am–6:00 pm
  • Tuesday 9:00 am–6:00 pm
  • Wednesday 9:00 am–6:00 pm
  • Thursday 9:00 am–6:00 pm
  • Friday 9:00 am–6:00 pm
  • Saturday 10:00 am–5:00 pm
  • Sunday 1:00 pm–5:00 pm

Are pets allowed?

Call us today to find out our pet policy and if we allow pets

Are there any rent specials?

The current rent special at Aventura Cimarron is: Your Summer Starts Here - ONE MONTH FREE on select apartment homes when you move in by 08/15/2026!.

Lifestyle Ratings

  • Affordability Nice Value3.2

    The Aventura Cimarron Apartments are 1.85% more expensive than the average apartment in the Valley Ranch area.

    Rent Comparison to the Valley Ranch Neighborhood

    FloorplanLowest Price Here*Neighborhood Avg RentNbhd Avg RentCost Difference%
    1 Bedroom$1,484$1,445+$392.7%
    2 Bedroom$1,866$1,848+$181.0%
    Prices shown for this property are the Total Monthly Price including Fees.

    Methodology: On 08/09/2026, ApartmentHomeLiving.com compared current rents by floorplan to 59 other apartment communities in the immediate area around Aventura Cimarron (Valley Ranch) using today’s up-to-date pricing using the sum/count averaging formula. This data will be updated in real-time as prices fluctuate.

    Rent Pricing Data as of 08/09/2026

    * Price shown is Total Monthly Price including fees
  • Eco-Friendly 3.6

    The Eco-Friendly Lifestyle score highlights how amenities and features at top local communities may support environmentally friendly, clean, and energy efficient living.

    Rating Factors

    This 3.6-star Eco-Friendly rating is based on the following features:

    • Car Charging Station(s)
    • Fireplaces
    • Recycling
    • Patios
Learn more about Lifestyle Search

Renters Reviews and Ratings

4.0
3 Renters Reviews

New ownership and look

June 4, 2026 - Review from Apartments.com
The property has been renovated inside and out. The office and fitness center are beautiful.

Property Manager Responded

June 10, 2026
Hi there! We're simply over the moon to receive this uplifting feedback from you. It makes our day to hear you've been impressed by our stunning amenities and the improvements we've made. Please don't hesitate to reach out if you ever need assistance or have any questions in the future. Have a lovely day!

Love Living Here

May 29, 2026 - Review from Apartments.com
My experience living here has been amazing from start to finish! The office staff is always friendly, professional, and quick to help with anything I need. Maintenance requests are handled fast, and the community is always kept clean and beautiful. I love how peaceful and welcoming the property feels, and the amenities are a huge plus. It truly feels like home here, and I would absolutely recommend this apartment community to anyone looking for a comfortable and well-managed place to live!

Property Manager Responded

June 1, 2026
Hey there! We're over the moon to recieve this uplifting feedback from you. It makes our day to hear that our dedicated team has made you feel so taken care of! We want you to continue to enjoy your experience here, so be sure to reach out if you ever need a hand. Have a beautiful day!

Camden

August 18, 2015 - Review from Apartments.com
This is ok apartment, nothing to complain about, nice pool and free brunch for tenants

Nearby Schools

Landry Elementary School

Carrollton-Farmers Branch Independent School District
265 Red River Trail
Public School - Grades PK-5 (474 Students)
In Attendance Zone1 minute drive / 0.2 miles away
5/10

Ranchview High School

Carrollton-Farmers Branch Independent School District
8401 East Valley Ranch Parkway
Public School - Grades 9-12 (899 Students)
In Attendance Zone3 minute drive / 1.0 miles away
5/10
School data provided by GreatSchools.
details
The GreatSchools Rating helps parents compare schools within a state based on a variety of school quality indicators and provides a helpful picture of how effectively each school serves all of its students. Ratings are on scale of 1 (below average) and to 10 (above average) and can include test scores, college readiness, academic progress, advanced courses, equity, discipline and attendance data. We also advise parents to visit schools, consider other information on school performance and programs, and consider needs as part of the school selection process.

About GreatSchools Data on ApartmentHomeLiving.com.

Points of Interest

Time and distance from Aventura Cimarron.

Arts Museums and Landmarks

American Airlines Arena

2500 Victory Ave
27 minute drive / 12.66 miles away

Big Box and Retail

Walgreens

10001 N MacArthur Blvd
2 minute drive / 0.78 miles away

Kohl's

1035 Market Pl
2 minute drive / 0.99 miles away

Walmart

1635 Market Pl
3 minute drive / 1.22 miles away

Colleges and Universities

DeVry University, Texas - Texas

4800 Regent Boulevard
7 minute drive / 3.66 miles away

North Lake College

5001 North MacArthur Boulevard
8 minute drive / 4.17 miles away

Parker University

2540 Walnut Hill Lane
10 minute drive / 4.77 miles away

Groceries

H-E-B

Interstate 635 and Olympus Boulevard
5 minute drive / 1.67 miles away

Winco Foods

2620 Josey Ln
11 minute drive / 5.27 miles away

Tom Thumb

3757 Forest Ln
12 minute drive / 5.78 miles away

Hospitals

Baylor Surgical Hospital At Las Colinas

400 West Lyndon B Johnson Suite 101b
3 minute drive / 1.23 miles away

Medical City Las Colinas

6800 N Macarthur Blvd
4 minute drive / 2.0 miles away

Dallas Medical Center

7 Medical Parkway
9 minute drive / 4.59 miles away

Parks and Recreation

Texas Stadium

2401 East Airport Freeway
14 minute drive / 6.64 miles away

Aventura Cimarron has 1 park within 6.6 miles, including Texas Stadium.

Restaurants and Dining

Buca di Beppo (Dallas)

7843 Park Lane
12 minute drive / 5.76 miles away

Del Frisco's Double Eagle

5251 Spring Valley Rd
16 minute drive / 7.62 miles away

Ruth's Chris (Dallas)

17840 Dallas Parkway
17 minute drive / 8.26 miles away

Shopping Centers

The Village at Valley Ranch

9400 N MacArthur Blvd
1 minute drive / 0.32 miles away

MacArthur Plaza - Valley Ranch

8600 N MacArthur Blvd
1 minute drive / 0.47 miles away

MacArthur Ranch

8140-8150 N MacArthur Blvd
2 minute drive / 0.78 miles away

Aventura Cimarron has 5 shopping centers within 1.0 miles.

Transit Stations

Downtown Carrollton Station-Green Line

6 minute drive / 2.95 miles away

Farmers Branch Station-Green Line

6 minute drive / 3.17 miles away

Belt Line-Orange Line

5800 Valley View Lane
7 minute drive / 3.64 miles away

Nearby Neighborhoods

Valley Ranch

Studio to 5 Bedroom Apartments from $861
View Rentals

The Collections

Studio to 5 Bedroom Apartments from $861
View Rentals

Emerald Valley

Studio to 5 Bedroom Apartments from $861
View Rentals

Rental Price Ranges in the Area

BedroomAverage RentCheapest RentHighest Rent
Irving Studio Apartments $1,424$725$4,889
Irving 1 Bedroom Apartments $1,494$623$7,215
Irving 2 Bedroom Apartments $1,961$740$4,949
Irving 3 Bedroom Apartments $2,742$1,496$10,000+
Irving 4 Bedroom Apartments $7,793$3,533$10,000+
2 Bedroom Homes$1,880$995$3,100
3 Bedroom Homes$2,576$1,695$5,250
4 Bedroom Homes$3,451$1,995$7,500
5 Bedroom Homes$5,939$3,300$10,000+

Browse Top Apartments in Irving

Viewing: Aventura Cimarron | Desktop Version | Listing Updated: 08/09/2026 | AHLDIA