

Request Notification
Averly
Jonesboro, GA 30236

- 1–3 Bedrooms
- 950–1,370 Square Feet
About Averly
Discover comfort and convenience at Averly Apartments in Jonesboro, GA. Our stylish one and two-bedroom homes offer a serene retreat with easy access to Hartsfield-Jackson Airport, I-75, Clayton State University, and Southlake Mall.Enjoy bright sunrooms, ceiling fans, pre-wired alarms, gourmet kitchens, large walk-in closets, and full-sized washers and dryers. Benefit from economical gas heating and cooking.Relax in our landscaped community with a swimming pool, fitness center, playgrounds, and picnic areas with grills. Experience affordable luxury and effortless living at Averly Apartments.
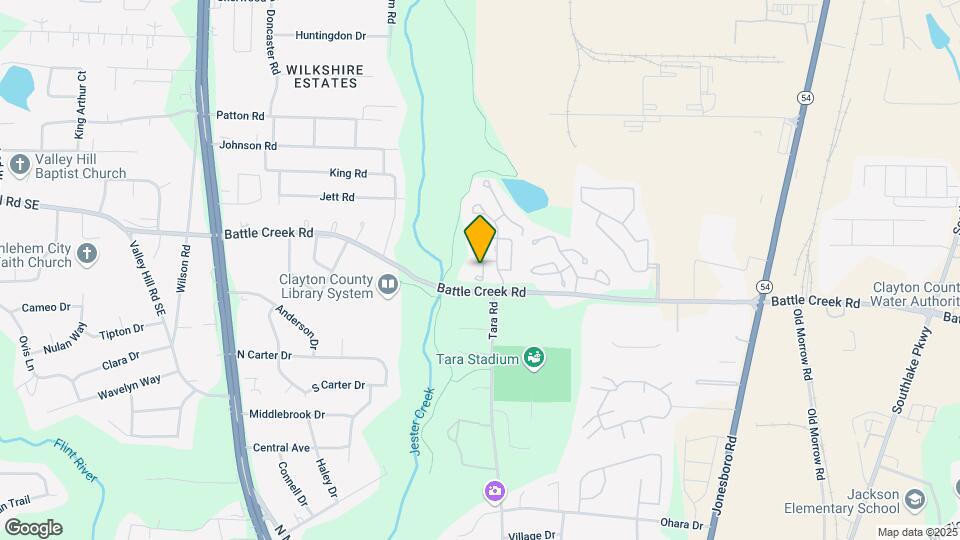
Averly is located in the Clayton County Neighborhood and 30236 Zip code of Jonesboro, GA.
Unique Features and Amenities
- 24-Hour Emergency Maintenance
- Ample Off-Street Parking
- Ample Storage & Closet Space
- Cable-Ready Connections
- Ceiling Fans with Lighting Kits
- Close to Shopping, Dining & Everyday Essentials
- Coffee Concierge
- Convenient Access to Downtown Atlanta
- Dedicated Home Office Space
- Energy Efficient Utilities
- Energy-Efficient Refrigerator with Ice Maker
- Garbage Disposal
- In-Home Air Conditioning
- In-Home Washer & Dryer
- Kitchen Breakfast Bar
- Outdoor Grilling & Picnic Areas
- Outdoor Lounge & Soccer Court
- Pantry Storage
- Private Entry Foyers
- Resident Referral Program
- Resort Style Pool
- Scenic Walking Paths
- Sunroom with Ceiling Fan
- Time-Saving Dishwasher
- Tub/Shower Combination
- Upgraded Appliance Package*
- Valet Trash Service
- Well-Designed Floor Plans
- Wood-Burning Fireplace
Property Contact Info
Office Hours
| Monday | 9:00 am–6:00 pm |
| Tuesday | 9:00 am–6:00 pm |
| Wednesday | 9:00 am–6:00 pm |
| Thursday | 9:00 am–6:00 pm |
| Friday | 9:00 am–6:00 pm |
| Saturday | 10:00 am–5:00 pm |
| Sunday | Closed |
Floorplan Pricing and Availability
New! Interactive Property Map
1 Bedroom
The Athens
1 Bed, 1 Bath, 950 sq ftAvailable NowModel Gallery
Floorplans
Availability Details
Availability Date Unit Sq Ft View Details Available Now 0503 950 July 26, 2026 0308 950 August 4, 2026 0703 950 Model Amenities and Features
Features
- High Speed Internet Access
Unit 0503 Amenities and Features
Features
- High Speed Internet Access
Unit 0308 Amenities and Features
Features
- High Speed Internet Access
Unit 0703 Amenities and Features
Features
- High Speed Internet Access
Apartment Model: The Athens1 Bedroom, 1 Bath, 950 sq ftAvailable Now![]()
The Athens - Floorplan Apartment Unit: 0503Apartment Model: The Athens1 Bedroom, 1 Bath, 950 sq ftAvailable NowApartment Unit: 0308Apartment Model: The Athens1 Bedroom, 1 Bath, 950 sq ftAvailable July 26, 2026Apartment Unit: 0703Apartment Model: The Athens1 Bedroom, 1 Bath, 950 sq ftAvailable August 4, 20262 Bedrooms
The Traditional
2 Beds, 2 Baths, 1170 sq ftAvailable NowCheapest 2 BedroomThis is the cheapest 2 Bedroom at this PropertyModel Gallery
Floorplans
Availability Details
Availability Date Unit Sq Ft View Details Available Now 1710 1170 July 30, 2026 1107 1170 August 12, 2026 1806 1170 Apartment Model: The Traditional2 Bedroom, 2 Bath, 1170 sq ftAvailable Now![]()
The Traditional - Floorplan Apartment Unit: 1710Apartment Model: The Traditional2 Bedroom, 2 Bath, 1170 sq ftAvailable NowApartment Unit: 1107Apartment Model: The Traditional2 Bedroom, 2 Bath, 1170 sq ftAvailable July 30, 2026Apartment Unit: 1806Apartment Model: The Traditional2 Bedroom, 2 Bath, 1170 sq ftAvailable August 12, 2026The Montreal
2 Beds, 2 Baths, 1200 sq ftAvailable NowLargest 2 BedroomThis is the largest 2 Bedroom at this PropertyModel Gallery
Floorplans
Availability Details
Availability Date Unit Sq Ft View Details Available Now 1210 1200 Available Now 2309 1200 Available Now 0910 1200 Model Amenities and Features
Features
- High Speed Internet Access
Unit 1210 Amenities and Features
Features
- High Speed Internet Access
Unit 2309 Amenities and Features
Features
- High Speed Internet Access
Unit 0910 Amenities and Features
Features
- High Speed Internet Access
Apartment Model: The Montreal2 Bedroom, 2 Bath, 1200 sq ftAvailable Now![]()
The Montreal - Floorplan Apartment Unit: 1210Apartment Model: The Montreal2 Bedroom, 2 Bath, 1200 sq ftAvailable NowApartment Unit: 2309Apartment Model: The Montreal2 Bedroom, 2 Bath, 1200 sq ftAvailable NowApartment Unit: 0910Apartment Model: The Montreal2 Bedroom, 2 Bath, 1200 sq ftAvailable NowThe Roommate
2 Beds, 2 Baths, 1150 sq ftAvailable NowModel Gallery
Floorplans
Availability Details
Availability Date Unit Sq Ft View Details Available Now 0402 1150 Available Now 1207 1150 Available Now 1510 1150 Apartment Model: The Roommate2 Bedroom, 2 Bath, 1150 sq ftAvailable Now![]()
The Roommate - Floorplan Apartment Unit: 0402Apartment Model: The Roommate2 Bedroom, 2 Bath, 1150 sq ftAvailable NowApartment Unit: 1207Apartment Model: The Roommate2 Bedroom, 2 Bath, 1150 sq ftAvailable NowApartment Unit: 1510Apartment Model: The Roommate2 Bedroom, 2 Bath, 1150 sq ftAvailable Now3 Bedrooms
The Oak
3 Beds, 2 Baths, 1370 sq ftModel Gallery
Floorplans
Availability Details
Availability Date Unit Sq Ft Unavailable The Oak 1370 sq ft Apartment Model: The Oak3 Bedroom, 2 Bath, 1370 sq ftUnavailable![]()
The Oak - Floorplan
Property Information
- 420 Units
- 2 Stories
- Built in 1986
Lease Terms
- 9 - 14 mo
- Short Term Lease Options
Fees and Policies
The fees listed below are community-provided and may exclude utilities or add-ons. All payments are made directly to the property and are non-refundable unless otherwise specified.
Required Fees
One-Time Basics
- Due at Application
- Application Fee Per ApplicantiCharged per applicant.$50.00
- Due at Move-In
- Administrative FeeiCharged per unit.$150.00
Other Fees and Policies
Pet Fees
- Cat
- Cat FeeiMax of 2. Charged Per Pet.$400.00
- Cat RentiCharged Per Pet.$35.00/mo
- Dog
- Dog FeeiMax of 2. Charged Per Pet.$400.00
- Dog RentiCharged Per Pet.$35.00/mo
Breed Restrictions apply, see Management for details.
Max of 2. Averly Apartments in Jonesboro, GA is proud to be a pet-friendly community. We welcome up to two pets per home with a one-time fee plus a monthly pet rent per pet.
Parking Info and Fees
- Surface Lot
- 1 Max
- Other
Property Fee Disclaimer: Based on community-supplied data and independent market research. Subject to change without notice. May exclude fees for mandatory or optional services and usage-based utilities.
Features and Amenities
Living Area Features
- Walk In Closets
Map
- Shopping
- Colleges
- Grocery
- Medical
- Transportation
- Nearby Properties

Map
Renters Reviews and Ratings
Verified Renter
Property Manager Responded
Verified Renter
Property Manager Responded
Verified Renter
Verified Renter
Property Manager Responded
Verified Renter
Verified Renter
Verified Renter
Verified Renter
Great Place to live
Verified Renter
Verified Renter
Verified Renter
Property Manager Responded
Nearby Schools
James Jackson Elementary School
Charles R. Drew High School
Rex Mill Middle School
Jonesboro Middle School
About GreatSchools Data on ApartmentHomeLiving.com.
Points of Interest
Time and distance from Averly.
Big Box and Retail
Aldi
Macy's
Walgreens
Colleges and Universities
Groceries
Aldi
H Mart
Kroger
Hospitals
Carson Valley Medical Center
Southern Regional Medical Center
Riverwoods Behavioral Health System
Military Bases
Fort Gillem
Shopping Centers
Averly has 5 shopping centers within 0.8 miles.
Transit Stations
Airport-Gold Line
Airport-Red Line
Nearby Neighborhoods
Rental Price Ranges in the Area
| Bedroom | Average Rent | Cheapest Rent | Highest Rent |
|---|---|---|---|
| Jonesboro 1 Bedroom Apartments | $1,174 | $775 | $2,369 |
| Jonesboro 2 Bedroom Apartments | $1,534 | $999 | $3,453 |
| Jonesboro 3 Bedroom Apartments | $1,830 | $1,399 | $4,690 |
| Jonesboro 4 Bedroom Apartments | $2,297 | $2,275 | $2,325 |
Nearby Apartments
Nearby Homes
Did You Know?
The average Apartment shopper researches 4 properties in detail before signing a lease.


Max of 2. Averly Apartments in Jonesboro, GA is proud to be a pet-friendly community. We welcome up to two pets per home with a one-time fee plus a monthly pet rent per pet.