


- 1–3 Bedrooms
- $2,150-$3,885 Pricing
- 691–1,244 Square Feet
Rent Specials
1 Month Free on 2 Bedroom Apartments~~Please contact a leasing team member for more information.
About Avery Dania Pointe Apartments
Our beautifully designed one, two, and three bedroom residences surround a verdant courtyard with sleek, three-story clubhouse and resort-style pool. Here lies the heart and soul of Avery Dania Pointe... social, sophisticated and designed to please.
Avery Dania Pointe Apartments is located in the Dania Beach Neighborhood and 33004 Zip code of Dania Beach, FL. This community is professionally managed by Meyers Group
Unique Features and Amenities
- 12"X24" Tile Floors In Living Area
- 24-Hour Fully Equipped Fitness Center
- Abundant Closet Space
- Barbecue Area
- Billiard
- Cabanas
- Catering Kitchen
- Covered Porte Cochere
- Full Size Washer And Dryer
- Gated Parking Garage W/ Charging Station
- Mail Room
- Night Patrol
- Poker Tables
- Private Balconies
- Quartz Countertops
- Smart Controlled Access Entry
- Smart Entry Door System
- Upscale And Private 3 Story Clubhouse
- Usb Outlet
- Waterfall
- Whirlpool Stainless Steel Appliances
Property Contact Info

- Listed by:
- Agency:
- Vendor Logo:
- Website:
- View Property Website
- Call Us:
- (754) 799-3667
- Disclaimer:
Office Hours
| Monday | 9:00 am–6:00 pm |
| Tuesday | 9:00 am–6:00 pm |
| Wednesday | 9:00 am–6:00 pm |
| Thursday | 9:00 am–6:00 pm |
| Friday | 9:00 am–4:00 pm |
| Saturday | 10:00 am–4:30 pm |
| Sunday | 11:00 am–4:00 pm |
Floorplan Pricing and Availability
Avery Dania Pointe Apartments offers 1 to 3 Bedroom apartments starting from $2,815 and having 691–1,244 sq ft. Here is the current pricing and availability:
New! Interactive Property Map
1 Bedroom
Aubrey
1 Bed, 1 Bath, 691 sq ftModel Gallery
Floorplans
Availability Details
Price Availability Date Unit Sq Ft Deposit From $2,350 Call for Availability Aubrey 691 sq ft $900 Model Amenities and Features
Features
- Air Conditioning
- Balcony
- Ceiling Fans
- Washer/Dryer
Kitchen
- Microwave
- Refrigerator
Living Space
- Walk-In Closets
- Window Coverings
Outdoor Space
- Controlled Access
Model Rent and Fees
Model Price Range
- $2,350 - $2,650
Deposit
- $900 deposit
Apartment Model: AubreyFrom $2,3501 Bedroom, 1 Bath, 691 sq ftUnavailable![]()
Aubrey - Floorplan 1 ![]()
Aubrey - Floorplan 2 Ashton
1 Bed, 1 Bath, 691 sq ftModel Gallery
Floorplans
Photos
Availability Details
Price Availability Date Unit Sq Ft Deposit From $2,375 Call for Availability Ashton 691 sq ft $900 Model Amenities and Features
Features
- Air Conditioning
- Balcony
- Ceiling Fans
- Washer/Dryer
Kitchen
- Microwave
- Refrigerator
Living Space
- Walk-In Closets
- Window Coverings
Outdoor Space
- Controlled Access
Model Rent and Fees
Model Price Range
- $2,375 - $2,399
Deposit
- $900 deposit
Apartment Model: AshtonFrom $2,3751 Bedroom, 1 Bath, 691 sq ftUnavailableFloorplansPhotos![]()
Ashton - Image ![]()
Ashton - Floorplan 1 ![]()
Ashton - Floorplan 2 Adair
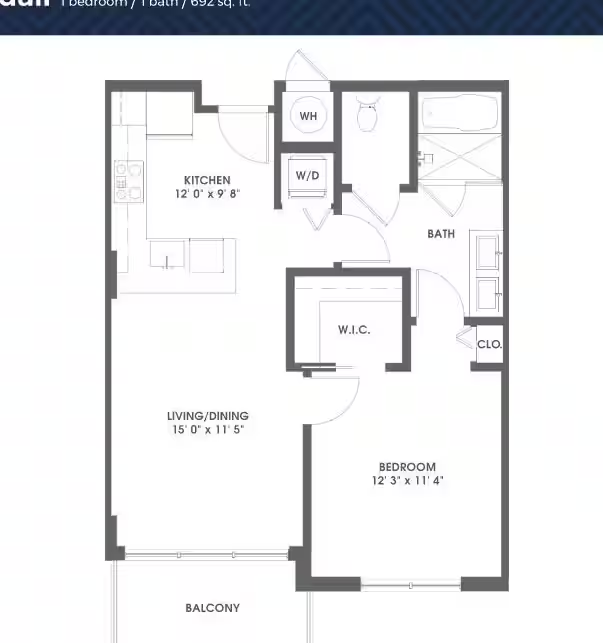
1 Bed, 1 Bath, 692 sq ftModel Gallery
Floorplans
Availability Details
Price Availability Date Unit Sq Ft Deposit From $2,150 Call for Availability Adair 692 sq ft $900 Model Amenities and Features
Features
- Air Conditioning
- Balcony
- Ceiling Fans
- Washer/Dryer
Kitchen
- Microwave
- Refrigerator
Living Space
- Walk-In Closets
- Window Coverings
Outdoor Space
- Controlled Access
Model Rent and Fees
Model Price Range
- $2,150 - $2,675
Deposit
- $900 deposit
Apartment Model: AdairFrom $2,1501 Bedroom, 1 Bath, 692 sq ftUnavailable![]()
Adair - Floorplan 1 ![]()
Adair - Floorplan 2 Addison
1 Bed, 1 Bath, 692 sq ftModel Gallery
Floorplans
Availability Details
Price Availability Date Unit Sq Ft Deposit From $2,345 Call for Availability Addison 692 sq ft $900 Model Amenities and Features
Features
- Air Conditioning
- Balcony
- Ceiling Fans
- Washer/Dryer
Kitchen
- Microwave
- Refrigerator
Living Space
- Walk-In Closets
- Window Coverings
Outdoor Space
- Controlled Access
Model Rent and Fees
Model Price Range
- $2,345 - $2,625
Deposit
- $900 deposit
Apartment Model: AddisonFrom $2,3451 Bedroom, 1 Bath, 692 sq ftUnavailable![]()
Addison - Floorplan Akira
1 Bed, 1 Bath, 706 sq ftLargest 1 BedroomThis is the largest 1 Bedroom at this PropertyModel Gallery
Floorplans
Availability Details
Price Availability Date Unit Sq Ft Deposit From $2,375 Call for Availability Akira 706 sq ft $900 Model Amenities and Features
Features
- Air Conditioning
- Balcony
- Ceiling Fans
- Washer/Dryer
Kitchen
- Microwave
- Refrigerator
Living Space
- Walk-In Closets
- Window Coverings
Outdoor Space
- Controlled Access
Model Rent and Fees
Model Price Range
- $2,375 - $2,475
Deposit
- $900 deposit
Apartment Model: AkiraFrom $2,3751 Bedroom, 1 Bath, 706 sq ftUnavailable![]()
Akira - Floorplan 1 ![]()
Akira - Floorplan 2 2 Bedrooms
Show Unavailable FloorplansBecket
From $2,815
2 Beds, 2 Baths, 987 sq ftAvailable Aug 7Model Gallery
Floorplans
Availability Details
Price Availability Date Unit Sq Ft View Details $2,950 August 7, 2026 109 987 $2,815 August 7, 2026 717 987 $2,850 August 15, 2026 835 987 Model Amenities and Features
Features
- Air Conditioning
- Balcony
- Ceiling Fans
- Washer/Dryer
Kitchen
- Microwave
- Refrigerator
Living Space
- Walk-In Closets
- Window Coverings
Outdoor Space
- Controlled Access
Model Rent and Fees
Model Price Range
- $2,815 - $2,950
Deposit
- $1,000 deposit
Unit 109 Amenities and Features
Features
- Balcony
- Ceiling Fans
- Washer/Dryer
Kitchen
- Microwave
- Refrigerator
Living Space
- Walk-In Closets
- Window Coverings
Outdoor Space
- Controlled Access
Unit 109 Rent and Fees
Unit Price
- $2,950
View Details and Rent EstimateDeposit
- $1,000 deposit
Model Rent and Fees
Model Price Range
- $2,815 - $2,950
Unit 717 Amenities and Features
Features
- Balcony
- Ceiling Fans
- Washer/Dryer
Kitchen
- Microwave
- Refrigerator
Living Space
- Walk-In Closets
- Window Coverings
Outdoor Space
- Controlled Access
Unit 717 Rent and Fees
Unit Price
- $2,815
View Details and Rent EstimateDeposit
- $1,000 deposit
Model Rent and Fees
Model Price Range
- $2,815 - $2,950
Unit 835 Amenities and Features
Features
- Balcony
- Ceiling Fans
- Washer/Dryer
Kitchen
- Microwave
- Refrigerator
Living Space
- Walk-In Closets
- Window Coverings
Outdoor Space
- Controlled Access
Unit 835 Rent and Fees
Unit Price
- $2,850
View Details and Rent EstimateDeposit
- $1,000 deposit
Model Rent and Fees
Model Price Range
- $2,815 - $2,950
Apartment Model: BecketFrom $2,8152 Bedroom, 2 Bath, 987 sq ftAvailable August 7, 2026![]()
Becket - Floorplan 1 ![]()
Becket - Floorplan 2 Apartment Unit: 109Apartment Model: Becket$2,9502 Bedroom, 2 Bath, 987 sq ftAvailable August 7, 2026Apartment Unit: 717Apartment Model: Becket$2,8152 Bedroom, 2 Bath, 987 sq ftAvailable August 7, 2026Apartment Unit: 835Apartment Model: Becket$2,8502 Bedroom, 2 Bath, 987 sq ftAvailable August 15, 2026Bradley
2 Beds, 2 Baths, 1033 sq ftModel Gallery
Floorplans
Availability Details
Price Availability Date Unit Sq Ft Deposit From $3,175 Call for Availability Bradley 1033 sq ft $1,000 Model Amenities and Features
Features
- Air Conditioning
- Balcony
- Ceiling Fans
- Washer/Dryer
Kitchen
- Microwave
- Refrigerator
Living Space
- Walk-In Closets
- Window Coverings
Outdoor Space
- Controlled Access
Model Rent and Fees
Model Price Range
- $3,175 - $3,235
Deposit
- $1,000 deposit
Apartment Model: BradleyFrom $3,1752 Bedroom, 2 Bath, 1033 sq ftUnavailable![]()
Bradley - Floorplan 1 ![]()
Bradley - Floorplan 2 Bradford
2 Beds, 2 Baths, 1033 sq ftModel Gallery
Floorplans
Availability Details
Price Availability Date Unit Sq Ft Deposit $3,300 Call for Availability Bradford 1033 sq ft $1,000 Model Amenities and Features
Features
- Air Conditioning
- Balcony
- Ceiling Fans
- Washer/Dryer
Kitchen
- Microwave
- Refrigerator
Living Space
- Walk-In Closets
- Window Coverings
Outdoor Space
- Controlled Access
Model Rent and Fees
Model Price
- $3,300
Deposit
- $1,000 deposit
Apartment Model: Bradford$3,3002 Bedroom, 2 Bath, 1033 sq ftUnavailable![]()
Bradford - Floorplan 1 ![]()
Bradford - Floorplan 2 Bellamy
2 Beds, 2 Baths, 1051 sq ftModel Gallery
Floorplans
Availability Details
Price Availability Date Unit Sq Ft Deposit From $2,965 Call for Availability Bellamy 1051 sq ft $1,000 Model Amenities and Features
Features
- Air Conditioning
- Balcony
- Ceiling Fans
- Washer/Dryer
Kitchen
- Microwave
- Refrigerator
Living Space
- Walk-In Closets
- Window Coverings
Outdoor Space
- Controlled Access
Model Rent and Fees
Model Price Range
- $2,965 - $3,150
Deposit
- $1,000 deposit
Apartment Model: BellamyFrom $2,9652 Bedroom, 2 Bath, 1051 sq ftUnavailable![]()
Bellamy - Floorplan 1 ![]()
Bellamy - Floorplan 2 Bowen
2 Beds, 2 Baths, 1069 sq ftModel Gallery
Floorplans
Availability Details
Price Availability Date Unit Sq Ft Deposit $3,225 Call for Availability Bowen 1069 sq ft $1,000 Model Amenities and Features
Features
- Air Conditioning
- Balcony
- Washer/Dryer
Kitchen
- Dishwasher
- Microwave
- Refrigerator
Living Space
- Walk-In Closets
- Window Coverings
Outdoor Space
- Controlled Access
Model Rent and Fees
Model Price
- $3,225
Deposit
- $1,000 deposit
Apartment Model: Bowen$3,2252 Bedroom, 2 Bath, 1069 sq ftUnavailable![]()
Bowen - Floorplan 1 ![]()
Bowen - Floorplan 2 Brodie w/Den
2 Beds, 2 Baths, 1103 sq ftModel Gallery
Floorplans
Availability Details
Price Availability Date Unit Sq Ft Deposit From $3,120 Call for Availability Brodie w/Den 1103 sq ft $1,000 Model Amenities and Features
Features
- Air Conditioning
- Balcony
- Ceiling Fans
- Washer/Dryer
Kitchen
- Microwave
- Refrigerator
Living Space
- Walk-In Closets
- Window Coverings
Outdoor Space
- Controlled Access
Model Rent and Fees
Model Price Range
- $3,120 - $3,250
Deposit
- $1,000 deposit
Apartment Model: Brodie w/DenFrom $3,1202 Bedroom, 2 Bath, 1103 sq ftUnavailable![]()
Brodie w/Den - Floorplan 1 ![]()
Brodie w/Den - Floorplan 2 Briley w/Den
2 Beds, 2 Baths, 1104 sq ftModel Gallery
Floorplans
Availability Details
Price Availability Date Unit Sq Ft Deposit From $3,225 Call for Availability Briley w/Den 1104 sq ft $1,000 Model Amenities and Features
Features
- Air Conditioning
- Balcony
- Ceiling Fans
- Washer/Dryer
Kitchen
- Microwave
- Refrigerator
Living Space
- Walk-In Closets
- Window Coverings
Outdoor Space
- Controlled Access
Model Rent and Fees
Model Price Range
- $3,225 - $3,285
Deposit
- $1,000 deposit
Apartment Model: Briley w/DenFrom $3,2252 Bedroom, 2 Bath, 1104 sq ftUnavailable![]()
Briley w/Den - Floorplan 1 ![]()
Briley w/Den - Floorplan 2 Brent w/Den
2 Beds, 2 Baths, 1156 sq ftLargest 2 BedroomThis is the largest 2 Bedroom at this PropertyModel Gallery
Floorplans
Availability Details
Price Availability Date Unit Sq Ft Deposit From $3,422 Call for Availability Brent w/Den 1156 sq ft $1,000 Model Amenities and Features
Features
- Air Conditioning
- Balcony
- Ceiling Fans
- Washer/Dryer
Kitchen
- Microwave
- Refrigerator
Living Space
- Walk-In Closets
- Window Coverings
Outdoor Space
- Controlled Access
Model Rent and Fees
Model Price Range
- $3,422 - $3,545
Deposit
- $1,000 deposit
Apartment Model: Brent w/DenFrom $3,4222 Bedroom, 2 Bath, 1156 sq ftUnavailable![]()
Brent w/Den - Floorplan 1 ![]()
Brent w/Den - Floorplan 2 3 Bedrooms
Carson
3 Beds, 2 Baths, 1244 sq ftModel Gallery
Floorplans
Availability Details
Price Availability Date Unit Sq Ft Deposit From $3,699 Call for Availability Carson 1244 sq ft $1,000 Model Amenities and Features
Features
- Air Conditioning
- Balcony
- Ceiling Fans
- Washer/Dryer
Kitchen
- Microwave
- Refrigerator
Living Space
- Walk-In Closets
- Window Coverings
Outdoor Space
- Controlled Access
Model Rent and Fees
Model Price Range
- $3,699 - $3,885
Deposit
- $1,000 deposit
Apartment Model: CarsonFrom $3,6993 Bedroom, 2 Bath, 1244 sq ftUnavailable![]()
Carson - Floorplan 1 ![]()
Carson - Floorplan 2
Schedule a Tour
Videos
3D Tours
Property Information
- 264 Units
- 8 Stories
- Built in 2020
Lease Terms
- 12 mo
Fees and Policies
The fees listed below are community-provided and may exclude utilities or add-ons. All payments are made directly to the property and are non-refundable unless otherwise specified. Use the Cost Calculator to determine costs based on your needs.
Required Fees
One-Time Basics
- Due at Application
- Application Fee (Per Applicant)iCharged per applicant.$85.00
- Application Fee Per ApplicantiCharged per applicant.$85.00
- Due at Move-In
- Administrative FeeiCharged per unit.$350.00
Other Fees and Policies
Pet Fees
- Cat
- One-Time Pet FeeiMax of 2. Charged Per Pet.$500.00
- Monthly Pet FeeiMax of 2. Charged Per Pet.$25.00
- Dog
- One-Time Pet FeeiMax of 2. Charged Per Pet.$500.00
- Monthly Pet FeeiMax of 2. Charged Per Pet.$25.00
Certain breeds of dogs are prohibited at the property including but not limited to, American Staffordshire Terrier, Rottweiler, Pit Bull Terrier, Doberman Pinscher, Akita, Husky, Chow, German Shepherd and any combination of the mentioned animals.
Max of 2. Pet Fee for 1 pet $500 / Pet Fee for 2 pets $750 / Monthly Pet Rent for 1 pet $25.00/ Monthly Pet Rent for 2 pets $50.00.
Parking Fees
- Garage
- Parking FeeiMax of 1. Charged Per Vehicle.$35.00/mo
Max of 1.
Property Fee Disclaimer: Based on community-supplied data and independent market research. Subject to change without notice. May exclude fees for mandatory or optional services and usage-based utilities.
Features and Amenities
On-Site Services
- Maintenance On Site
- On Site Retail
- Package Service
- Pet Washing Station
- Property Manager On Site
- Pet Play Area
- Recycling
- Video Patrol
- 24 Hour Access
- Key Fob Entry
Community Features
- Lounge
- Business Center
- Clubhouse
Outdoor Features
- Grill
- Cabana
- Roof Terrace
- Courtyard
- Sundeck
- Controlled Access
- Patio
Recreation and Fitness
- Fitness Center
- Media Center/Movie Theatre
- Spa
- Gameroom
- Bicycle Storage
- Pool
Interior Features
- Balcony
- Sprinkler System
- Tub/Shower
- Heating
- Ceiling Fans
- Double Vanities
- Trash Compactor
- Washer/Dryer
- Air Conditioning
Kitchen Amenities
- Dishwasher
- Microwave
- Oven
- Pantry
- Range
- Refrigerator
- Disposal
- Freezer
- Ice Maker
- Kitchen
- Stainless Steel Appliances
Living Area Features
- Walk In Closets
- Recreation Room
- Window Coverings
- Linen Closet
- Tile Floors

Map
- Shopping
- Colleges
- Grocery
- Medical
- Transportation

Map
Getting Around
60 / 100 Moderately walkable
20 / 100 Limited public transit
50 / 100 Fairly bikeable
100 / 100 Exceptionally car friendly
Getting to Know the Area
80 / 100 Restaurants
60 / 100 Cafes
80 / 100 Nightlife
80 / 100 Shopping
70 / 100 Parks
0 / 100 Noise Level
Frequently Asked Questions about Avery Dania Pointe Apartments
Where is Avery Dania Pointe Apartments located?
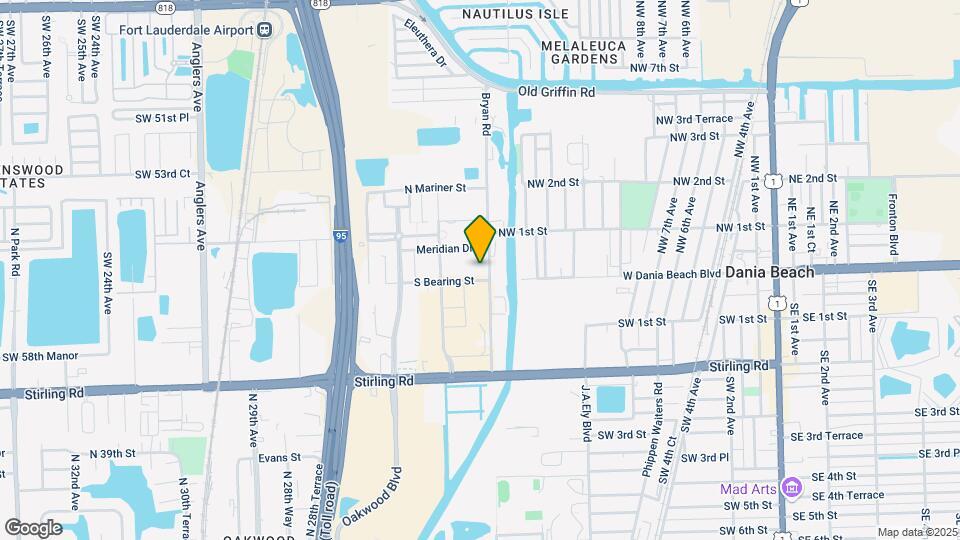
Avery Dania Pointe Apartments is located at 121 N Compass Way near the Dania Beach area of Dania Beach, FL
What is the current rent range at Avery Dania Pointe Apartments?
1 Bedroom to 3 Bedroom Apartments at Avery Dania Pointe Apartments currently range from $2,815 to $2,950
When is the leasing office open?
- The office Hours for Avery Dania Pointe Apartments are
- Monday 9:00 am–6:00 pm
- Tuesday 9:00 am–6:00 pm
- Wednesday 9:00 am–6:00 pm
- Thursday 9:00 am–6:00 pm
- Friday 9:00 am–4:00 pm
- Saturday 10:00 am–4:30 pm
- Sunday 11:00 am–4:00 pm
Are pets allowed?
Call us today to find out our pet policy and if we allow pets
Are there any rent specials?
The current rent special at Avery Dania Pointe Apartments is: 1 Month Free on 2 Bedroom Apartments~~Please contact a leasing team member for more information..
Renters Reviews and Ratings
Beautiful Apartments and Great Customer Service
Property Manager Responded
Filth, mold, trash, and pungent odors permeate the property.
Property Manager Responded
DON’T MOVE HERE
Property Manager Responded
Horrible customer service
Property Manager Responded
Luxury prices but poor management
Property Manager Responded
Perfect for short or long term
Property Manager Responded
Amazing!
Property Manager Responded
Amazing property management team/ building and location!
Property Manager Responded
Avery Dania Pointe
Property Manager Responded
trash
Property Manager Responded
Not recommended, 2.5 stars
Property Manager Responded
Disaster
Property Manager Responded
Nearby Schools
Collins Elementary School
Attucks Middle School
Hollywood Hills High School
About GreatSchools Data on ApartmentHomeLiving.com.
Points of Interest
Time and distance from Avery Dania Pointe Apartments.
Big Box and Retail
Petsmart
Aldi
Walgreens
Colleges and Universities
The Art Institute of Fort Lauderdale - Fort Lauderdale Campus
Florida Atlantic University - FAU Fort Lauderdale
Groceries
Aldi
Whole Foods
Winn-Dixie
Hospitals
Larkin Community Hospital Behavioral Health Services
Memorial Regional Hospital
Broward Health Medical Center
Shopping Centers
Avery Dania Pointe Apartments has 5 shopping centers within 0.9 miles.
Transit Stations
Sheridan Street-Tri-County Commuter
Hollywood-Tri-County Commuter
Fort Lauderdale-Tri-County Commuter
Nearby Neighborhoods
Rental Price Ranges in the Area
| Bedroom | Average Rent | Cheapest Rent | Highest Rent |
|---|---|---|---|
| Dania Beach Studio Apartments | $2,127 | $325 | $6,946 |
| Dania Beach 1 Bedroom Apartments | $2,605 | $860 | $7,209 |
| Dania Beach 2 Bedroom Apartments | $3,582 | $1,325 | $10,000+ |
| Dania Beach 3 Bedroom Apartments | $4,518 | $1,215 | $10,000+ |
| Dania Beach 4 Bedroom Apartments | $3,235 | $1,095 | $10,000+ |
Browse Top Apartments in Dania Beach
By Price
By Community Type
- Dania Beach Apartments for Rent by Owner
- Dania Beach Apartments with Rent Specials
- Dania Beach Top Rated Apartments
- Dania Beach Corporate Apartments
- Dania Beach Furnished Apartments
- Dania Beach Gated Apartments
- Dania Beach Loft Apartments
- Dania Beach Low Income Apartments
- New Dania Beach Apartments
- Dania Beach Senior Apartments
- Dania Beach Short-term Apartments
- Dania Beach Student Apartments
- Dania Beach Apartments with Utilities Included


Max of 2. Pet Fee for 1 pet $500 / Pet Fee for 2 pets $750 / Monthly Pet Rent for 1 pet $25.00/ Monthly Pet Rent for 2 pets $50.00.