
Your message has been sent! Thank you!

Avery Park Apartment Homes

Verified
This is a CoStar Verified® Listing

Avery Park Apartment Homes in Silver Spring, MD is verified by CoStar’s® proprietary screening and fraud detection process, so you can shop and rent with confidence on ApartmentHomeLiving.com. Always protect yourself when shopping online.

(443) 329-5893
Check Availability
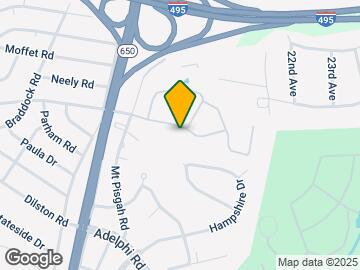
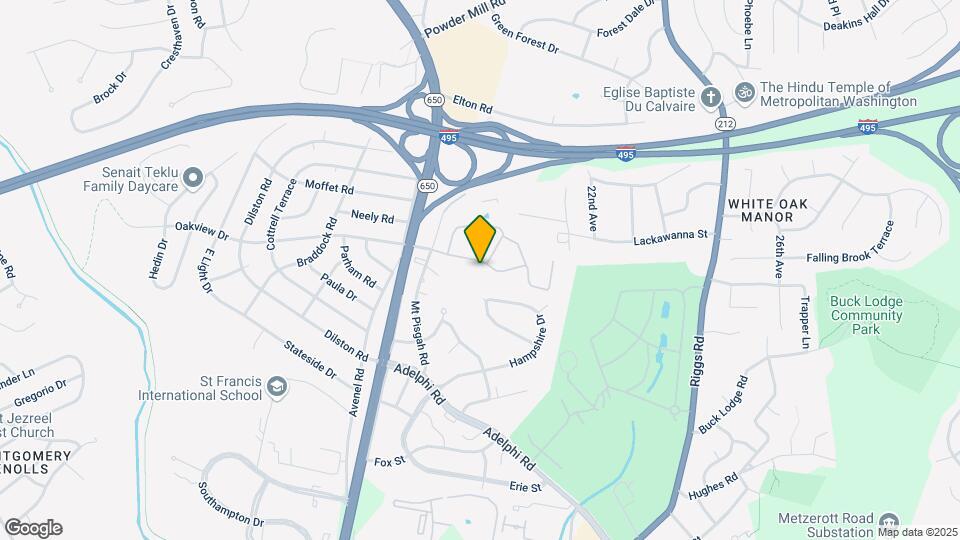
1801 Hampshire Green Ln, Silver Spring, MD 20903

Contact

Avery Park Apartment Homes

1801 Hampshire Green Ln
Silver Spring, MD 20903
(443) 329-5893
Avery Park Apartment Homes in Silver Spring, MD - Building Photo
  • 1–3 Bedrooms
  • $1,420-$2,395 Pricing
  • 755–1,290 Square Feet

About Avery Park Apartment Homes

Avery Park Apartments in Silver Springs, Maryland, has luxurious one, two and three-bedroom apartment homes with easy access to the Beltway and Washington, D.C. Avery Park is just two miles from the University of Maryland and the sprawling, new FDA (Federal Drug Administration) campus. Living in your beautiful apartment home, you're minutes from the diverse shopping, restaurants and entertainment options of downtown Silver Springs. Here at home, enjoy our popular amenities such as an Olympic-sized swimming pool w/sundeck, Cyber Cafe and well-equipped Fitness Center. Visit us soon and stroll our manicured grounds and elegant courtyards. Soon you can be living here in your own spacious apartment home and have it all at your fingertips.

Avery Park Apartment Homes is located in the Silver Spring Park Neighborhood and 20903 Zip code of Silver Spring, MD. This community is professionally managed by Morgan Properties

Unique Features and Amenities

  • Air Conditioner
  • Bay Windows in Select Homes
  • First Floor
  • Garbage Disposal
  • Garden Level
  • Modern White Cabinets
  • Non-Smoking Community
  • Patio or Balcony
  • Pet Friendly
  • Plank Flooring
  • SCH - Dishwasher
  • SCH - Granite Countertops
  • SCH - Microwave
  • SCH - Modern White Cabinets
  • SCH - Stainless Steel Appliances
  • SCH - Tile Backsplash
  • SCH - UPG Bath
  • SCH - UPG Kitchen
  • Second Floor
  • Spacious Closets
  • Third Floor
  • Tile Backsplash
  • Trash Included
  • UPG - Bath
  • Vinyl Plank Flooring
  • Washer and Dryer
  • Washer and Dryer in Select Homes

See All Amenities

Property Contact Info

Office Hours

Monday9:00 am–6:00 pm
Tuesday9:00 am–7:00 pm
Wednesday9:00 am–6:00 pm
Thursday9:00 am–7:00 pm
Friday9:00 am–6:00 pm
Saturday10:00 am–5:00 pm
SundayClosed

Floorplan Pricing and Availability

Avery Park Apartment Homes offers 1 to 3 Bedroom apartments starting from $1,420 and having 755–1,290 sq ft. Here is the current pricing and availability:

  • 1 Bedroom

    One Bedroom - 755 sqft

    From $1,420

    1 Bed, 1 Bath, 755 sq ft
    Available Now

    Availability Details

    PriceAvailability DateUnitSq Ft
    From $1,420Available NowOne Bedroom - 755 sqft755 sq ft

    Model Amenities and Features

    Features

    • Air Conditioning
    • Balcony
    • Cable Ready
    • Washer/Dryer

    Kitchen

    • Dishwasher
    • Disposal
    • Granite Countertops
    • Kitchen
    • Microwave
    • Stainless Steel Appliances

    Model Rent and Fees

    Model Price Range

    • $1,420 - $1,476

    One Bedroom w/ Den - 882 sqft

    From $1,727

    1 Bed, 1 Bath, 882 sq ft
    Available Now
    Largest 1 BedroomThis is the largest 1 Bedroom at this Property

    Availability Details

    PriceAvailability DateUnitSq FtView Details
    $1,768Available NowM1707031882
    $1,768Available NowH1701034882
    $1,727Available NowM1711033882

    Model Amenities and Features

    Features

    • Air Conditioning
    • Balcony
    • Cable Ready
    • Washer/Dryer

    Kitchen

    • Dishwasher
    • Disposal
    • Granite Countertops
    • Kitchen
    • Microwave
    • Stainless Steel Appliances

    Model Rent and Fees

    Model Price Range

    • $1,727 - $1,793

    Current Available Pricing

    • $1,727 - $1,768

    Unit M1707031 Amenities and Features

    Kitchen

    • Granite Countertops
    • Microwave
    • Stainless Steel Appliances

    Living Space

    • Den

    Unique Features

    • Modern White Cabinets
    • Third Floor
    • Tile Backsplash
    • Trash Included
    • Washer and Dryer

    Unit M1707031 Rent and Fees

    Unit Price

    • $1,768

    Model Rent and Fees

    Model Price Range

    • $1,727 - $1,793

    Unit H1701034 Amenities and Features

    Kitchen

    • Granite Countertops
    • Microwave
    • Stainless Steel Appliances

    Living Space

    • Den

    Unique Features

    • Modern White Cabinets
    • Third Floor
    • Tile Backsplash
    • Trash Included
    • Washer and Dryer

    Unit H1701034 Rent and Fees

    Unit Price

    • $1,768

    Model Rent and Fees

    Model Price Range

    • $1,727 - $1,793

    Unit M1711033 Amenities and Features

    Kitchen

    • Granite Countertops
    • Microwave
    • Stainless Steel Appliances

    Living Space

    • Den

    Unique Features

    • Modern White Cabinets
    • Third Floor
    • Tile Backsplash
    • Trash Included
    • Washer and Dryer

    Unit M1711033 Rent and Fees

    Unit Price

    • $1,727

    Model Rent and Fees

    Model Price Range

    • $1,727 - $1,793

    One Bedroom - 788 sqft

    $1,576

    1 Bed, 1 Bath, 755-788 sq ft
    Available Sep 21
    Cheapest 1 BedroomThis is the cheapest 1 Bedroom at this Property

    Availability Details

    PriceAvailability DateUnitSq Ft
    $1,576 September 21, 2026H1711014788

    Unit H1711014 Amenities and Features

    Unique Features

    • First Floor
    • SCH - Dishwasher
    • SCH - Granite Countertops
    • SCH - Microwave
    • SCH - Modern White Cabinets
    • SCH - Stainless Steel Appliances
    • SCH - Tile Backsplash
    • SCH - UPG Bath
    • SCH - UPG Kitchen
    • Trash Included
    • Washer and Dryer

    Unit H1711014 Rent and Fees

    Unit Price

    • $1,576

    Model Rent and Fees

    Price

    • $1,576

    One Bedroom - 755 sqft

    1 Bed, 1 Bath, 755 sq ft
     

    Availability Details

    Availability DateUnitSq Ft
    Call for AvailabilityOne Bedroom - 755 sqft755 sq ft

    Model Amenities and Features

    Features

    • Air Conditioning
    • Balcony
    • Cable Ready
    • Washer/Dryer

    Kitchen

    • Dishwasher
    • Disposal
    • Granite Countertops
    • Kitchen
    • Microwave
    • Stainless Steel Appliances
    Show Unavailable Floorplans
  • 2 Bedrooms

    Two Bedroom 1 Bath - 904 sqft

    From $1,601

    2 Beds, 1 Bath, 904 sq ft
    Available Now

    Availability Details

    PriceAvailability DateUnitSq Ft
    From $1,601Available NowTwo Bedroom 1 Bath - 904 sqft904 sq ft

    Model Amenities and Features

    Features

    • Air Conditioning
    • Balcony
    • Cable Ready
    • Washer/Dryer

    Kitchen

    • Dishwasher
    • Disposal
    • Granite Countertops
    • Kitchen
    • Microwave
    • Stainless Steel Appliances

    Model Rent and Fees

    Model Price Range

    • $1,601 - $2,395

    Two Bedroom - 904 sqft

    From $1,614

    2 Beds, 1 Bath, 904 sq ft
    Available Now

    Availability Details

    PriceAvailability DateUnitSq FtView Details
    $1,614Available NowM9706101904
    $1,724Available NowM9700202904
    $1,614Available NowM9710301904

    Model Amenities and Features

    Features

    • Air Conditioning
    • Balcony
    • Cable Ready
    • Washer/Dryer

    Kitchen

    • Dishwasher
    • Disposal
    • Granite Countertops
    • Kitchen
    • Microwave
    • Stainless Steel Appliances

    Model Rent and Fees

    Model Price Range

    • $1,614 - $1,757

    Current Available Pricing

    • $1,614 - $1,724

    Unit M9706101 Amenities and Features

    Kitchen

    • Microwave

    Unique Features

    • First Floor
    • Tile Backsplash
    • Trash Included
    • Washer and Dryer

    Unit M9706101 Rent and Fees

    Unit Price

    • $1,614

    Model Rent and Fees

    Model Price Range

    • $1,614 - $1,757

    Unit M9700202 Amenities and Features

    Kitchen

    • Granite Countertops
    • Microwave
    • Stainless Steel Appliances

    Unique Features

    • Modern White Cabinets
    • Second Floor
    • Tile Backsplash
    • Trash Included
    • Washer and Dryer

    Unit M9700202 Rent and Fees

    Unit Price

    • $1,724

    Model Rent and Fees

    Model Price Range

    • $1,614 - $1,757

    Unit M9710301 Amenities and Features

    Kitchen

    • Microwave

    Unique Features

    • Third Floor
    • Tile Backsplash
    • Trash Included
    • Washer and Dryer

    Unit M9710301 Rent and Fees

    Unit Price

    • $1,614

    Model Rent and Fees

    Model Price Range

    • $1,614 - $1,757

    Two Bedroom - 964 sqft

    From $1,614

    2 Beds, 1 Bath, 868-964 sq ft
    Available Now

    Availability Details

    PriceAvailability DateUnitSq FtView Details
    $1,824Available NowM1704034964
    $1,614 August 27, 2026G1815034964
    $1,824 September 21, 2026M1700013964

    Model Amenities and Features

    Features

    • Air Conditioning
    • Balcony
    • Cable Ready
    • Washer/Dryer

    Kitchen

    • Dishwasher
    • Disposal
    • Granite Countertops
    • Kitchen
    • Microwave
    • Stainless Steel Appliances

    Model Rent and Fees

    Model Price Range

    • $1,614 - $1,859

    Current Available Pricing

    • $1,614 - $1,824

    Unit M1704034 Amenities and Features

    Kitchen

    • Granite Countertops
    • Microwave
    • Stainless Steel Appliances

    Unique Features

    • Modern White Cabinets
    • Third Floor
    • Tile Backsplash
    • Trash Included
    • Washer and Dryer

    Unit M1704034 Rent and Fees

    Unit Price

    • $1,824

    Model Rent and Fees

    Model Price Range

    • $1,614 - $1,859

    Unit G1815034 Amenities and Features

    Kitchen

    • Microwave

    Unique Features

    • Third Floor
    • Tile Backsplash
    • Trash Included
    • Washer and Dryer

    Unit G1815034 Rent and Fees

    Unit Price

    • $1,614

    Model Rent and Fees

    Model Price Range

    • $1,614 - $1,859

    Unit M1700013 Amenities and Features

    Kitchen

    • Granite Countertops
    • Microwave
    • Stainless Steel Appliances

    Unique Features

    • First Floor
    • Modern White Cabinets
    • Tile Backsplash
    • Trash Included
    • Washer and Dryer

    Unit M1700013 Rent and Fees

    Unit Price

    • $1,824

    Model Rent and Fees

    Model Price Range

    • $1,614 - $1,859

    Two Bedroom 2 Bath - 964 sqft

    From $1,634

    2 Beds, 2 Baths, 964 sq ft
    Available Now

    Availability Details

    PriceAvailability DateUnitSq Ft
    From $1,634Available NowTwo Bedroom 2 Bath - 964 sqft964 sq ft

    Model Amenities and Features

    Features

    • Air Conditioning
    • Balcony
    • Cable Ready
    • Washer/Dryer

    Kitchen

    • Dishwasher
    • Disposal
    • Granite Countertops
    • Kitchen
    • Microwave
    • Stainless Steel Appliances

    Model Rent and Fees

    Model Price Range

    • $1,634 - $1,785

    Two Bedroom 2 Bath - 975 sqft

    From $1,724

    2 Beds, 2 Baths, 964-1058 sq ft
    Available Now

    Availability Details

    PriceAvailability DateUnitSq FtView Details
    $1,724Available NowG1816033975
    $1,724 September 4, 2026G1806012975
    $1,934 September 7, 2026M1707033975

    Model Amenities and Features

    Features

    • Air Conditioning
    • Balcony
    • Cable Ready
    • Washer/Dryer

    Kitchen

    • Dishwasher
    • Disposal
    • Granite Countertops
    • Kitchen
    • Microwave
    • Stainless Steel Appliances

    Model Rent and Fees

    Model Price Range

    • $1,724 - $1,971

    Current Available Pricing

    • $1,724 - $1,934

    Unit G1816033 Amenities and Features

    Kitchen

    • Microwave

    Unique Features

    • Third Floor
    • Tile Backsplash
    • Trash Included
    • Washer and Dryer

    Unit G1816033 Rent and Fees

    Unit Price

    • $1,724

    Model Rent and Fees

    Model Price Range

    • $1,724 - $1,971

    Unit G1806012 Amenities and Features

    Kitchen

    • Microwave

    Unique Features

    • First Floor
    • Tile Backsplash
    • Trash Included
    • Washer and Dryer

    Unit G1806012 Rent and Fees

    Unit Price

    • $1,724

    Model Rent and Fees

    Model Price Range

    • $1,724 - $1,971

    Unit M1707033 Amenities and Features

    Kitchen

    • Granite Countertops
    • Microwave
    • Stainless Steel Appliances

    Unique Features

    • Modern White Cabinets
    • Third Floor
    • Tile Backsplash
    • Trash Included
    • Washer and Dryer

    Unit M1707033 Rent and Fees

    Unit Price

    • $1,934

    Model Rent and Fees

    Model Price Range

    • $1,724 - $1,971

    Two Bedroom w/ Den - 1,058 sqft

    From $1,716

    2 Beds, 1 Bath, 975-1058 sq ft
    Available Oct 7

    Availability Details

    PriceAvailability DateUnitSq FtView Details
    $1,716 October 7, 2026M18010231058
    Call For Rates November 8, 2026H18020341058

    Model Amenities and Features

    Features

    • Air Conditioning
    • Balcony
    • Cable Ready
    • Washer/Dryer

    Kitchen

    • Dishwasher
    • Disposal
    • Granite Countertops
    • Kitchen
    • Microwave
    • Stainless Steel Appliances

    Model Rent and Fees

    Model Price Range

    • $1,716 - $1,749

    Current Available Pricing

    • Call For Rates

    Unit M1801023 Amenities and Features

    Kitchen

    • Microwave

    Living Space

    • Den

    Unique Features

    • Second Floor
    • Tile Backsplash
    • Trash Included
    • Washer and Dryer

    Unit M1801023 Rent and Fees

    Unit Price

    • $1,716

    Model Rent and Fees

    Model Price Range

    • $1,716 - $1,749

    Unit H1802034 Amenities and Features

    Kitchen

    • Granite Countertops
    • Microwave
    • Stainless Steel Appliances

    Living Space

    • Den

    Unique Features

    • Modern White Cabinets
    • Third Floor
    • Tile Backsplash
    • Trash Included
    • Washer and Dryer

    Model Rent and Fees

    Model Price Range

    • $1,716 - $1,749

    Two Bedroom- 868 sqft

    2 Beds, 1 Bath
     

    Availability Details

    Availability DateUnit
    Call for AvailabilityTwo Bedroom- 868 sqft

    Model Amenities and Features

    Features

    • Air Conditioning
    • Balcony
    • Cable Ready
    • Washer/Dryer

    Kitchen

    • Dishwasher
    • Disposal
    • Granite Countertops
    • Kitchen
    • Microwave
    • Stainless Steel Appliances

    Two Bedroom w/ Den - 975 sqft

    2 Beds, 1 Bath
     

    Availability Details

    Availability DateUnit
    Call for AvailabilityTwo Bedroom w/ Den - 975 sqft

    Model Amenities and Features

    Features

    • Air Conditioning
    • Balcony
    • Cable Ready
    • Washer/Dryer

    Kitchen

    • Dishwasher
    • Disposal
    • Granite Countertops
    • Kitchen
    • Microwave
    • Stainless Steel Appliances

    Two Bedroom 2 Bath - 1,058 sqft

    2 Beds, 2 Baths
     

    Availability Details

    Availability DateUnit
    Call for AvailabilityTwo Bedroom 2 Bath - 1,058 sqft

    Model Amenities and Features

    Features

    • Air Conditioning
    • Balcony
    • Cable Ready
    • Washer/Dryer

    Kitchen

    • Dishwasher
    • Disposal
    • Granite Countertops
    • Kitchen
    • Microwave
    • Stainless Steel Appliances

    Two Bedroom 2 Bath w/ Den - 1,058 sqft

    2 Beds, 2 Baths
     

    Availability Details

    Availability DateUnit
    Call for AvailabilityTwo Bedroom 2 Bath w/ Den - 1,058 sqft

    Model Amenities and Features

    Features

    • Air Conditioning
    • Balcony
    • Cable Ready
    • Washer/Dryer

    Kitchen

    • Dishwasher
    • Disposal
    • Granite Countertops
    • Kitchen
    • Microwave
    • Stainless Steel Appliances

    Two Bedroom 2 Bath - 964 sqft

    2 Beds, 2 Baths, 964 sq ft
     

    Availability Details

    Availability DateUnitSq Ft
    Call for AvailabilityTwo Bedroom 2 Bath - 964 sqft964 sq ft

    Model Amenities and Features

    Features

    • Air Conditioning
    • Balcony
    • Cable Ready
    • Washer/Dryer

    Kitchen

    • Dishwasher
    • Disposal
    • Granite Countertops
    • Kitchen
    • Microwave
    • Stainless Steel Appliances

    Two Bedroom 2 Bath w/Den - 1,069 sqft

    2 Beds, 2 Baths, 1058-1069 sq ft
     
    Largest 2 BedroomThis is the largest 2 Bedroom at this Property

    Availability Details

    Availability DateUnitSq Ft
    Call for AvailabilityTwo Bedroom 2 Bath w/Den - 1,069 sqft1058-1069 sq ft

    Model Amenities and Features

    Features

    • Air Conditioning
    • Balcony
    • Cable Ready
    • Washer/Dryer

    Kitchen

    • Dishwasher
    • Disposal
    • Granite Countertops
    • Kitchen
    • Microwave
    • Stainless Steel Appliances
    Show Unavailable Floorplans
  • 3 Bedrooms

    Three Bedroom 2 Bath - 1,290 sqft

    From $1,911

    3 Beds, 2 Baths, 1196-1290 sq ft
    Available Now

    Availability Details

    PriceAvailability DateUnitSq FtView Details
    $1,911Available NowG18170341290
    $1,911Available NowM18090311290
    $1,911Available NowM18030331290

    Model Amenities and Features

    Features

    • Air Conditioning
    • Balcony
    • Cable Ready
    • Washer/Dryer

    Kitchen

    • Dishwasher
    • Disposal
    • Granite Countertops
    • Kitchen
    • Microwave
    • Stainless Steel Appliances

    Model Rent and Fees

    Model Price Range

    • $1,911 - $2,060

    Current Available Pricing

    • $1,911

    Unit G1817034 Amenities and Features

    Kitchen

    • Microwave

    Unique Features

    • Third Floor
    • Tile Backsplash
    • Trash Included
    • Washer and Dryer

    Unit G1817034 Rent and Fees

    Unit Price

    • $1,911

    Model Rent and Fees

    Model Price Range

    • $1,911 - $2,060

    Unit M1809031 Amenities and Features

    Kitchen

    • Microwave

    Unique Features

    • Third Floor
    • Tile Backsplash
    • Trash Included
    • Washer and Dryer

    Unit M1809031 Rent and Fees

    Unit Price

    • $1,911

    Model Rent and Fees

    Model Price Range

    • $1,911 - $2,060

    Unit M1803033 Amenities and Features

    Kitchen

    • Microwave

    Unique Features

    • Third Floor
    • Tile Backsplash
    • Trash Included
    • Washer and Dryer

    Unit M1803033 Rent and Fees

    Unit Price

    • $1,911

    Model Rent and Fees

    Model Price Range

    • $1,911 - $2,060

    Three Bedroom 2 Bath - 1,196 sqft

    3 Beds, 2 Baths
     

    Availability Details

    Availability DateUnit
    Call for AvailabilityThree Bedroom 2 Bath - 1,196 sqft

    Model Amenities and Features

    Features

    • Air Conditioning
    • Balcony
    • Cable Ready
    • Washer/Dryer

    Kitchen

    • Dishwasher
    • Disposal
    • Granite Countertops
    • Kitchen
    • Microwave
    • Stainless Steel Appliances
    Show Unavailable Floorplans
Price shown is base rent. Excludes user-selected optional fees and variable or usage-based fees and required charges due at or prior to move-in or at move-out. View Fees and Policies for details. Price, availability, fees, and any applicable rent special are subject to change without notice.

Schedule a Tour

Request Tour
Call us at: (443) 329-5893 to request a tour.

3D Tours

Property Information

  • 606 Units
  • 3 Stories
  • Built in 1966
  • Renovated In 2024

Fees and Policies

The fees listed below are community-provided and may exclude utilities or add-ons. All payments are made directly to the property and are non-refundable unless otherwise specified.

Ask About Our Fees

Required Fees

One-Time Basics

Due at Application
Application Fee Per ApplicantiCharged per applicant.$18.00
Holding FeeiCharged Per Unit.$100.00

Other Fees and Policies

Pet Fees

Cat
Cat RentiCharged Per Pet.$25.00/mo
80 lbs. Weight Limit
Restrictions:

Breed Restrictions.

Comments:

| Restrictions: Breed Restrictions.

Dog
Dog RentiCharged Per Pet.$25.00/mo
80 lbs. Weight Limit
Restrictions:

Breed Restrictions.

Comments:

| Restrictions: Breed Restrictions.

Parking Fees

Surface Lot
Parking FeeiCharged per vehicle.$10.00/mo
Comments:

$10 Monthly Fee - 1 Parking spot per Lease Holders.

Storage Fees

Storage Unit
Storage DepositiCharged per rentable item.$0.00
Storage RentiCharged per rentable item.$0.00/mo

Property Fee Disclaimer: Based on community-supplied data and independent market research. Subject to change without notice. May exclude fees for mandatory or optional services and usage-based utilities.

Features and Amenities

On-Site Services

  • 24 Hour Access

Community Features

  • Walk Up
  • Corporate Housing
  • Business Center

Outdoor Features

  • Sundeck
  • Courtyard
  • Patio

Recreation and Fitness

  • Fitness Center
  • Playground
  • Pool

Interior Features

  • Balcony
  • Cable Ready
  • Washer/Dryer
  • Air Conditioning

Kitchen Amenities

  • Dishwasher
  • Microwave
  • Disposal
  • Kitchen
  • Stainless Steel Appliances
  • Granite Countertops

Living Area Features

  • Bay Window
  • Den
Google Map

Map

1801 Hampshire Green Ln, Silver Spring, MD 20903

Getting Around

  • 40 / 100 Fairly walkable

    Some day-to-day needs are within walking distance

  • 30 / 100 Limited public transit

    Transit is available for some trips

  • 50 / 100 Fairly bikeable

    Somewhat suitable for bicycle commuting and/or recreation

  • 100 / 100 Exceptionally car friendly

    Excellent access to freeways and/or major arteries, with almost no chance of parking problems

Scores provided by Local Logic details

Getting to Know the Area

  • 60 / 100 Restaurants

    Variety of restaurants within a few minutes

  • 30 / 100 Cafes

    Some cafés within walking distance

  • 20 / 100 Nightlife

    Some bars within walking distance

  • 40 / 100 Shopping

    Several shops within walking distance

  • 80 / 100 Parks

    Very large amount of park space within a few minutes

  • 100 / 100 Noise Level

    Virtually no sources of noise nearby

Scores provided by Local Logic

Frequently Asked Questions about Avery Park Apartment Homes

Where is Avery Park Apartment Homes located?

Avery Park Apartment Homes is located at 1801 Hampshire Green Ln near the Silver Spring Park area of Silver Spring, MD

What is the current rent range at Avery Park Apartment Homes?

1 Bedroom to 3 Bedroom Apartments at Avery Park Apartment Homes currently range from $1,420 to $2,395

When is the leasing office open?

  • The office Hours for Avery Park Apartment Homes are
  • Monday 9:00 am–6:00 pm
  • Tuesday 9:00 am–7:00 pm
  • Wednesday 9:00 am–6:00 pm
  • Thursday 9:00 am–7:00 pm
  • Friday 9:00 am–6:00 pm
  • Saturday 10:00 am–5:00 pm
  • Sunday Closed

Are pets allowed?

Call us today to find out our pet policy and if we allow pets

Lifestyle Ratings

  • Affordability Nice Value3.2

    The Avery Park Apartment Homes Apartments are 10.57% cheaper than the average apartment in the Silver Spring Park area, and 27.7% cheaper than the average apartment city-wide.

    Rent Comparison to the Silver Spring Park Neighborhood

    FloorplanLowest Price HereNeighborhood Avg RentNbhd Avg RentCost Difference%
    1 Bedroom$1,420$1,688-$268-15.9%
    2 Bedroom$1,601$1,789-$188-10.5%
    3 Bedroom$1,911$2,019-$108-5.3%

    Rent Comparison to the city of Silver Spring

    FloorplanLowest Price HereCity Average RentCost Difference%
    1 Bedroom$1,420$1,908-$488-25.6%
    2 Bedroom$1,601$2,244-$643-28.7%
    3 Bedroom$1,911$2,685-$774-28.8%

    Methodology: On 08/25/2026, ApartmentHomeLiving.com compared current rents by floorplan to 321 other apartment communities in the immediate area around Avery Park Apartment Homes (Silver Spring Park), and 1193 other apartment communities in Silver Spring using today’s up-to-date pricing using the sum/count averaging formula. This data will be updated in real-time as prices fluctuate.

    Rent Pricing Data as of 08/25/2026

Learn more about Lifestyle Search

Renters Reviews and Ratings

3.3
138 Renters Reviews

Appreciative

February 14, 2025 - Review from Apartments.com
Ive been living here for 7 years and I am super appreciative of how my family and I have been treated by the office staff. I would like to personally thank everyone for their professionalism and overall help with all my apartment needs. Thank you Jaleesa, Norma, Karelia, Nina, Jasmin, and Johana. I also want to say thanks to the hard working maintenance crew as well. Thank you Rueben, Mike, Anthony, Jermaine and Rhoan. You all are amazing.

Verified RenterSubmitted by a verified resident of the apartment community. Participating residents may receive reward points in exchange for posting a review during their lease term, regardless of the nature of the review.

January 30, 2025 - Review from Apartments.com
The apartments are good but the only problem is the parking i have been living there for more than a year but I don't have a parking spot. The administration should work on the parking issu

Property Manager Responded

February 2, 2025
Thank you for your feedback User. We appreciate you taking the time to share your experience at Avery Park. We understand your frustration with the parking situation. We're constantly working to improve our community and will take your comments into consideration as we evaluate our options.

Verified RenterSubmitted by a verified resident of the apartment community. Participating residents may receive reward points in exchange for posting a review during their lease term, regardless of the nature of the review.

December 13, 2024 - Review from Apartments.com
mi experiencia viviendo en estos apartamentos ha sido agradable . los apartamentos son lo suficientemente amplios como para una familia grande.

Property Manager Responded

December 16, 2024
Thank you so much for providing us with feedback on your experience. We really appreciate your positive review. We are honored to serve our residents. Thank you again for your comments, as well as your residency! Best Regards, NHodgson, Property Manager

Verified RenterSubmitted by a verified resident of the apartment community. Participating residents may receive reward points in exchange for posting a review during their lease term, regardless of the nature of the review.

November 16, 2024 - Review from Apartments.com
Avery Park is a beautifull resident The neighbors is cool They don't make noise, something I like about people. The ladies who work in the office are always jovial and there to help you.

Property Manager Responded

November 20, 2024
Thanks for the kind words! We're thrilled to hear you're enjoying the spaciousness and cleanliness of your apartment at Avery Park Apartment Homes. We pride ourselves on providing a comfortable and enjoyable living experience for our residents, and we're glad you're finding that here. We appreciate your kind words about our leasing office team as well!. Sincerely, The Avery Park Team

Verified RenterSubmitted by a verified resident of the apartment community. Participating residents may receive reward points in exchange for posting a review during their lease term, regardless of the nature of the review.

November 3, 2024 - Review from Apartments.com
We loved this place from the start, great place for us to be in very spacious and very clean. i’m going to love living here for a while! Nice leasing office too! they’re all wonderful and nice!

Property Manager Responded

November 20, 2024
Thanks for the kind words! We're thrilled to hear you're enjoying the spaciousness and cleanliness of your apartment at Avery Park Apartment Homes. We pride ourselves on providing a comfortable and enjoyable living experience for our residents, and we're glad you're finding that here. We appreciate your kind words about our leasing office team as well! Avery park team

Verified RenterSubmitted by a verified resident of the apartment community. Participating residents may receive reward points in exchange for posting a review during their lease term, regardless of the nature of the review.

November 16, 2024 - Review from Apartments.com
I must admit, since my last review, the maintenance services have significantly improved, and I'm quite impressed. However, I'd like to bring to your attention an issue with the fitness center. Despite having air conditioning, the ventilation is poor, causing the air to become stagnant and CO2 levels to rise, making it uncomfortable. I often have to step outside during my sessions to get some fresh air. I would greatly appreciate it if this could be addressed, perhaps by installing a forced air ...
system, air intake and exhaust fans, or something similar. Thank you.
Read More

Property Manager Responded

November 18, 2024
Thank you for your feedback! We're glad to hear your experience with maintenance has improved, and we appreciate you letting us know about the fitness center. We understand how important it is to have a comfortable workout environment and will bring your concerns forward.

Verified RenterSubmitted by a verified resident of the apartment community. Participating residents may receive reward points in exchange for posting a review during their lease term, regardless of the nature of the review.

November 12, 2024 - Review from Apartments.com
So far so good. All appliances work fine. I’m happy I moved here it had been easy for me and haven’t had a problem here. Hopefully I can be here for a long time

Property Manager Responded

November 14, 2024
We're glad to hear you're enjoying your time at Avery Park Apartment Homes. We appreciate your positive feedback about the appliances and the ease of your move-in experience. We hope you continue to find your home comfortable and convenient. Best, N. Hodgson, Property Manager

Verified RenterSubmitted by a verified resident of the apartment community. Participating residents may receive reward points in exchange for posting a review during their lease term, regardless of the nature of the review.

October 23, 2024 - Review from Apartments.com
I am generally quite happy with my experience here. I've had a few issues with maintenance follow ups and cockroaches in the apartment, but otherwise I'm pretty satisfied.

Property Manager Responded

November 8, 2024
Thank you for your feedback! We appreciate you taking the time to share your experience. We're glad to hear you're generally happy with your time at Avery Park Apartment Homes. We strive to provide excellent service, and we are sorry to hear about the issues you've encountered with maintenance follow-up and cockroaches. We take all resident feedback seriously and will work to improve in these areas. If you'd like to discuss these issues further, please feel free to reach out to our team at averyparkleasing@morganproperties.com

Verified RenterSubmitted by a verified resident of the apartment community. Participating residents may receive reward points in exchange for posting a review during their lease term, regardless of the nature of the review.

October 21, 2024 - Review from Apartments.com
Over all it’s a nice place to live, other then you can hear your neighbors when they talk and you hear anything they watch in the TV. You also pay for amenities you don’t have a key fob for and the rental office has no clue when or if you will get one, so essentially, you are paying $200 for something you can’t use.

Property Manager Responded

October 31, 2024
Hi Anonymous User, Thank you for taking the time to share your feedback. We appreciate you highlighting the areas where we can improve. We understand the importance of a peaceful living environment and are always striving to create a comfortable space for our residents. We will take your comments regarding noise levels and amenities into consideration as we continue to refine our services. Please feel free to reach out to us at 301-434-0025 if you have any further questions or concerns.

Verified RenterSubmitted by a verified resident of the apartment community. Participating residents may receive reward points in exchange for posting a review during their lease term, regardless of the nature of the review.

October 17, 2024 - Review from Apartments.com
Move in and signing the lease process was great! They were able to help with all my questions and urgency to move in. Such a helpful staff and the maintenance guy is pretty cool too!

Property Manager Responded

October 30, 2024
Thank you for the kind words! We're thrilled to hear you had a positive experience with our team during your move-in process. We strive to make the transition as smooth as possible for our residents and appreciate you recognizing the helpfulness of our staff and maintenance team. We hope you continue to enjoy your time at Avery Park Apartment Homes.

Verified RenterSubmitted by a verified resident of the apartment community. Participating residents may receive reward points in exchange for posting a review during their lease term, regardless of the nature of the review.

October 15, 2024 - Review from Apartments.com
Everything looks great but didnt know there were no ceiling light sockets in the rooms and you can feel your upstairs neighbor walking all day.

Property Manager Responded

October 22, 2024
Hi Anonymous User, Thank you for your feedback! We appreciate you taking the time to share your experience at Avery Park Apartment Homes. We strive to provide a comfortable living environment for our residents and will take your comments into consideration for future improvements. Please feel free to reach out to us at 301-434-0025 if you have any further questions or concerns.

Verified RenterSubmitted by a verified resident of the apartment community. Participating residents may receive reward points in exchange for posting a review during their lease term, regardless of the nature of the review.

October 9, 2024 - Review from Apartments.com
It’s a good place, It is a liveable and very beautiful place, especially with the very welcoming ladies in the office. the place is clean and quiet

Property Manager Responded

October 17, 2024
Thank you for the kind words! We're thrilled to hear you appreciate the welcoming atmosphere at Avery Park Apartment Homes. We strive to maintain a clean and quiet living environment for all our residents, and we're glad you've found it to be so. If you have any suggestions or feedback, please feel free to share them with us at Averyparkleasing@morganproperties.com. Best, Avery Park Team

Nearby Schools

Roscoe R Nix Elementary

Montgomery County Public Schools
1100 Corliss Street
Public School - Grades PK-5 (473 Students)
In Attendance Zone2 minute drive / 0.8 miles away
School data provided by GreatSchools.
details
The GreatSchools Rating helps parents compare schools within a state based on a variety of school quality indicators and provides a helpful picture of how effectively each school serves all of its students. Ratings are on scale of 1 (below average) and to 10 (above average) and can include test scores, college readiness, academic progress, advanced courses, equity, discipline and attendance data. We also advise parents to visit schools, consider other information on school performance and programs, and consider needs as part of the school selection process.

About GreatSchools Data on ApartmentHomeLiving.com.

Points of Interest

Time and distance from Avery Park Apartment Homes.

Arts Museums and Landmarks

Smithsonian National Museum of Natural History

10th St. & Constitution Ave. NW
14 minute drive / 6.92 miles away

Smithsonian National Zoological Park

3001 Connecticut Avenue NW
15 minute drive / 7.18 miles away

Smithsonian American Art Museum

8th and F Streets, NW
17 minute drive / 8.29 miles away

Big Box and Retail

Walgreens

1329 University Blvd E
5 minute drive / 1.79 miles away

Costco

Unnamed Rd
5 minute drive / 2.4 miles away

Target

12000 Cherry Hill Rd
6 minute drive / 2.97 miles away

Colleges and Universities

University of Maryland - College Park Campus

7757 Baltimore Avenue
5 minute drive / 1.97 miles away

Montgomery College - Takoma Park - Silver Spring Campus

7600 Takoma Avenue
7 minute drive / 3.34 miles away

The Catholic University of America

620 Michigan Avenue NE
11 minute drive / 5.21 miles away

Groceries

Lidl

8601 Baltimore Ave
4 minute drive / 2.29 miles away

Safeway

909 Thayer Ave
6 minute drive / 3.14 miles away

Aldi

3025 Hamilton St
8 minute drive / 3.77 miles away

Hospitals

Adventist Healthcare White Oak Medical Center

11890 Healing Way
6 minute drive / 2.89 miles away

Holy Cross Hospital

1500 Forest Glen Road
7 minute drive / 3.47 miles away

Doctors Community Hospital

8118 Good Luck Road
12 minute drive / 6.02 miles away

Military Bases

US Army Research Lab

4 minute drive / 1.44 miles away

US Naval Surface Weapons Center District 5

5 minute drive / 1.92 miles away

US Naval Surface Weapons Center District 1

4 minute drive / 2.02 miles away

Parks and Recreation

U.S. National Arboretum

3501 New York Ave. NE
13 minute drive / 6.47 miles away

Chesapeake and Ohio Canal

1057 Thomas Jefferson St., NW
18 minute drive / 8.76 miles away

National Mall

900 Ohio Drive, SW
20 minute drive / 9.75 miles away

Avery Park Apartment Homes has 5 parks within 9.8 miles, including U.S. National Arboretum, Chesapeake and Ohio Canal, National Mall, East Potomac Golf Course, and East Potomac Park.

Restaurants and Dining

Amsterdam Falafelshop

2425 18th St. NW
15 minute drive / 7.25 miles away

Tabard Inn

1739 N St. NW
17 minute drive / 8.02 miles away

Oceanaire Seafood Room

1201 F Street NW
17 minute drive / 8.38 miles away

Shopping Centers

Hillandale Shopping Center

10101-10165 New Hampshire Ave
2 minute drive / 0.83 miles away

Long Branch Center

640-642 University Blvd E
4 minute drive / 1.49 miles away

Langley Park Plaza

7901-8011 New Hampshire Ave
4 minute drive / 1.6 miles away

Avery Park Apartment Homes has 5 shopping centers within 1.7 miles.

Transit Stations

Greenbelt-Camden Line

6 minute drive / 3.09 miles away

College Park-Camden Line

6 minute drive / 3.12 miles away

College Park-U Of MD-Green Line

4931 Calvert Rd
6 minute drive / 3.13 miles away

Nearby Neighborhoods

Oakview

Studio to 6 Bedroom Apartments from $1,100
View Rentals

Northwest Park

Studio to 4 Bedroom Apartments from $1,118
View Rentals

Hillandale Forest

Studio to 6 Bedroom Apartments from $741
View Rentals

Rental Price Ranges in the Area

BedroomAverage RentCheapest RentHighest Rent
Silver Spring Studio Apartments $1,653$685$6,831
Silver Spring 1 Bedroom Apartments $1,908$850$7,098
Silver Spring 2 Bedroom Apartments $2,244$876$9,398
Silver Spring 3 Bedroom Apartments $2,685$712$7,694
Silver Spring 4 Bedroom Apartments $3,827$2,658$4,950

Browse Top Apartments in Silver Spring

Viewing: Avery Park Apartment Homes | Desktop Version | Listing Updated: 08/24/2026 | AHLDIA